New Homes and Developments For Sale in Skegby Forest, Sutton-In-Ashfield, Nottinghamshire
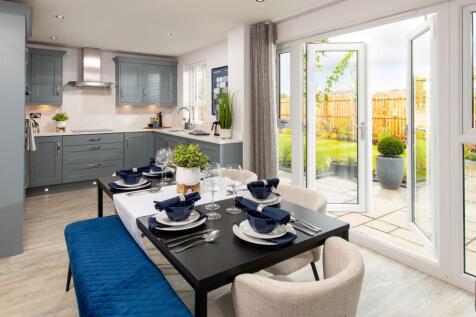
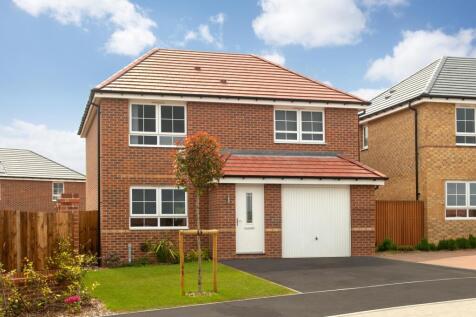
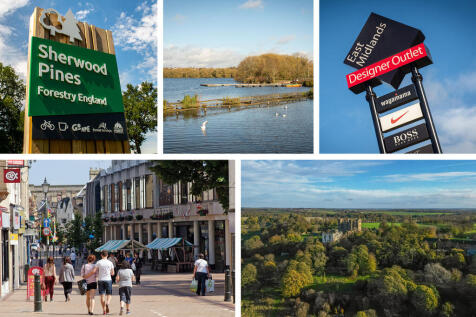
Deal worth £25,600 | including £16,499 moving cost contribution | Flooring included throughout & an upgraded kitchen package South-east facing garden | The 4 bedroom Kennford is a spacious and practical family home designed for modern living. It features an open-plan kitchen with dining area and...

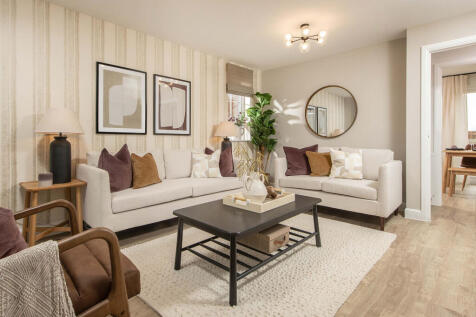
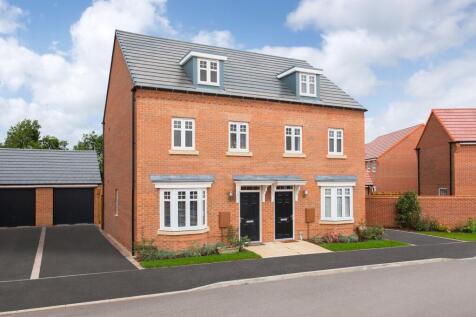

Downstairs you'll find your BAY-FRONTED LOUNGE and your modern KITCHEN-DINER, with French doors out to your garden. On the first floor there are two DOUBLE BEDROOMS and the family bathroom. On the top floor is your own private haven, with a LARGE MAIN BEDROOM that's spread across the entire top f...

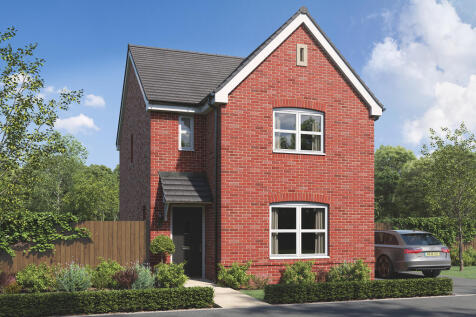
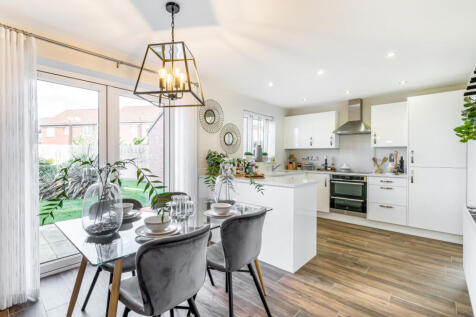
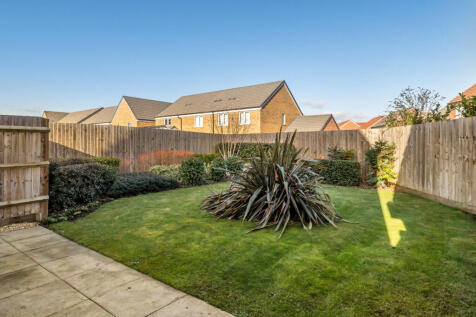
Designed with families in mind, the Sherwood is a stunning three-bedroom detached home. The open plan kitchen/dining room with French doors leading onto the garden - perfect for gatherings with friends and family. There’s also a generous front-aspect living room and an en suite to bedroom one.

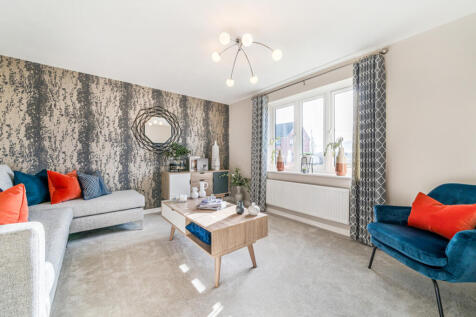
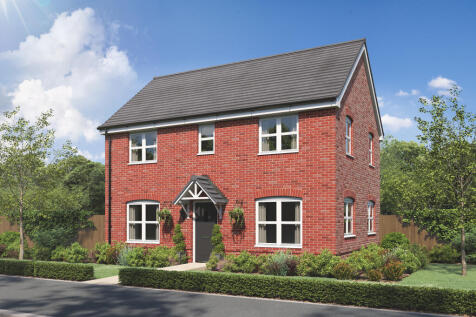


The Barndale has a bright open plan kitchen/dining room leading to a handy utility room. The spacious living room has French doors leading into the garden. The inner hallway, downstairs WC and cupboards take care of everyday storage. Plus there’s an en suite to bedroom one and a family bathroom.
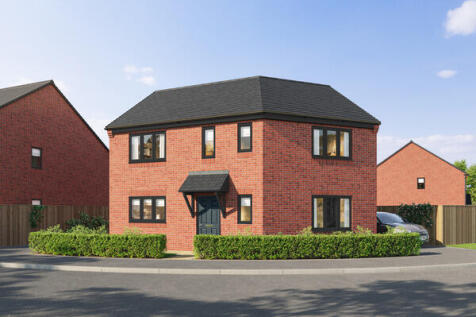
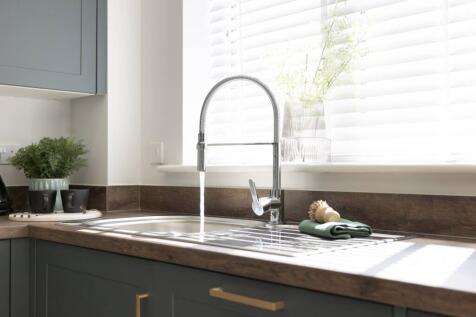

The Larne is a stylish three-bedroom detached home designed for modern family living. Its open-plan kitchen/dining area with French doors creates a bright family area downstairs, whilst the spacious lounge offers a comfortable space to relax. Upstairs features three spacious bedrooms, including a...

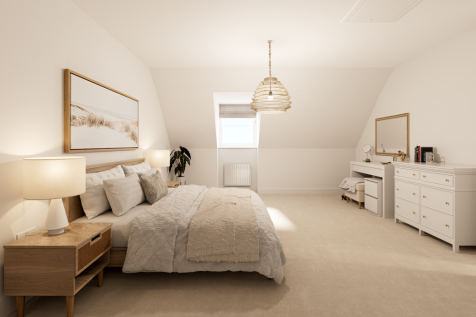
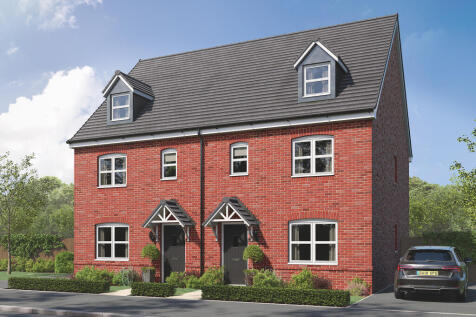

The Kennet is a modern four-bedroom, three-storey home. Featuring an open plan kitchen/dining room with French doors leading into the garden, a handy utility room and front-aspect living room. The first floor has three bedrooms and on the second floor there’s an impressive bedroom one with en suite.
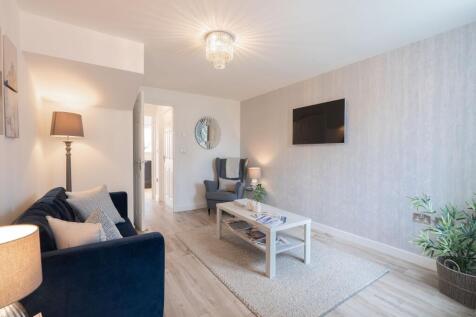
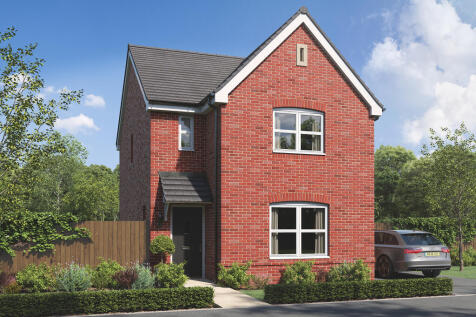
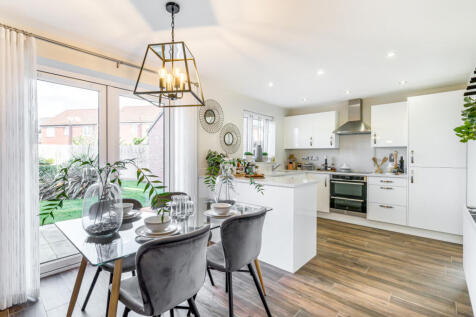
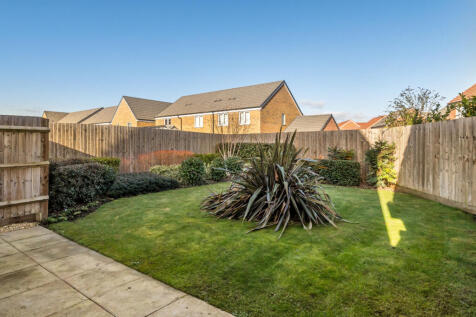
Designed with families in mind, the Sherwood is a stunning three-bedroom detached home. The open plan kitchen/dining room with French doors leading onto the garden - perfect for gatherings with friends and family. There’s also a generous front-aspect living room and an en suite to bedroom one.
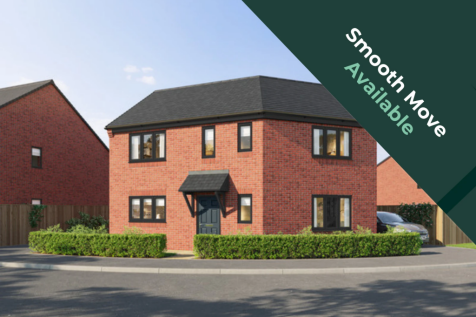
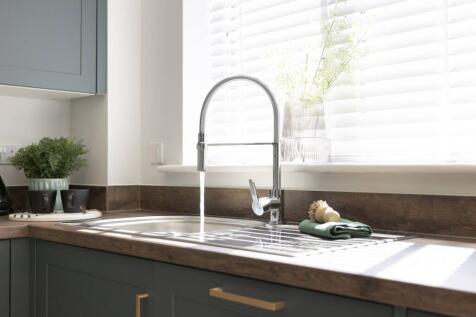

The Larne is a stylish three-bedroom detached home designed for modern family living. Its open-plan kitchen/dining area with French doors creates a bright family area downstairs, whilst the spacious lounge offers a comfortable space to relax. Upstairs features three spacious bedrooms, including a...
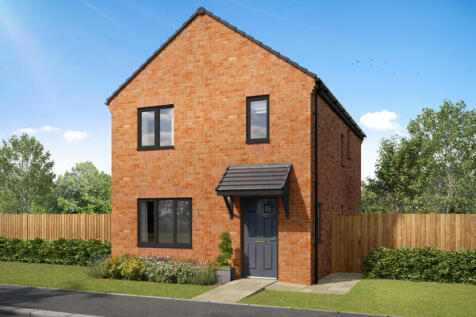
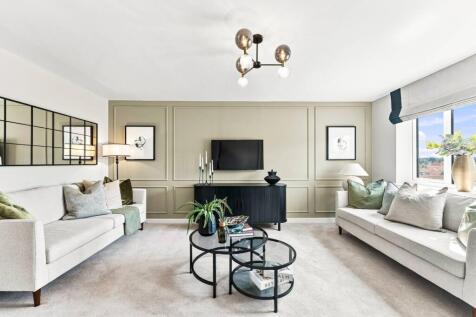

The Milford is a stunning three-bedroom detached new build home, perfectly designed for modern living. On the downstairs floor, this home benefits from a contemporary kitchen-diner with French doors that open onto the rear garden, a separate living room and a downstairs WC. Upstairs, you'll find ...
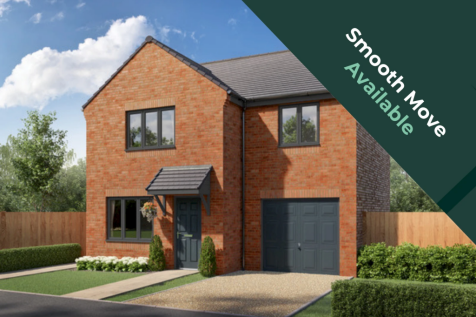
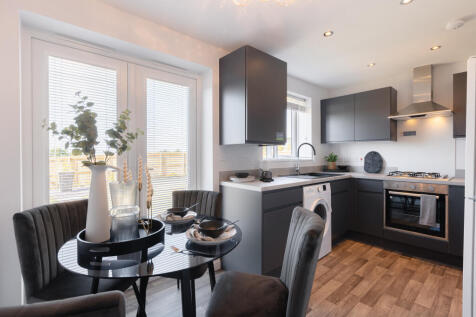

The Calry is a stunning three-bedroom detached home with an integral garage and private driveway. Downstairs includes a bright living room that leads into a contemporary kitchen-diner with French doors opening onto the garden. Upstairs, you'll find three spacious bedrooms and a family bathroom, w...
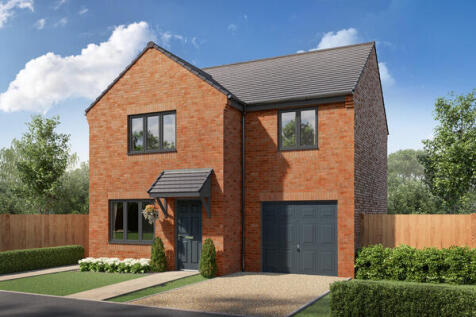
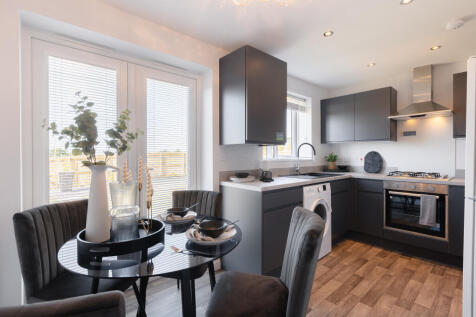

The Calry is a stunning three-bedroom detached home with an integral garage and private driveway. Downstairs includes a bright living room that leads into a contemporary kitchen-diner with French doors opening onto the garden. Upstairs, you'll find three spacious bedrooms and a family bathroom, w...
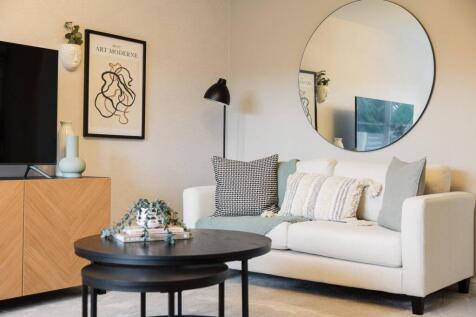

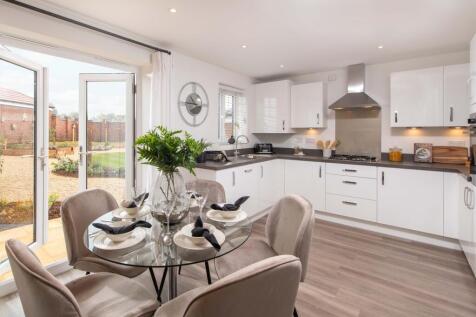

THIS HOME IS READY TO MOVE INTO | GET £13,749* TOWARDS YOUR DEPOSIT | UPGRADES INCLUDED WORTH £7,000 Downstairs you'll find your BAY-FRONTED LOUNGE and your modern KITCHEN-DINER, with French doors out to your garden. On the first floor there are two DOUBLE BEDROOMS and the FAMILY BATHROOM. On the...
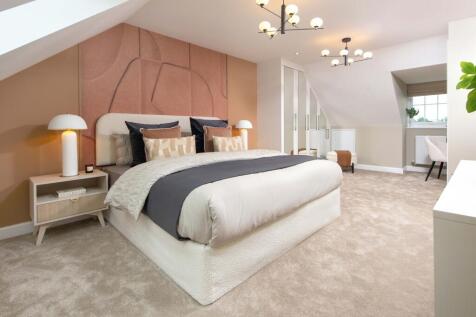
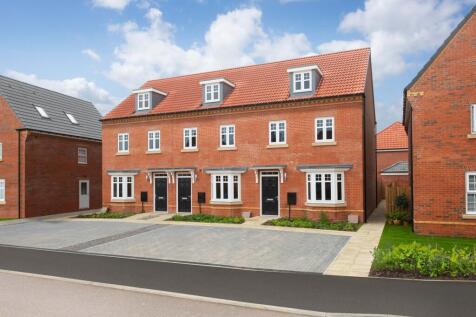

MUST-SEE TOP FLOOR BEDROOM | GET £5,000* TOWARDS YOUR DEPOSIT | KITCHEN AND FLOORING UPGRADE INCLUDED Downstairs you'll find your BAY-FRONTED LOUNGE and your modern KITCHEN-DINER, with French doors out to your garden. On the first floor there are two DOUBLE BEDROOMS and the family bathroom. On th...

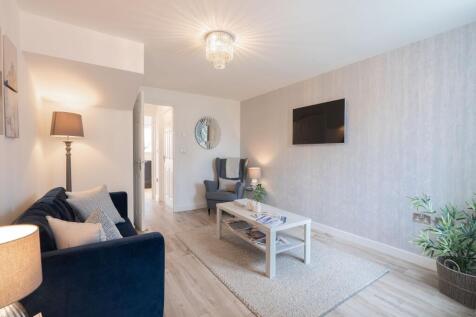

The Kennet is a modern four-bedroom, three-storey home. Featuring an open plan kitchen/dining room with French doors leading into the garden, a handy utility room and front-aspect living room. The first floor has three bedrooms and on the second floor there’s an impressive bedroom one with en suite.
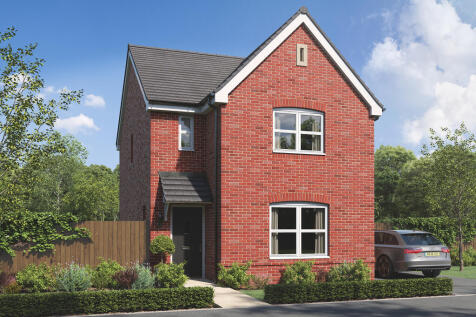
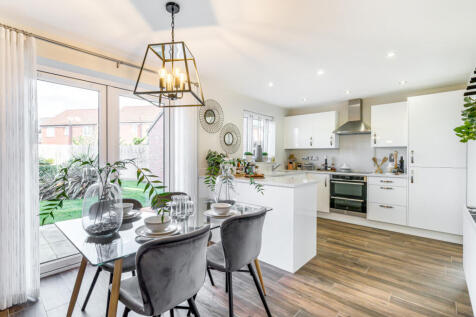

Designed with families in mind, the Sherwood is a stunning three-bedroom detached home. The open plan kitchen/dining room with French doors leading onto the garden - perfect for gatherings with friends and family. There’s also a generous front-aspect living room and an en suite to bedroom one.
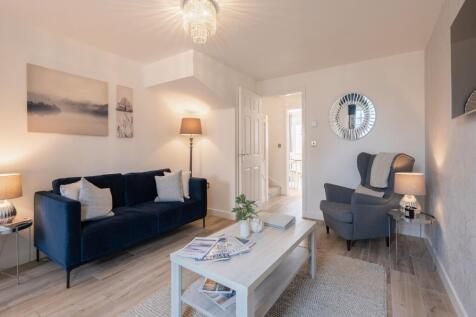
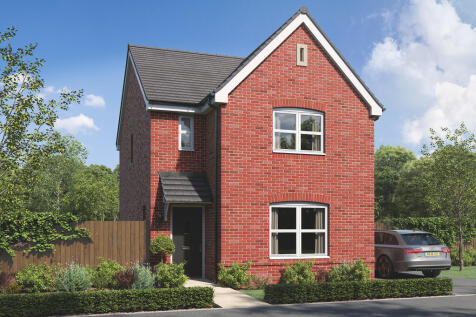
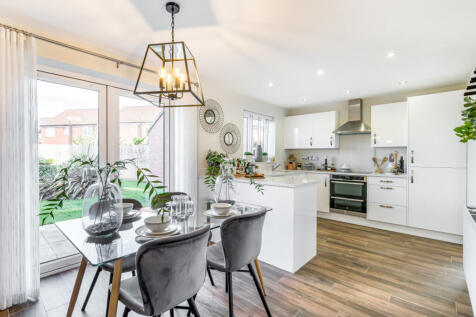
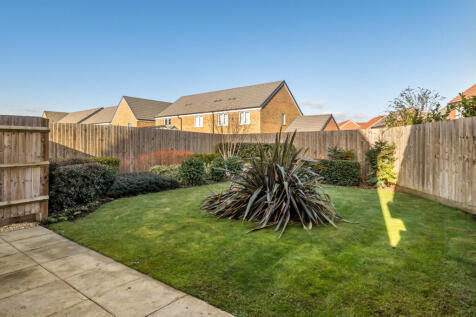
Designed with families in mind, the Sherwood is a stunning three-bedroom detached home. The open plan kitchen/dining room with French doors leading onto the garden - perfect for gatherings with friends and family. There’s also a generous front-aspect living room and an en suite to bedroom one.
 |
| 1/8
1/8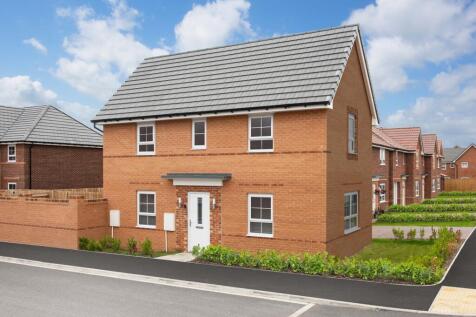
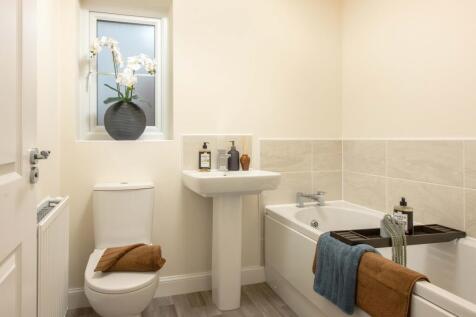
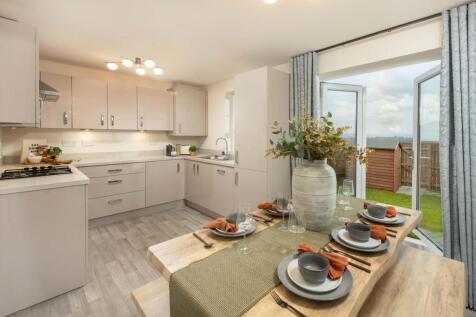
Welcome to Plot 121 The Moseby, The Hawthorns.Thoughtfully designed for modern family life, this beautifully presented new home combines style, comfort and practicality, with two parking spaces and well-planned accommodation throughout.
 |
| |1/13
|1/13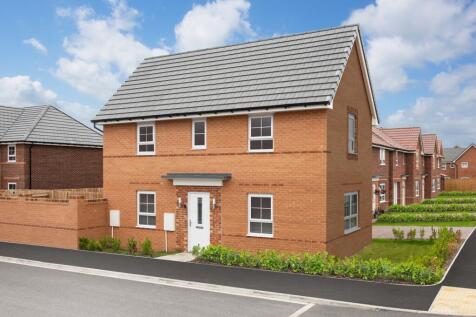

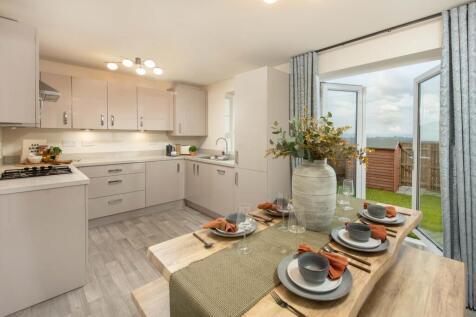
Deal worth £16,200, including 5% deposit boost and an upgraded kitchen package. View our Show Home | South-west facing garden | This three-bedroom home has a spacious open-plan kitchen with French doors to the garden. A bright and airy dual-aspect lounge, cloakroom and extra storage space comple...
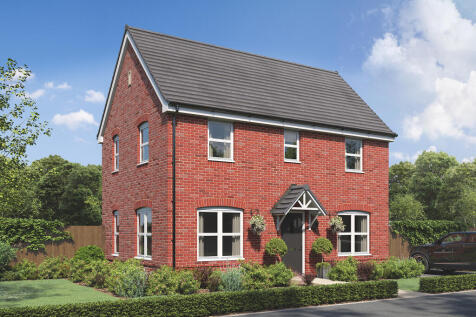


The Deepdale has a lovely balanced feel, created by a central entrance hall and generous living space to either side. It’s much the same upstairs, with the master bedroom to one side of the landing, and two bedrooms on the other side. The third, smaller room would make a great home office.
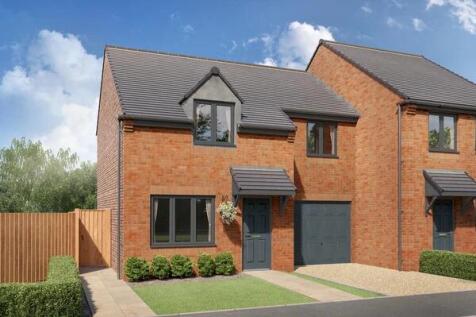


The Keady is a stunning three-bedroom semi-detached home with a modern kitchen-diner and separate living room. A central staircase leads to the upstairs, where you'll find spacious bedrooms and a family bathroom. The main bedroom benefits from a luxurious en-suite bathroom. An integral garage, pr...

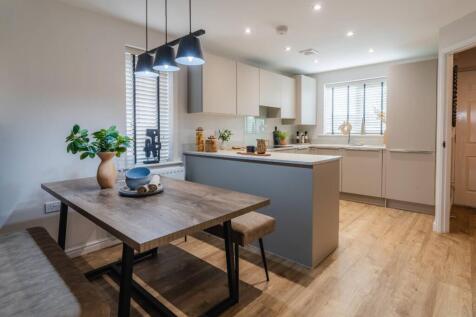

The Tyrone is a practical designed three-bedroom semi-detached home, ideal for family life and entertaining. The open-plan kitchen-diner features a large L-shaped worktop, while French doors open from the bright living room onto the rear garden, for seamless outdoor-indoor living. The space conti...

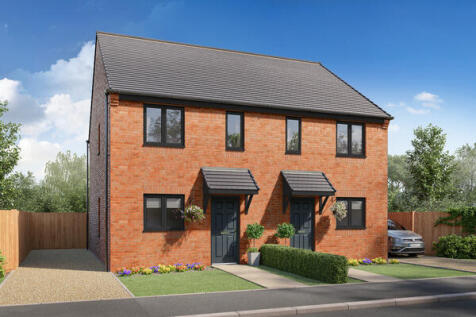
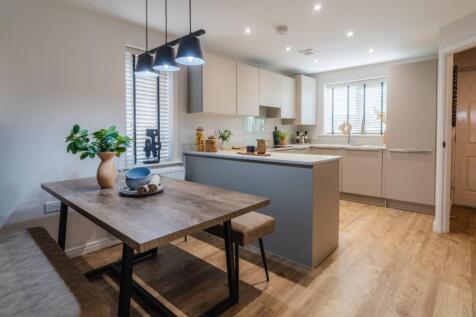

The Tyrone is a practical designed three-bedroom semi-detached home, ideal for family life and entertaining. The open-plan kitchen-diner features a large L-shaped worktop, while French doors open from the bright living room onto the rear garden, for seamless outdoor-indoor living. The space conti...
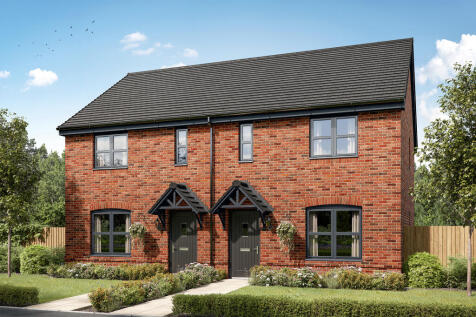
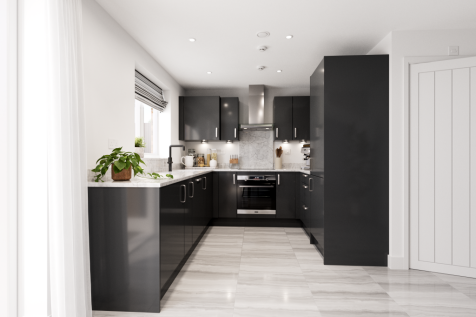
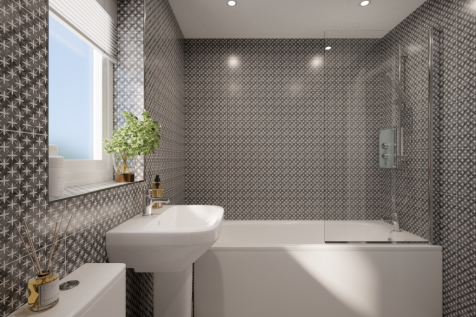
The three-bedroom Danbury has an open plan kitchen/dining room with garden access and a spacious front-aspect living room that’s ideal for entertaining. Upstairs there are three bedrooms - bedroom one has an en suite - and a main bathroom. There's also plenty of storage space and a downstairs WC.
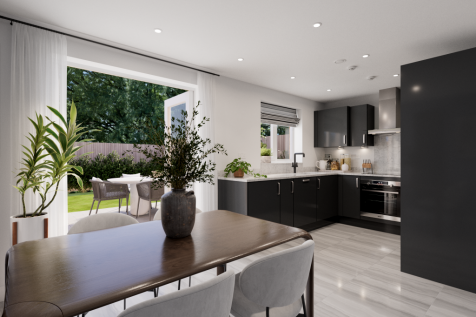
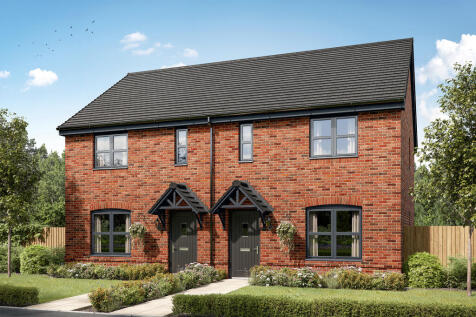
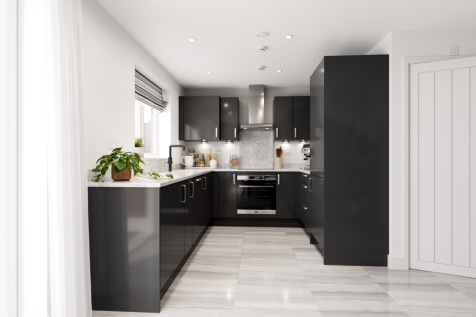

The three-bedroom Danbury has an open plan kitchen/dining room with garden access and a spacious front-aspect living room that’s ideal for entertaining. Upstairs there are three bedrooms - bedroom one has an en suite - and a main bathroom. There's also plenty of storage space and a downstairs WC.
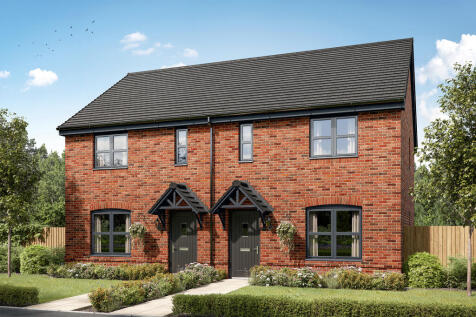
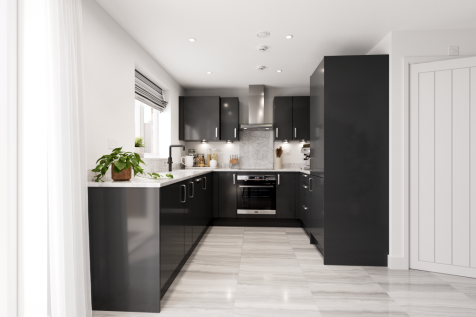
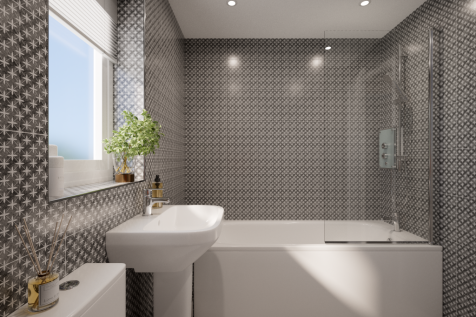
The three-bedroom Danbury has an open plan kitchen/dining room with garden access and a spacious front-aspect living room that’s ideal for entertaining. Upstairs there are three bedrooms - bedroom one has an en suite - and a main bathroom. There's also plenty of storage space and a downstairs WC.
