New Homes and Developments For Sale in South Ribble (district Of), Lancashire

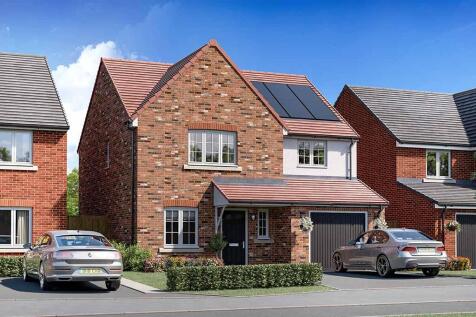
With four generous-sized bedrooms, a separate dining room and integral garage, The Meldon ticks all the right boxes. This classic family home delivers on all fronts. Downstairs, there's a stylish and well-appointed kitchen with ample room for a breakfast table. The living room is light and b...

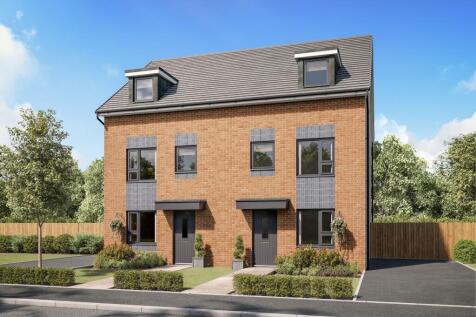

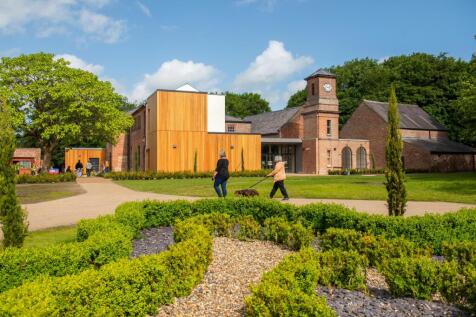
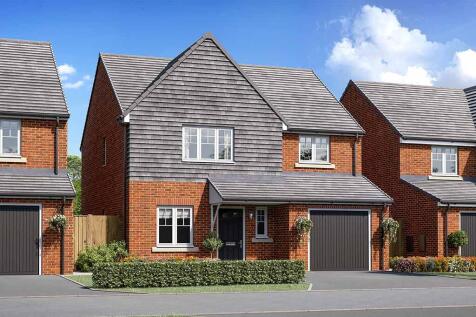
A versatile four-bedroom family home set over 3 FLOORS. On the ground floor, you'll find the KITCHEN with space for a breakfast table. There's also an OPEN PLAN LOUNGE with DINING AREA and FRENCH DOORS to the GARDEN. The first floor has two double bedrooms, a single bedroom and a family bathroom....

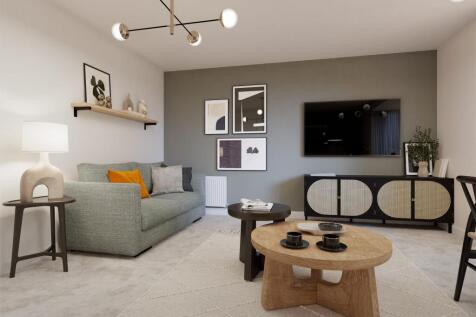
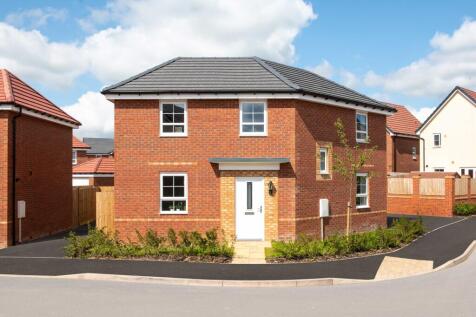
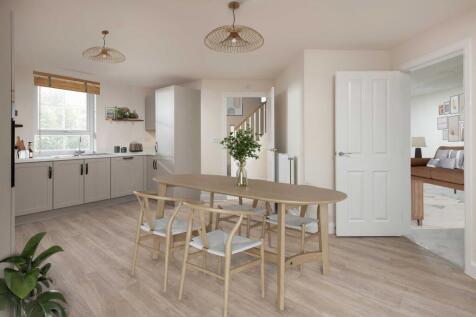
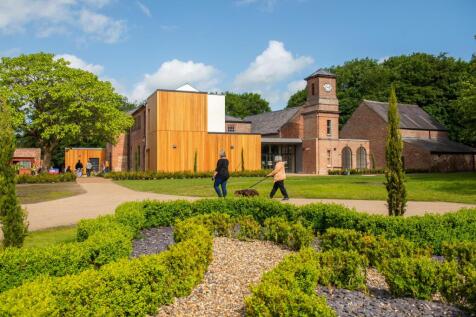
We'll contribute £15,000 towards your deposit or 105% Part Exchange if you have a house to sell. Brand new ENERGY EFFICIENT home. Comes with an NHBC Warranty and insurance policy. Plot 265 | The Lutterworth | Centurion Village, Longmeanygate | Barratt Homes. This deatched home has a comfortable...
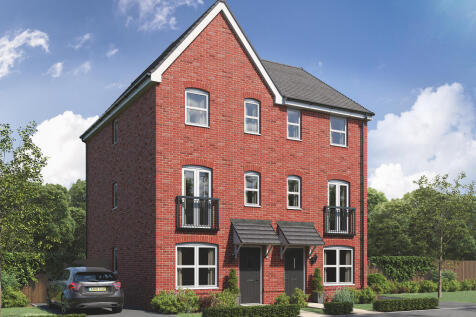
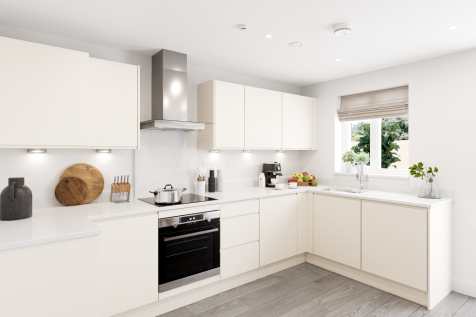
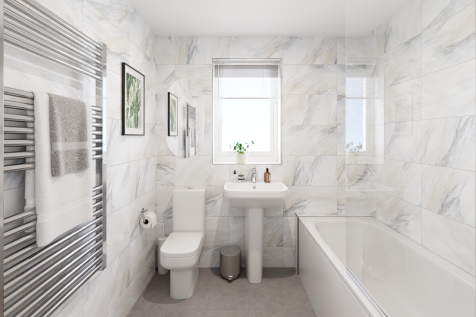
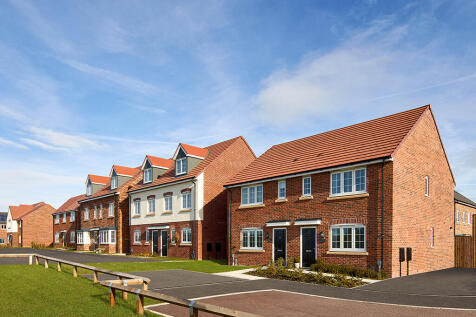
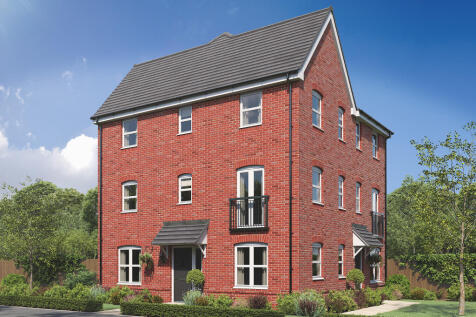
The Ashdown is a new home with style. The tall gable enhances the front of the house and the Juliet balcony to the first floor living room is an additional elegant feature. With living space spread over three floors, there’s room for you to be together and there’s a room of your own too.

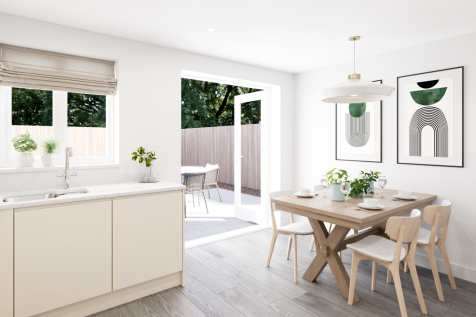
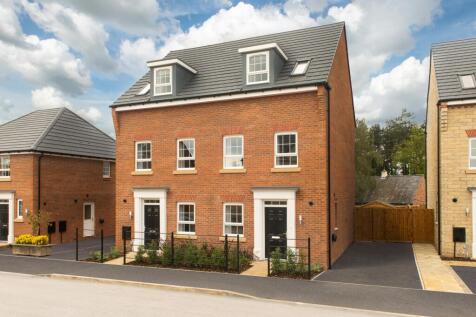


The open-plan kitchen/dining room has a glazed bay which leads onto your rear garden through French doors. The ground floor includes a private study. There is a lounge area on the first floor along with your main bedroom with en suite. The top floor has a further two double bedrooms and a family ...

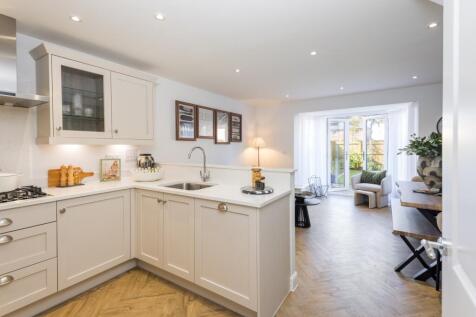



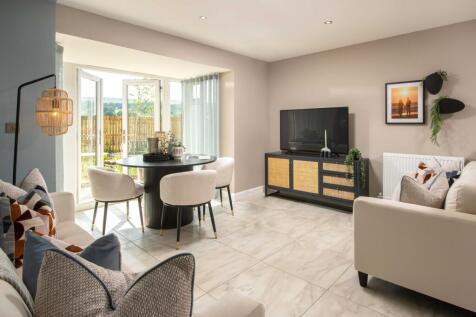

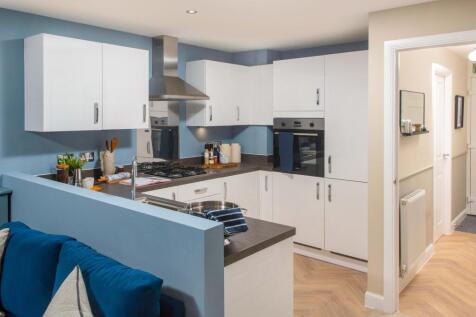
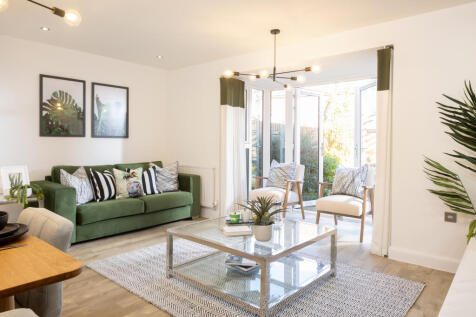
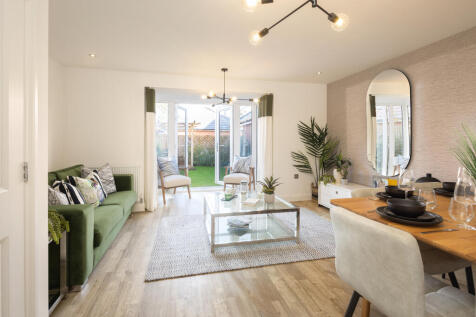
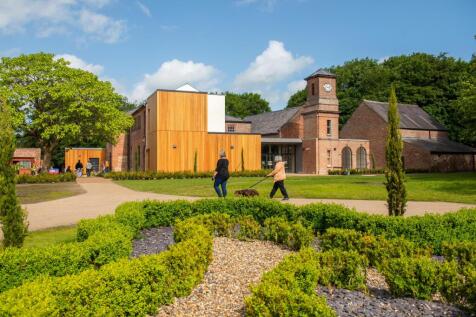
A versatile four-bedroom family home set over 3 FLOORS. On the ground floor, you'll find the KITCHEN with space for a breakfast table. There's also an OPEN PLAN LOUNGE with DINING AREA and FRENCH DOORS to the GARDEN. The first floor has two double bedrooms, a single bedroom and a family bathroom....
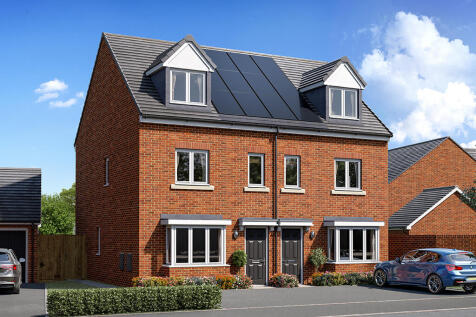
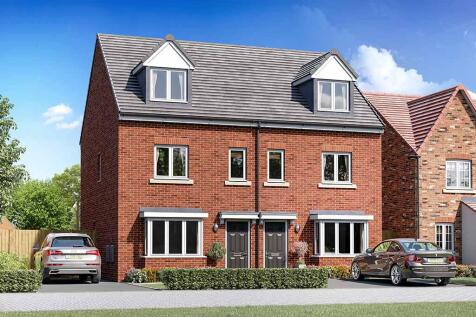
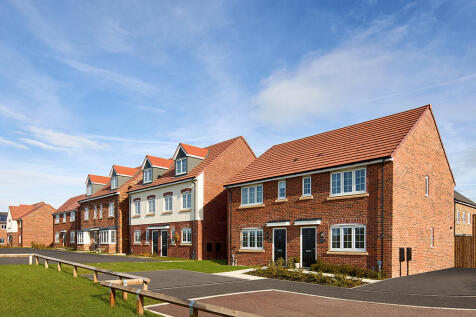
Inspired by the way modern families live today, The Stanford gives you three floors of perfectly planned space. The second you step inside it feels like a welcoming family home. The airy lounge with stunning bay window provides the ideal area to relax, but like most families, daily life revolves ...


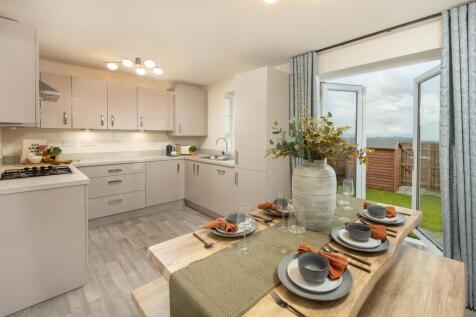
Welcome to Mill Green Gardens – a vibrant town with a semi-rural fee Discover our energy-efficient new homes in Penwortham Preston, just minutes from Preston city centre. Offering a choice of two, three, four and ...
 |
| 1/8
1/8


***Entertainment Package PLUS Flooring Included^*** Discover Farington Mews - Stylish New Homes in the Heart of Leyland Set in the vibrant and well-connected town of Leyland, Farington Mews is a thoughtfully designed development offering an appealing range of brand new 2, 3 ...


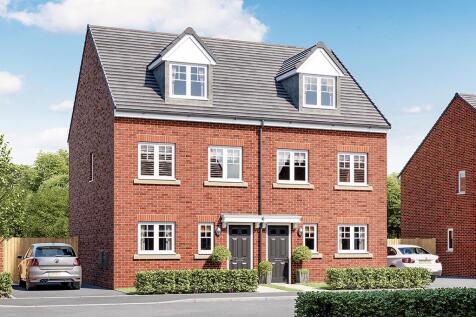
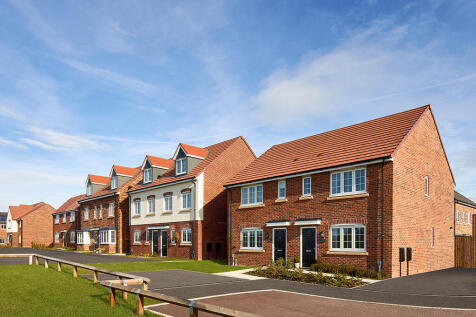
The Bradshaw three-storey, three-bedroom family home offers lots of floor space and a show-stopping master bedroom suite. Families will love the Bradshaw and its 1014.55 sq. ft of wonderfully designed space. From the entrance hall, you're greeted by a modern and spacious kitchen/diner. The d...
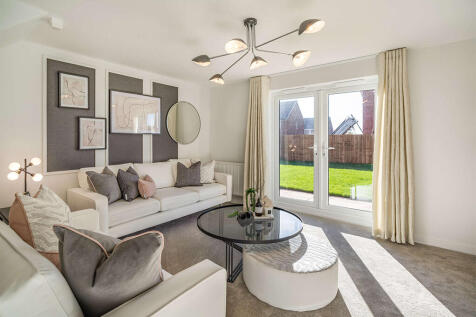
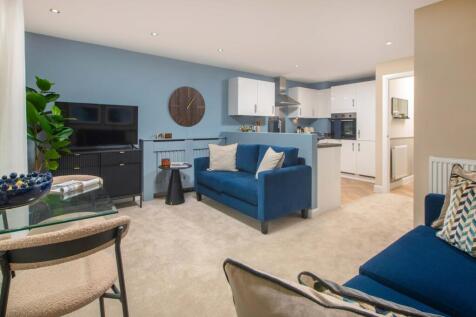
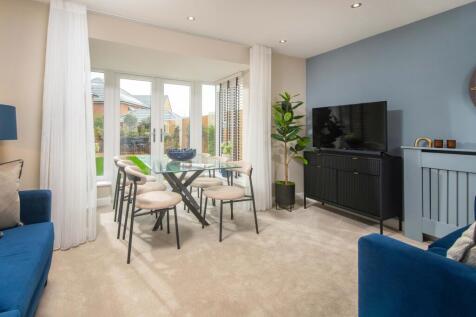

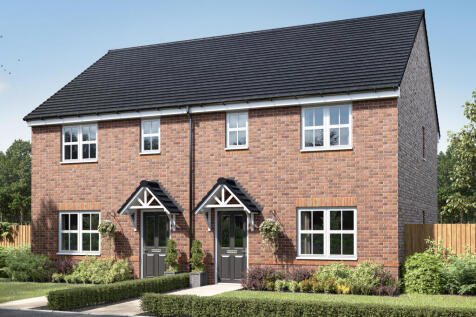
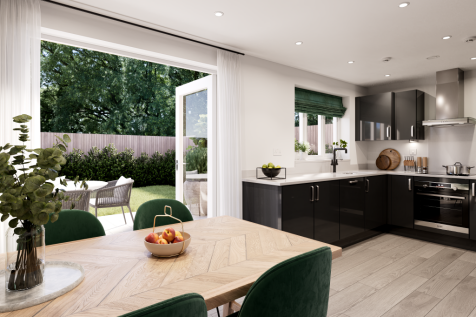

The Galloway is a home to grow into and a home to grow up in and it will suit you down to the ground. The utility room is a great extra that will help you to keep the kitchen and dining room clear, and the ensuite bedroom is a treat that will give you your own space at the end of the day.
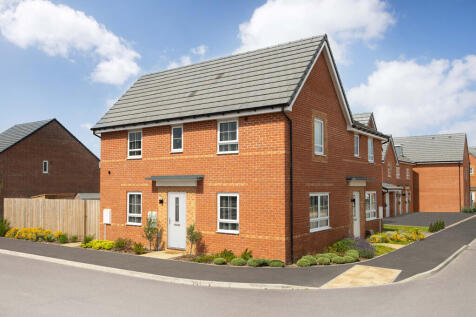
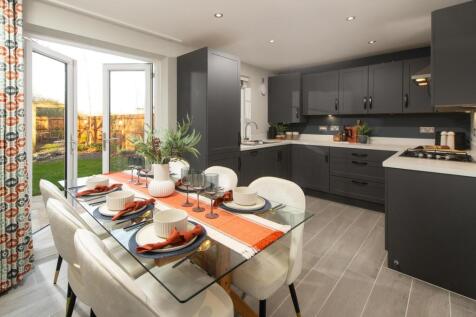
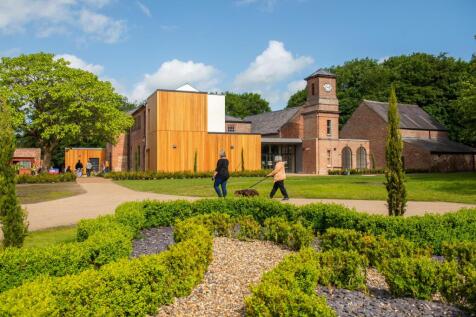
A spacious 3 BEDROOM home with ample storage options. This home has an OPEN-PLAN KITCHEN with FRENCH DOORS to the GARDEN, a spacious DUAL-ASPECT LOUNGE, and a downstairs cloakroom. Upstairs you'll find 2 double bedrooms, including an EN SUITE main bedroom, a single bedroom that could be used as a...
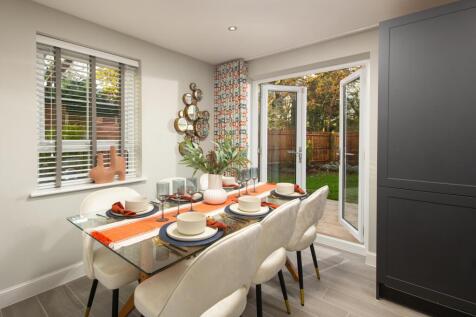
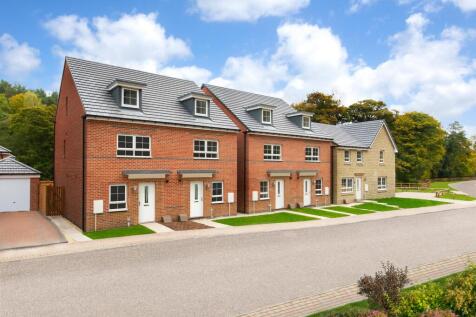
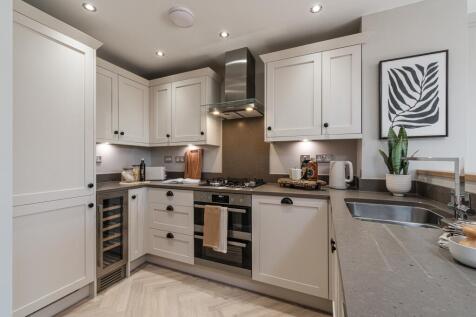
The Kingsville is a flexible 3 bed THREE-STOREY home with a ground floor STUDY. Downstairs is an OPEN PLAN KITCHEN with family and DINING AREA, with FRENCH DOORS to the GARDEN - great for family times. On the first floor you'll find the LOUNGE area and the main bedroom, with an EN SUITE. Upstairs...
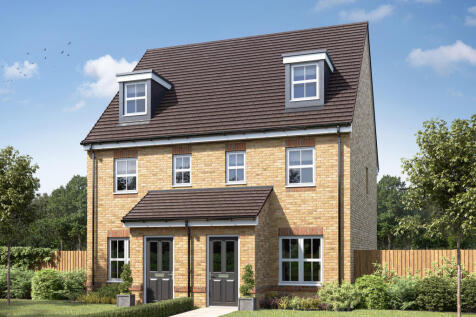
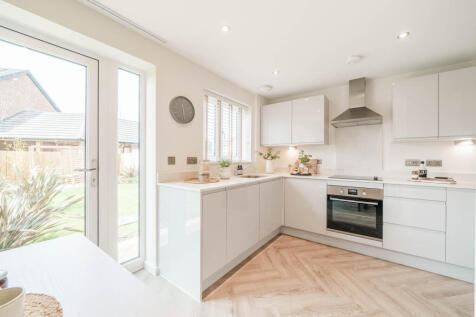

An attractive three-storey home, the Saunton has an open-plan kitchen/dining room, a living room and three bedrooms. The top floor bedroom has an en suite. The enclosed porch, downstairs WC, three storage cupboards and off-road parking mean it's practical as well as stylish.
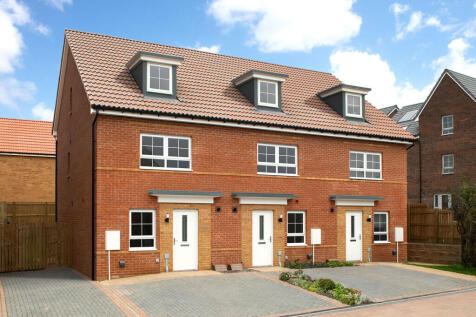
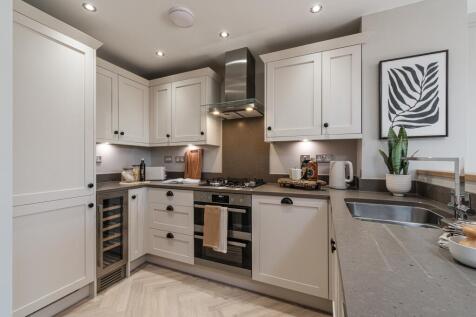

The Kingsville is a flexible 3 bed THREE-STOREY home with a ground floor STUDY. Downstairs is an OPEN PLAN KITCHEN with family and DINING AREA, with FRENCH DOORS to the GARDEN - great for family times. On the first floor you'll find the LOUNGE area and the main bedroom, with an EN SUITE. Upstairs...
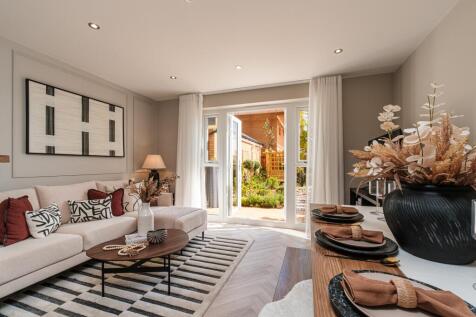
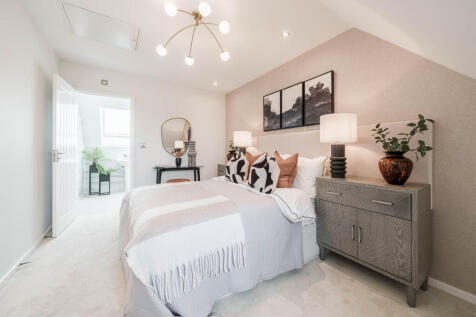
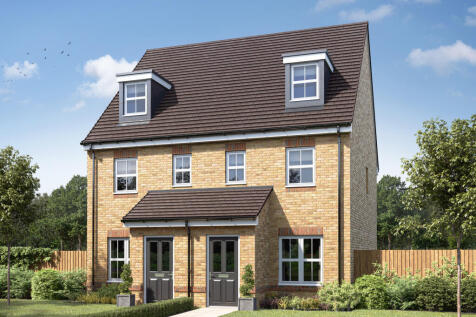
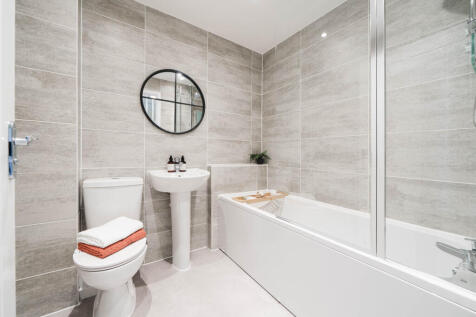
An attractive three-storey home, the Saunton has an open-plan kitchen/dining room, a living room and three bedrooms. The top floor bedroom has an en suite. The enclosed porch, downstairs WC, three storage cupboards and off-road parking mean it's practical as well as stylish.
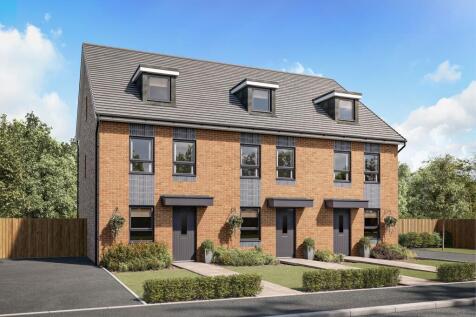

The Kingsville is a bright and flexible three bedroom, three-storey home with study. Downstairs is a stylish KITCHEN with FAMILY and DINING AREAS and the STUDY, which can be used as a fourth bedroom. On the first floor you'll find the relaxing lounge area and the spacious main bedroom, with an EN...
 |1/7
|1/7


The Morden is designed for modern living, thoughtfully arranged across three impressive floors to offer flexibility, comfort, and style for every stage of life. Whether you’re stepping onto the property ladder, growing your family, or simply looking for extra space to suit your lifestyle, this co...
 |1/11
|1/11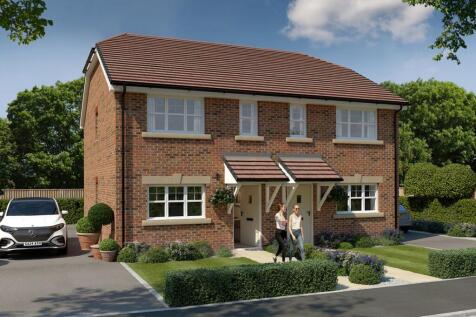
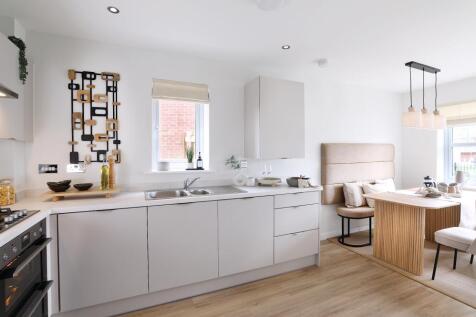
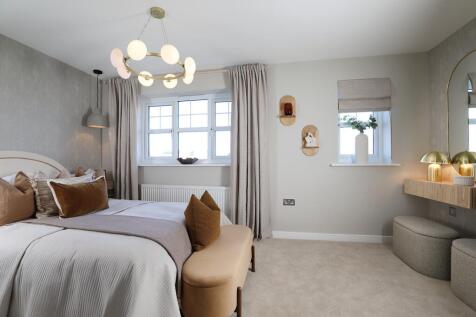
Rowland Homes presents this contemporary three-bedroom semi-detached/mews home at Pavilion View, offering approximately 895 sq ft of thoughtfully designed living space. Built using traditional brick-and-block construction, it combines the reassurance of established building methods with an energy...
 |1/7
|1/7

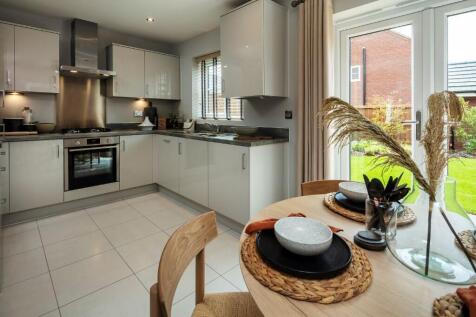
The Didsbury has been thoughtfully designed with modern living in mind. On the ground floor you'll find a spacious lounge, and open plan kitchen/dining room, featuring French doors out to the garden. Upstairs, there's a family bathroom, and 3 bedrooms, including the master bedroom with en-suite.

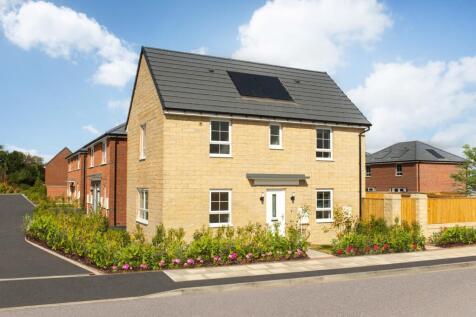

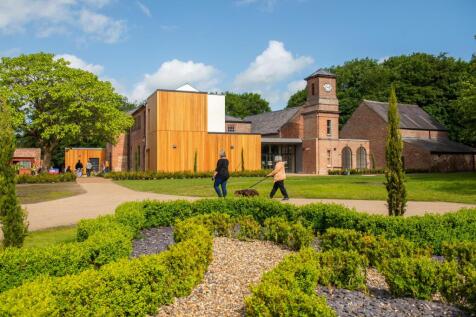
A spacious 3 bedroom home with ample storage options. This home has an open-plan kitchen with French doors to the garden, a spacious dual-aspect lounge, and a downstairs cloakroom. Upstairs you'll find 2 double bedrooms, including an en suite main bedroom, a single bedroom that could be used as a...
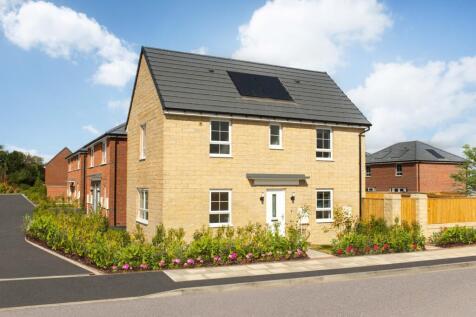
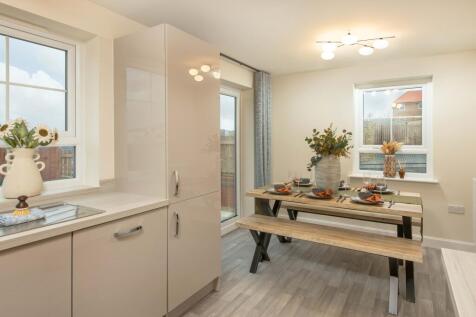
A spacious 3 bedroom home with ample storage options. This home has an open-plan kitchen with French doors to the garden, a spacious dual-aspect lounge, and a downstairs cloakroom. Upstairs you'll find 2 double bedrooms, including an en suite main bedroom, a single bedroom that could be used as a...