New Homes and Developments For Sale in South Yorkshire

 |
 1/12
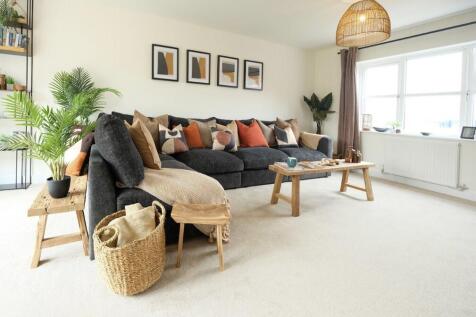
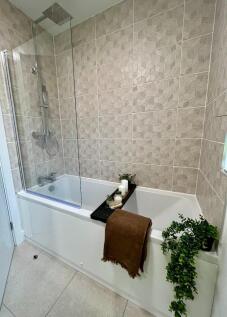
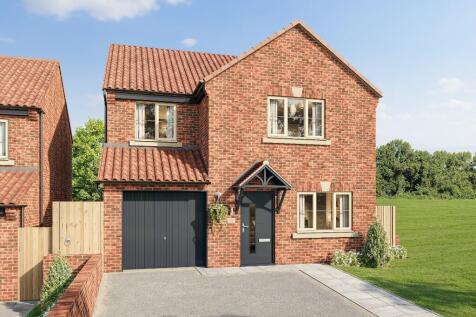
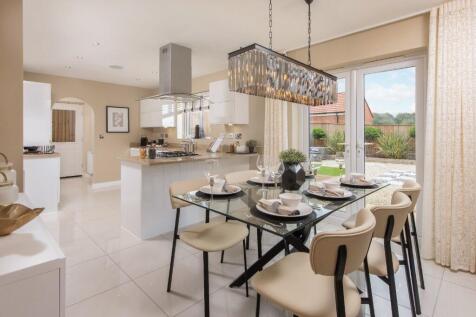
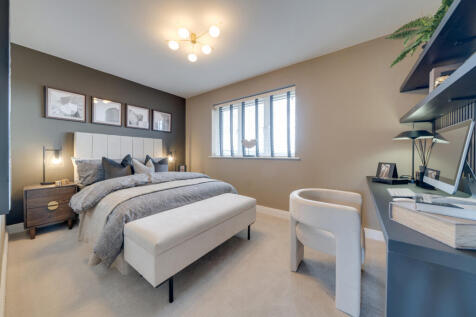
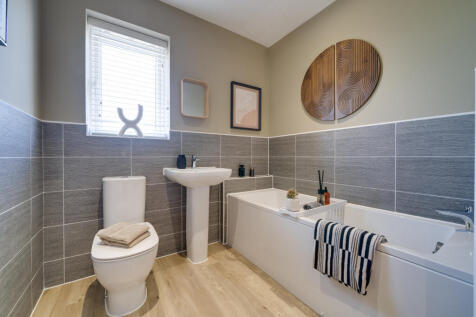
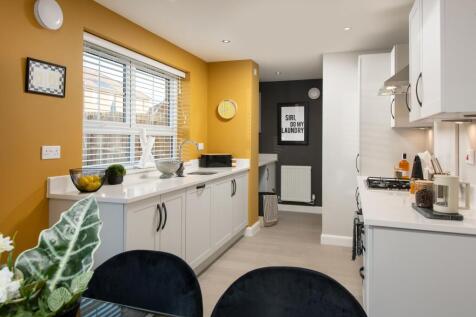
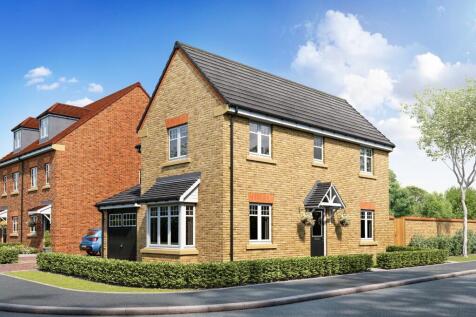
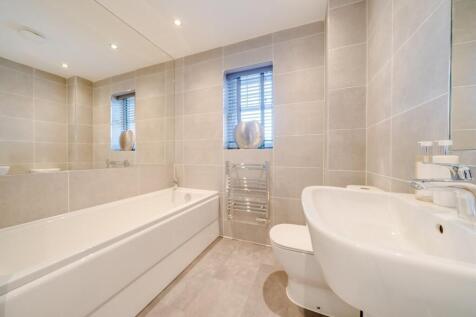
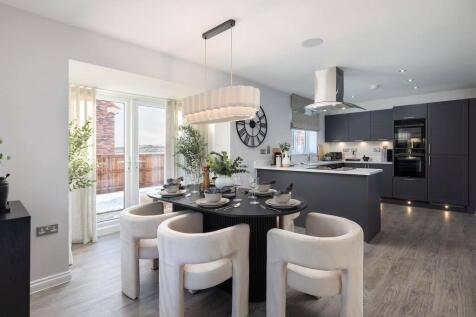
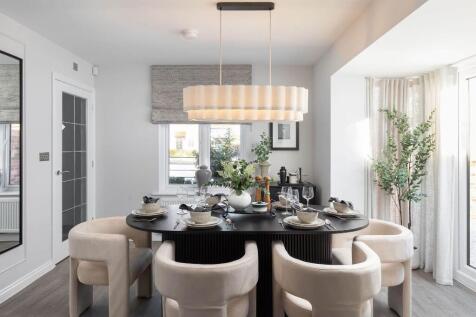
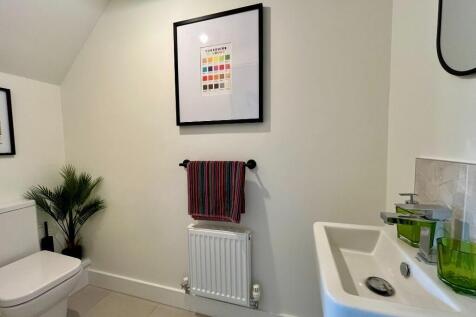
Features open plan kitchen/dining area with French doors leading to a paved/turfed garden. A separate utility room, added storage & WC & generous sized lounge. The 1st floor encompasses family bathroom with 4 spacious bedrooms & main bedroom featuring an en-suite. Additional storage to both floors.


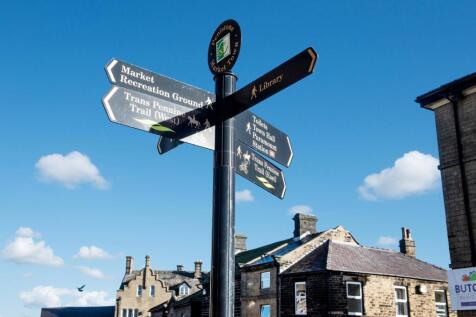
EXPLORE THE WOODCOTE - OVERLOOKING GREEN OPEN SPACE with a EN SUITE MAIN BEDROOM AND DRESSING ROOM and PARKING FOR 2 CARS. £18,200 DEPOSIT CONTRIBUTION. OR. GOT A HOUSE TO SELL? ASK US ABOUT PART EXCHANGE. The three-storey Woodcote is a 4 bedroom home which overlooks green open space and features...

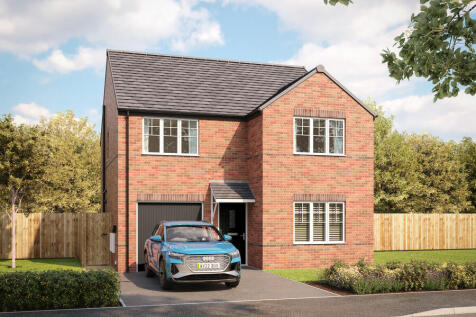
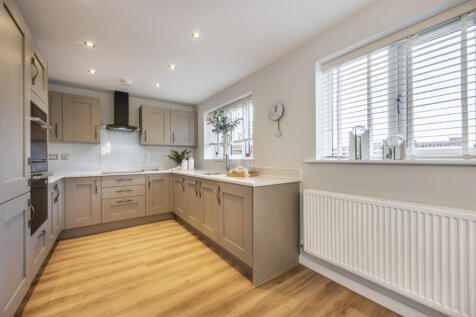
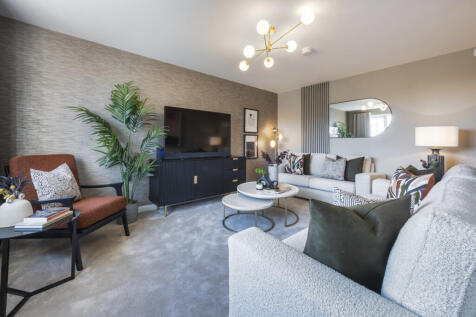

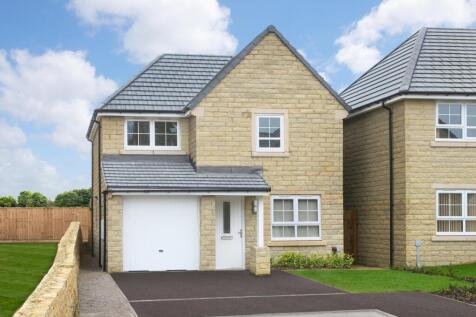

The Denby - Detached family home, en suite main bedroom and integral garage. Now available with £18,000 DEPOSIT CONTRIBUTION and an UPGRADED KITCHEN (worth £2,700). Or, got a house to sell? Ask us about PART EXCHANGE. A DETACHED family home with an OPEN-PLAN DINING KITCHEN with French doors to th...
 |
 |1/12

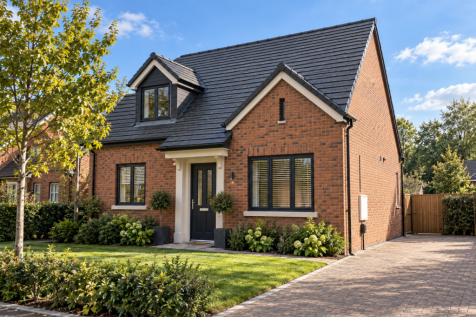
A beautifully designed three double bedroom, two bathroom detached dormer bungalow, built to an exceptional specification by renowned local builders Sandal Construction. The property features a reception hall, sitting room with French windows leading out onto terrace and garden, dining ...
 |1/12


Unmissable offers unavailable. WE COULD PAY UP TO 5% TOWARDS YOUR DEPOSIT. Or, WE COULD HELP YOU SELL your current home with Assisted Move or BUY IT FROM YOU with Part Exchange. Plus, you'll benefit from all of the advantages that you get with a brand new home over a second hand home. LOWER ENERG...
 |1/16
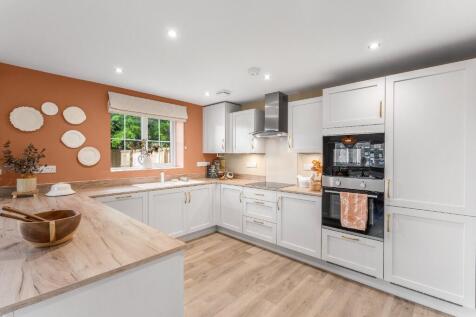
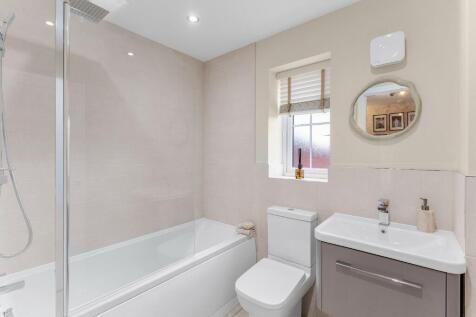
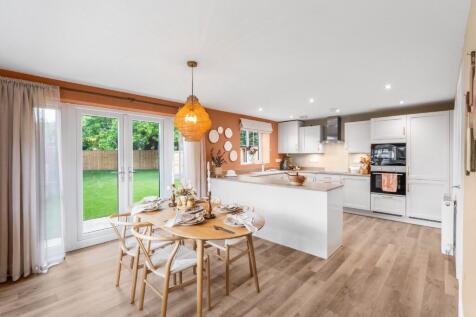
The Ormonde is an impressive 4-bedroom detached home featuring a spacious kitchen/diner, separate utility, generous lounge, four double bedrooms and principal ensuite. A large private garden, detached garage and double driveway make it perfect for growing families.
 ||1/13
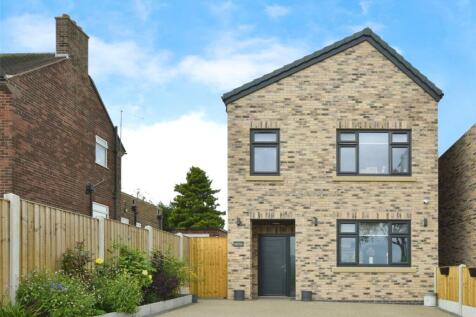
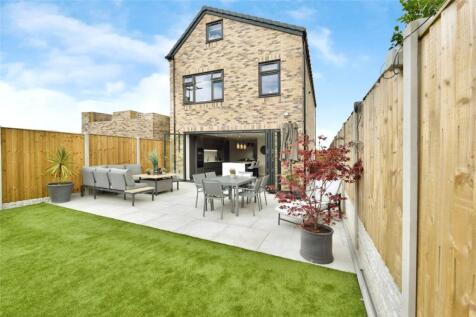
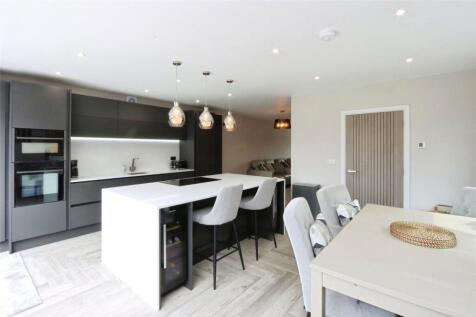
***ASKING PRICE £359,950*** ***LAST PLOT REMAINING ON THIS BESPOKE NHBC AWARD WINNING NEW BUILD DEVELOPMENT*** Blundells are delighted to present Laurel House at Fox Lane Heights, a prestigious new home by NHBC award winning local developers, TGN Construction. TGN Cons...

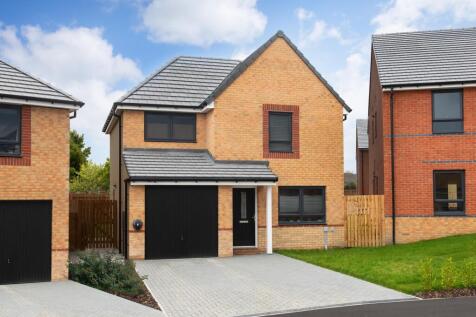
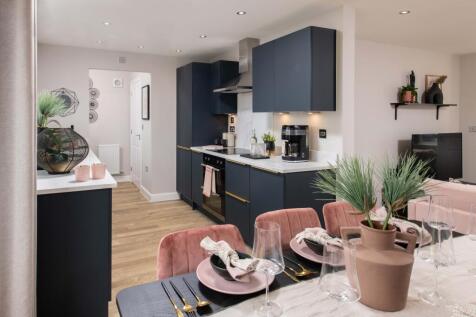

The Denby features OPEN-PLAN DINING, 3 DOUBLE BEDROOMS and OVERLOOKS GREEN OPEN SPACE. Detached home featuring an open-plan dining kitchen with French doors to the garden. Downstairs, there is also a spacious lounge and handy storage throughout. Upstairs, there are 3 double bedrooms including...
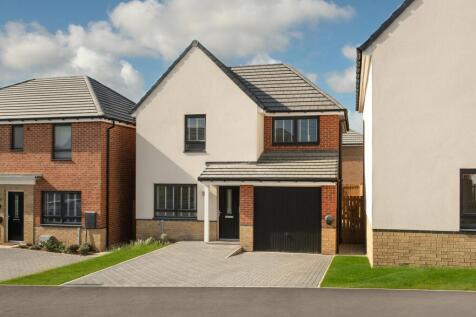

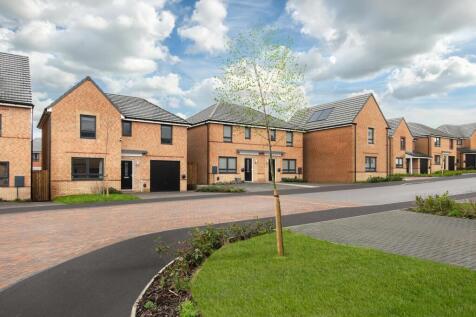
The Denby - DETACHED HOME with a SOUTH-EAST FACING GARDEN and 3 DOUBLE BEDROOMS. Now available with £7,120 DEPOSIT CONTRIBUTION, Or, got a house to sell? Ask us about MOVEMAKER. Detached home featuring an open-plan dining kitchen with FRENCH DOORS to a South-East facing garden. Downstairs, there ...
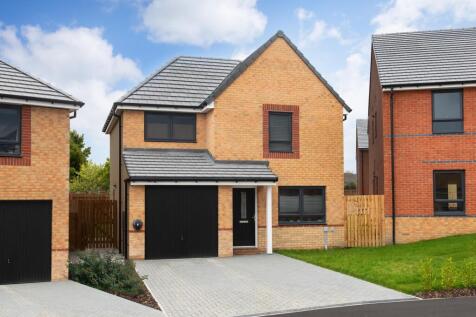
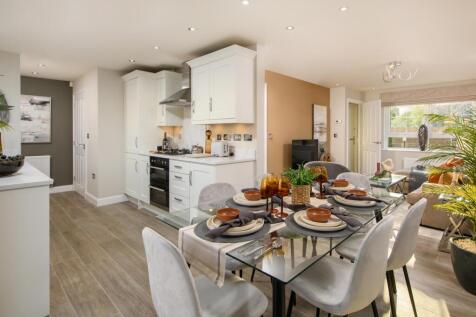
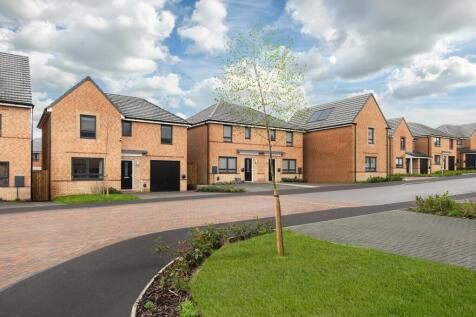
The Denby - featuring a SOUTH-EAST FACING GARDEN, 3 DOUBLE BEDROOMS and an INTEGRAL GARAGE. £7,120 DEPOSIT CONTRIBUTION. OR, got a house to sell? Ask us about MOVEMAKER. This detached home features an open-plan dining kitchen with FRENCH DOORS to a South-East facing garden. Downstairs, there is a...
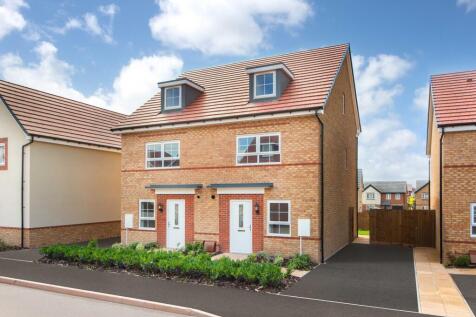
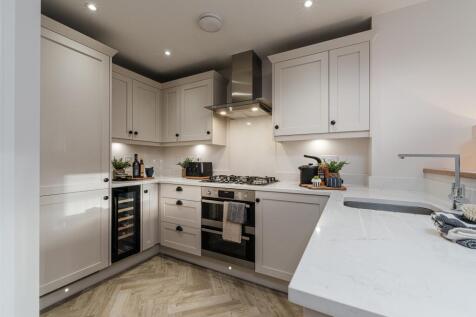

The Kingsville - OVERLOOKING GREEN OPEN SPACE and featuring a STUDY and DRIVEWAY. £17,750 DEPOSIT CONTRIBUTION. Or, got a house to sell? Ask us about MOVEMAKER. This 3-storey home overlooks green open space features an open-plan dining kitchen and family area with FRENCH DOORS leading to the gard...
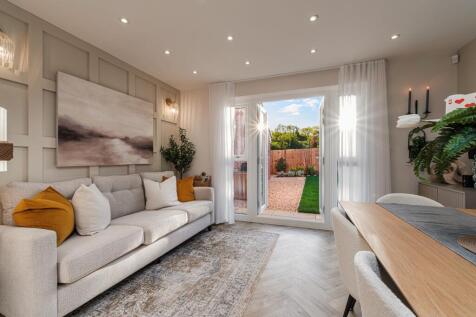
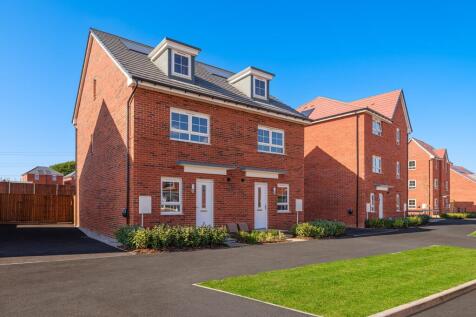
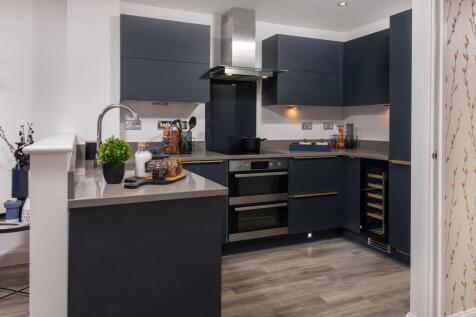

The Kingsville - OVERLOOKING GREEN OPEN SPACE, handy STUDY and EN SUITE. £17,750 DEPOSIT CONTRIBUTION. Or, got a house to sell? Ask us about MOVEMAKER. This 3-storey home overlooks green open space and features an open-plan dining kitchen and family area with FRENCH DOORS leading to the garden. D...

 |1/12


Originally forming part of a family house, the property has been thoughtfully converted by the current owner to create this unique and well-presented first-floor maisonette. The accommodation comprises two well-proportioned bedrooms, a luxury bathroom and an impressive open-plan kitche...

 ||1/23
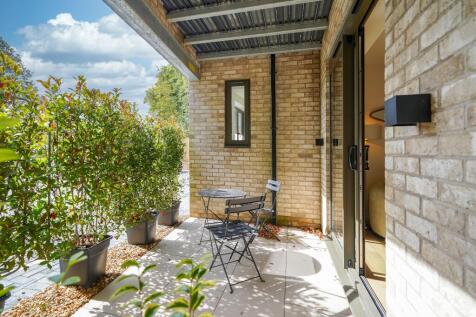
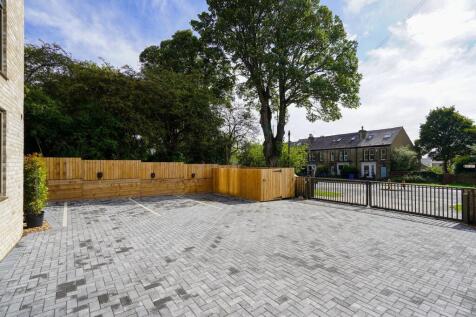
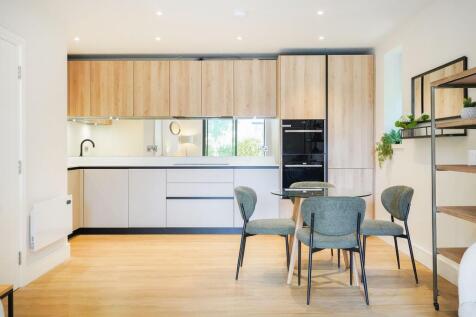
Apartment 2 Lydgate Green is a desirable ground floor residence boasting a private terrace, ideal for outdoor dining and relaxing.

Key features
- Ground Floor Apartment, Front Facing
- Private Terrace
- Brand New Development In The Sought-After Suburb Of Crosspool
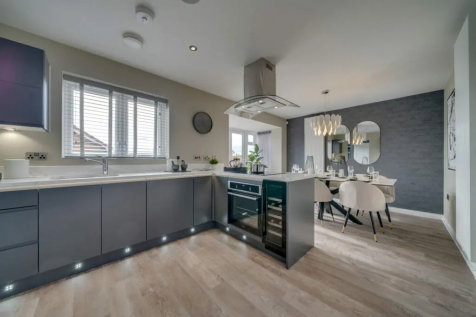
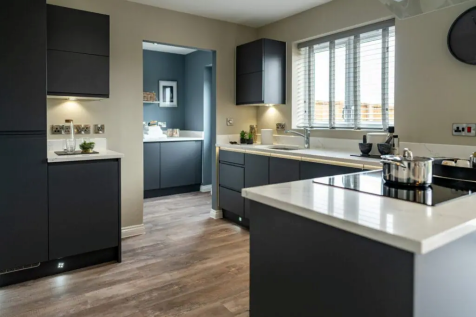
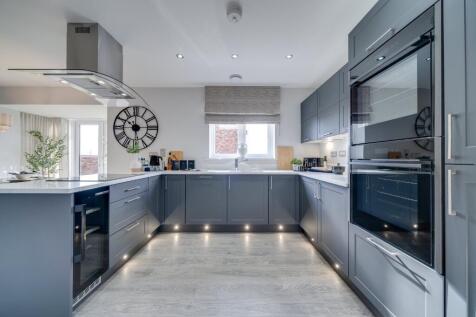
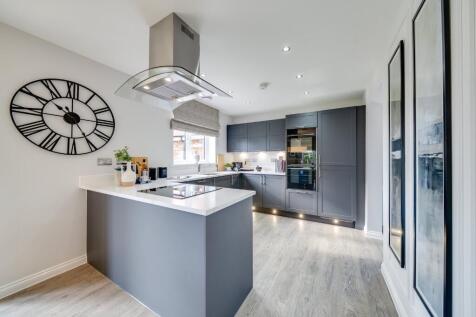
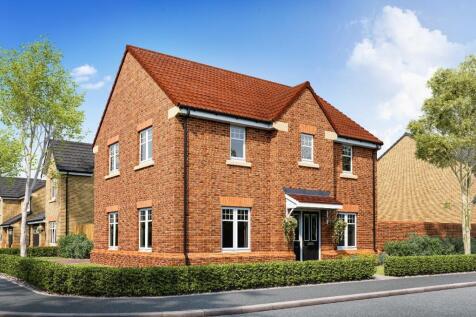

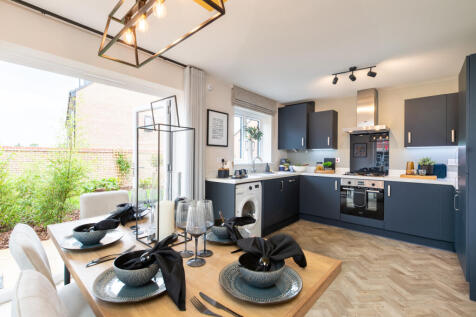


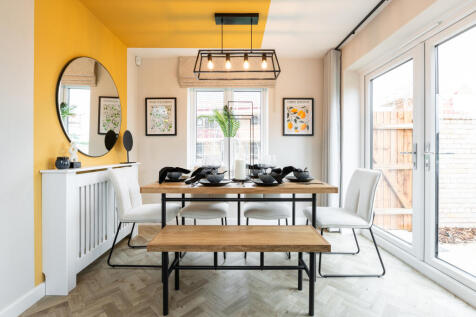
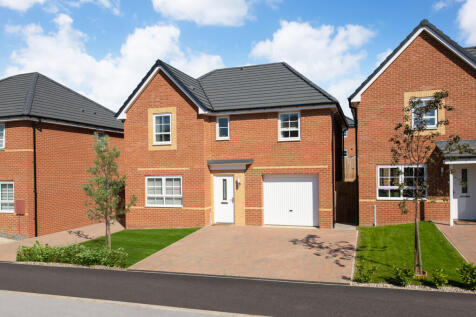
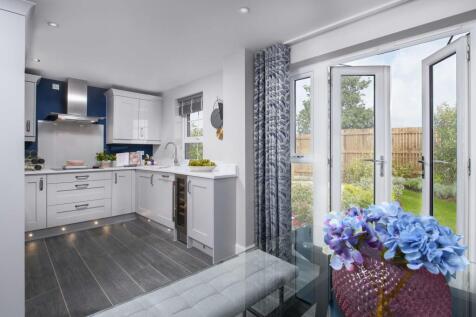
End of a private drive | This impressive 4 bedroom detached home features an open-plan dining kitchen with French doors leading to the garden, a spacious family lounge and a handy utility room. Upstairs, you'll find 4 double bedrooms with an en suite to the main bedroom. A modern bathroom complet...

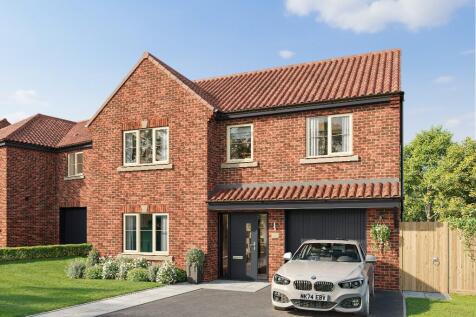
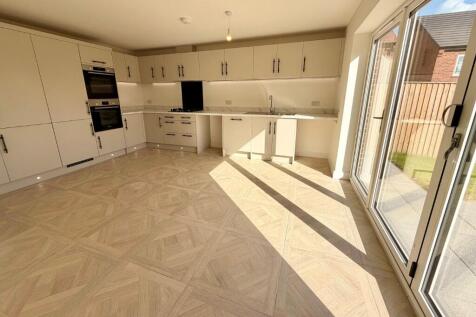
STYLISH OPEN-PLAN KITCHEN/DINING SPACE with BIFOLD DOORS leading to the garden, INTEGRAL GARAGE, GENEROUS LOUNGE. 4 DOUBLE BEDROOMS inc. SPACIOUS EN-SUITE & fabulous area for WARDROBES RUNNING THE LENGTH OF THE ROOM to bed 1. A light-filled STUDY AREA to the landing. P21 AVAILABLE AT ROCKINGHAM FOLD
|1/12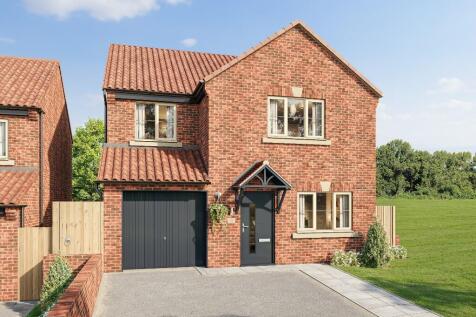
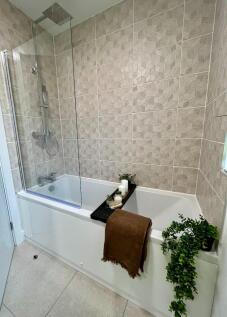
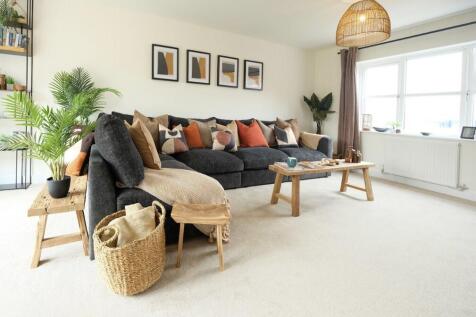
Features open plan kitchen/dining area with French doors leading to a paved/turfed garden. A separate utility room, added storage & WC & generous sized lounge. The 1st floor encompasses family bathroom with 4 spacious bedrooms & main bedroom featuring an en-suite. Additional storage to both floors.
||1/16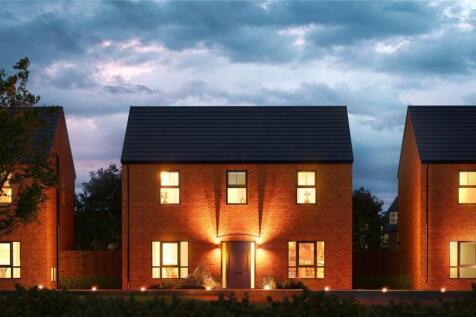


SHOW HOMES NOW OPEN AT SUBLIME! BOOK A VIEWING TODAY! A versatile home that has it all, 1350 sq ft, large open plan kitchen/diner with family area & separate utility. Light filled lounge & spacious bedrooms with an ensuite and family bathroom. Private parking & detached gar...