New Homes and Developments For Sale in Spennymoor, County Durham
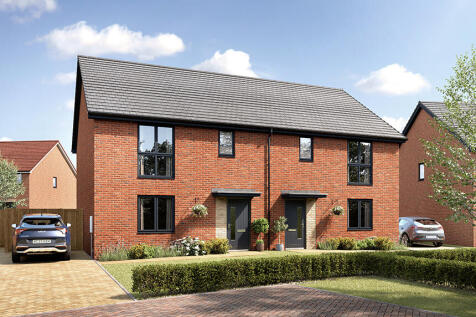
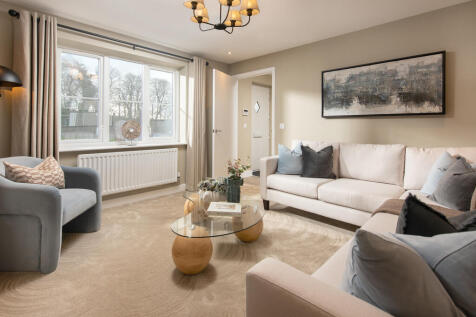
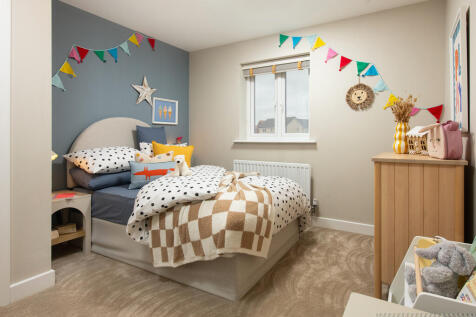
Home 44 - The Heather (3-bedroom home): Register your interest: Launching early Dec!The Heather is a welcoming three-bedroom home designed for modern living.Step inside the inviting entrance hallway and you'll find a spacious front-facing living room with a large window, filling the ...

 |
 1/16
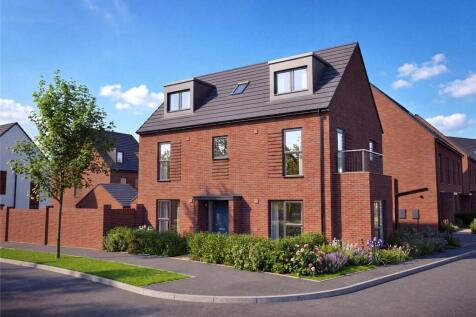
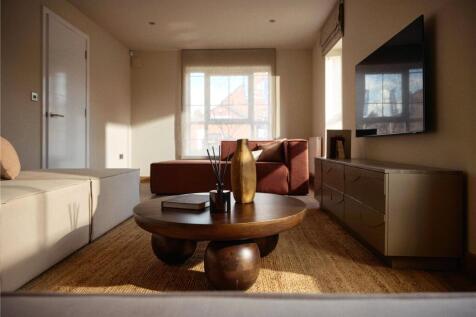
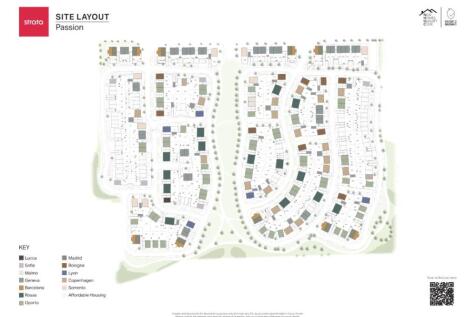
The Sorrento is a beautiful, contemporary five bedroom home spanning three floors, designed with family life and socialising in mind. The spacious entrance hall leads off to a large kitchen and dining area, with breakfast bar and room for a family-sized table where you can gather toge...

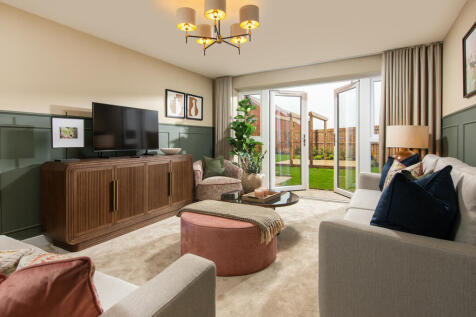
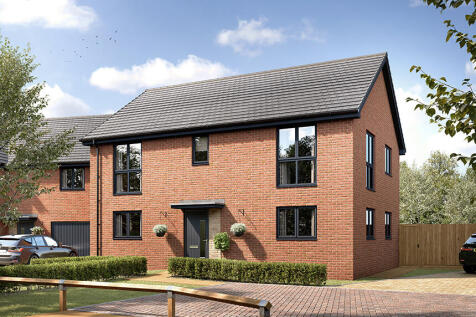
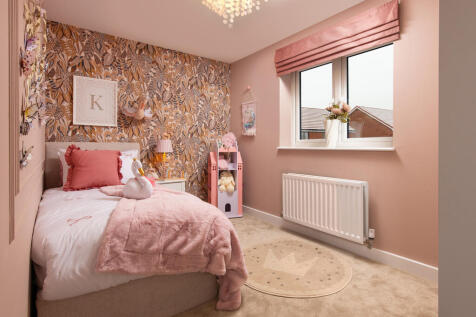
Home 56 (The Lupin) - Register your interest: Launching early Dec!The Lupin is a thoughtfully designed four-bedroom detached home, offering flexibility, comfort and space for modern family life.At the front of the home, a dedicated study makes the perfect spot for home working or quiet...
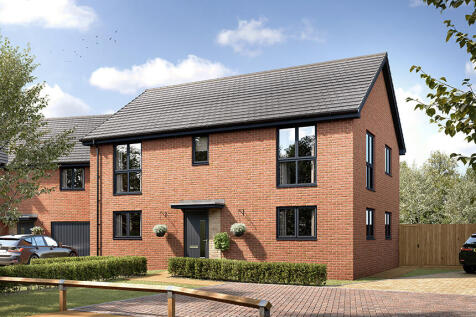
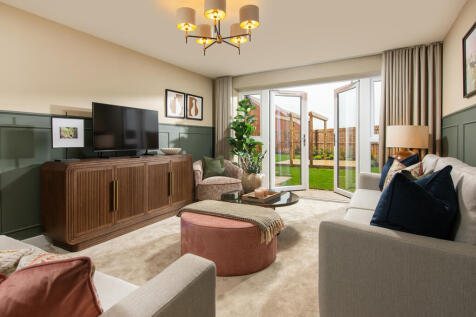
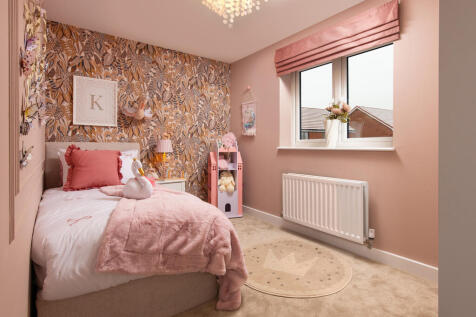
Home 46 (The Lupin) - Register your interest: Launching late Oct!The Lupin is a thoughtfully designed four-bedroom detached home, offering flexibility, comfort and space for modern family life.At the front of the home, a dedicated study makes the perfect spot for home working or quiet ...
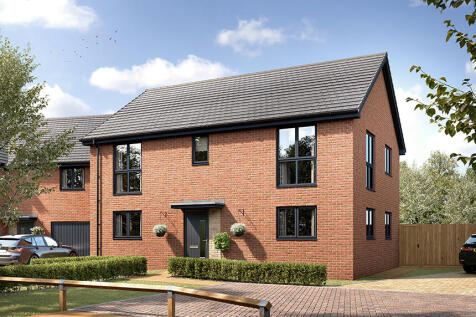
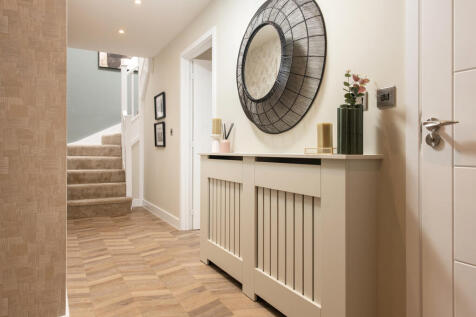
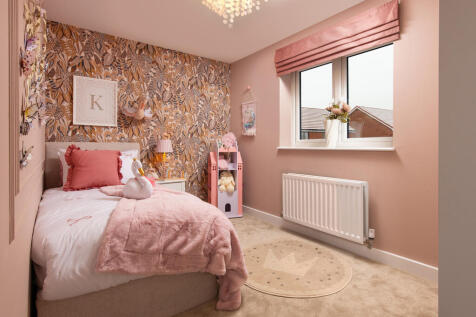
Home 57 (The Lupin) - Register your interest: Launching early Dec!The Lupin is a thoughtfully designed four-bedroom detached home, offering flexibility, comfort and space for modern family life.At the front of the home, a dedicated study makes the perfect spot for home working or quiet...
| |1/18
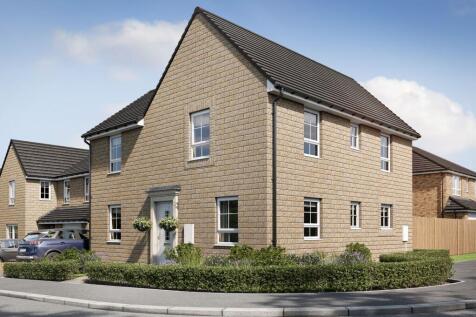
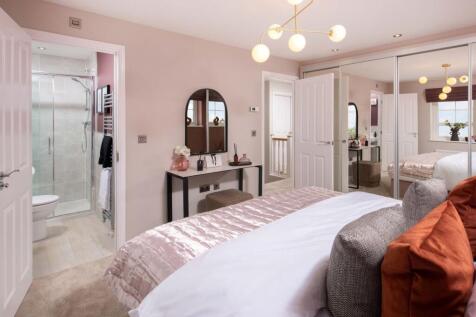
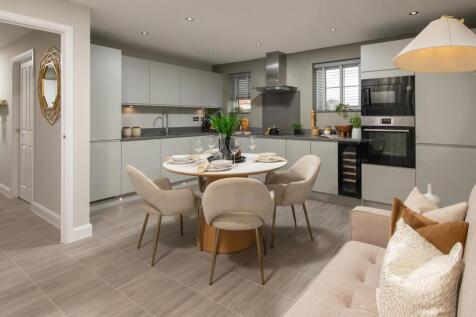
CORNER POSITION | The Allerthorpe offers SPACE AND FLEXIBILITY throughout, with a variety of areas to relax, entertain and spend time together. A spacious lounge, separate dining room and OPEN-PLAN kitchen, dining and family area with FRENCH DOORS to the garden provide versatile living space. Ups...
 ||1/17
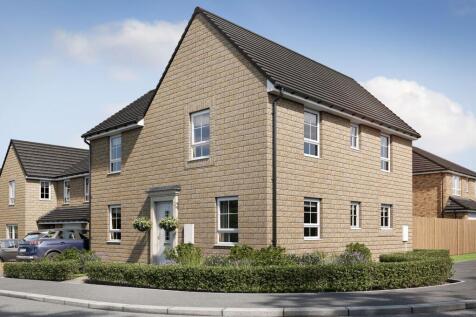
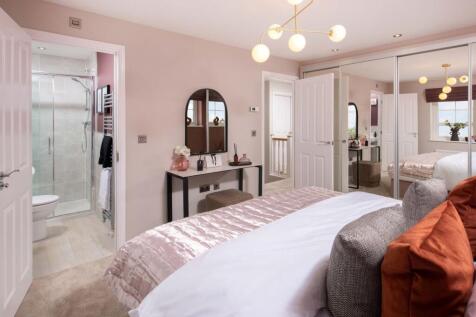
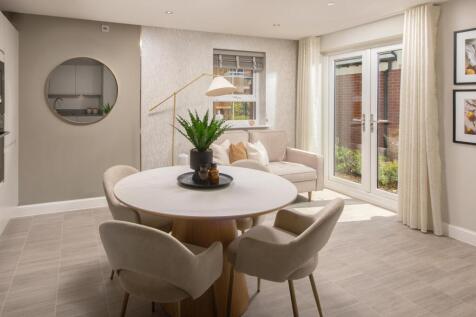
Surrounded by OPEN SPACE, The Allerthorpe offers a spacious lounge, separate dining room and an OPEN-PLAN kitchen, dining and family area with FRENCH DOORS to the garden. Upstairs, THREE DOUBLE BEDROOMS, including an EN SUITE to the main bedroom, are joined by a STUDY and family bathroom. For add...
||1/16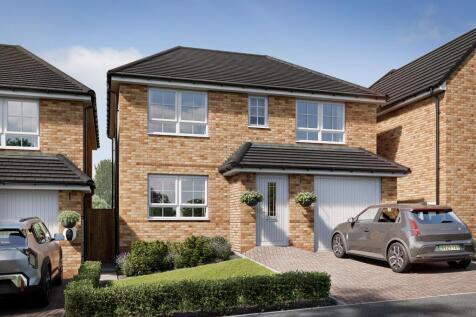
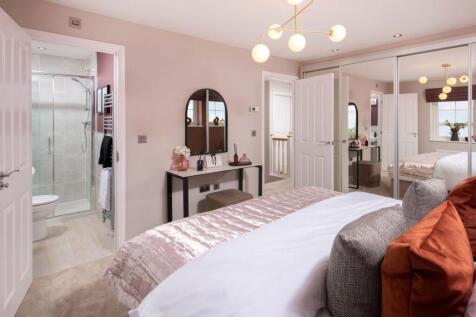
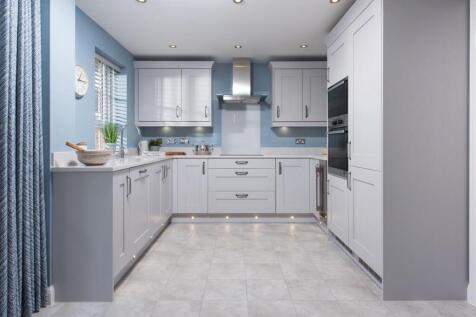
Featuring a LARGE REAR GARDEN and UTILITY ROOM, your new home boasts an OPEN-PLAN kitchen/dining area with FRENCH DOORS, creating the ideal space for family time and entertaining. The lounge offers a relaxing retreat. An integral garage, utility room and cloakroom add convenience. Upstairs, four ...
||1/15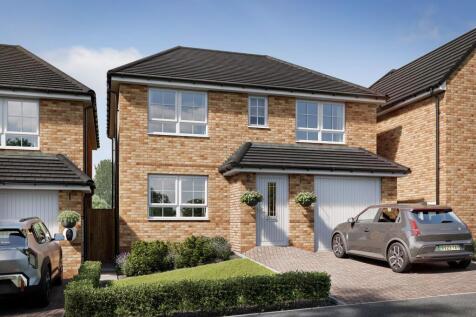
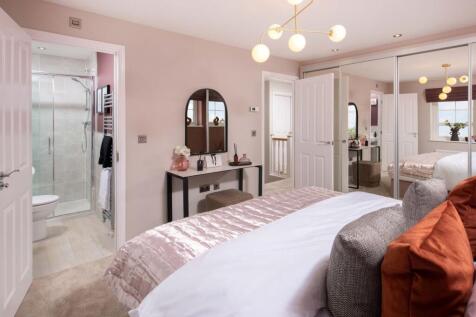
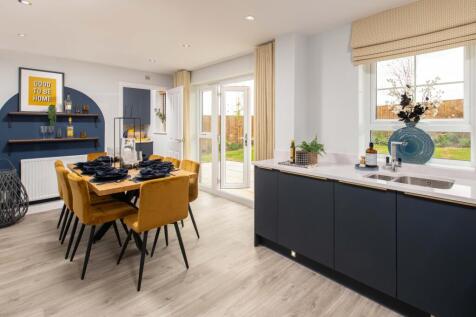
LARGE REAR GARDEN | The OPEN-PLAN kitchen/dining area, with FRENCH DOORS to the garden is ideal for family time and entertaining, while a separate lounge offers a relaxing retreat. An integral garage, UTILITY ROOM and cloakroom add convenience. Upstairs, four bedrooms, including a main bedroom wi...
||1/15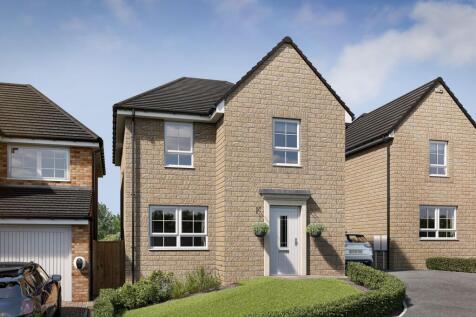
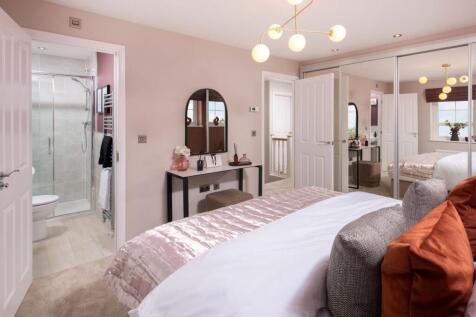
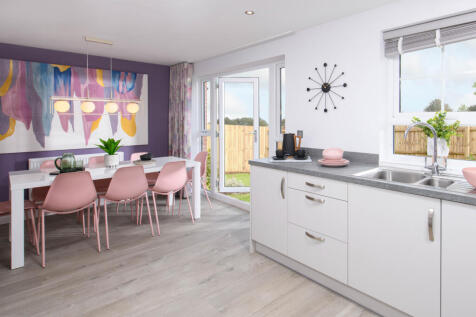
Inside your NEW HOME, the kitchen/dining area creates a welcoming hub, with FRENCH DOORS opening onto the garden, while a separate lounge offers space to relax. Upstairs, the main bedroom features an EN SUITE, alongside two further bedrooms, a dedicated STUDY and a family bathroom, providing vers...
|1/16


A versatile home that has it all. 1347 sq ft, large open plan kitchen/diner with family area & separate utility. Light filled lounge & spacious bedrooms with an ensuite and family bathroom. Private parking & detached garage. The Copenhagen Guide Price: £300,000...
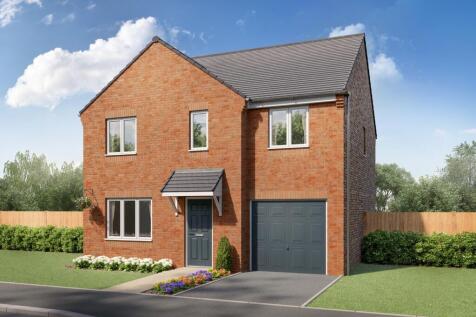
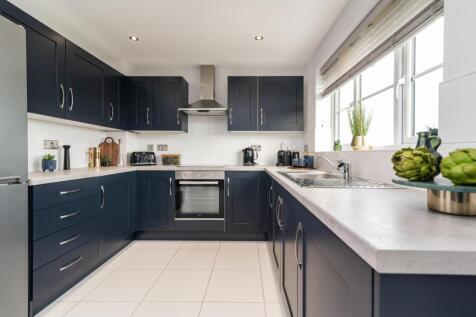
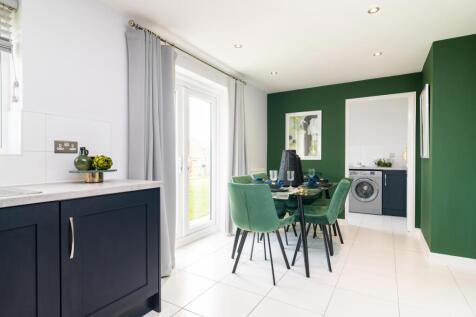
The Waterford is a four-bedroom detached home, ideal for modern families. The ground floor features an open-plan kitchen-dining area with French doors leading out to the garden, plus a useful utility room. This home benefits from a large living room and four well-proportioned bedrooms, with the m...

 ||1/15


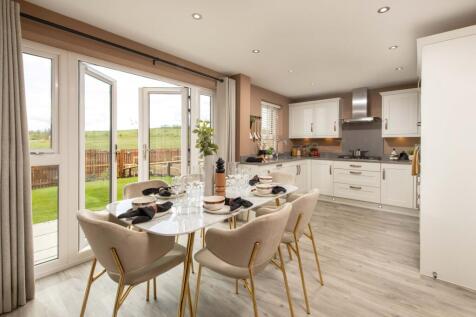
ENJOY SPACE THAT'S DESIGNED TO GROW WITH YOUR FAMILY. With four well-proportioned bedrooms, this home offers exceptional flexibility, with each bedroom able to accommodate a double bed, creating comfortable spaces for family members, guests or home working. Combined with spacious living areas and...
|1/11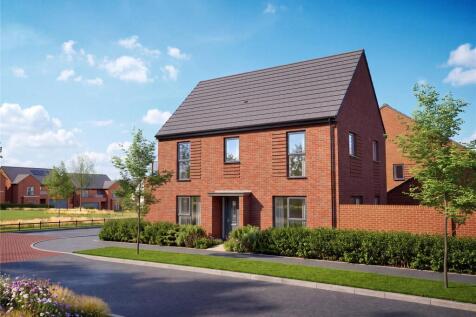
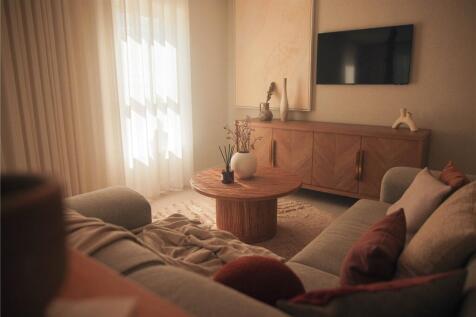
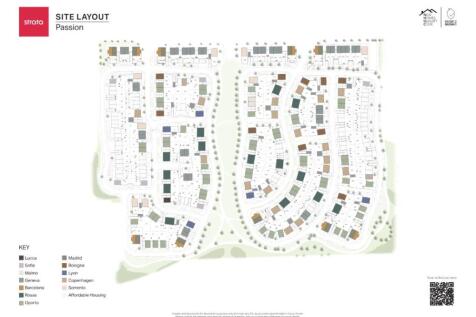
A beautifully balanced home, with an inviting sense of space. Generous living areas, elegant proportions and a versatile study create a home that feels both stylish and practical. The Lyon Guide Price: £290,000 Four-bedroom, detached The Lyon is a beautifu...
||1/17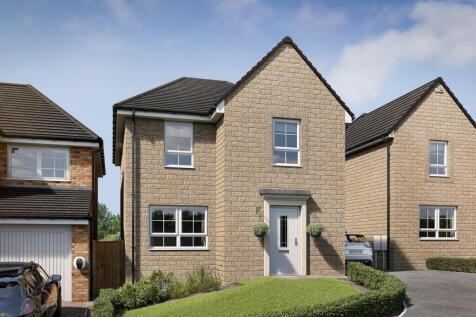
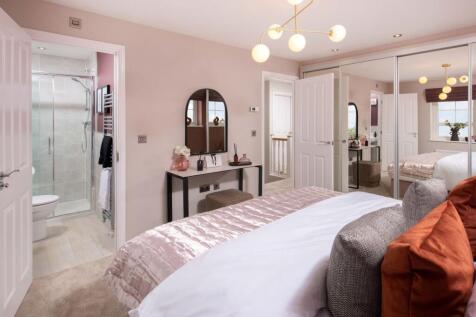
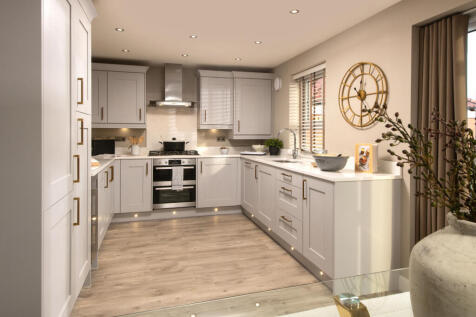
THREE BEDROOMS PLUS A VERSATILE STUDY SPACE Designed for flexible family living, this spacious home offers an open-plan kitchen and dining area, a bright lounge and plenty of room to relax. Upstairs, you'll find three generous bedrooms, including an en suite main bedroom, alongside a dedicated st...
|1/11
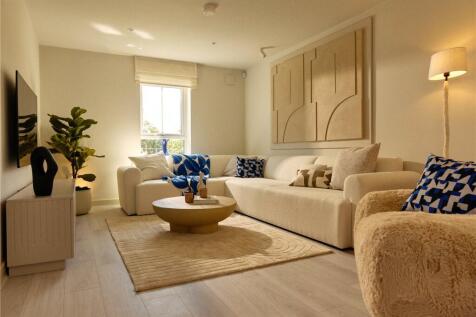
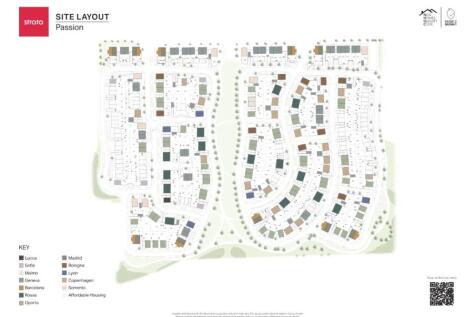
The surprise package. 1331 sq ft, open plan kitchen/diner with french doors leading out to the garden, spacious lounge, jaw dropping master loft suite with a further two double bedrooms and large single bedroom perfect for a home office. The Oporto Prices From: £285,000
||1/16


FLEXIBLE FAMILY LIVING WITH ROOM TO GROW Offering four generous bedrooms and a versatile additional study, this spacious home provides the flexibility modern families need. The open-plan kitchen, dining and family area opens onto the garden through French doors, while a separate lounge offers spa...
|1/11


One of our most traditional homes. 1211 sq ft with a spacious kitchen with breakfast bar, separate utility and French doors leading to a private garden. The large lounge boasts three large windows filling the space with light. Private parking & detached garage. The Bologna G...
||1/15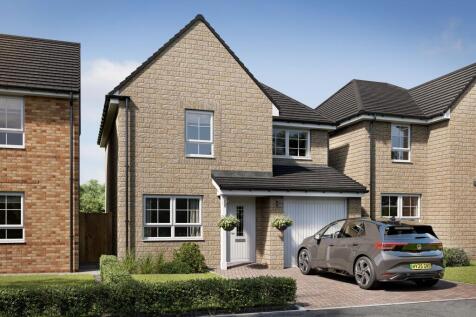
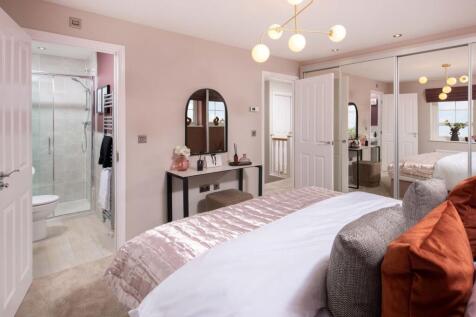
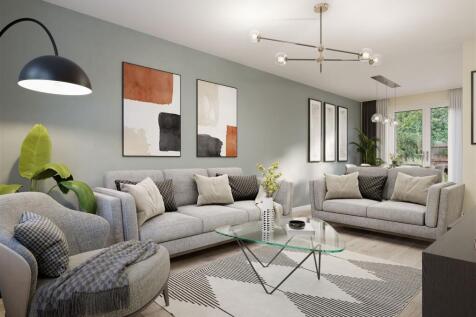
Discover OPEN-PLAN LIVING in The Holkham |The kitchen, dining area and lounge flow seamlessly together, with FRENCH DOORS opening onto the garden. A separate UTILITY ROOM and WC add convenience. Upstairs, the main bedroom has an EN SUITE, alongside two further bedrooms and a family bathroom. Plot...
|1/10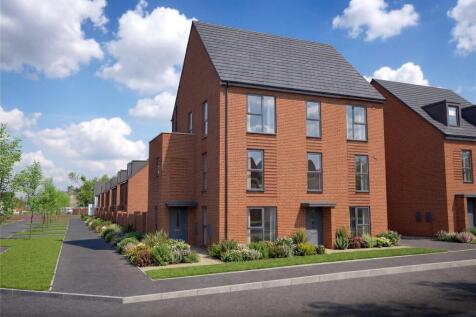

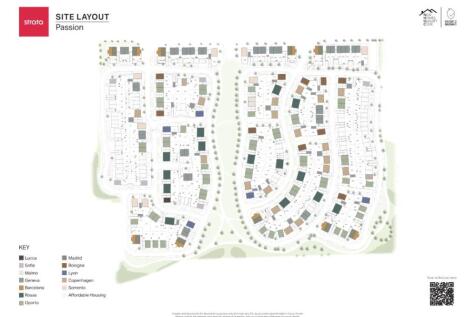
A perfect family home, 1478 sq ft with an open plan kitchen/diner and spacious lounge with French doors leading to a private garden. Four double bedrooms. High ceilings and large windows throughout. The Madrid Guide Price: £275,000 Four-bedroom, semi-detached
|1/18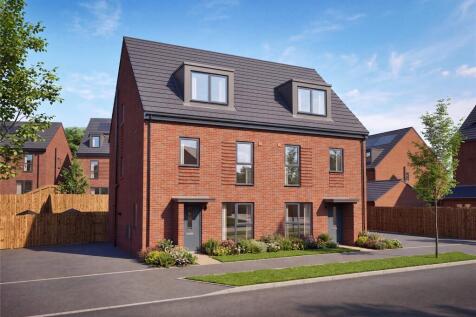

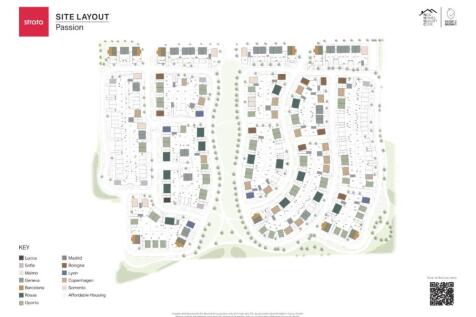
1276 sq ft, open plan kitchen/diner, spacious lounge overlooking private garden, jaw dropping master loft suite with a further two double bedrooms and large single bedroom perfect for a home office. The Rosas Guide Price: £260,000 Three-bedroom, semi-detached
||1/15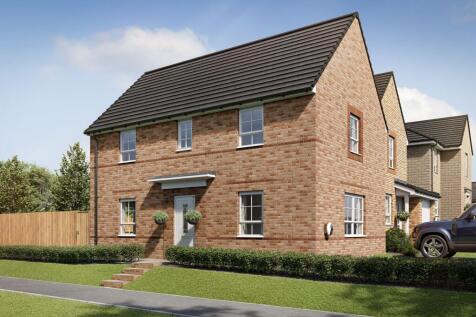
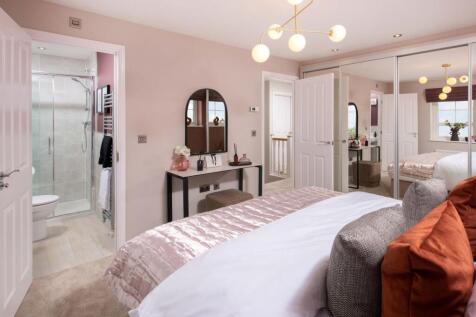
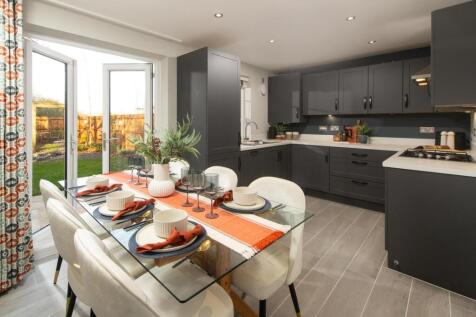
CORNER POSITION | The Martham offers a SPACIOUS KITCHEN/dining area with FRENCH DOORS opening onto the garden, providing the perfect space for family meals and entertaining. A separate lounge offers a comfortable place to unwind. Upstairs, the main bedroom features an EN SUITE, alongside two furt...
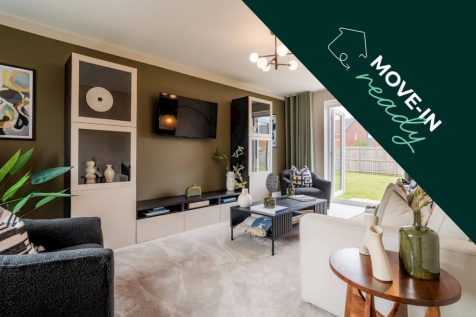
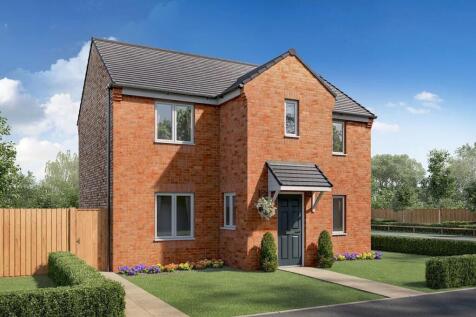

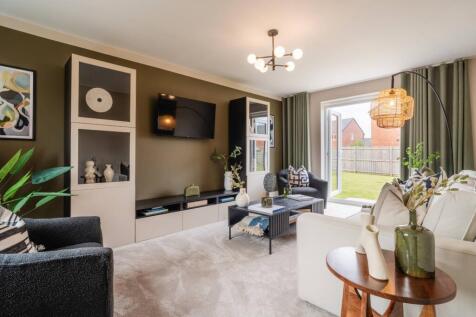
The Carlow is a stunning four-bedroom detached home that features a contemporary open-plan kitchen-diner. Across the hallway, a bright and spacious living room opens onto the garden, creating a seamless indoor-outdoor space, ideal for enjoying garden parties and BBQs. This home also benefits from...
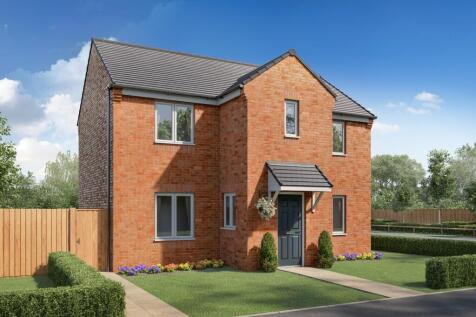
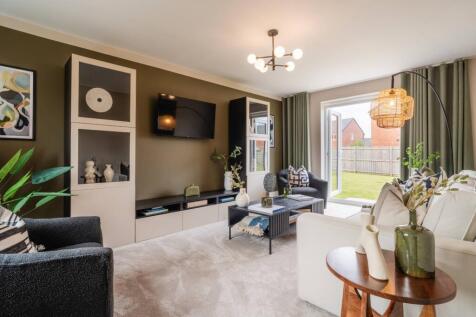
The Carlow is a stunning four-bedroom detached home that features a contemporary open-plan kitchen-diner. Across the hallway, a bright and spacious living room opens onto the garden, creating a seamless indoor-outdoor space, ideal for enjoying garden parties and BBQs. This home also benefits from...
 |1/5
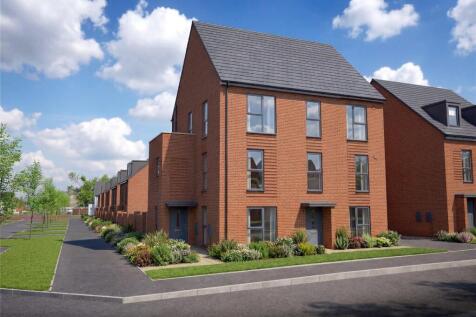
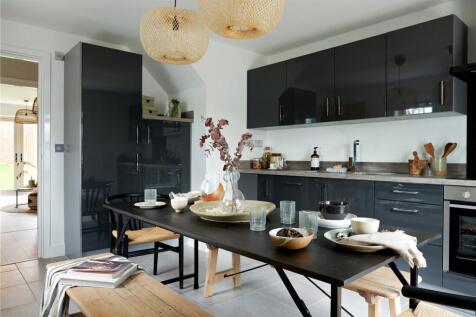

A perfect starter or family home, 1217 sq ft with an open kitchen diner overlooking a private garden and spacious lounge. Three double bedrooms. High ceilings and large windows throughout. The Barcelona Guide Price: £250,000 Three-bedroom, semi-detached Th...