New Homes and Developments For Sale in Stevenage, Hertfordshire

 |
| |
| 1/85
1/85

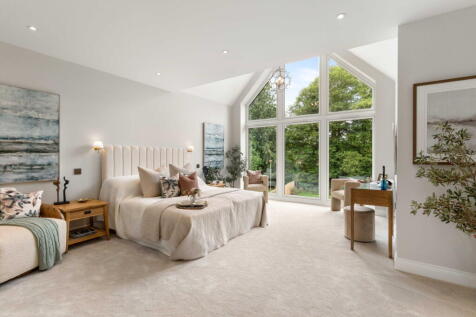
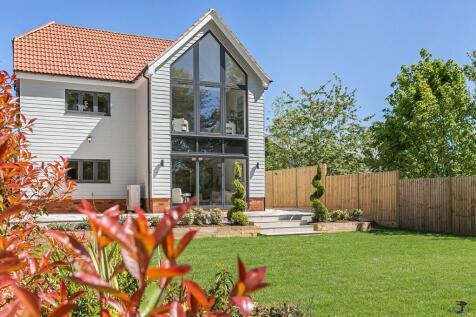
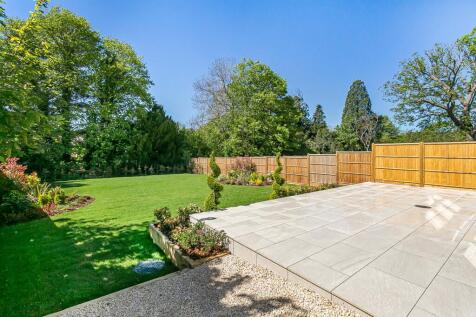
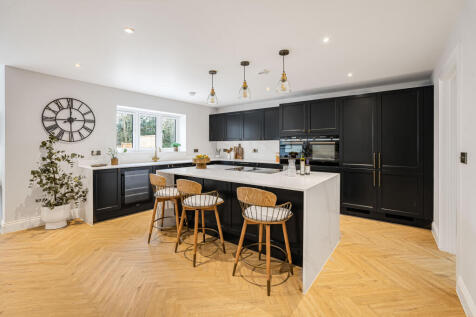
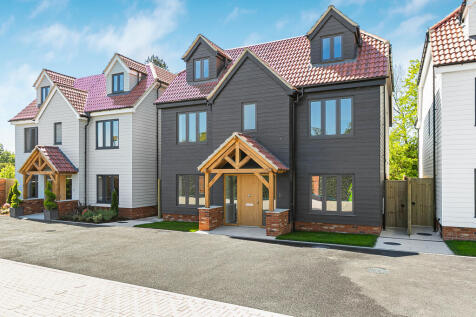
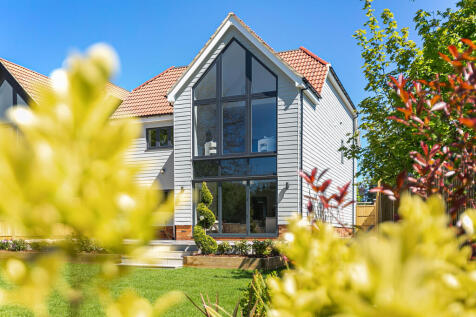
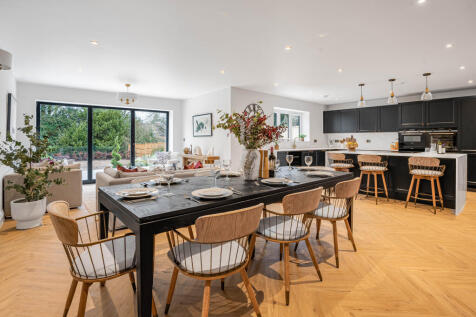
The Oaklands is an exceptional collection of just five individually designed detached residences, discreetly positioned behind a private gated entrance in an enviable semi-rural setting. Surrounded by open countryside yet perfectly placed for commuter connections and everyday amenities, these ...


 ||1/35
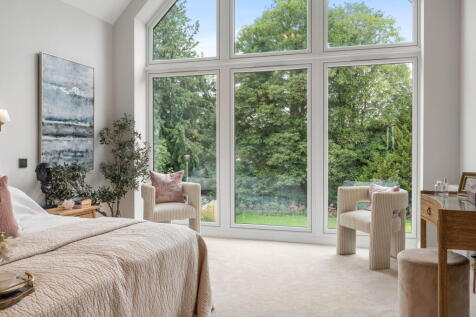
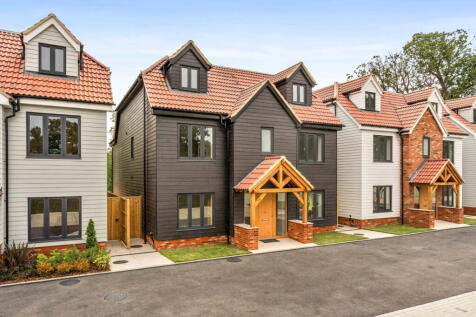
The Oaklands is an exceptional collection of just five individually designed detached residences, discreetly positioned behind a private gated entrance in an enviable semi-rural setting. Surrounded by open countryside yet perfectly placed for commuter connections and everyday amenities, these ...
||1/39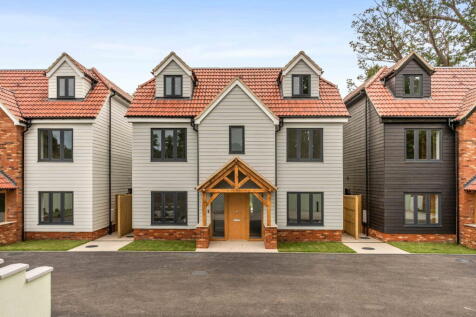
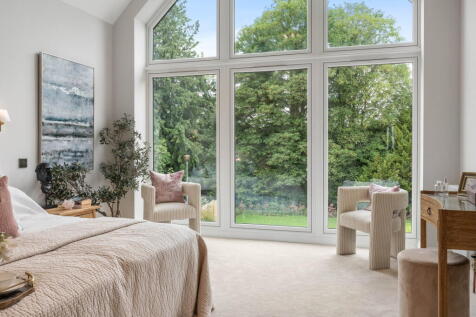
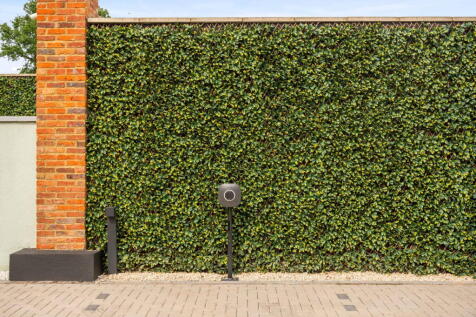
The Oaklands is an exceptional collection of just five individually designed detached residences, discreetly positioned behind a private gated entrance in an enviable semi-rural setting. Surrounded by open countryside yet perfectly placed for commuter connections and everyday amenities, these ...
||1/35


The Oaklands is an exceptional collection of just five individually designed detached residences, discreetly positioned behind a private gated entrance in an enviable semi-rural setting. Surrounded by open countryside yet perfectly placed for commuter connections and everyday amenities, these ...


 ||1/38


The Oaklands is an exceptional collection of just five individually designed detached residences, discreetly positioned behind a private gated entrance in an enviable semi-rural setting. Surrounded by open countryside yet perfectly placed for commuter connections and everyday amenities, these ...
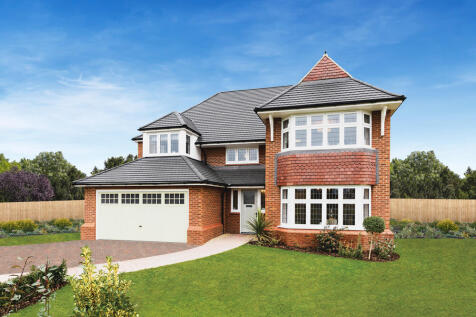
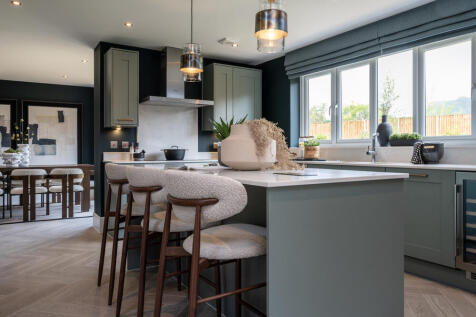
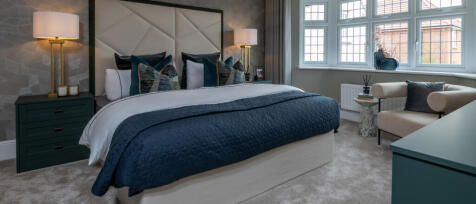
STAMP DUTY PAID UP TO THE VALUE OF £35,000! Heated by AIR SOURCE HEAT PUMP, this executive home comprises of a stunning OPEN PLAN KITCHEN/DINING/FAMILY AREA spanning the width of the property, SEPARATE LOUNGE, cloakroom & UTILITY ROOM. The first floor offers an IMPRESSIVE main suite with large EN...

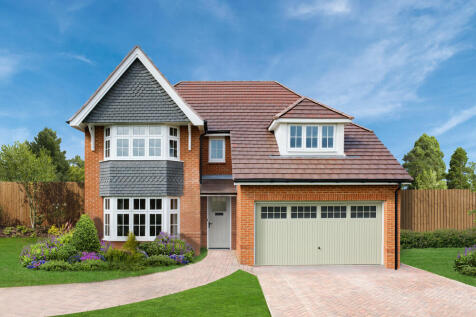

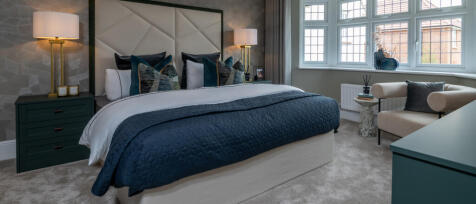
PART EXCHANGE AVAILABLE FOR A HASSLE-FREE MOVE! Benefitting from an OPEN PLAN KITCHEN/DINING/FAMILY area, spacious lounge and DOUBLE INTEGRAL GARAGE. The first floor is complete with 4 DOUBLE BEDROOMS and a SINGLE BEDROOM/STUDY. Bedrooms 1 and 2 have EN-SUITES in additional to a central FAMILY BA...
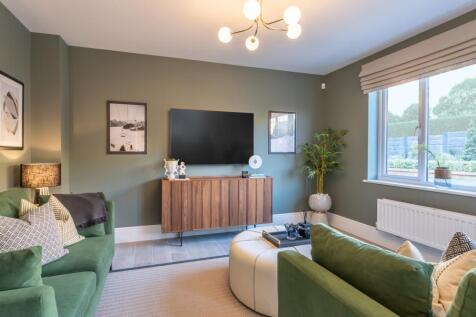
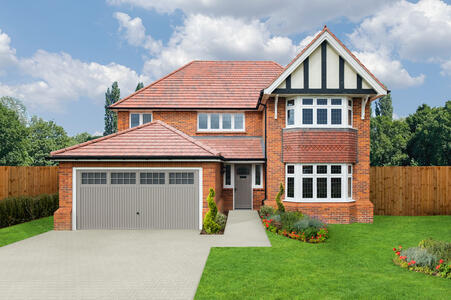
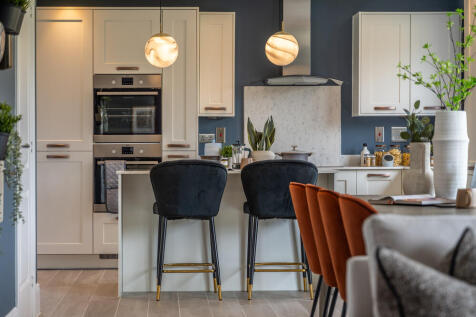
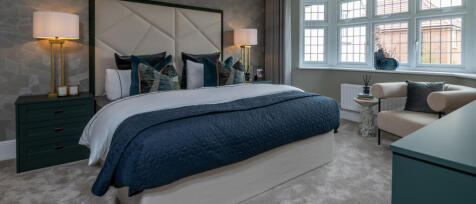
AVAILABLE WITH STAMP DUTY PAID TO THE VAUE OF £31,250! A substantial 4 bedroom home with DOUBLE INTEGRAL GARAGE. The ground floor is comprises of an OPEN PLAN KITCHEN/DINING/FAMILY area, spacious lounge and CLOAK ROOM. The first floor consists of THREE DOUBLE BEDROOMS with two having EN-SUITES, a...
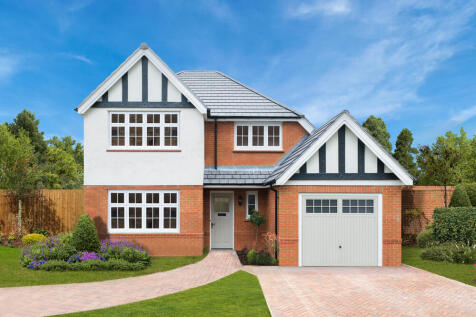
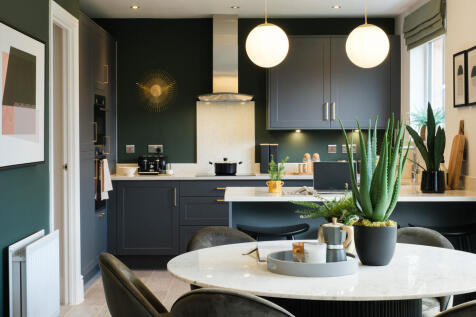

AVAILABLE WITH STAMP DUTY PAID TO THE VALUE OF £26,750! Traditional architecture with SPACIOUS OPEN PLAN KITCHEN/DINING/LIVING including a SEPARATE LOUNGE, UTILITY ROOM plus EN-SUITE & FITTED WARDROBE to the main bedroom along with two further doubles & a STUDY/SINGLE BEDROOM. Also includes an IN...
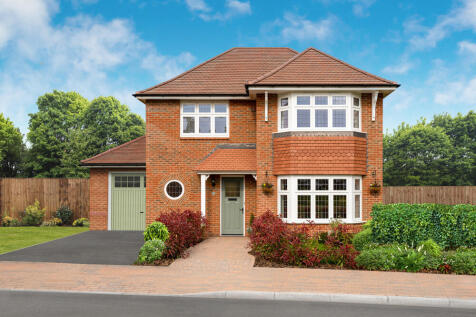
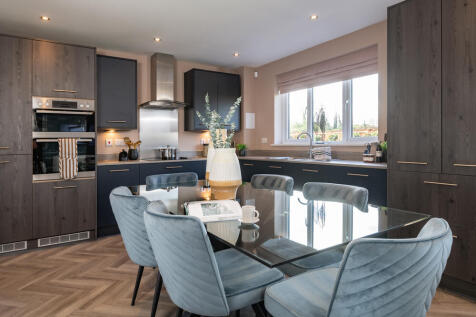
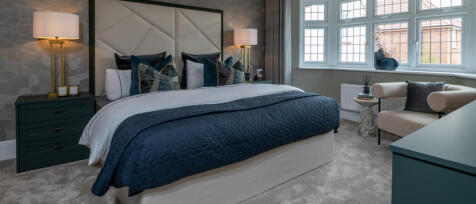
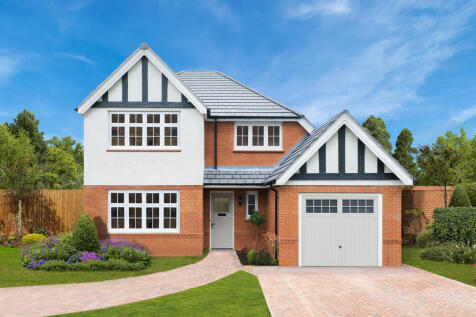
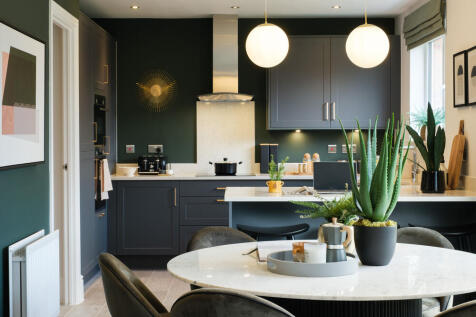
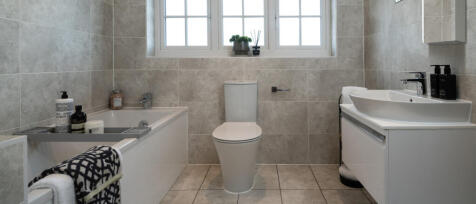
PLOT 83 IS AVAILABLE WITH 5% DEPOSIT CONTRIBUTION TO THE VALUE OF £35,000! Traditional architecture with SPACIOUS OPEN PLAN KITCHEN/DINING/LIVING including a SEPARATE LOUNGE, UTILITY ROOM plus EN-SUITE & FITTED WARDROBE to the main bedroom along with two further doubles & a STUDY/SINGLE BEDROOM. ...

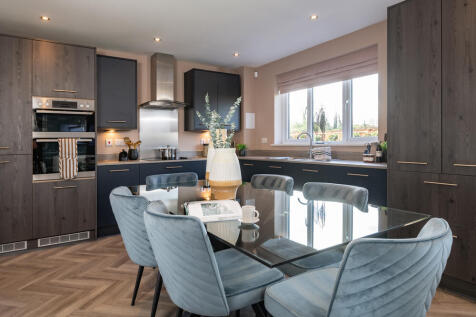
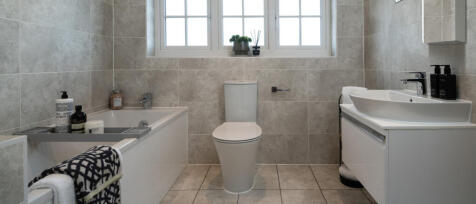
INCLUDING 5% DEPOSIT CONTRIBUTION TO THE VALUE OF £34,750 & UPGRADED KITCHEN! A spacious home with OPEN PLAN KITCHEN/DINING/FAMILY AREA and a LARGE SEPARATE LOUNGE. An EN-SUITE to EVERY BEDROOM and a walk-in wardrobe to the primary. Complete with a SINGLE GARAGE & DRIVEWAY.
|1/17


Perfect for social events, the lounge and dining room complement a broad family kitchen opening to the garden. The family bathroom features a separate shower, and the four bedrooms, two of them en-suite and one with a dressing room, ensure that privacy is always available. Plot 245 Tenure: Fre...

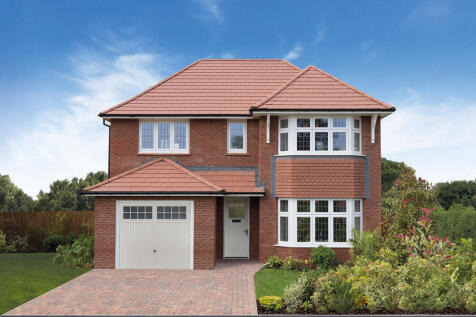
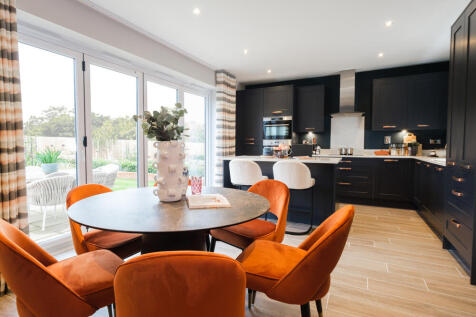
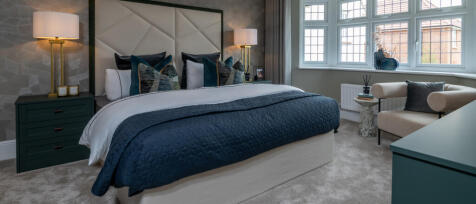
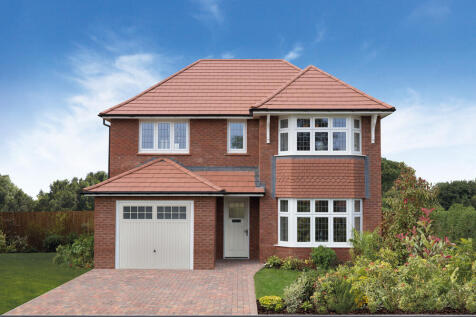
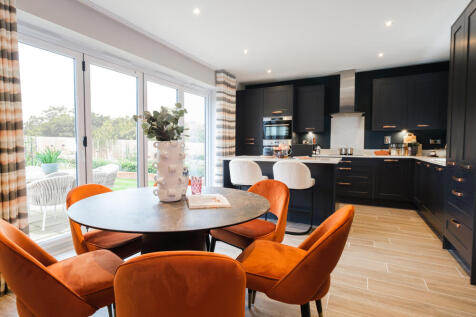
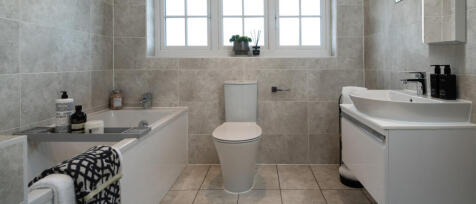


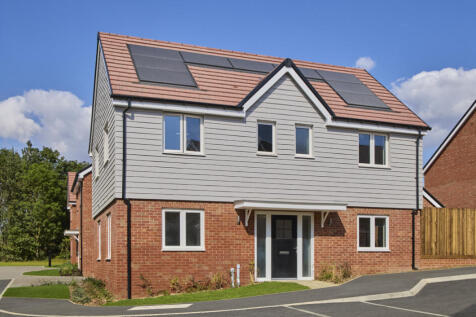
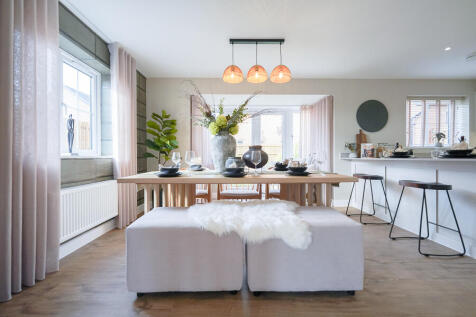
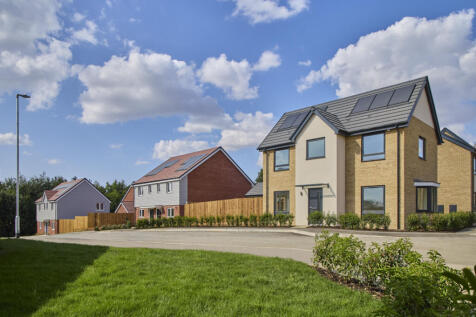
SAVE UP TO £30,000 and celebrate in style. The Bowyer comes complete with a property-length living room, an open-plan kitchen, family, and dining area, kitchen appliances, bay French doors, and an EN SUITE to bedroom 1, plus a beautiful garden

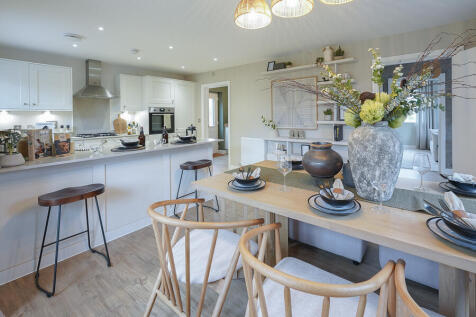

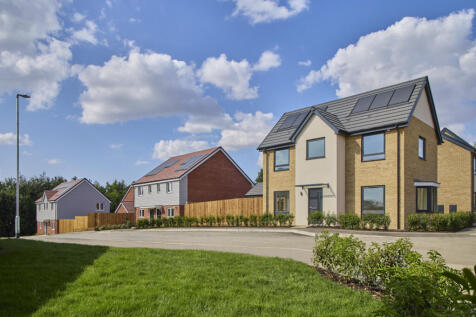


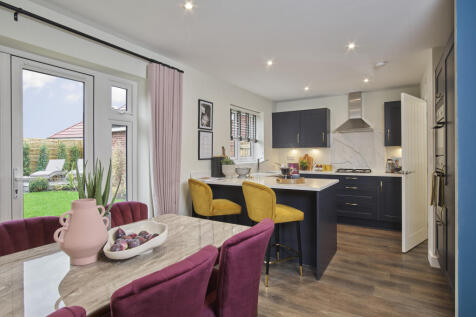
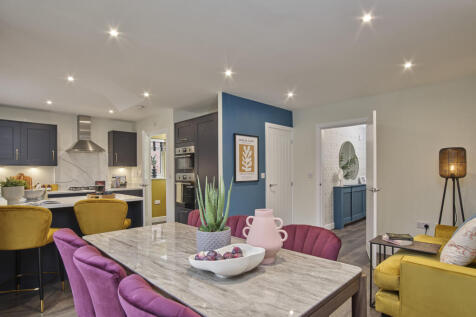
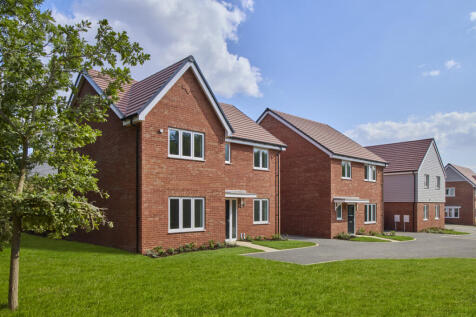
SAVE UP TO £30,000 and celebrate in style. The Reedmaker boasts an OPEN-PLAN kitchen and dining room, a UTILITY ROOM, French doors, a living room, and four bedrooms – with an EN SUITE to bedroom 1. A 10-year NHBC Buildmark policy^ is an added benefit
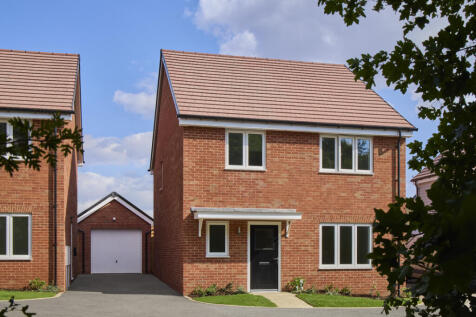
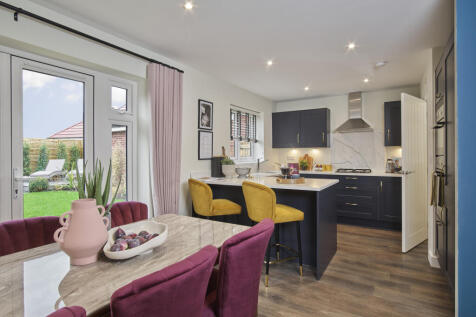
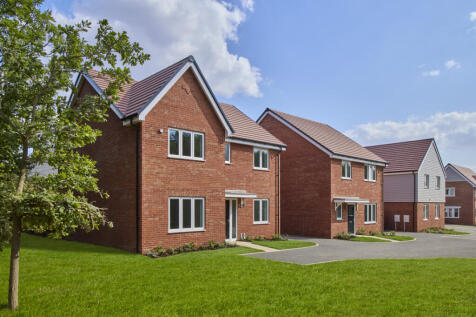
SAVE UP TO £30,000 and celebrate in style. The Reedmaker boasts an OPEN-PLAN kitchen and dining room, a UTILITY ROOM, French doors, a living room, and four bedrooms – with an EN SUITE to bedroom 1. A 10-year NHBC Buildmark policy^ is an added benefit