New Homes and Developments For Sale in Stoke-On-Trent, Staffordshire

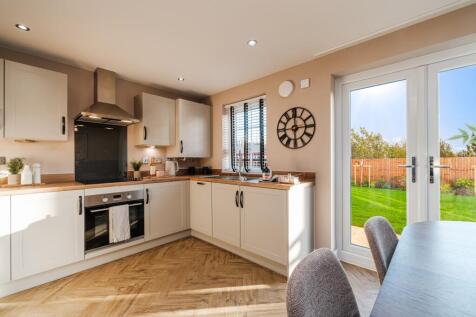
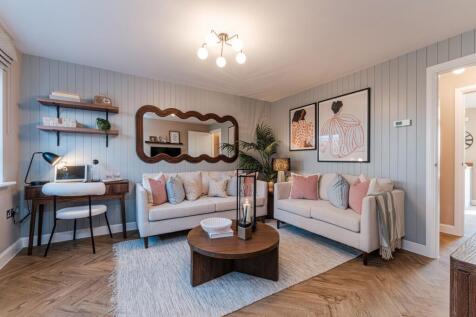
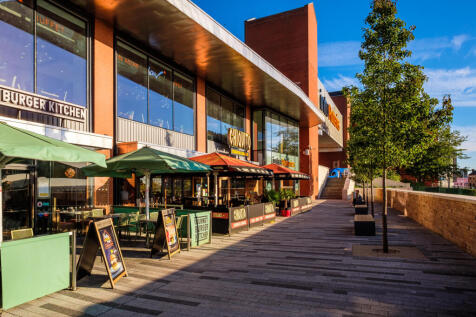
This bright and practical home is ideal for modern family living. The large open-plan kitchen with ample dining space has French doors leading out to the garden. The home also features a spacious lounge for all of the family to relax in. Upstairs the main bedroom has an en suite shower room and t...

 |
 1/31

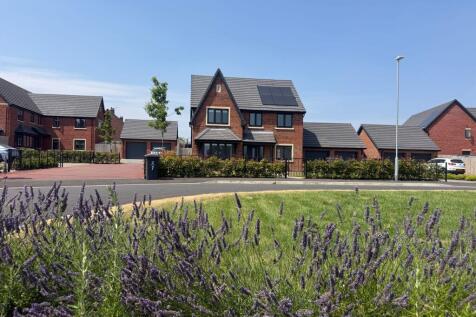

The Hornbeam is a generous, beautifully formed five-bedroom home that celebrates family living in all its forms, lively, peaceful, creative or calm. This is a home that adapts with grace.

Key features
- Impressive five-bedroom detached family home extending to approximately 1,675 sq ft
- Stunning open-plan kitchen, dining and family space with bifold doors to the garden
- Dedicated home office ideal for flexible working

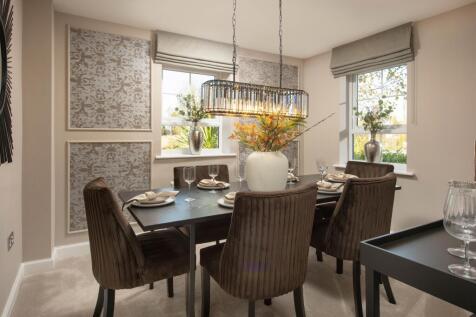

Brand new ENERGY EFFICIENT home. Comes with an NHBC Warranty and insurance policy. Plot 206 | The Alderney | Waterside, Trentham | Barratt Homes. This home has an open plan kitchen and spacious lounge, both with French doors to the south east facing garden. There's also a dining room and some u...
 |1/42


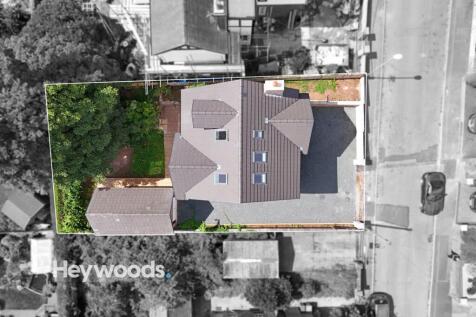
Sycamore House is a stylish four-bedroom detached home in the heart of Penkhull, offering spacious open-plan living, three bathrooms, a cosy snug, and a top-floor suite with dressing room or study. Finished to a high standard with underfloor heating, landscaped gardens, EV charging, and a detache...

Key features
- Brand New Detached Home With 10-year Warranty
- Four Spacious Double Bedrooms & Three Bathrooms
- Expansive Open-plan Kitchen/Dining/Family Room
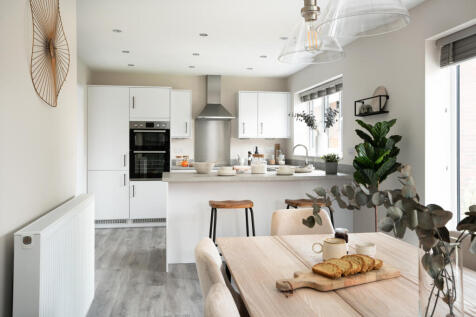
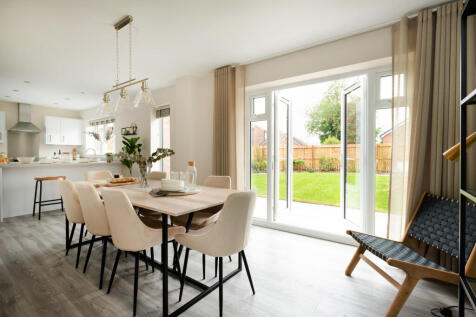
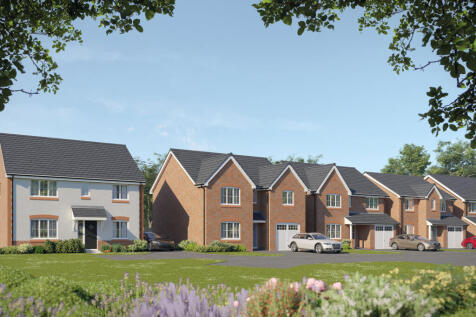


Up to £15,000 incentive available^. The Goldsmith is a new & chain free home with an open-plan kitchen, breakfast & family area with doors to the garden, utility room, DINING ROOM, FOUR DOUBLE BEDROOMS, two en suites & a 10-year NHBC Buildmark policy^.

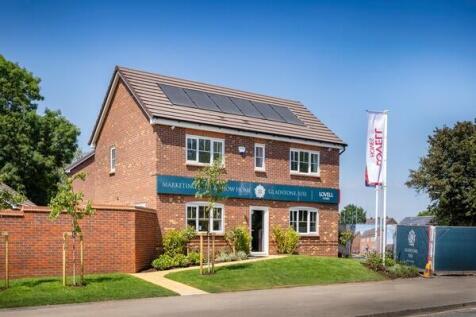



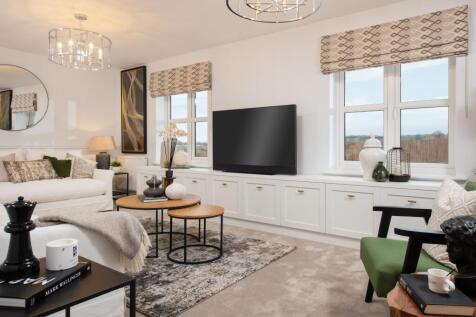

Up to £15,000 incentive available^. The Baswich is a brand new, chain free & energy efficient home with open-plan kitchen and dining area boasting bay French doors and adjacent utility room. Dual aspect fourth bedroom & a 10-year NHBC Buildmark policy^.
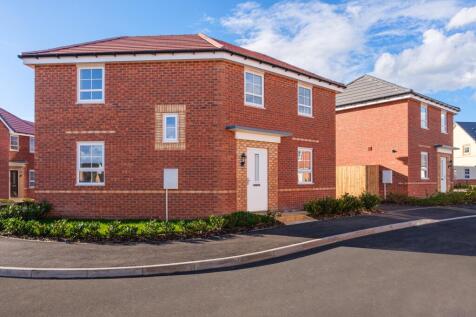

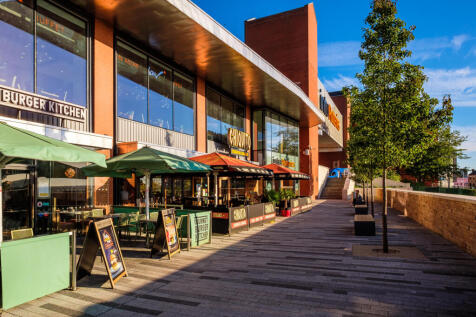
The Lutterworth is a spacious and modern family home. Your new home features an open-plan dining kitchen with French doors to the South-East facing garden and a dual-aspect lounge, also with French doors. Upstairs, this home features an en suite main bedroom, a second double bedroom and a single ...
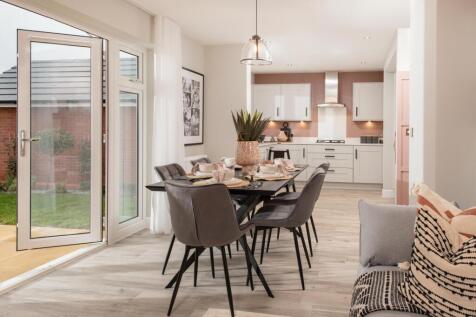
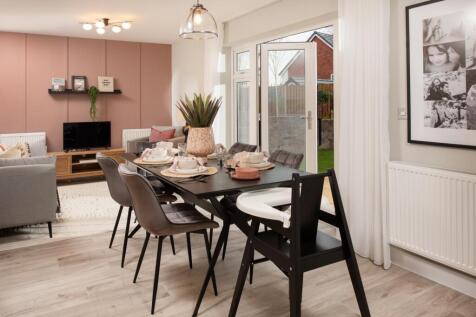
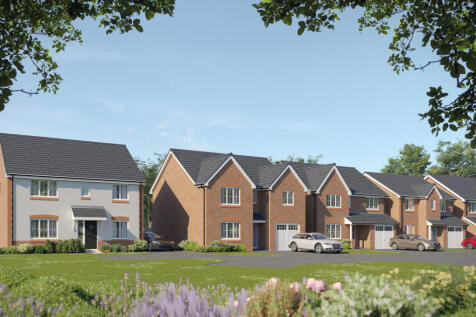
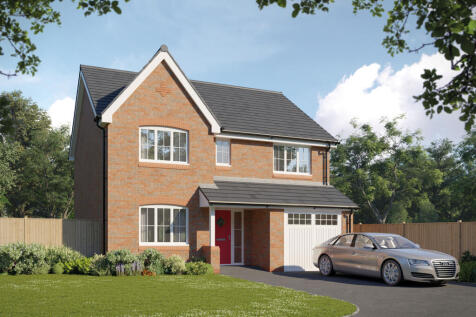
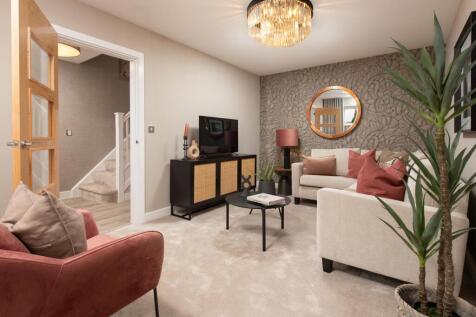
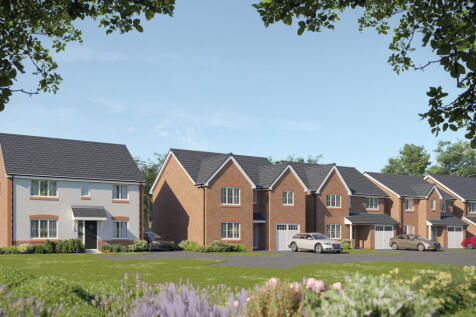
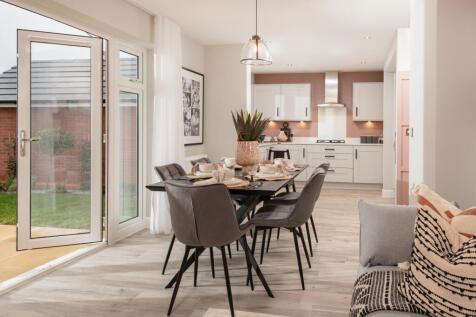
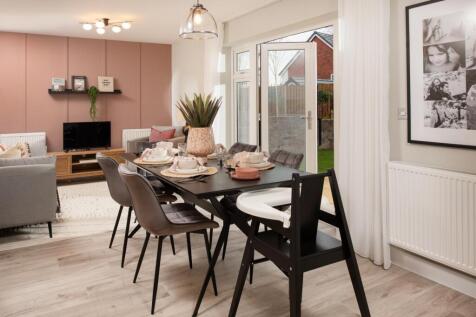
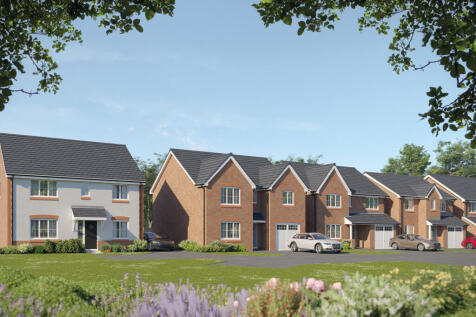
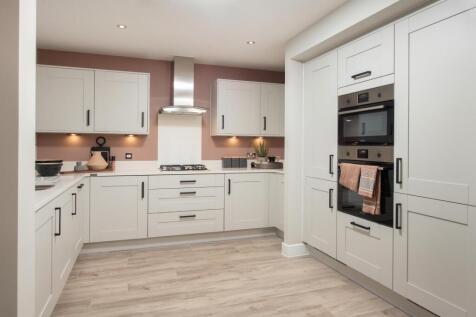


Plot 155 | The Lutterworth | Waterside, Trentham | Barratt Homes. This home has a comfortable lounge with French doors leading to the south east facing garden, and a spacious open plan kitchen and dining room, also with French doors. A downstairs cloakroom completes the ground floor. Upstairs yo...

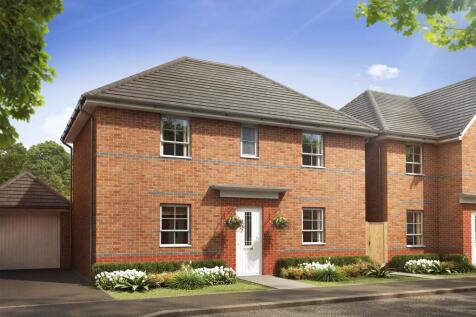
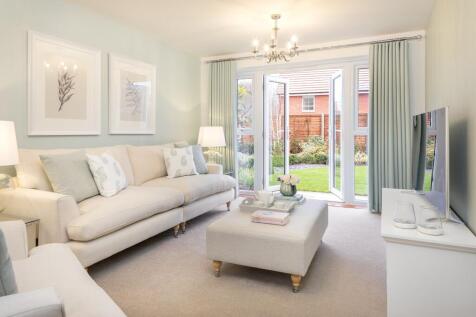

Plot 154 | The Buchanan| Waterside, Trentham | Barratt Homes. This home has an open plan kitchen and dining area with French doors to the south east facing garden. There is a comfortable lounge, also with French doors to the garden, and a downstairs storage space. Upstairs you'll find an en suit...


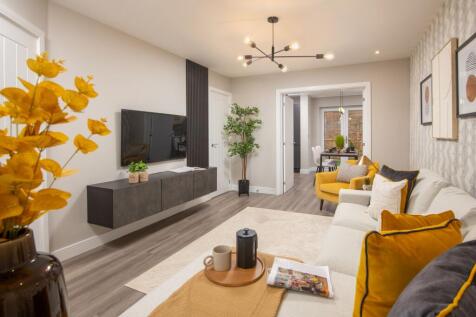

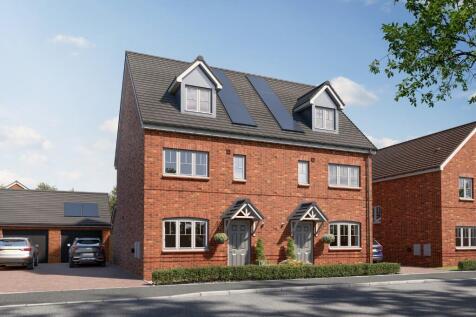
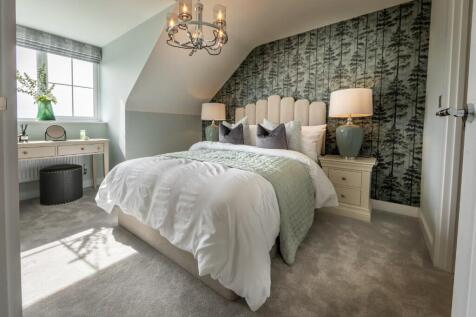
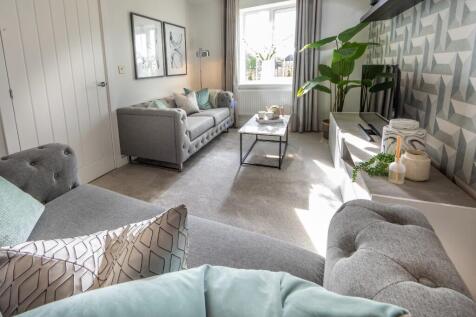
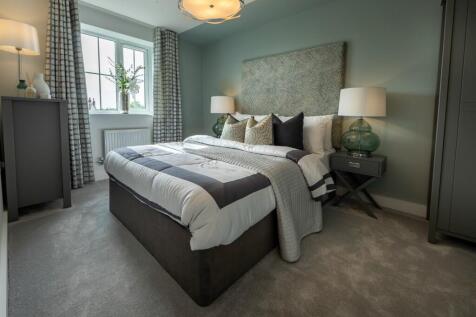


The Stambourne is a beautifully spacious three bedroom home. The ground floor features a light lounge/dining area thanks to French doors that open out to the rear garden and a modern fitted kitchen. The first floor has two double bedrooms with a family bathroom and the top floor is a large main b...
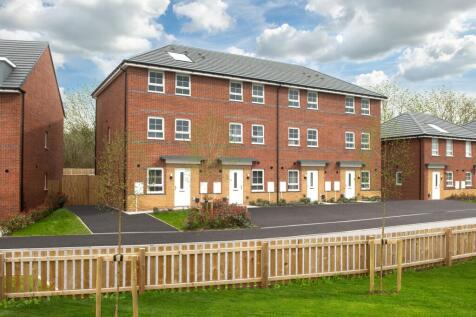
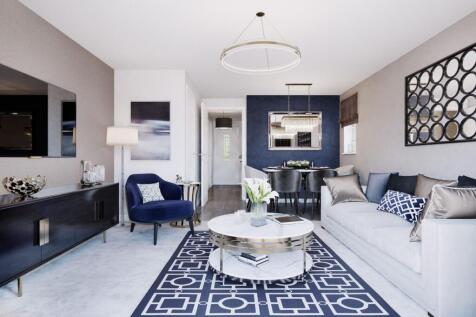

The Stambourne is a beautifully spacious three bedroom home. The ground floor features a light open-plan lounge/dining area thanks to French doors that open out to the rear garden and a modern fitted kitchen. The first floor has two double bedrooms with a family bathroom. The top floor dedicated ...
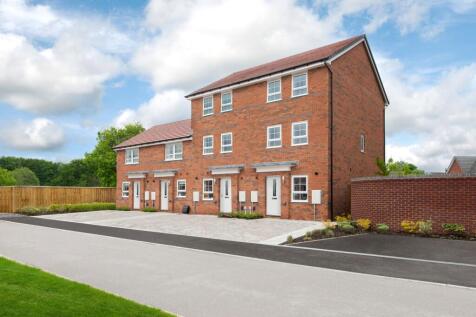
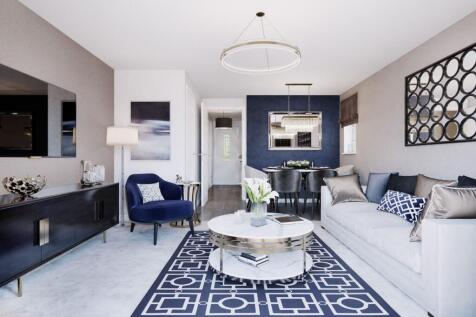
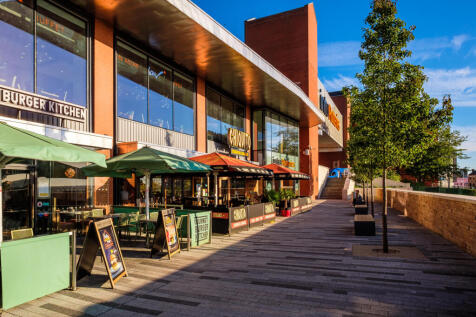
The Stambourne is a beautifully spacious three bedroom home. The ground floor features a light lounge/dining area thanks to French doors that open out to the rear garden and a modern fitted kitchen. The first floor has two double bedrooms with a family bathroom and the top floor is a large main b...
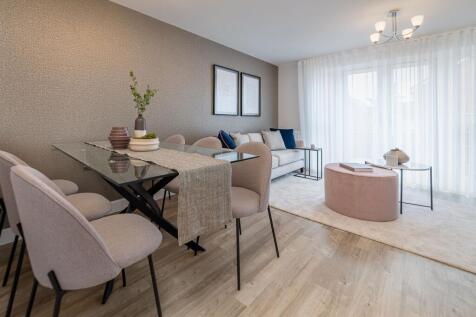
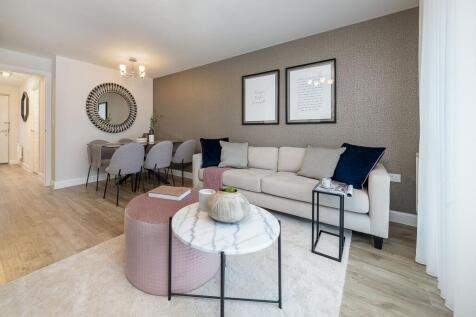
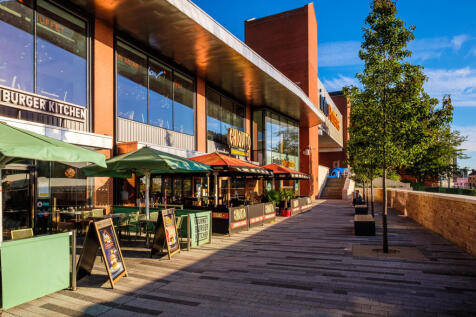
The Stambourne is a beautifully spacious three bedroom home. The ground floor features a light lounge/dining area thanks to French doors that open out to the rear garden and a modern fitted kitchen. The first floor has two double bedrooms with a family bathroom and the top floor is a large main b...
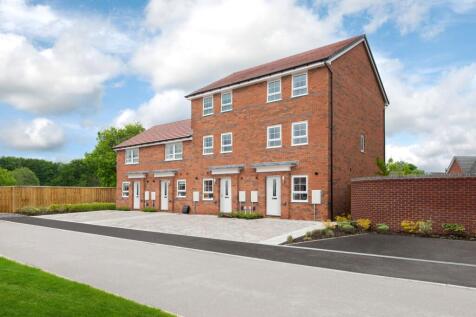
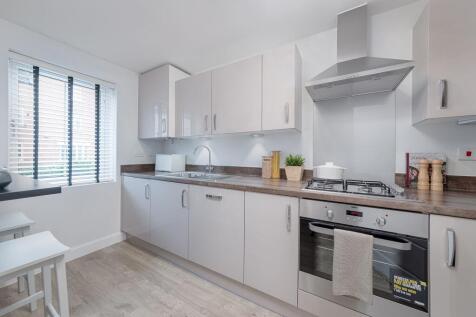

The Stambourne is a beautifully spacious three bedroom home. The ground floor features a light lounge/dining area thanks to French doors that open out to the rear garden and a modern fitted kitchen. The first floor has two double bedrooms with a family bathroom and the top floor is a large main b...

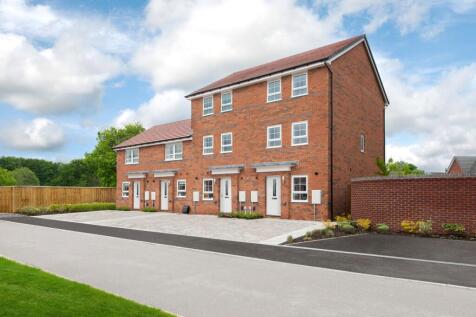
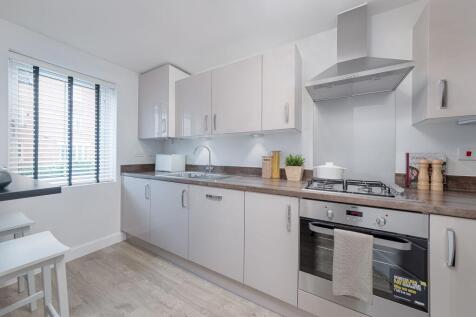
The Stambourne is a beautifully spacious three bedroom home. The ground floor features a light lounge/dining area thanks to French doors that open out to the rear garden and a modern fitted kitchen. The first floor has two double bedrooms with a family bathroom and the top floor is a large main b...
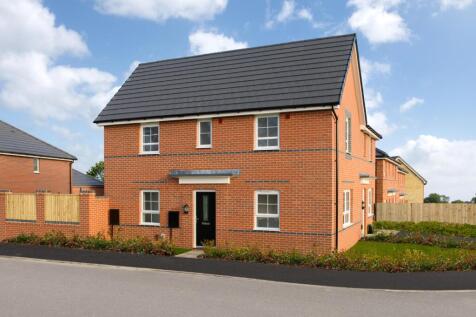
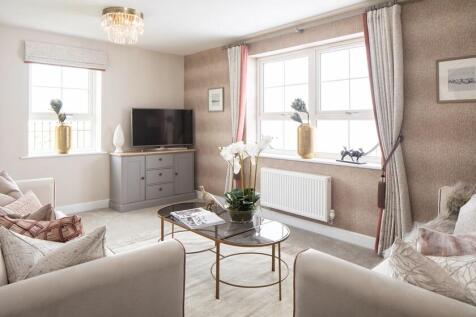
The Moresby is an elegant THREE BEDROOM HOME with contemporary features, IDEAL FOR MODERN LIVING. On the ground floor you'll find a SPACIOUS KITCHEN/DINING area with FRENCH DOORS LEADING TO THE GARDEN, and a lounge room. On the first floor, you will find the generous MAIN BEDROOM WITH EN SUITE, a...
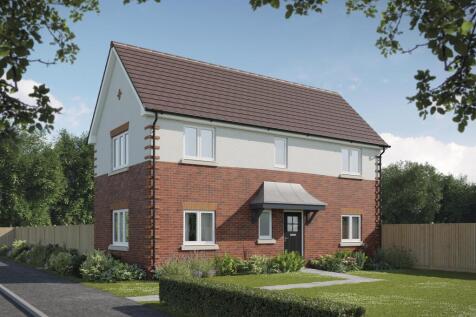
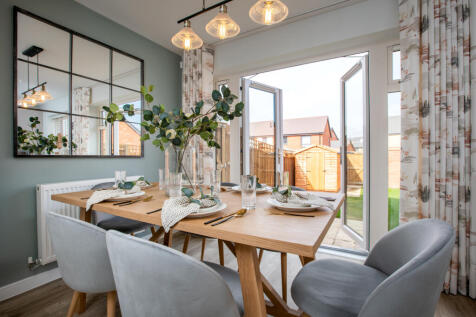
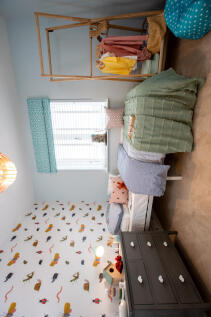

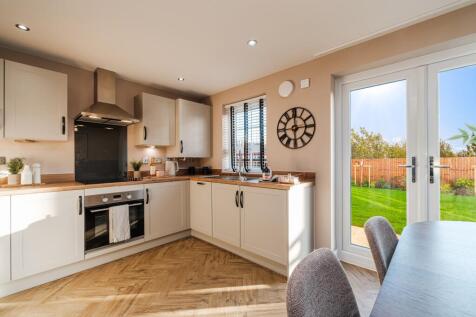
This bright and practical home is ideal for modern family living. The large open-plan kitchen with ample dining space has French doors leading out to the garden. The home also features a spacious lounge for all of the family to relax in. Upstairs the main bedroom has an en suite shower room and t...