New Homes and Developments For Sale in Suffolk
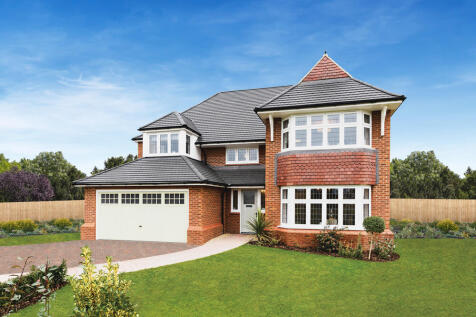
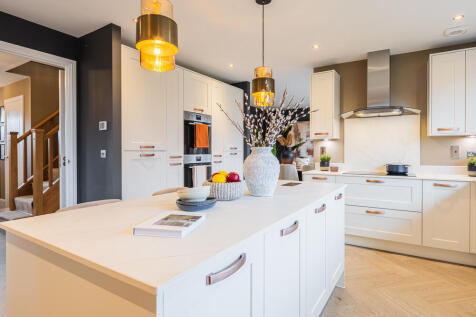
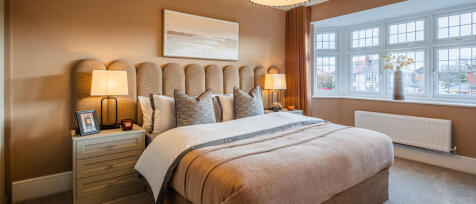
PRICE REDUCED! PLOT 398 IS AVAILABLE WITH STAMP DUTY PAID TO THE VALUE OF £24,250! An EXEXUTIVE home complete with a DOUBLE INTEGRAL GARAGE. The first floor comprises of a stunning OPEN PLAN KITCHEN/DINING/FAMILY AREA spanning the width of the property, SEPARATE LOUNGE, cloakroom & UTILITY ROOM. ...

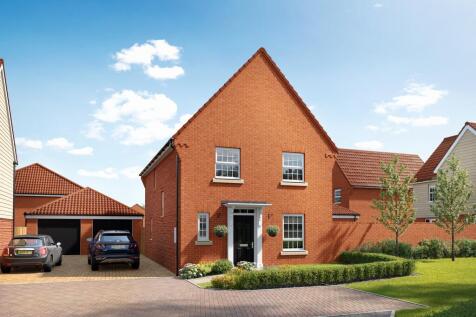
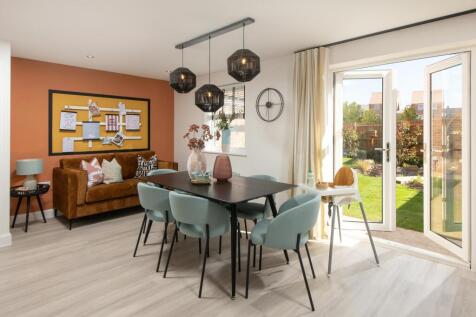
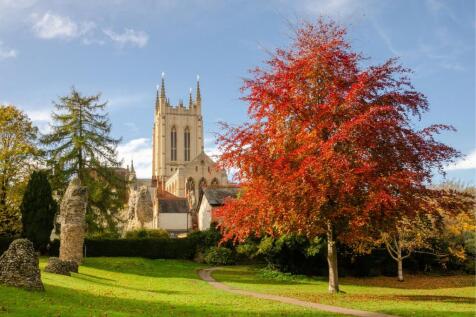
* SAVINGS WORTH £24,424 * DETACHED GARAGE * DRIVEWAY PARKING * PHOTOVOLTAIC PANELS * UNDERFLOOR HEATING * FRENCH DOORS TO GARDEN * UTILITY ROOM * Plot 133 Our 4 bedroom Beckingham offers a blend of comfort, style and practicality, making it ideal for modern family living. The home features an ope...

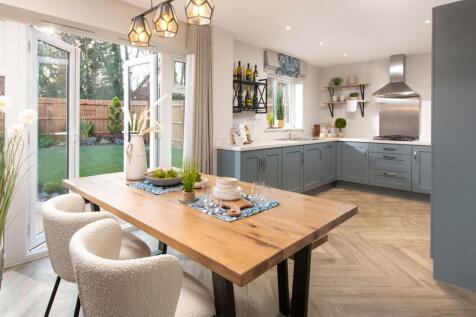
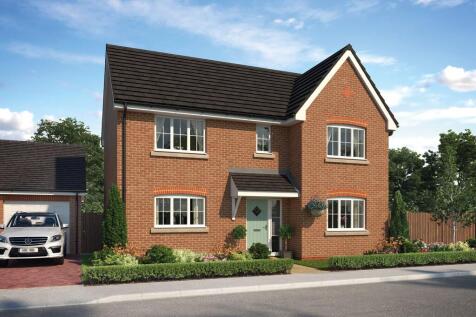
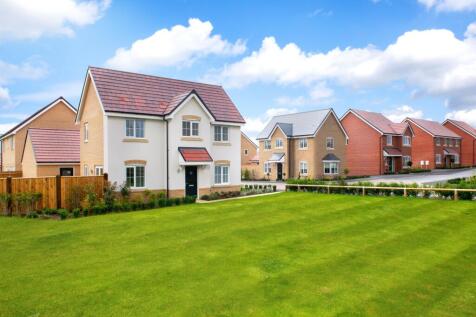
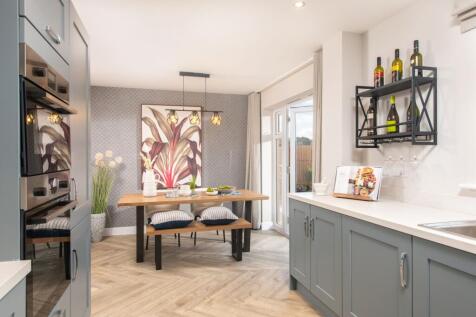
Part Exchange available^. The Sculptor is a stylish 4-bedroom home featuring an OPEN-PLAN kitchen and dining area with INTEGRATED appliances, a dual-aspect living room, a study, and an en suite to bedroom 1. 10-year NHBC Buildmark policy^

 |
 1/34
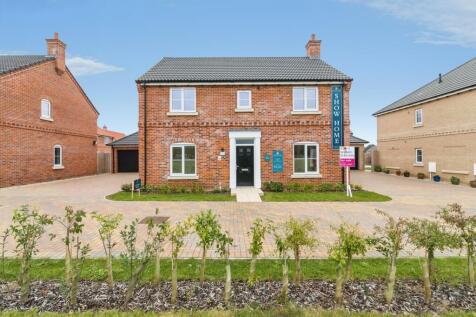
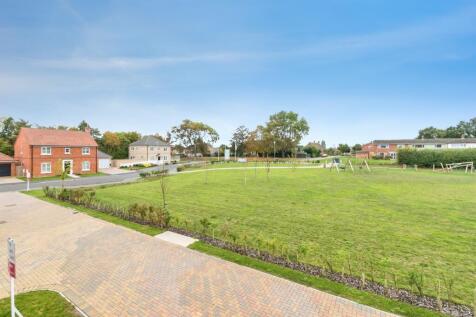
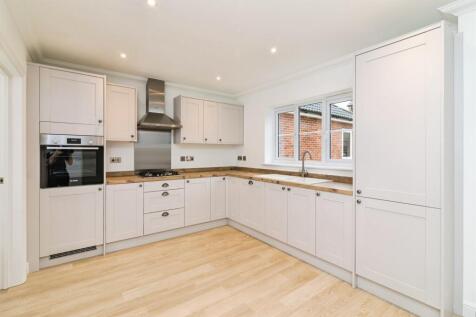
*LAST PLOT REMAINING* Plot 64 The Oak- A spacious four bedroom detached home, which is build complete and ready to move into with flooring included. Featuring a generous living room, open-plan kitchen dinner with upgraded finishes.

Key features
- *LAST PLOT REMAINING*
- Large Kitchen/Diner
- Flooring Included
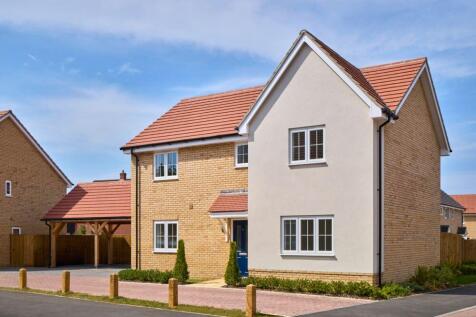
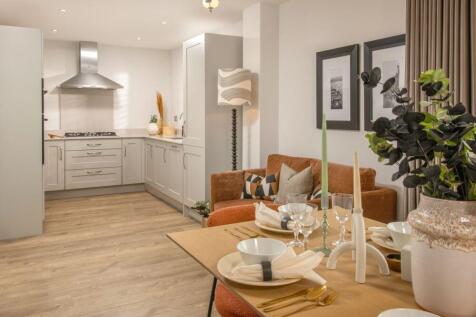
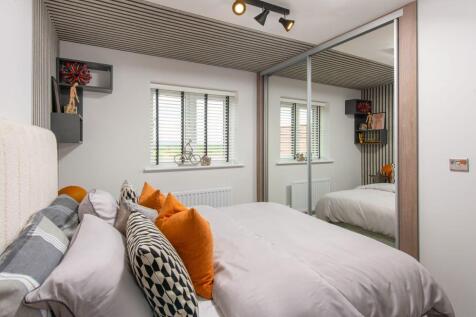
Featured home: Enjoy £22,750 - Receive £11,375 towards your deposit plus around £947 per month towards your mortgage for the first year, giving you more breathing room to enjoy life in your new home.* As you enter The Lancing, you are guaranteed a warm welcome. The entrance ha...

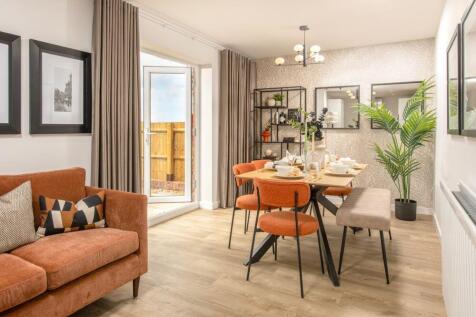
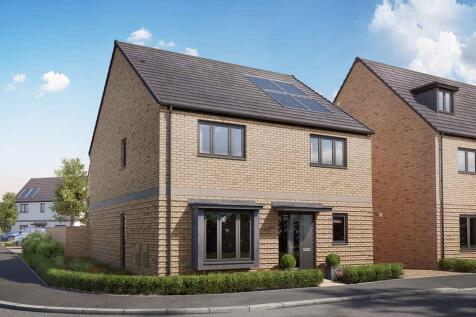
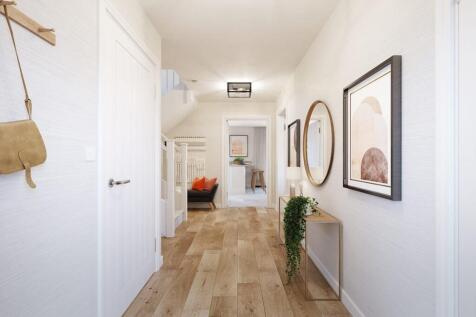

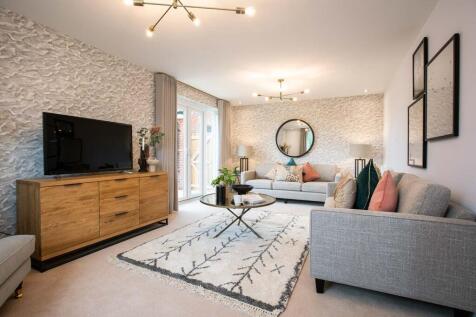
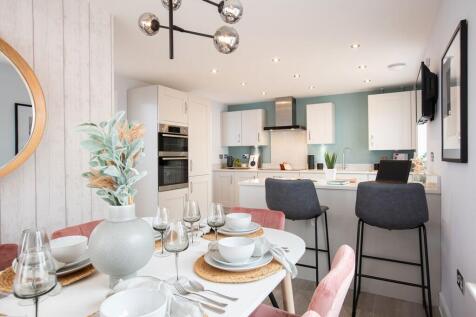
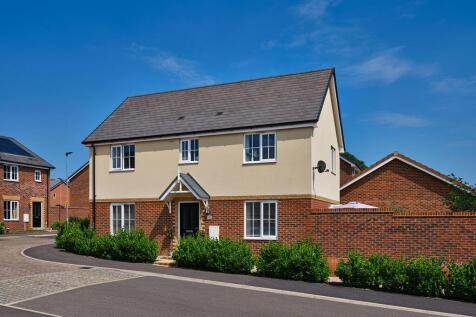

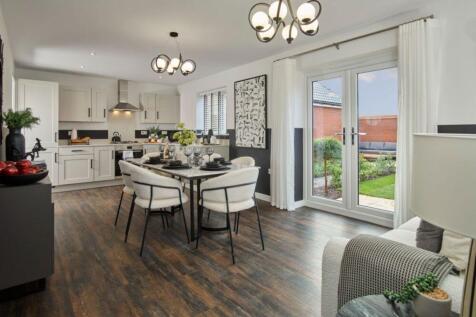
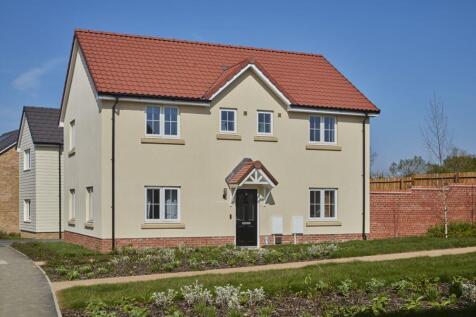

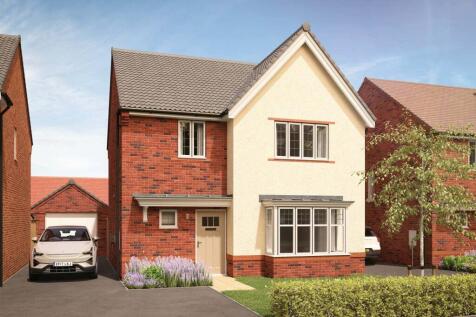
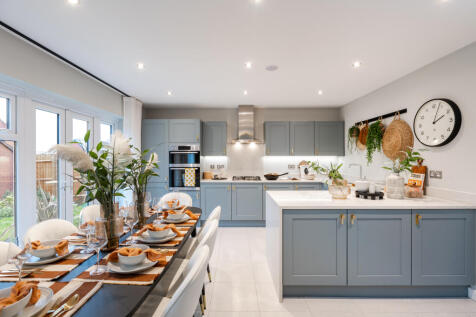
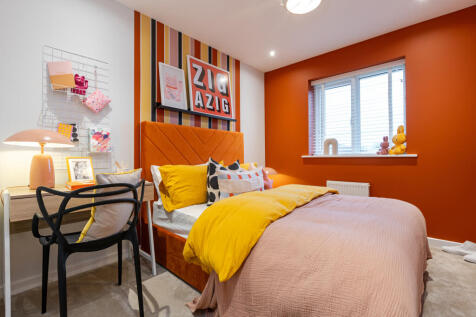
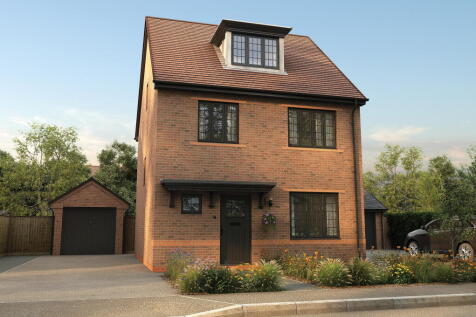
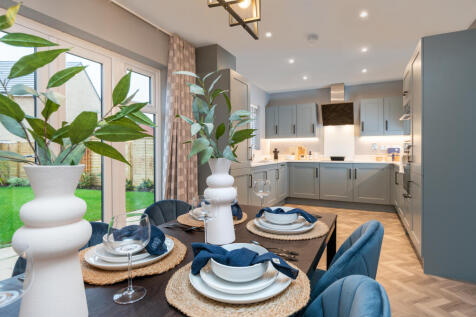
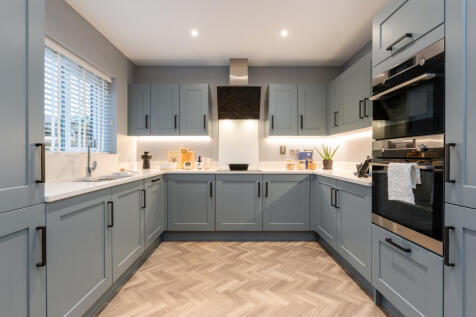
Welcome home to The Marlborough - the epitome of modern family living. This stunning home features ample, flexible living spaces to suit your everyday needs. Step into the elegant hallway and discover the two main reception rooms; an open-plan kitchen-dining space with a convenient utility room, ...


 |
 |1/19
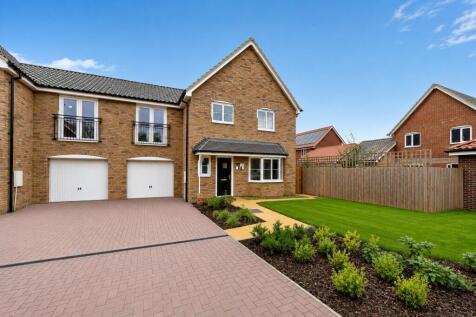


Plot 57 - Stunning NEW HOME with high specification and spacious accommodation throughout. Open-plan kitchen/diner, lounge with bay window, downstairs cloakroom, 4 bedrooms, 3 bathrooms, integral garage, off road parking & underfloor heating!
Key features
- BRAND NEW Semi Detached Spacious Family Home - 1357sqft
- Integral Garage & Off Road Parking
- Air Source Heat Pump & Luxurious Ground Floor Under Floor Heating
|1/24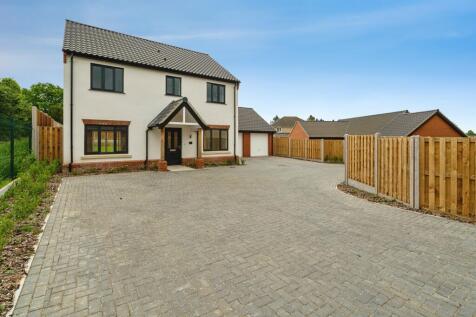
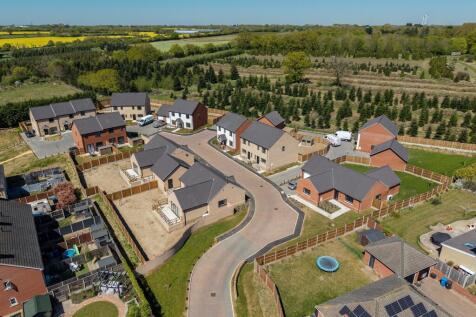
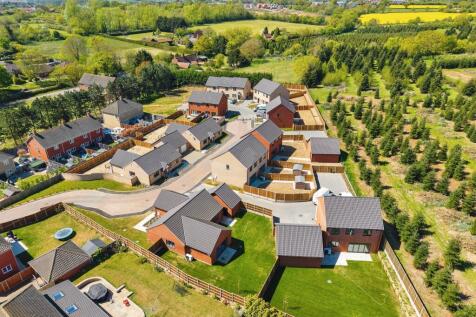
The Spruce is an impeccably designed four-bedroom detached residence, thoughtfully crafted to cater to the demands of modern family life. With its elegant finishes and a layout that balances expansive communal zones with private, peaceful sleeping quarters The Spruce is an ideal choice.
Key features
- A Small Exclusive Development
- Limited Collection Of 2-3 Bedroom Bungalows & 3-4 Bedroom Houses
- Desirable Village Location Yet A Short Drive To Halesworth
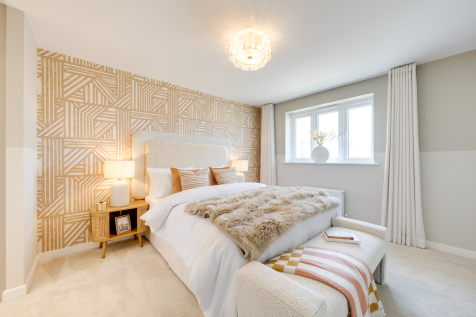
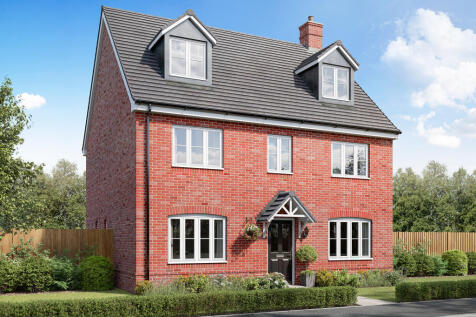
The Brightstone is a detached home that's perfect as your family grows, it’s perfect for friends to come and stay and it’s perfectly balanced with five bedrooms and four bathrooms. The living space is balanced too, with an open-plan kitchen/dining/family room and a separate living room and study.

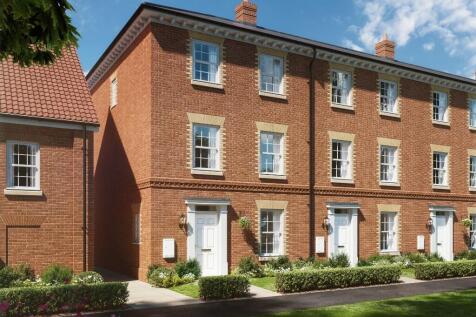
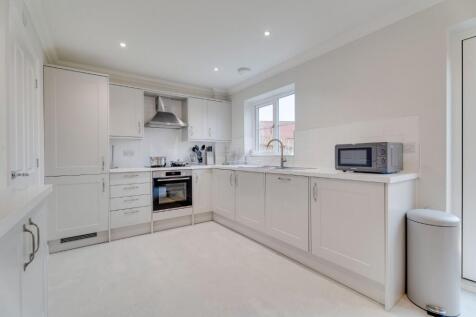
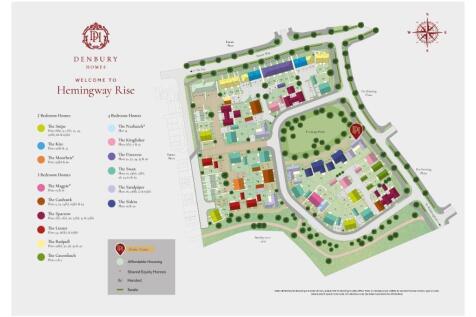
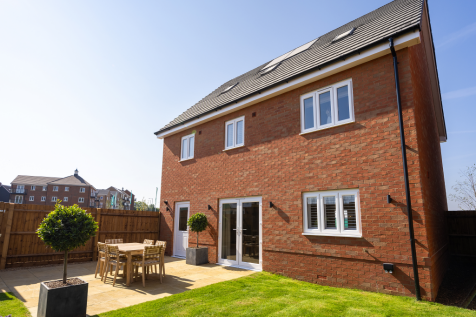
An outstanding 1,391 sq ft four-bedroom home arranged over three floors, with GARAGE, 17'9" kitchen/dining room, separate living room, four generous bedrooms and TWO EN-SUITES. Plot 32, The Firecrest at Hemingway Rise is ready late Autumn 2026.

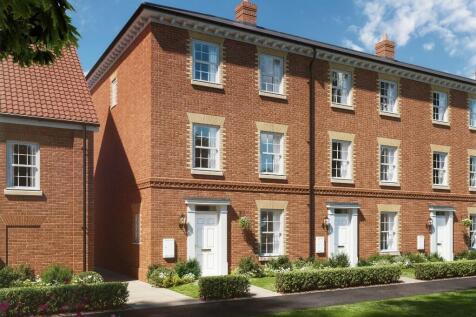
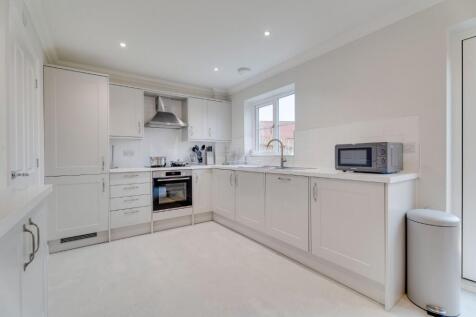
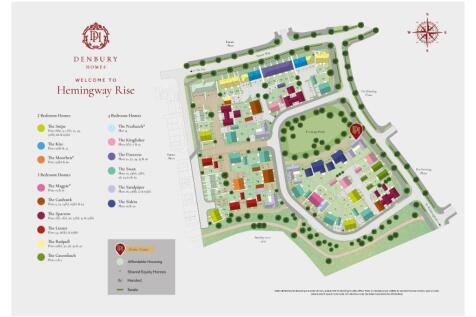
An outstanding 1,391 sq ft four-bedroom home arranged over three floors, with GARAGE, 17'9" kitchen/dining room, separate living room, four generous bedrooms and TWO EN-SUITES. Plot 34, The Firecrest at Hemingway Rise is ready Winter 2026.

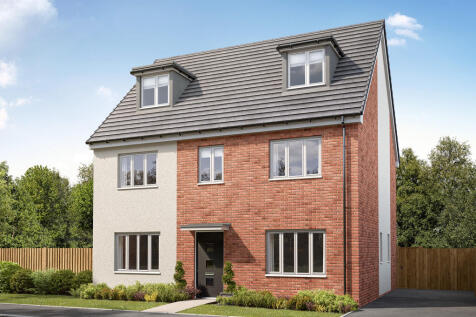
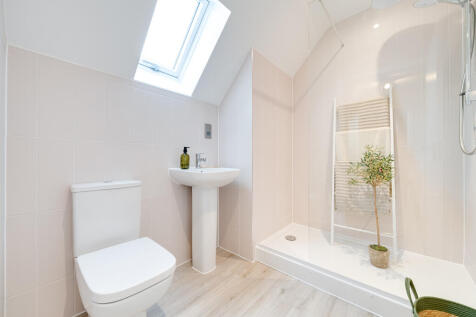

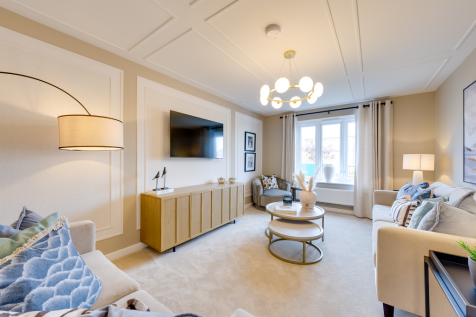

The Kielder is a four-bedroom detached family home that’s perfect for modern living with an open-plan kitchen/family room, a living room, a dining room, a downstairs WC and a utility room with outside access. Upstairs, bedroom one has its own en suite and there’s a bathroom and storage cupboards.
||1/26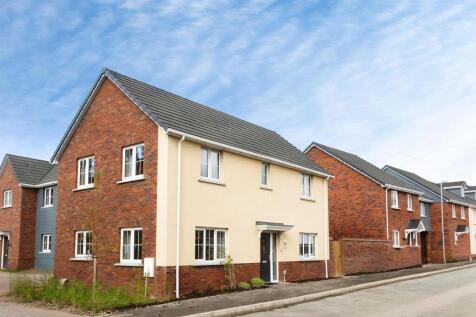
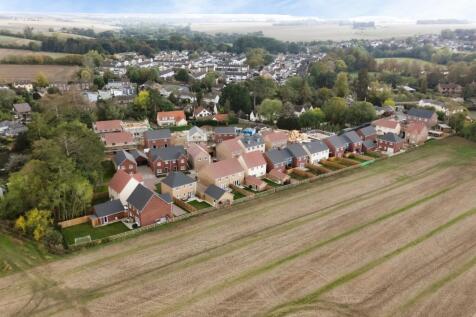
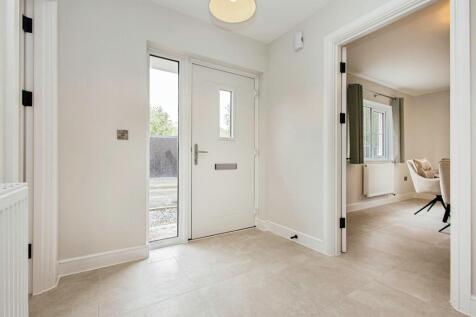
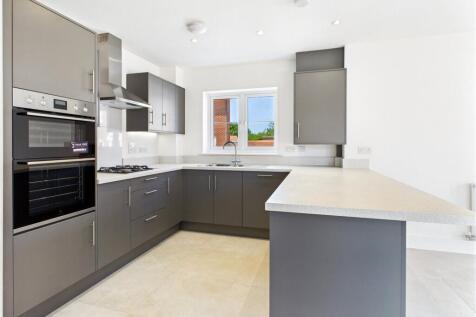
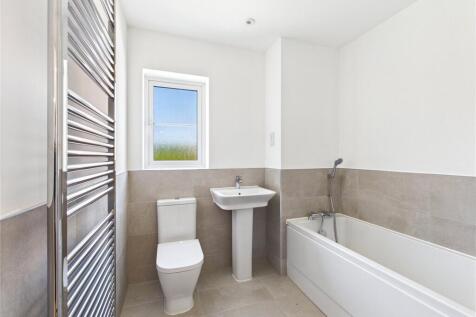
NEW SHOW HOME AVAILABLE TO VIEW - THE CLAYGATE - A spacious hallway leads to a separate lounge to retire to in the evening, a separate study room, downstairs WC, open plan kitchen/diner with French doors to landscaped garden. First floor boasts four bedrooms, master with en-suite & family bathroom.
Key features
- NEW SHOW HOME AVAILABLE TO VIEW NOW
- BOOK A PRIVATE TOUR OF THE DEVELOPMENT
- INTERNAL CHOICES AVAILABLE TO VIEW IN SALES SUITE

 |1/17

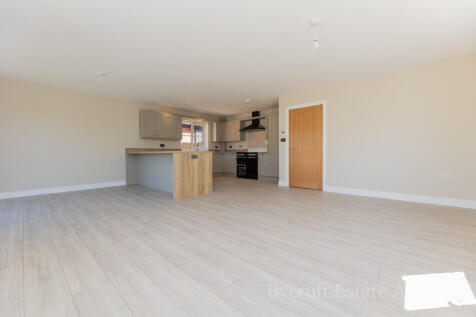
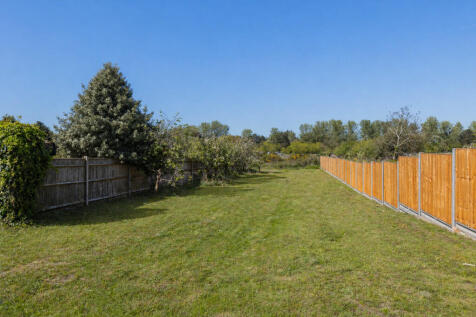
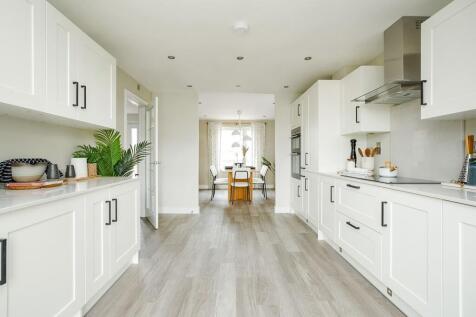
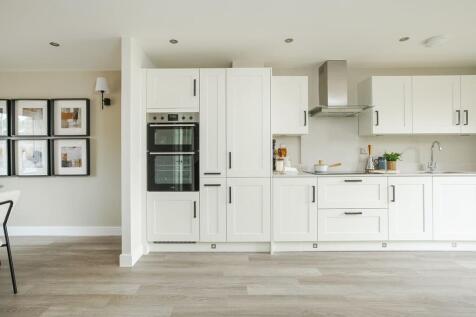
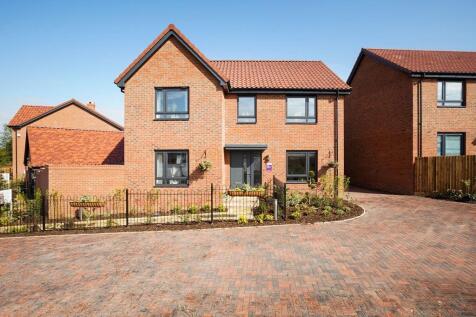
**BEAUTIFULL NEW BUILD HOME** Bycroft Estate Agents are pleased to present this executive new build family home, featuring four spacious bedrooms and two en-suite shower rooms. This thoughtfully designed property includes two bedrooms located on the ground floor, making it ideal for families or t...






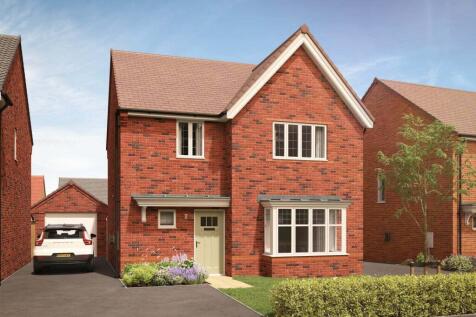

 |1/7


STAMP DUTY INCENTIVE ON THIS PLOT* - STOURSIDE HOUSE - Stunning detached family home, open plan kitchen/diner, separate lounge, separate study, utility room & WC. Four bedrooms, en-suite to master & family bathroom, Driveway parking & landscaped rear garden.
Key features
- Four bedroom detached home
- Open plan kitchen/dining
- Separate lounge