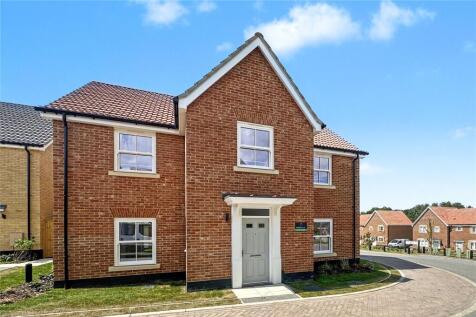
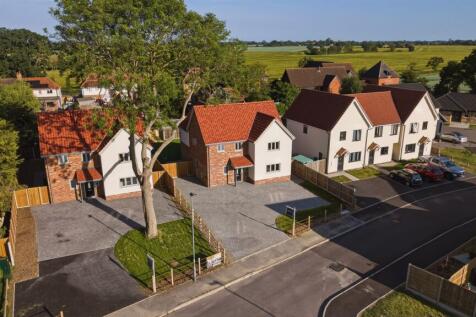
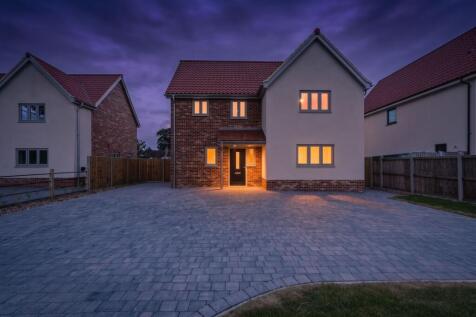
New Homes and Developments For Sale in Suffolk

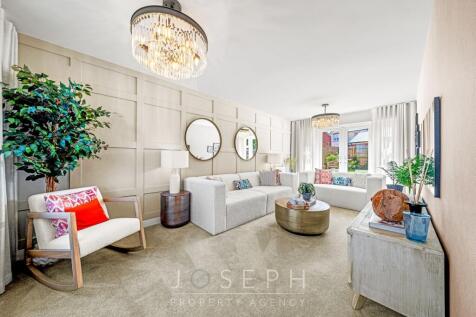
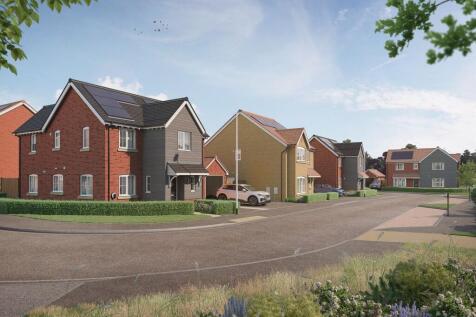
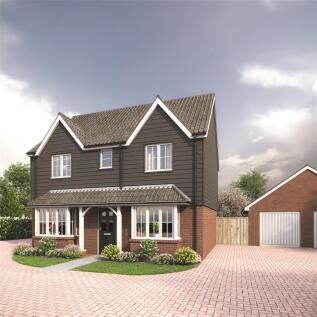
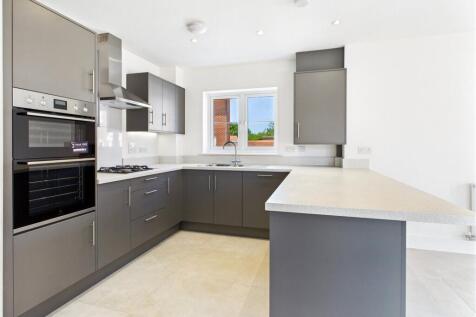
‘The Blemmere’ is a charming three bedroom semi detached home. The downstairs is incredibly spacious with a stunning open pan kitchen diner and large living area. The downstairs cloakroom is located in between the kitchen and living area. Upstairs you have three good size bedrooms with the master...

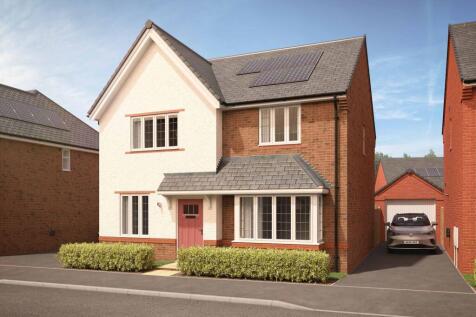
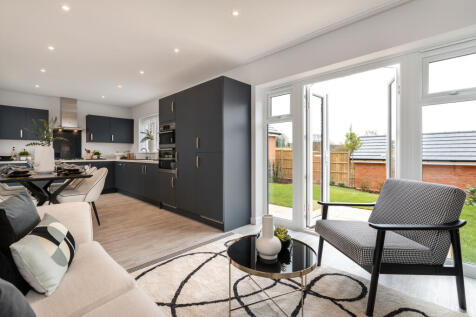
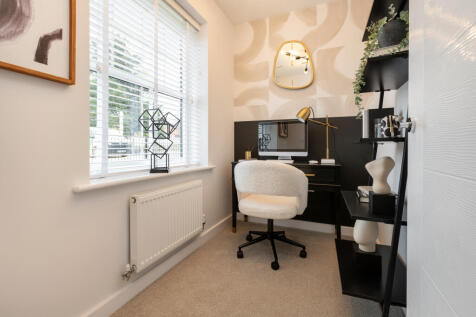
* 4 DOUBLE BEDS - SOUTH FACING GARDEN - SEPARATE HOME OFFICE * Garage and 2 side by side parking spaces. Superior OPEN PLAN kitchen/family/diner, spacious lounge with BAY WINDOW, UTILITY, downstairs WC, HOME OFFICE, 4 good sized double bedrooms, master...



 |
| |
| 1/7
1/7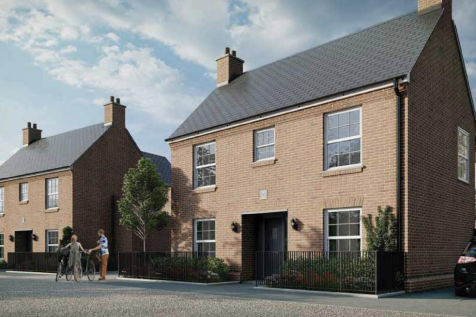
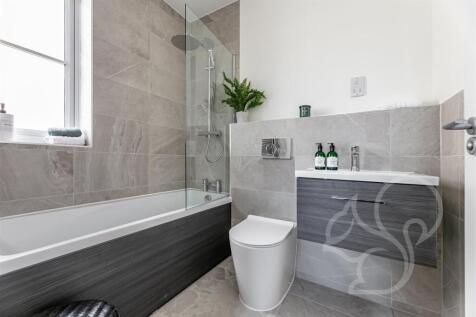
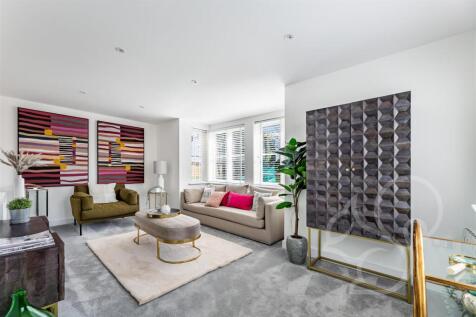
**STAMP DUTY PAID** Discover the Stourside House at Sudbury Fields, a beautifully designed four-bedroom detached home perfect for modern family living. Boasting 1162 sq ft of thoughtfully planned space, this home features a welcoming lounge, dedicated study, and a contemporary kitchen/dining area...

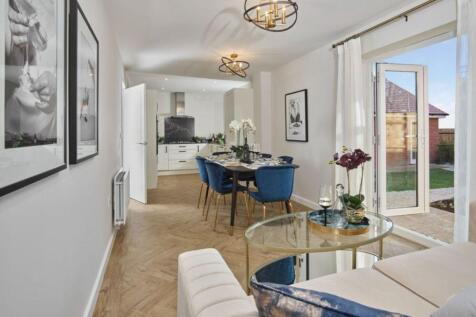
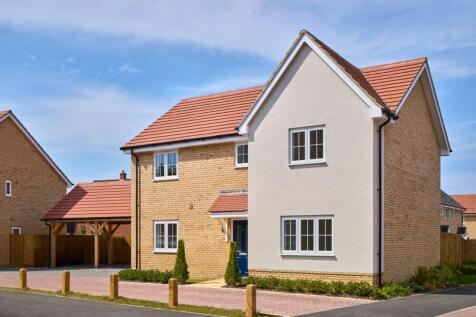
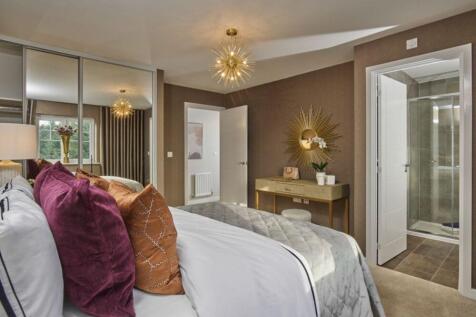
As you enter The Lancing, you are guaranteed a warm welcome. The entrance hall provides a sense of space that prevails throughout the house. With access from the hall and the dining/family area the spacious lounge provides a separate area to relax. The patio doors further add to this sense of ope...

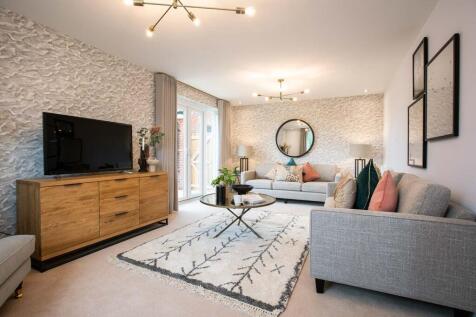
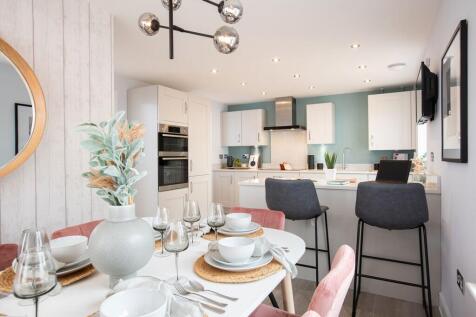
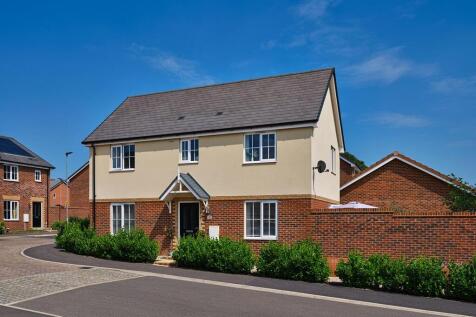

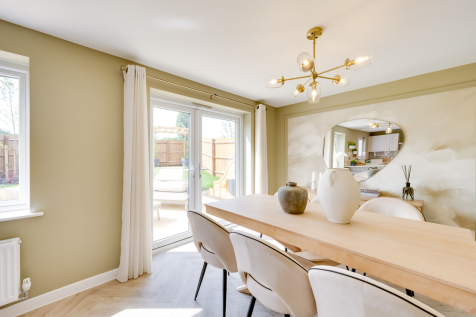
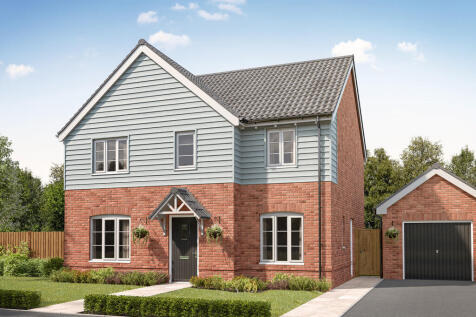
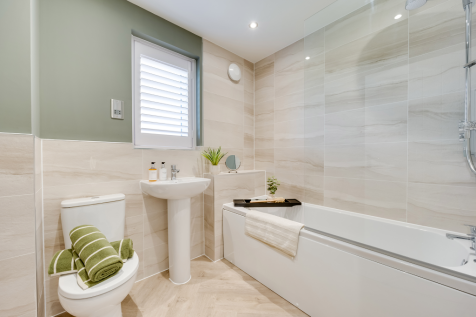
The Kielder is a four-bedroom detached family home that’s perfect for modern living with an open-plan kitchen/family room, a living room, a dining room, a downstairs WC and a utility room with outside access. Upstairs, bedroom one has its own en suite and there’s a bathroom and storage cupboards.

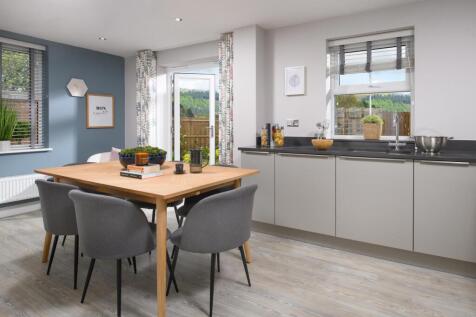
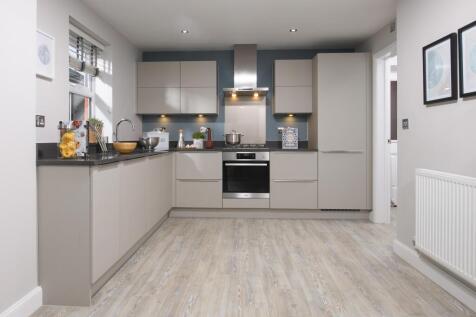

£12,750 STAMP DUTY FEES PAID* | LAST FEW AVAILABLE I UPGRADED KITCHEN WORTH £3,400 | MOVE IN 2026 | SHOW HOME TO VIEW | SIDE-BY-SIDE PARKING. Plot 88, the energy-efficient Hadley at DWH Constable Gardens, East Bergholt. The Hadley offers bright, flexible living with a dual-aspect lounge and an o...


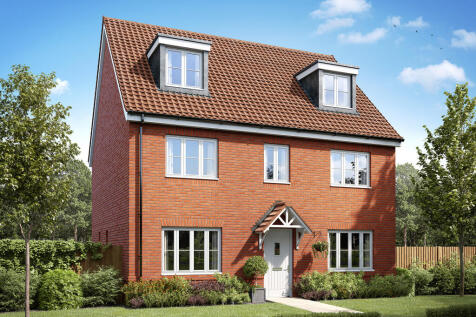
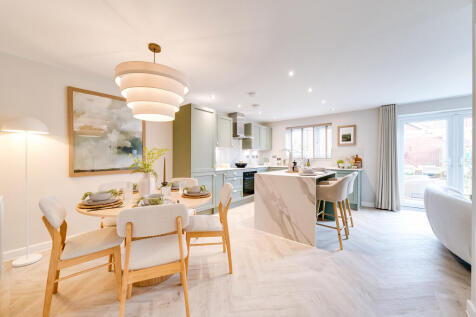
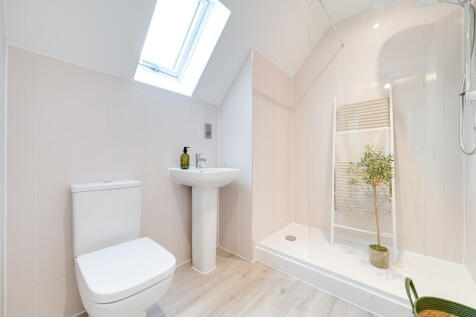
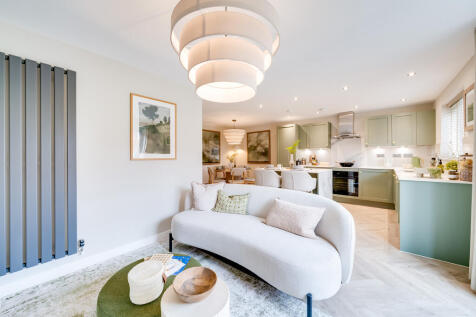 ||1/12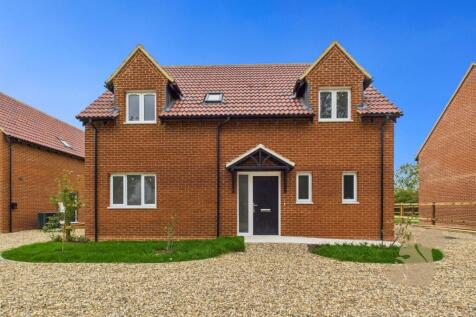
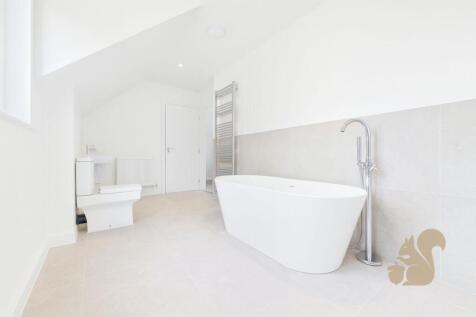
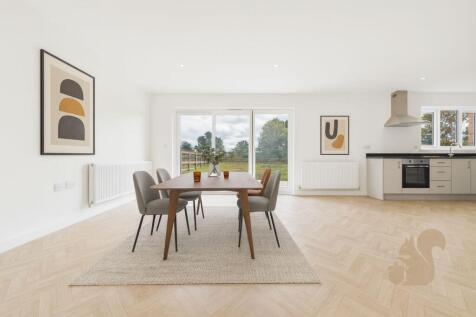
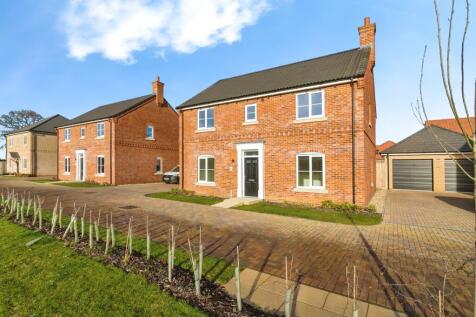
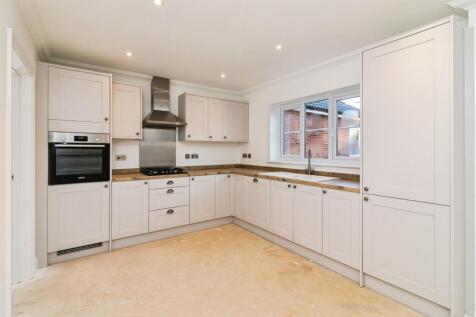
Oakheart Land & New Homes are delighted to present Oakfields, an exclusive development of just five beautifully crafted two and three-bedroom detached properties. Each thoughtfully designed to offer modern living, impressive energy efficiency and generous south facing gardens. Every home...

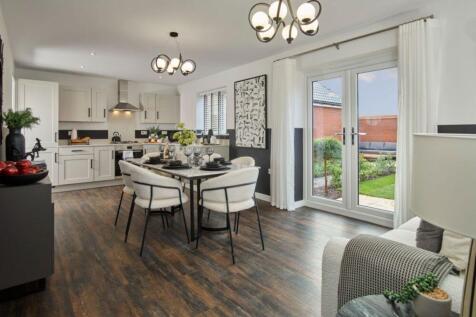
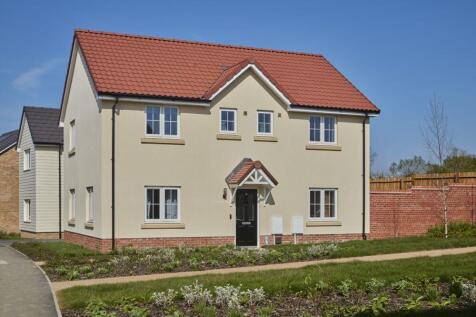

Welcome home to The Marlborough - the epitome of modern family living. This stunning home features ample, flexible living spaces to suit your everyday needs. Step into the elegant hallway and discover the two main reception rooms; an open-plan kitchen-dining space with a convenient utility room, ...
|1/12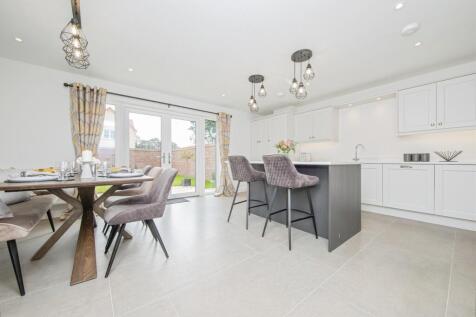
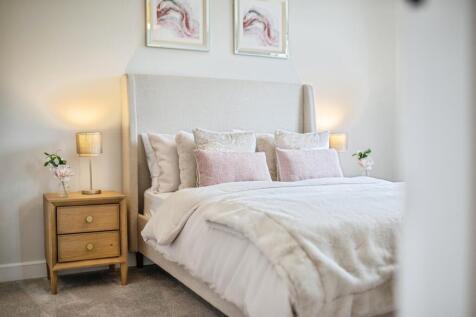
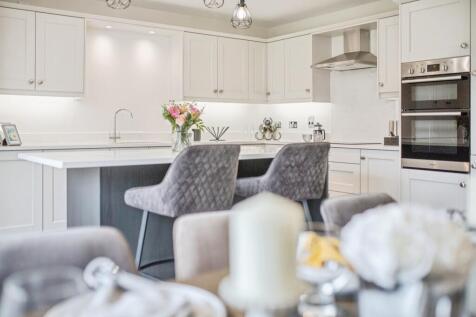
THE CLAYGATE - A spacious hallway leads to a separate lounge to retire to in the evening, a separate study room, downstairs WC before entering an open plan kitchen/diner with French doors into a lush landscaped rear garden. First floor boasts four bedrooms, master with en-suite & a family bathroo...

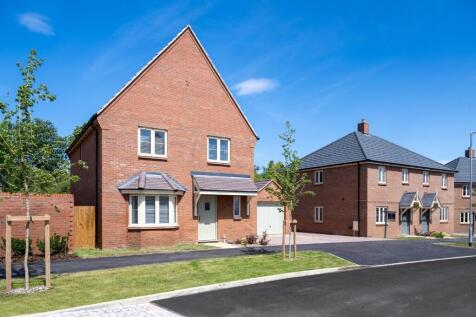

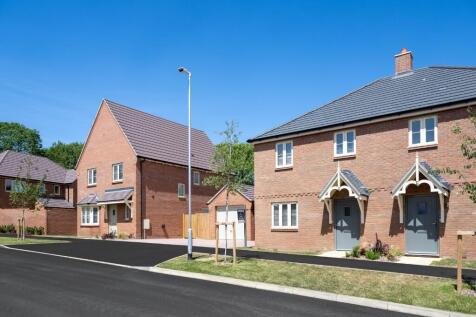

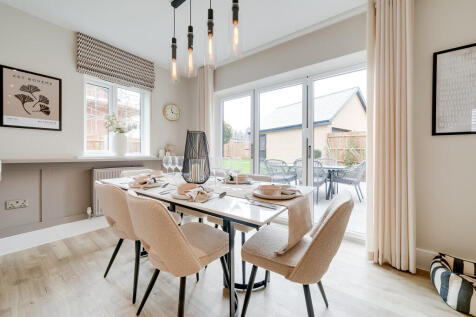
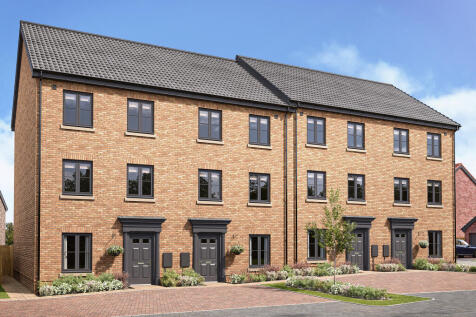
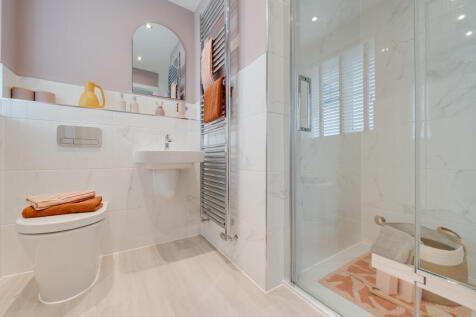
The Alston is a four-bedroom home. On the ground floor, a bedroom with its own bathroom, with a utility room. The first floor features an open kitchen/diner to a separate living room. Upstairs there are two double bedrooms, including one with an en suite, plus a third smaller bedroom.
 |1/21
|1/21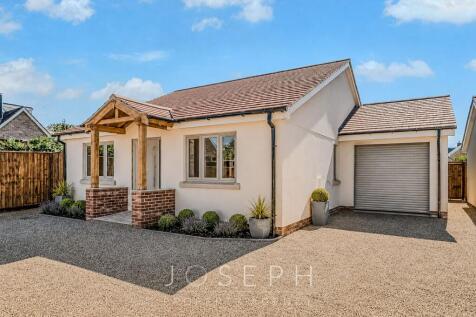
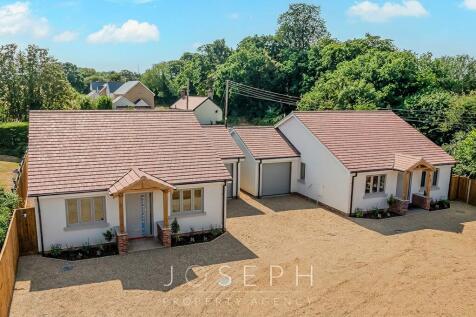
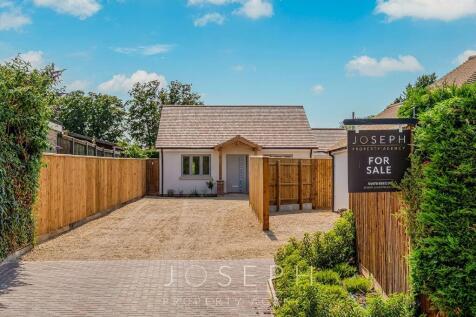
A pair of exceptional brand-new detached bungalows, tucked away on an exclusive private road in the desirable village of Bramford. Finished to a very high specification throughout, each home offers stylish single-storey living, underfloor heating, luxury bathrooms, quartz worktops, brass detailin...


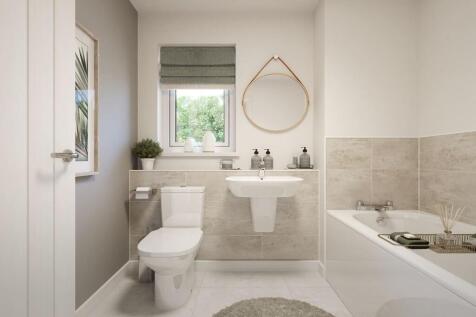 |1/15
|1/15
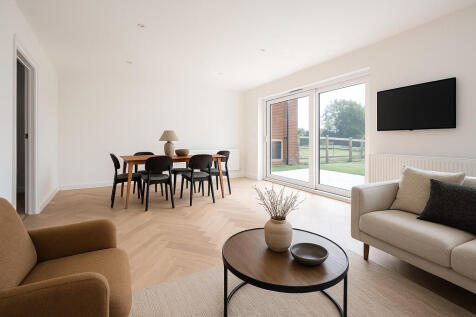

Welcome to Oakfield, Lawshall, a prestigious development of five two to three bedroom detached properties, each enjoying large southerly facing rear gardens with en-suites to master bedrooms, open plan living and running off air source heat pump with EV charging points. The properties are now com...