New Homes and Developments For Sale in Suffolk
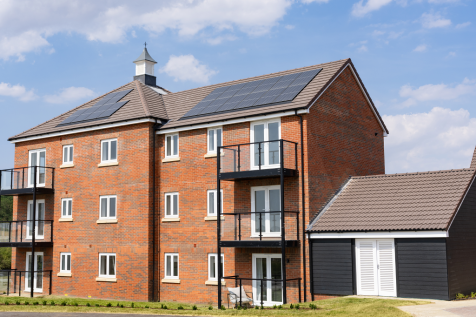


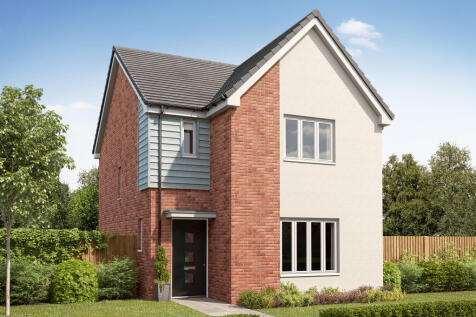
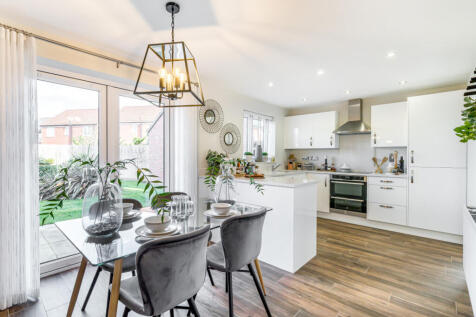
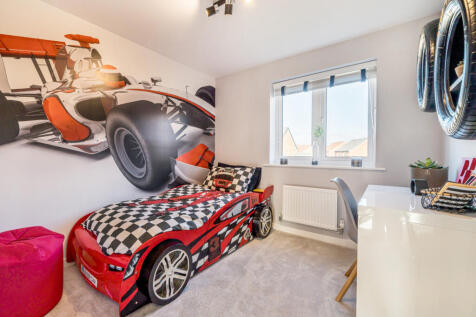
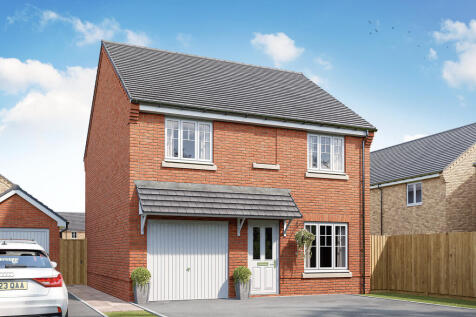
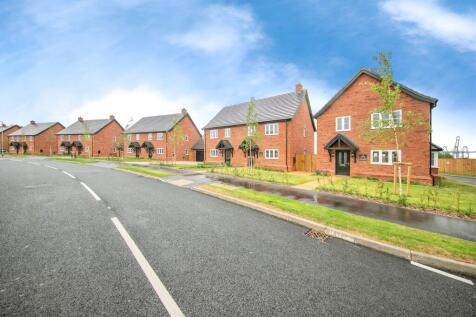
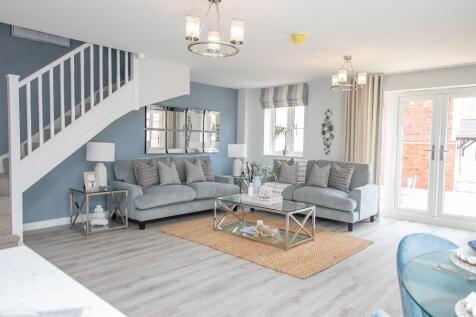
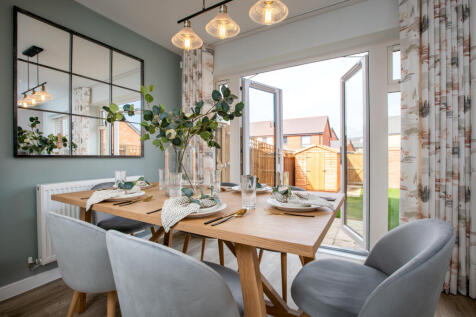
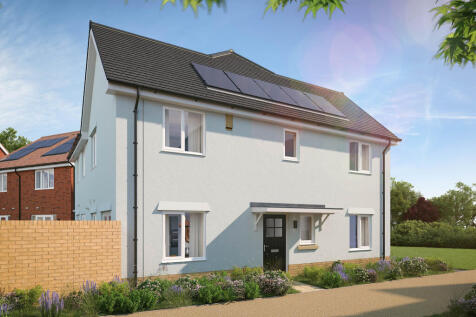
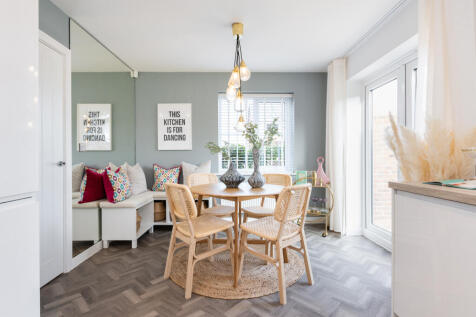
Designed with families in mind, the Sherwood is a stunning three-bedroom detached home. The open plan kitchen/dining room with French doors leading onto the garden - perfect for gatherings with friends and family. There’s also a generous front-aspect living room and an en suite to bedroom one.

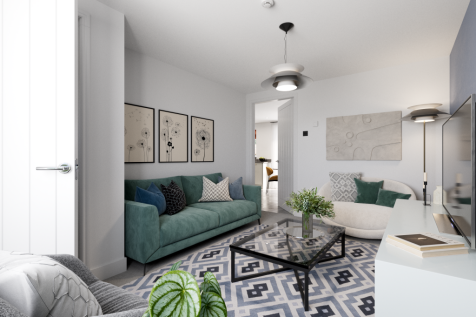
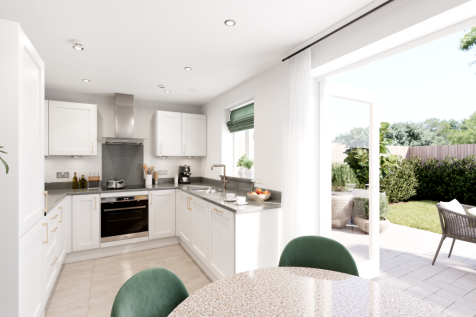

The Kingley is a new home that embraces all the comings and goings of family life. An en suite bedroom with a dressing area looks after the grown-ups, the kitchen/dining room with French doors takes care of an inside-outside lifestyle, an integral garage and a utility provides a practical space.
 |
 1/5


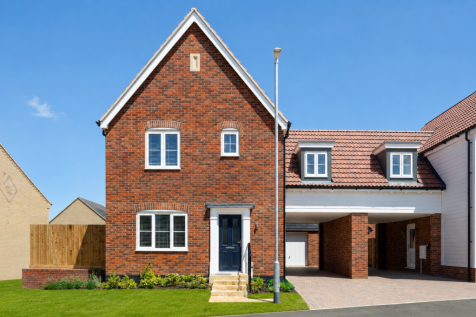
**HOME OF THE MONTH** An exceptional 3-bedroom Semi-detached family home, forming part of an exclusive collection of thoughtfully designed homes in the desirable Suffolk village of Badwell Ash. This beautifully finished home has been designed with modern family living in mind and benefits from a ...




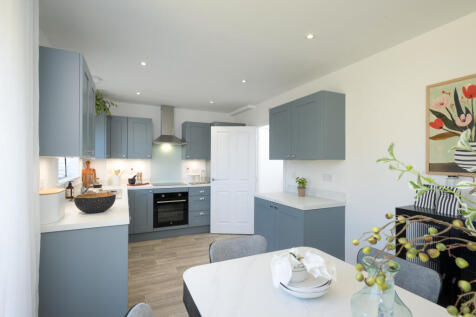





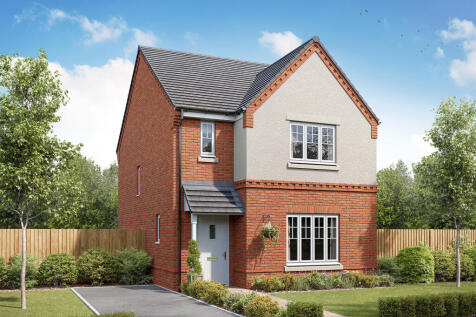
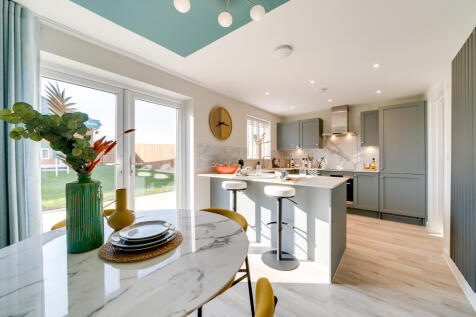

Designed with families in mind, the Sherwood is a stunning three-bedroom detached home. The open plan kitchen/dining room with French doors leading onto the garden - perfect for gatherings with friends and family. There's also a generous front-aspect living room and an en suite to bedroom one.
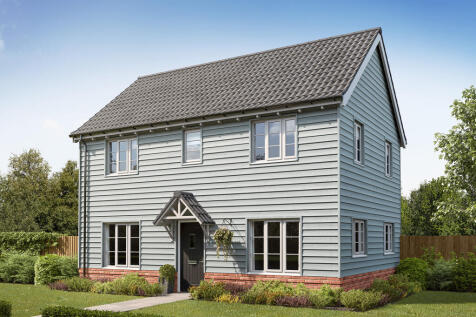
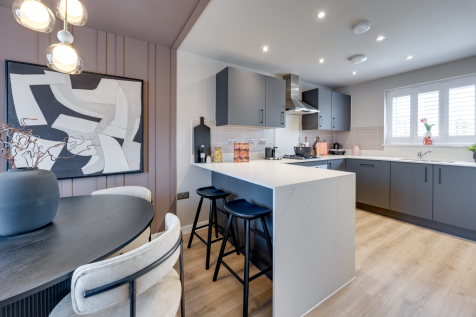
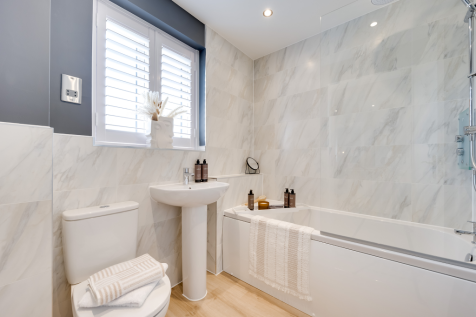
The Barnwood is a detached home that will catch your eye if you are looking for more space for your growing family. Or maybe you want to downsize, but still have room for friends and family to stay. Two sociable living spaces, three bedrooms and two bathrooms will certainly help you to do that.
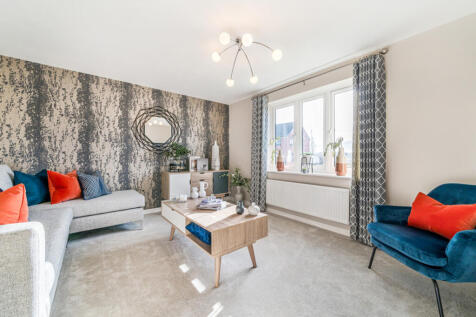 |1/12
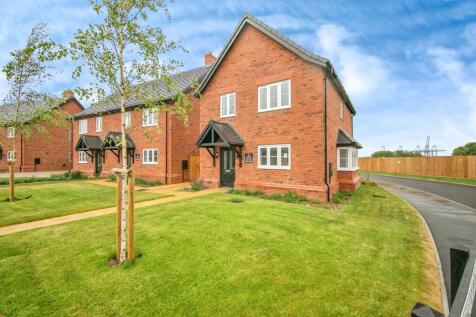
*FANTASTIC INCENTIVES AVAILABLE - ARRANGE YOUR VIEWING TODAY* The Truscott is a beautifully designed three-bedroom home, offering a spacious open plan layout, perfect for modern day living.The ground floor also benefits from a large bay window recess which draws in natural light all year round.

Key features
- The Truscott - three bedroom detached home
- Own New rate reducer available now
- Downstairs W/C, family bathroom & en-suite
|1/9


THE MILDENHALL offers a contemporary open-plan kitchen/diner, spacious lounge with French doors to a west-facing garden, three bedrooms, an en-suite to the principal bedroom and a family bathroom. Available with the Key Worker Scheme for eligible buyers.

Key features
- Open Plan Kitchen/Diner
- Seperate Lounge
- En-Suite to Principle Bedroom


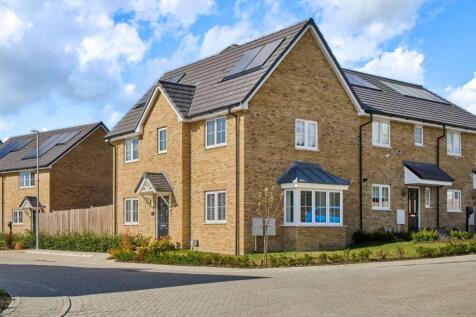
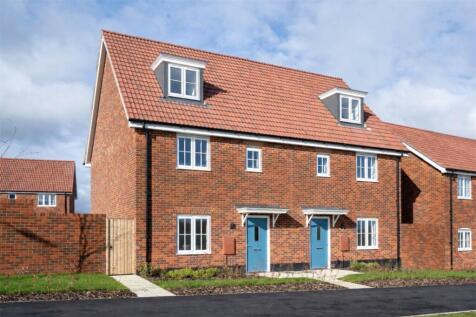
Experience the ultimate in modern living with The Seaton. The open-plan kitchen-dining room seamlessly connects to the garden, blurring the lines between indoor and outdoor spaces. Retreat to the generous main bedroom, where a triple-panelled window ushers in a sense of tranquillity and light. Wi...





 |
 |1/14
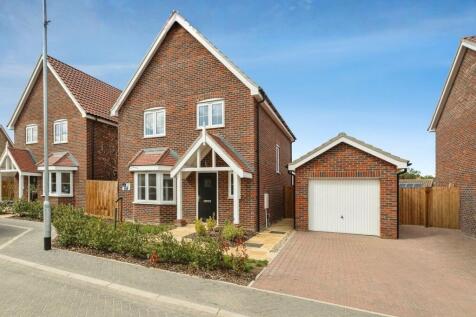
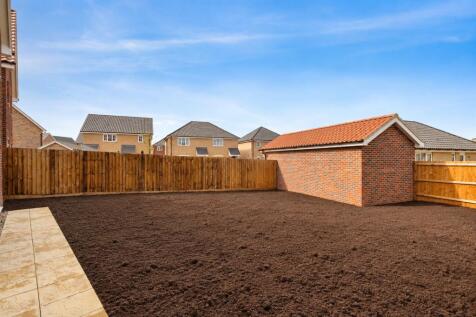
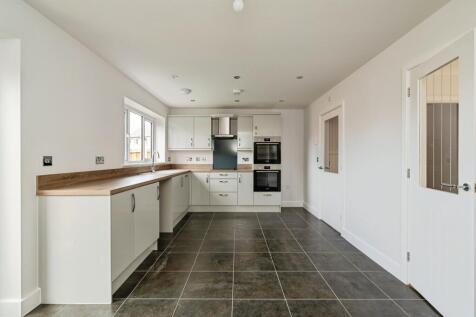
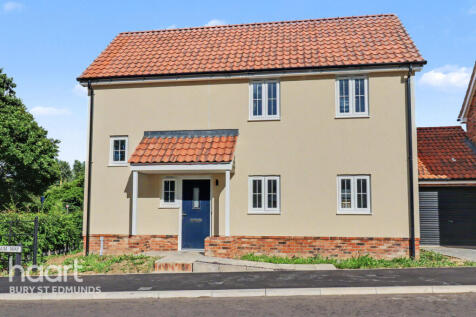
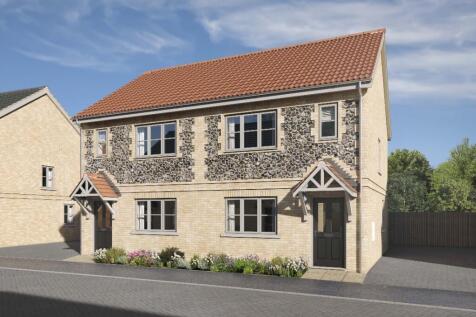
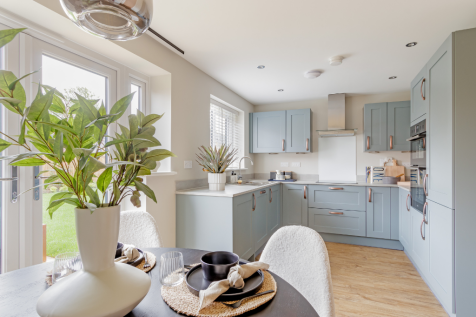
Plot 27 - Stunning detached NEW HOME with high specification and spacious accommodation throughout: Open-plan kitchen/diner, lounge with bay window, downstairs cloakroom, 3 bedrooms, underfloor heating to ground floor, garage & off road parking. Now with £10,000 to spend "Your Way"*
Key features
- BRAND NEW Detached Family Home - 1044sqft
- Single Garage & Off Road Parking
- Air Source Heat Pump & Luxurious Ground Floor Under Floor Heating
 1/2
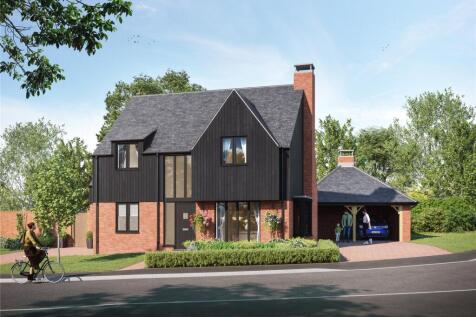

A fantastic opportunity to purchase a generous plot with outline planning permission for a self-build home, situated on the outskirts of Woodbridge town Centre and the popular Thoroughfare, with its excellent selection of independent shops, cafés, restaurants and everyday amenities. The pl...


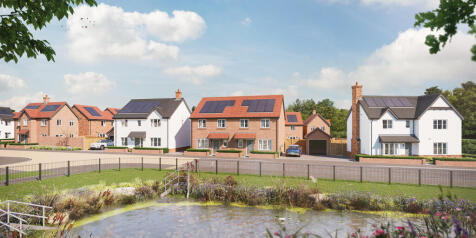 |1/9
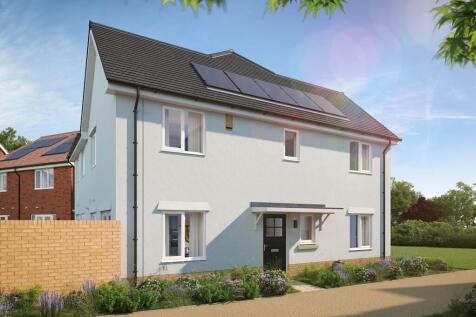
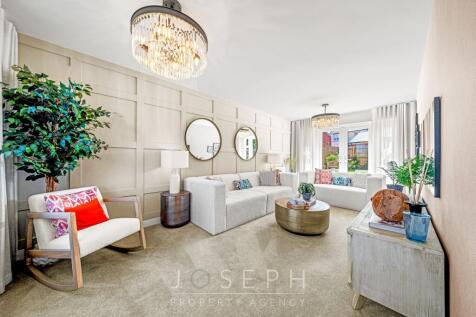
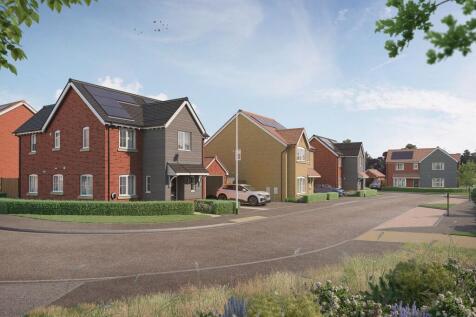
‘The Blemmere’ is a charming three bedroom semi detached home. The downstairs is incredibly spacious with a stunning open pan kitchen diner and large living area. The downstairs cloakroom is located in between the kitchen and living area. Upstairs you have three good size bedrooms with the master...





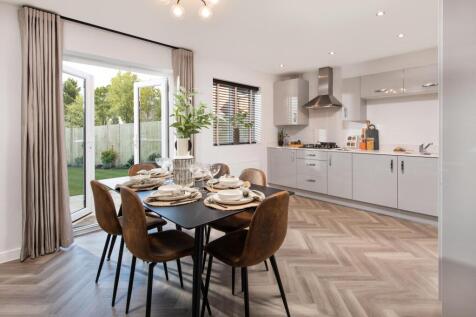
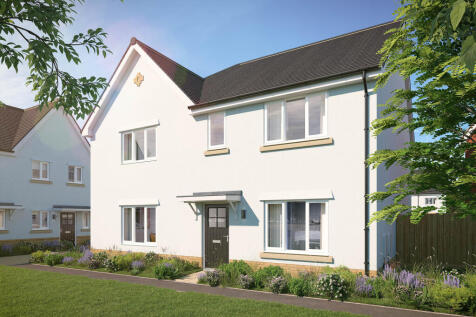
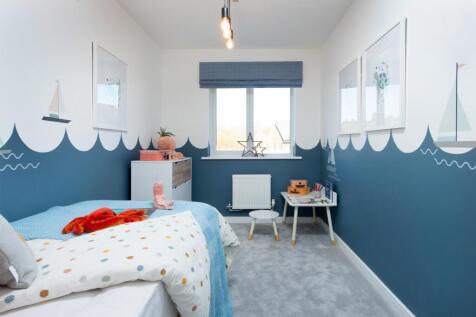
Express Mover available^. The Harper is a stunning brand new, chain free & energy efficient home, boasting an OPEN-PLAN kitchen & dining area with French doors to the garden, EN SUITE to bedroom 1, plus a 10-year NHBC Buildmark policy^.

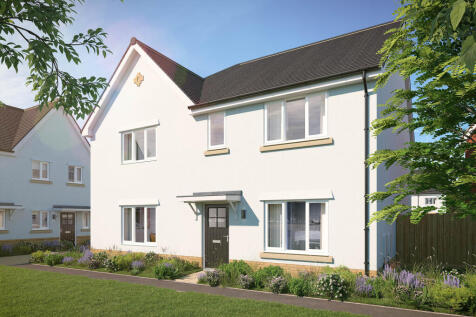
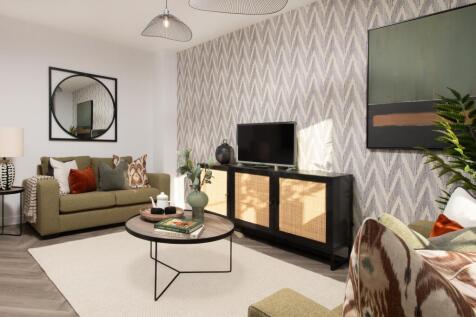
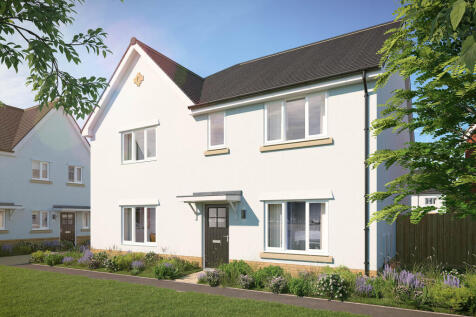
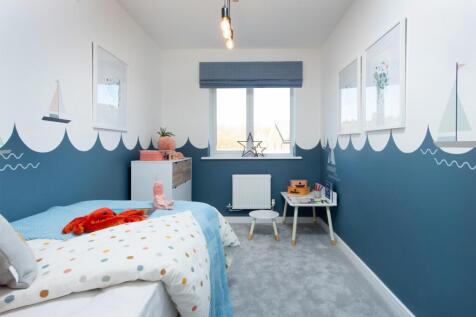
Express Mover available^. The Harper is a stylish 3-bedroom home with an OPEN-PLAN kitchen and dining area, a front-facing living room, and an EN SUITE to bedroom 1, plus a modern bathroom, and the home boasts a 10-year NHBC Buildmark policy^
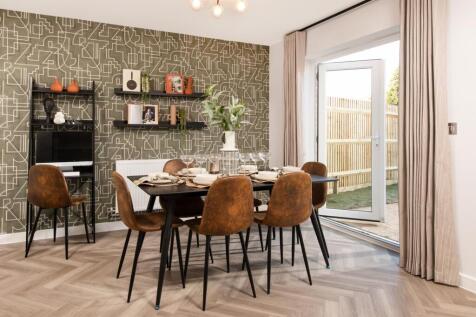
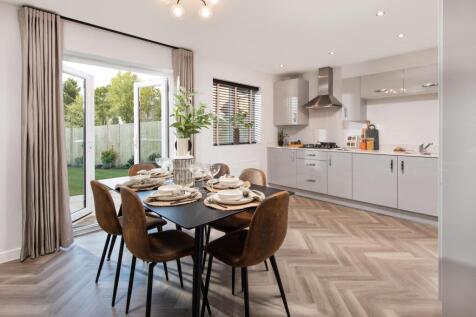
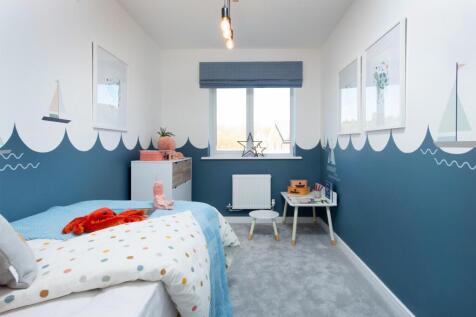
Express Mover available^. The Harper is a stylish 3-bedroom home with an OPEN-PLAN kitchen and dining area, a front-facing living room, and an EN SUITE to bedroom 1, plus a modern bathroom, and the home boasts a 10-year NHBC Buildmark policy^