New Homes and Developments For Sale in Sunderland, Tyne And Wear
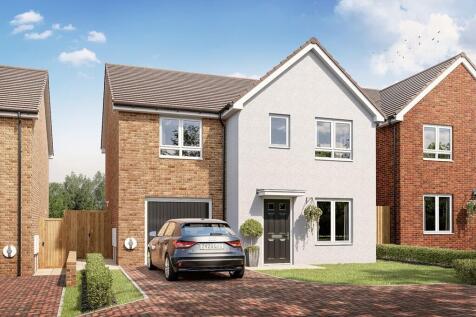
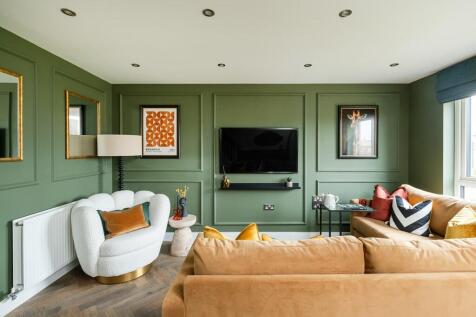
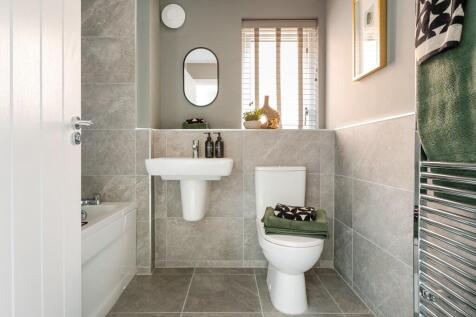


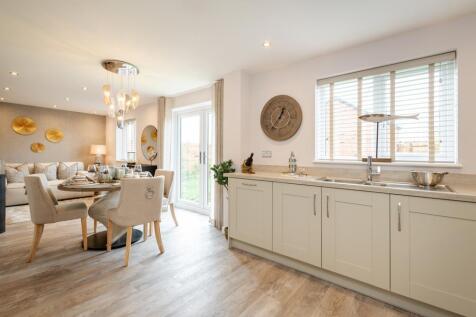

4 bedroom detached homeDominated by a bright bay window, the lounge reflects the unmistakable quality found throughout this impressive home. The kitchen and dining room provides a naturally light, stimulating setting for family life, two of the four bedrooms are en-suite and one includes a walkth...

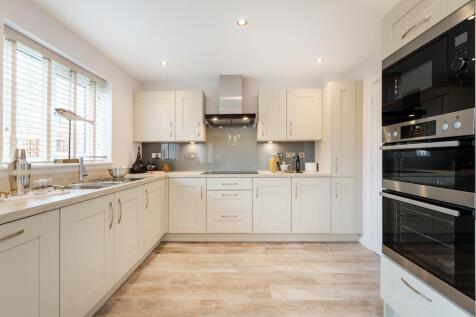
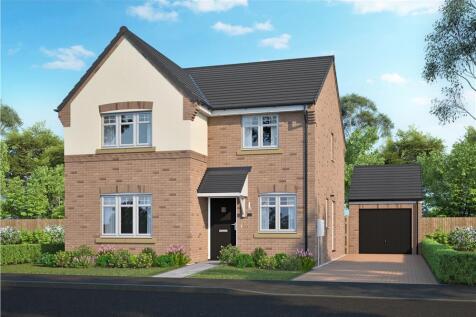

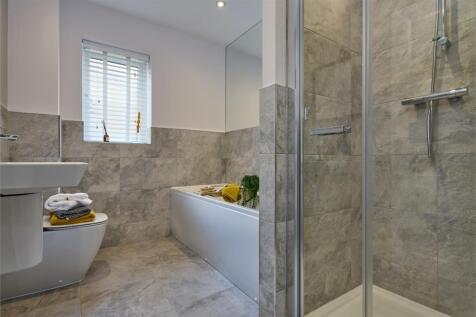
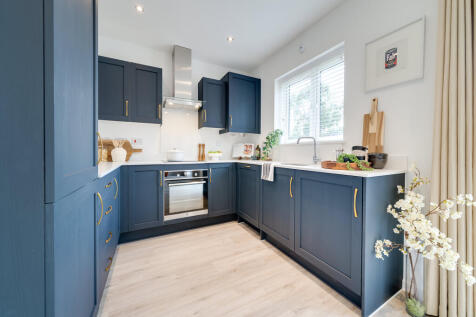
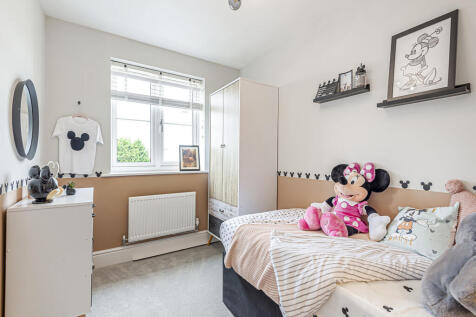
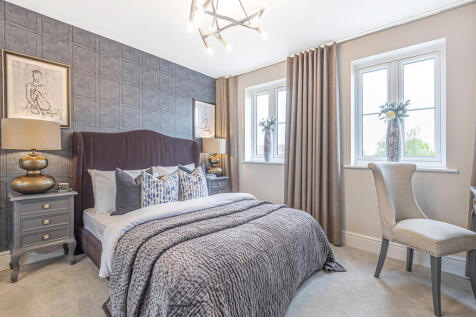
With features including FRENCH DOORS off the kitchen / family room, A BRIGHT, SPACIOUS lounge, a SEPARATE LAUNDRY ROOM, a SEPARATE STUDY, a DOWNSTAIRS WC, a principal bedroom with EN-SUITE,, a 10-YEAR NHBC WARRANTY included and the ability to PRE-RESERVE ONLINE, this fantastic 4 bedroom home on T...

 |
| |
| 1/12
1/12


MOVE IN NOW and SAVE THOUSANDS on FINAL HOME | Located in a CUL-DE-SAC, your new home overlooks OPEN SPACE. The OPEN-PLAN KITCHEN DINER opens out to the garden through FRENCH DOORS. From entertaining guests in the large living areas to working from home in the STUDY, you'll love the multi-purpose...


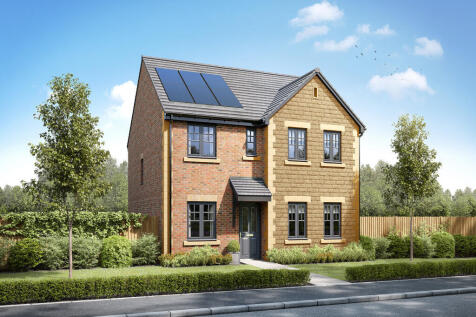
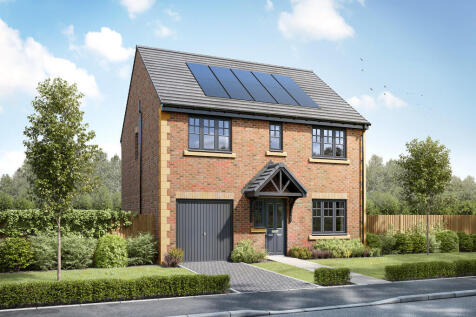
The Mayfair is a detached four-bedroom home that offers an open-plan kitchen/breakfast/family room alongside separate living and dining rooms. Upstairs, the master bedroom enjoys an en suite and there's a bright family bathroom for the other three bedrooms. Bedroom four could be used as an office.

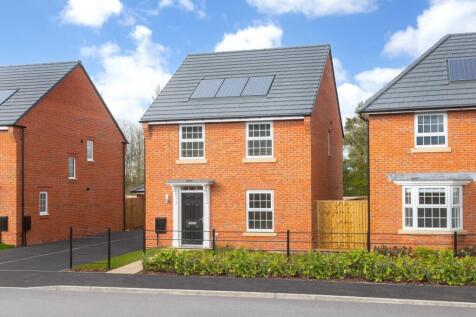
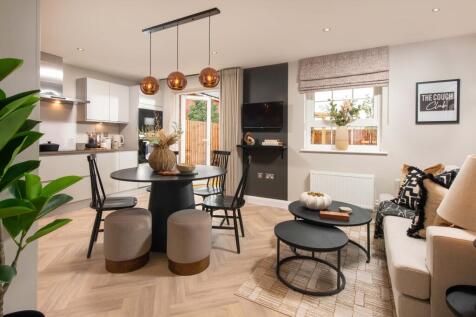

The sash-style windows of this family home give it a delightfully traditional feel, while inside the large OPEN-PLAN KITCHEN with its dining and FAMILY AREAS is designed very much for modern living. Essential UTILITY SPACE is discreetly tucked away in a corner of the kitchen and FRENCH DOORS give...

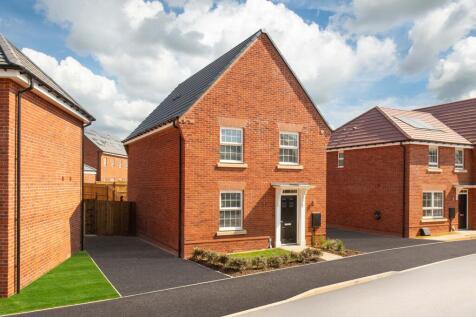
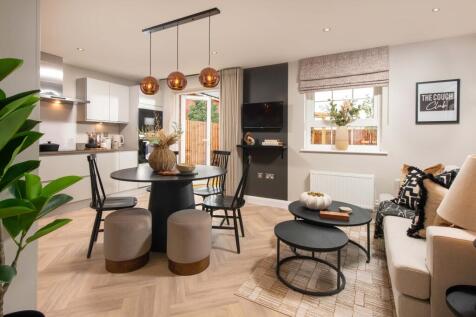

The Ingleby is a modern, four-bedroom home designed with family living in mind. The ground floor features an OPEN-PLAN KITCHEN with dining and FAMILY AREAS and FRENCH DOORS lead out onto the spacious garden. On the first floor you will find two double bedrooms, the main with an EN SUITE, the main...
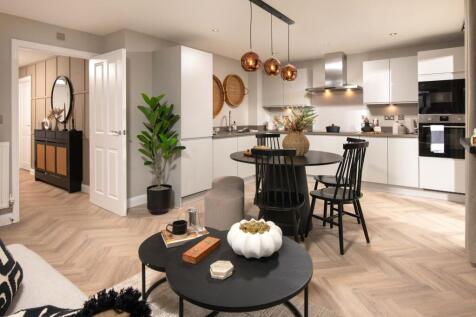

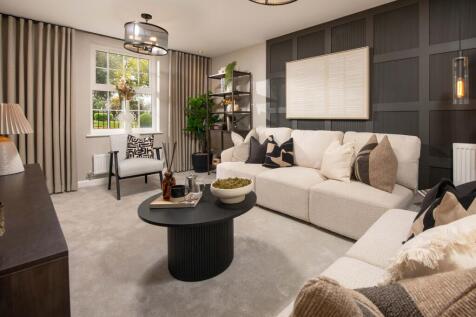

The sash-style windows of this family home give it a delightfully traditional feel, while inside the large open-plan kitchen with its dining and family areas is designed very much for modern living. Essential utility space is discreetly tucked away in a corner of the kitchen and French doors give...
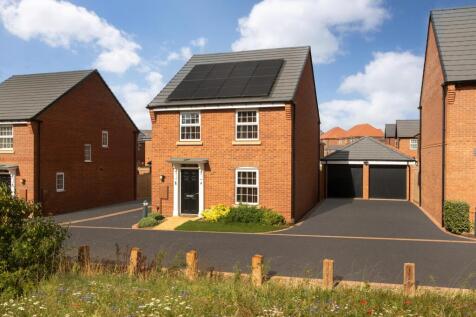


KEY WORKER? SAVE THOUSANDS. The Ingleby is a modern, four-bedroom home designed with family living in mind. The ground floor features an OPEN-PLAN KITCHEN with dining and family areas and FRENCH DOORS lead out onto the SPACIOUS GARDEN. On the first floor you will find two double bedrooms, the mai...
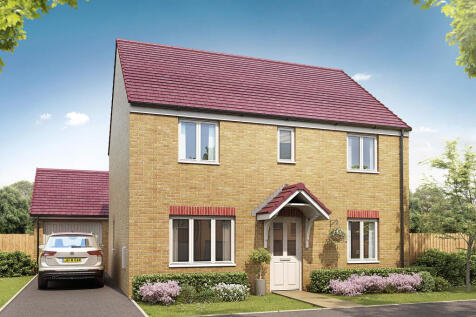
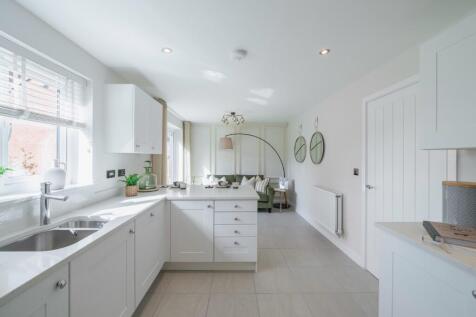
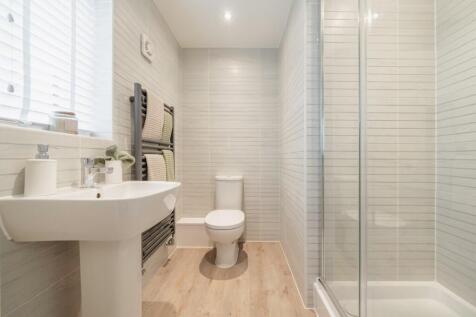
The Coniston's kitchen/family room is perfect for spending time as a family and for entertaining. There?s also a well-proportioned living room, a separate dining room, a downstairs WC and a handy utility room. Upstairs are four bedrooms - bedroom one has an en-suite - and the family bathroom.

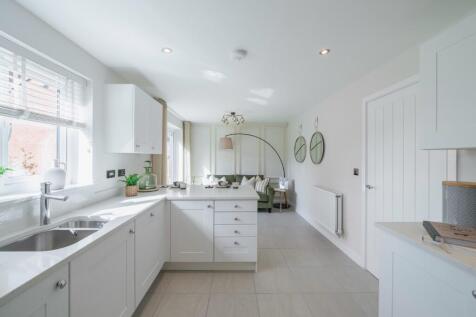

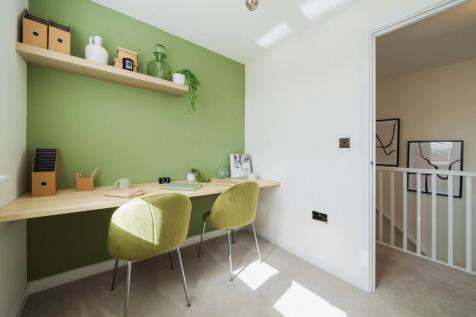
The Coniston's kitchen/family room is perfect for spending time as a family and for entertaining. There?s also a well-proportioned living room, a separate dining room, a downstairs WC and a handy utility room. Upstairs are four bedrooms - bedroom one has an en-suite - and the family bathroom.
|1/19


We welcome to the market this stunning new build 4 bed townhouse located on Westholme Terrace in Grangetown. This contemporary property offers a perfect blend of modern living and comfort arranged over 3 floors, making it an ideal choice for families or professionals seeking a stylish home. ...


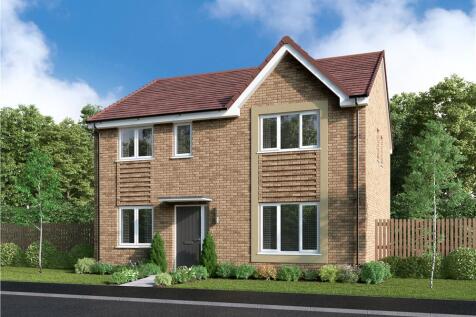
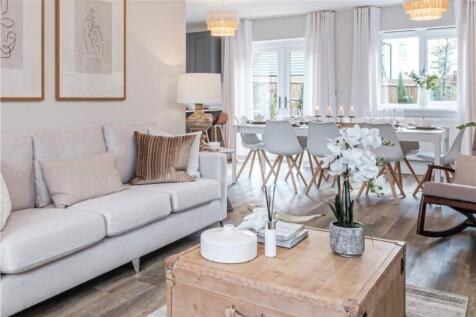

A spacious, dual-aspect open-plan living, kitchen and dining area, with French doors inviting natural light and access to the garden. A study and downstairs WC add flexibility, while upstairs offers four bedrooms, including an en-suite and modern family bathroom.

 ||1/42
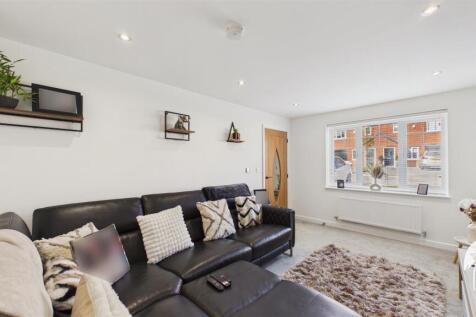
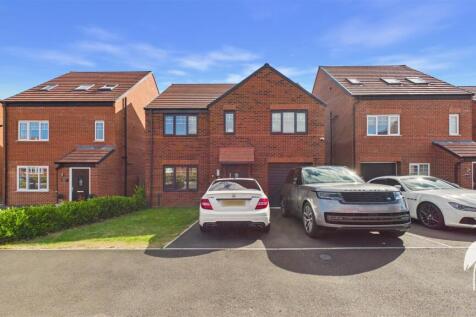
This exceptionally well-presented and stylishly enhanced detached 5 Bedroom family home offers spacious, versatile accommodation throughout and occupies a desirable position on this sought-after modern development, ideally located for convenient access to the A19 and wider regional road network.<...

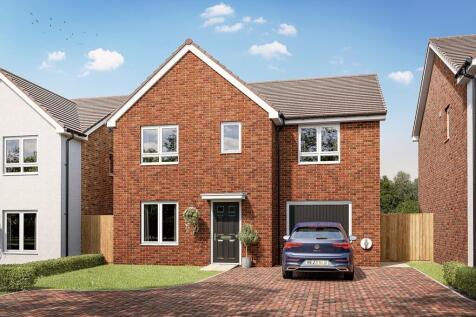
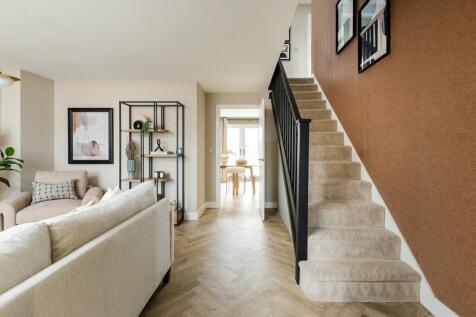
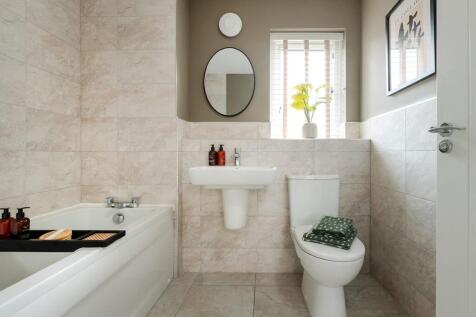
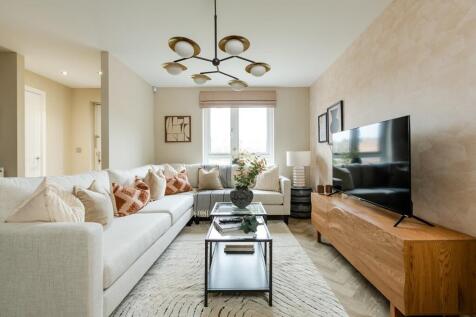
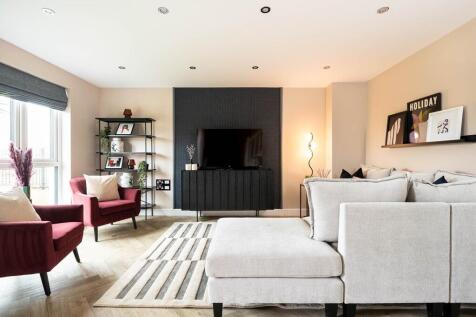
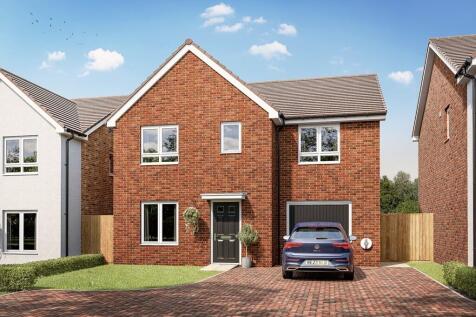
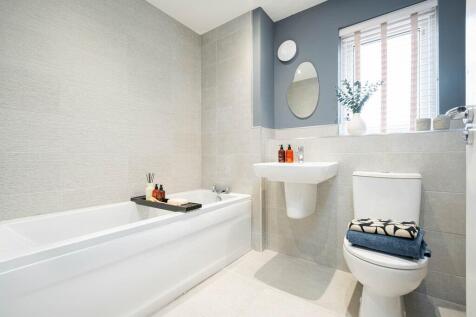
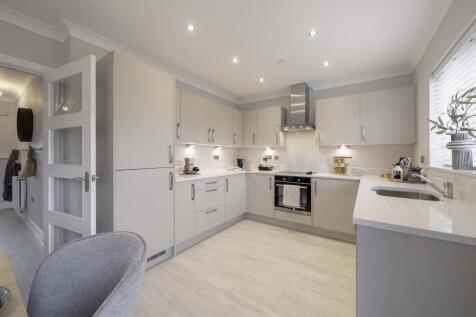
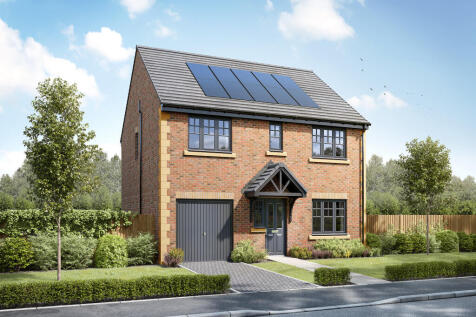
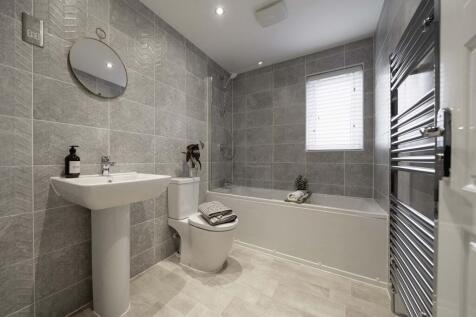
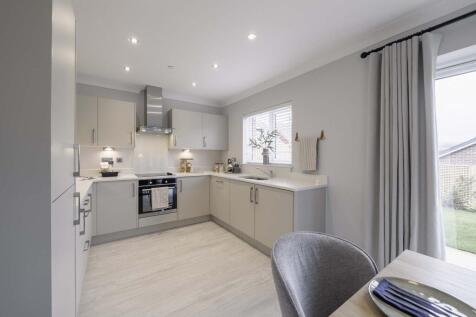

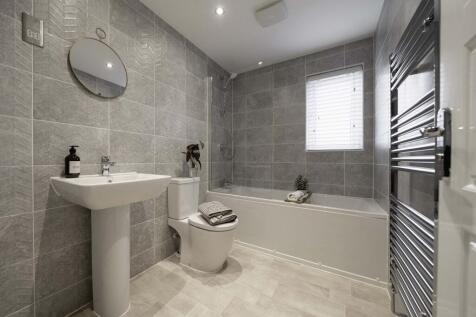



Inside the Ingleby, you'll find the OPEN-PLAN KITCHEN/DINER with FRENCH DOORS, which offers plenty of natural light. You will also discover a handy storage cupboard and lounge perfect for relaxing after a busy day. Upstairs you will find FOUR BEDROOMS and a family bathroom. The main bedroom benef...
||1/16


VIRTUAL TOUR AVAILABLE! Four bedroom detached family home situated on the impressive Alder Heights development by Barratt Homes. This beautifully presented property is a must view to fully appreciate everything this wonderful family home has to offer, including spacious and versatile living ...

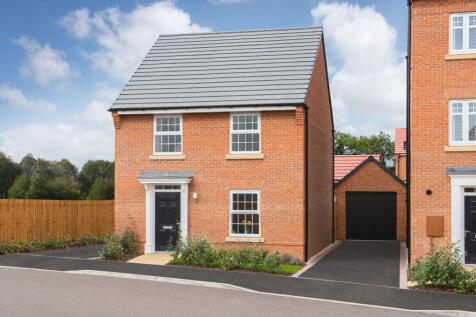


PART EXCHANGE plus £10,000 DEPOSIT BOOST OR £15,000 DEPOSIT BOOST plus FLOORING and UPGRADED KITCHEN included. Inside the Ingleby, you'll find the OPEN-PLAN KITCHEN/DINER with FRENCH DOORS, which offers plenty of natural light. You will also discover a handy storage cupboard and lounge perfect fo...
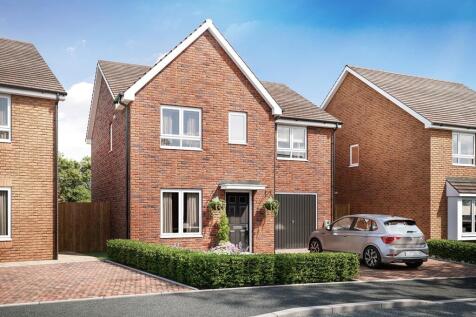
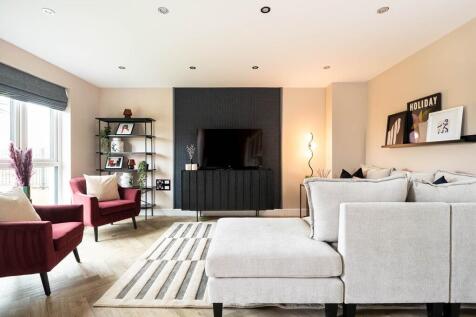
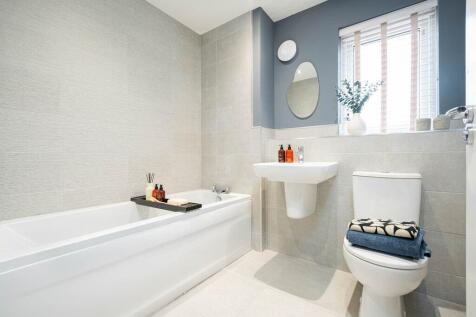
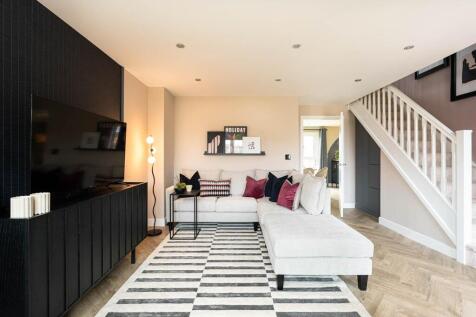
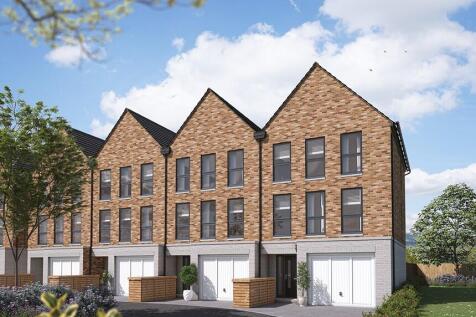
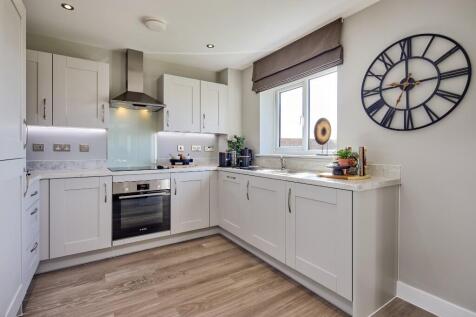
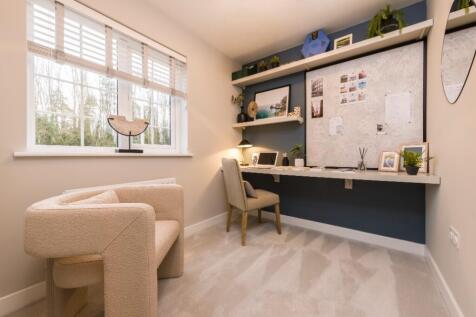
The Bloomfield is a stylish 3-bedroom townhouse offering contemporary living across three beautifully designed floors. The ground floor features a versatile third bedroom, ideal for guests, home working or multi-generational living, alongside a modern shower room and integrated garage. Upstairs...
