New Homes and Developments For Sale in Tean Low, Poulton-Le-Fylde, Lancashire


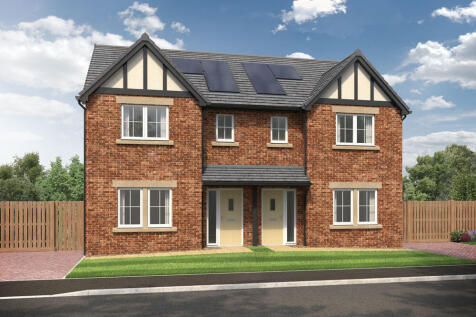
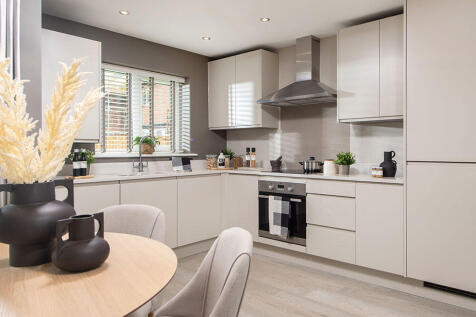
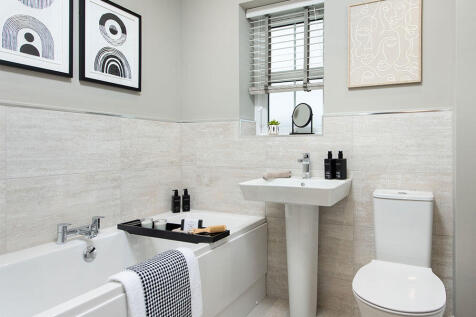
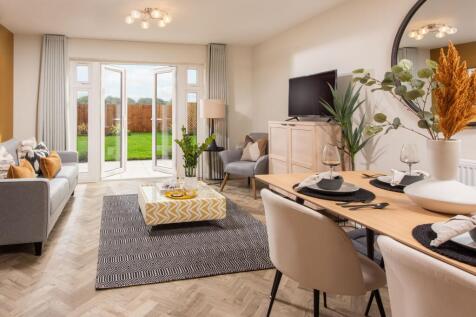
This 3-bed home boasts a large entrance hall leading to a fully equipped kitchen/dining/family with French doors to the patio and garden. The main bedroom has an en-suite with rainfall shower and main bathroom with a double ended bath and Porcelanosa tiles. Plus, theres a block paved driveway.

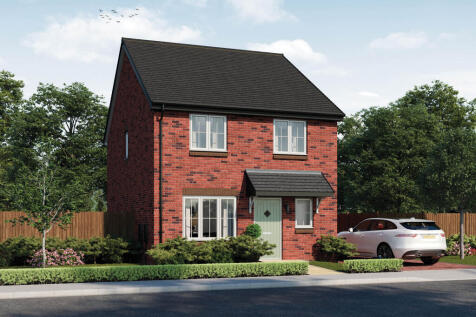
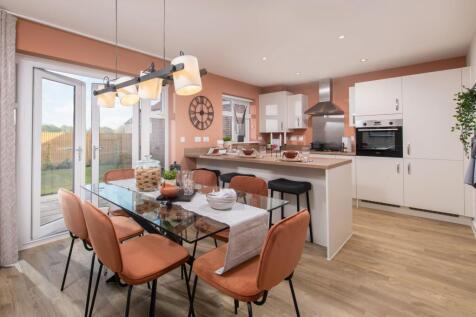
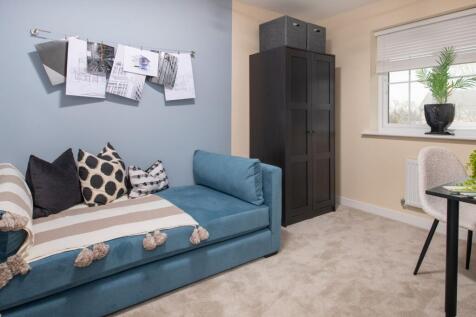
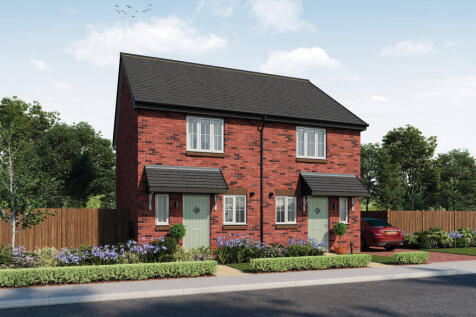
Views of green space. The Coppersmith is a brand new, chain free & energy efficient home with an OPEN-PLAN kitchen & dining room with French doors to the garden, two double bedrooms, plus a single, EN SUITE & a 10-year NHBC Buildmark policy^.


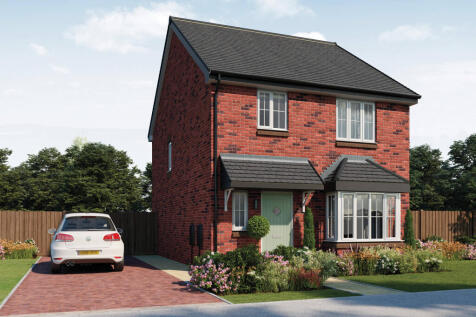

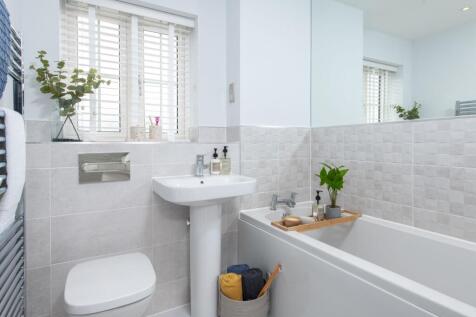
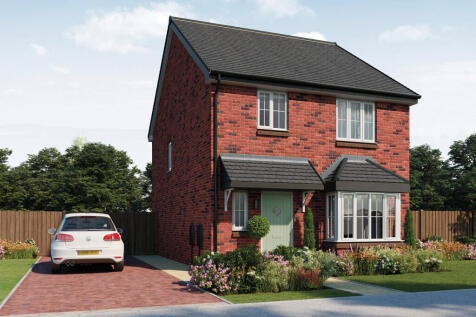
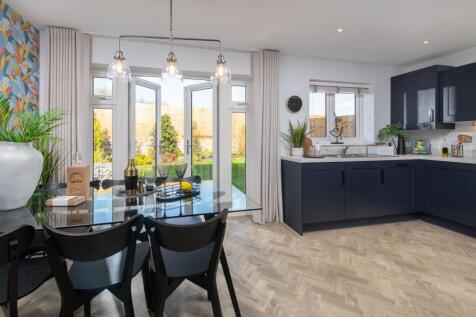
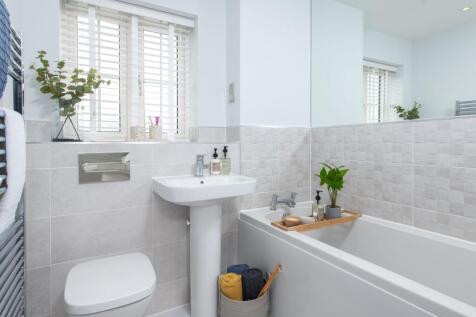

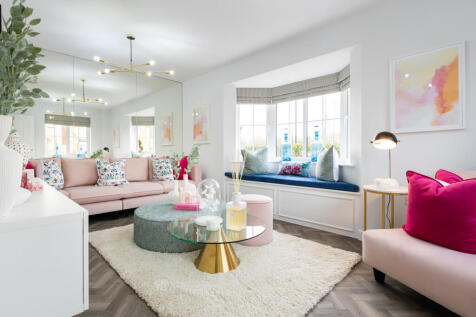
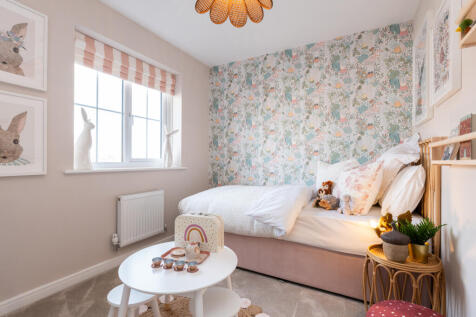

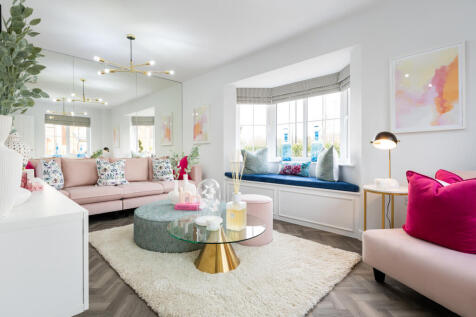
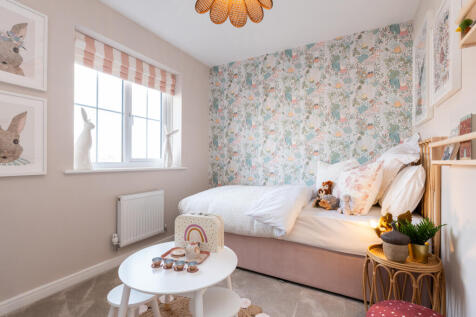
Luxury homes in a sought-after location The Thespian is a stunning double-fronted 3-bedroom home that features a dual-aspect living room with a bay window, an open-plan kitchen and dining space with French doors, plus an en suite to bedroom 1.

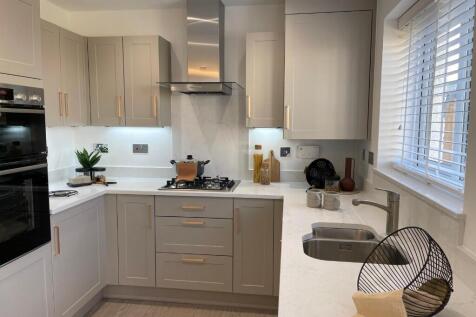

The Keswick is a stylish 3 bedroom detached home. A modern, open-plan kitchen diner with doors to garden | En-suite to bedroom 1 | Roof Mounted Photovoltaic (Solar) Panels | Electric car charger | South-facing rear garden | Driveway parking | Neff Appliances | 10 Year NHBC Warranty

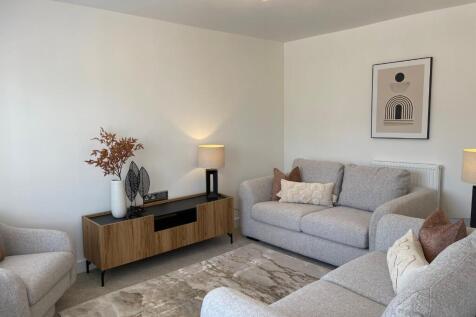
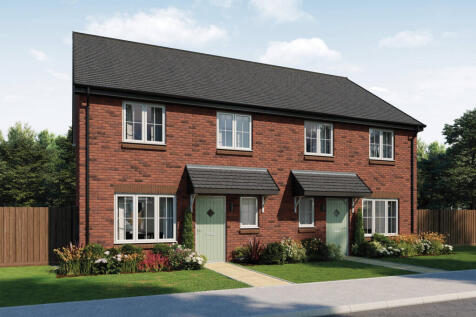
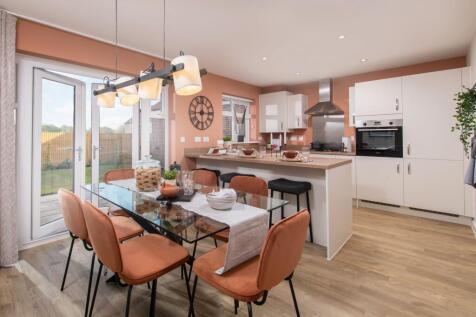

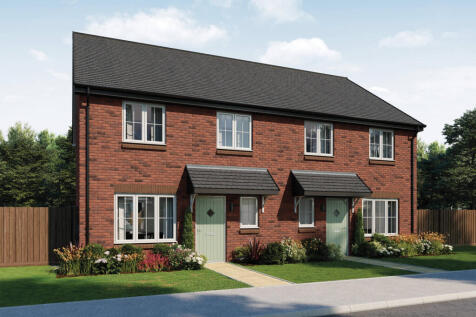



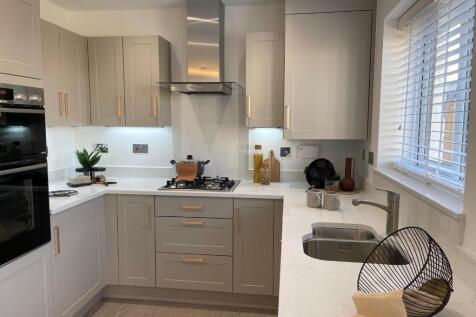
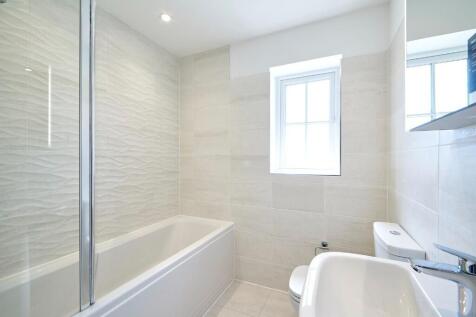
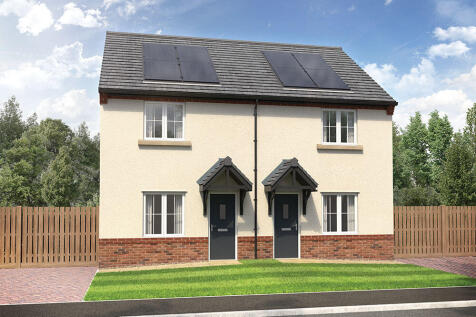
The Keswick is a stylish 3 bedroom semi-detached home. A modern, open plan kitchen diner with bi-fold doors to garden | En-suite to bedroom 1 | Roof Mounted Photovoltaic (Solar) Panels | Electric car charger | South-facing rear garden | Driveway parking | Neff Appliances | 10 Year NHBC Warranty
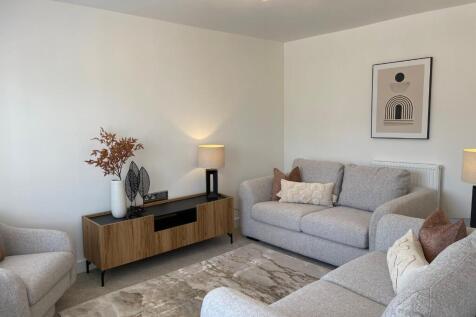
This 3-bed home boasts a large entrance hall leading to a fully equipped kitchen/dining/family with French doors to the patio and garden. The main bedroom has an en-suite with rainfall shower and main bathroom with a double ended bath and Porcelanosa tiles. Plus, theres a block paved driveway.
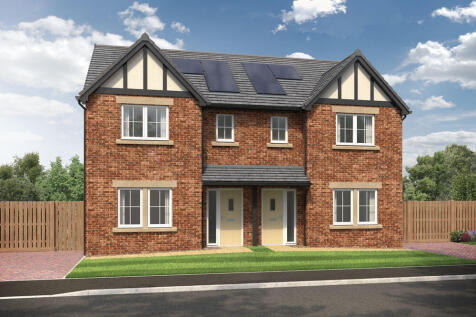


This 3-bed home boasts a large entrance hall leading to a fully equipped kitchen/dining/family with French doors to the patio and garden. The main bedroom has an en-suite with rainfall shower and main bathroom with a double ended bath and Porcelanosa tiles. Plus, theres a block paved driveway.
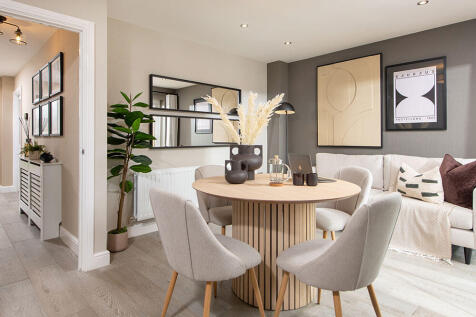
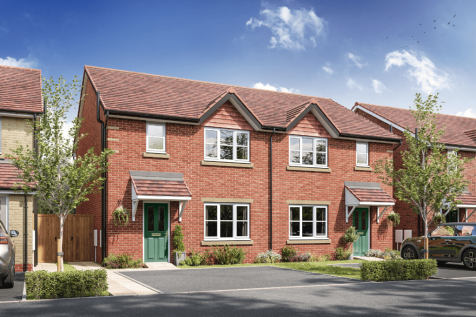
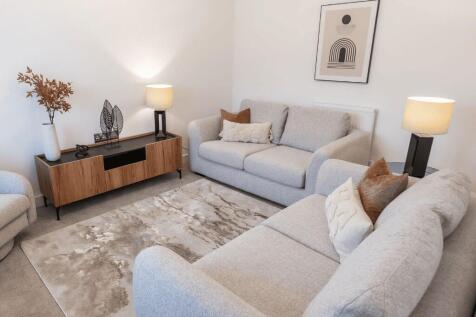

DISCOUNTED HOME: THE KESWICK semi-detached is available to buy. A 20% has already been applied to this home as part of the affordable homes scheme. You will always own 100% of this property. A qualifying criterion applies. Applicants need to show a local connection through residency, work or family.


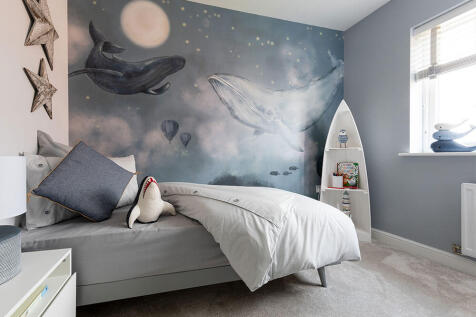
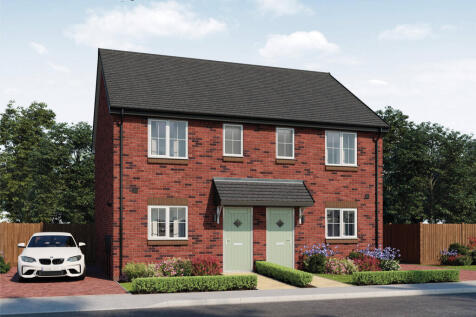
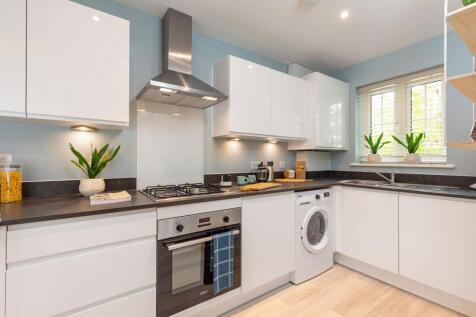
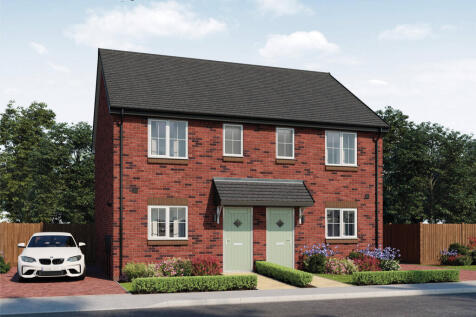
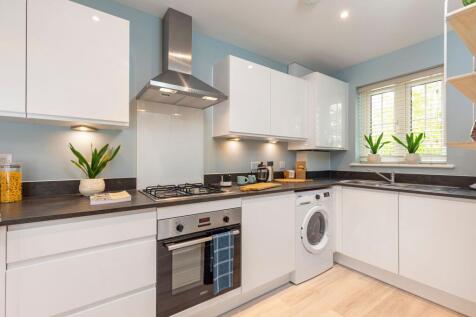
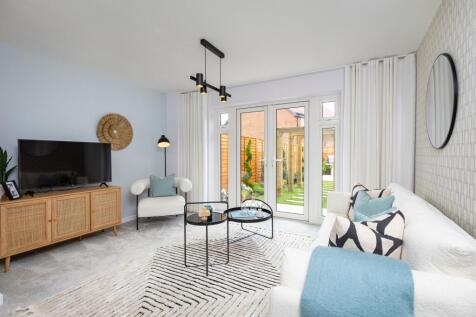
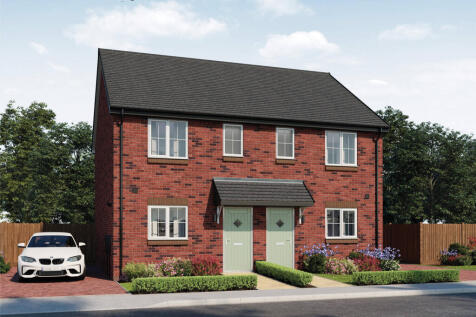
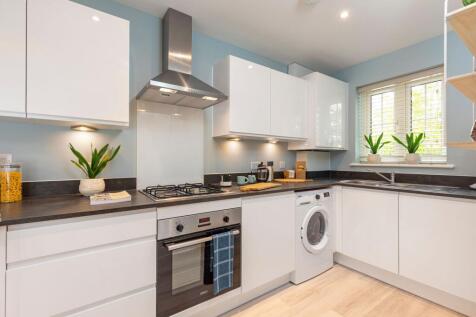
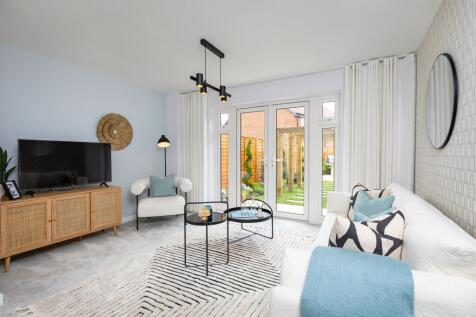
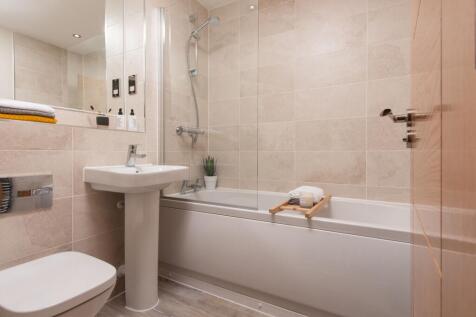
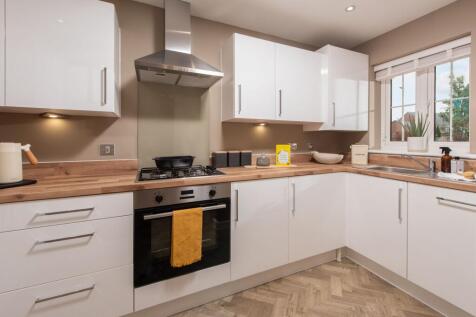
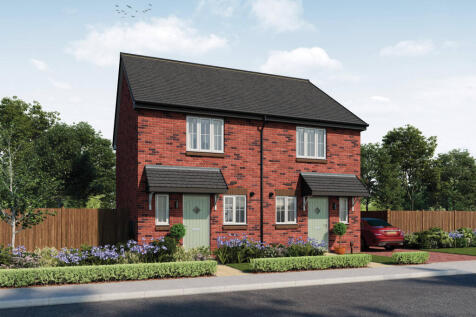
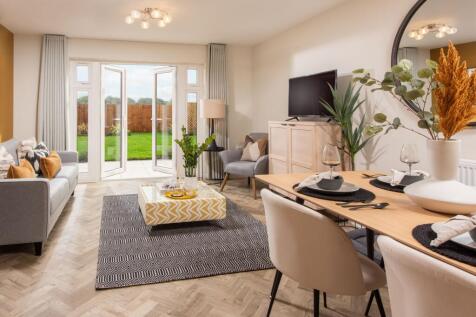
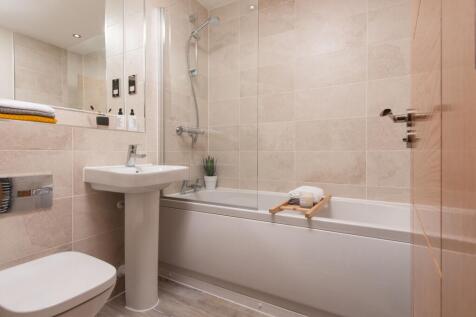
This 2-bed home with driveway offers open plan living, featuring an L-shaped kitchen, and a separate lounge with French doors leading to the patio and garden. The main bedroom has space for built-in wardrobes and a bathroom featuring a double ended bath, an over bath shower and Porcelanosa tiles.

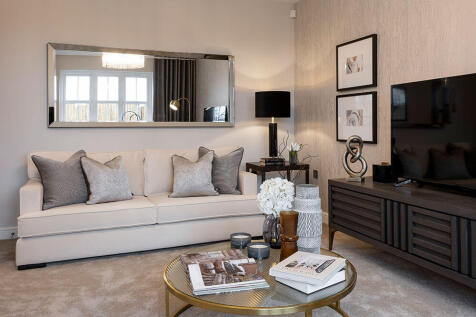
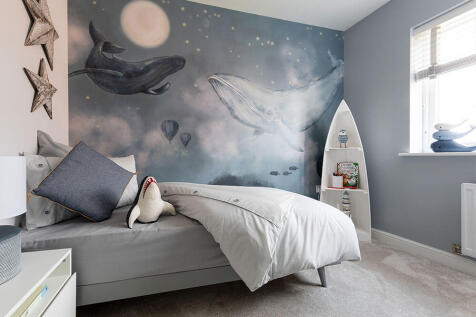
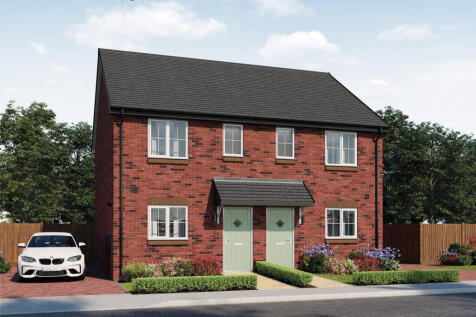
This 2-bed home with driveway offers open plan living, featuring an L-shaped kitchen, and a separate lounge with French doors leading to the patio and garden. The main bedroom has space for built-in wardrobes and a bathroom featuring a double ended bath, an over bath shower and Porcelanosa tiles.


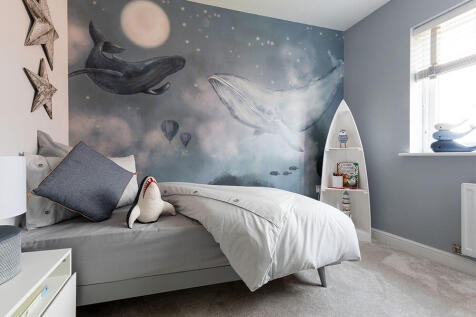
This 2-bed home with driveway offers open plan living, featuring an L-shaped kitchen, and a separate lounge with French doors leading to the patio and garden. The main bedroom has space for built-in wardrobes and a bathroom featuring a double ended bath, an over bath shower and Porcelanosa tiles.