New Homes and Developments For Sale in Teesside, Middlesbrough, Cleveland


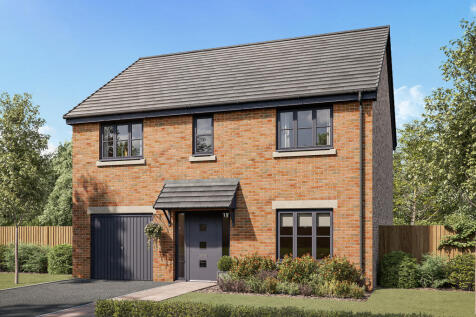
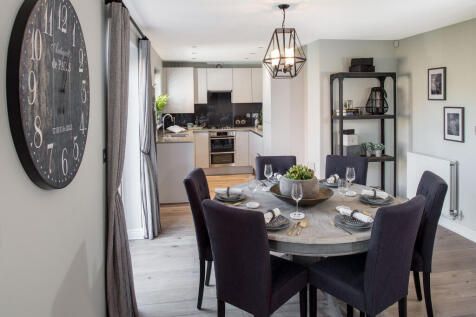
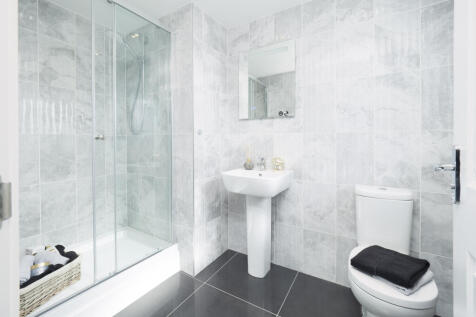
Four bedrooms, two bathrooms and a study are a good start for a new family home. The Cullen adds an integral garage, a kitchen/dining room with bi-fold doors to the garden and a peaceful separate living room to the living accommodation.

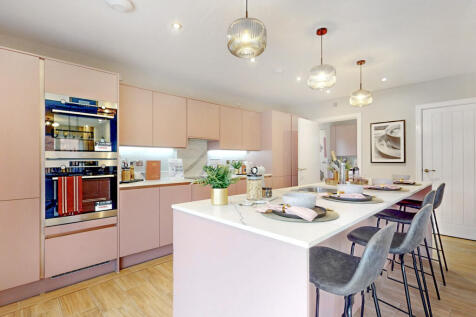
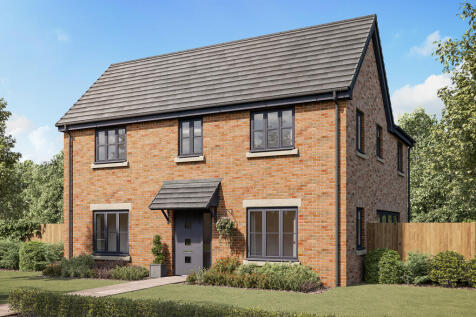
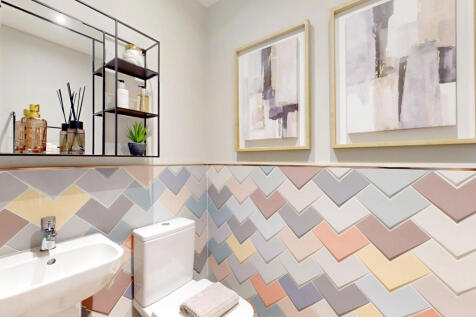
A huge open-plan kitchen/dining room that incorporates a snug, an island, and bi-fold doors to the garden. There’s a separate living room, a utility room, three bathrooms, a dressing room to bedroom one, and a garage. This is a wonderful new home with enhanced specifications.

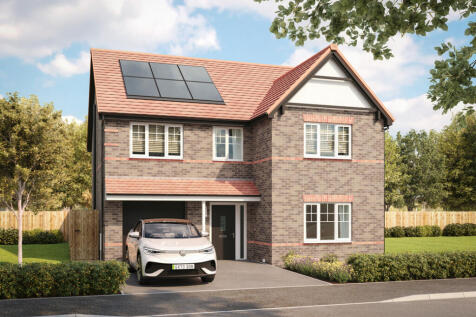
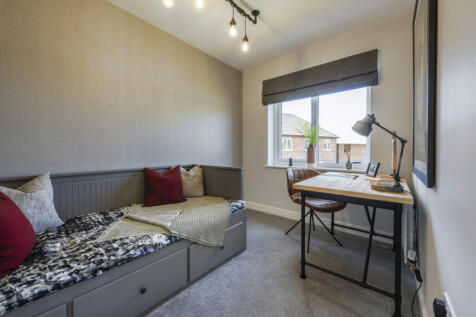

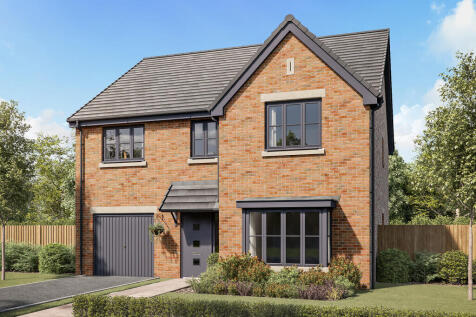
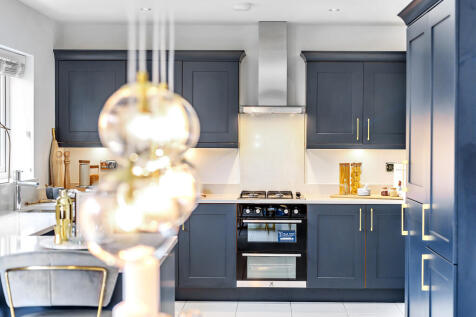

This good-looking four-bedroom, three-bathroom new home has an attractive bay window at the front, and fabulous bi-fold doors leading from the open-plan kitchen/family room to the garden at the back. The integral garage has internal access and the utility room has outside access.
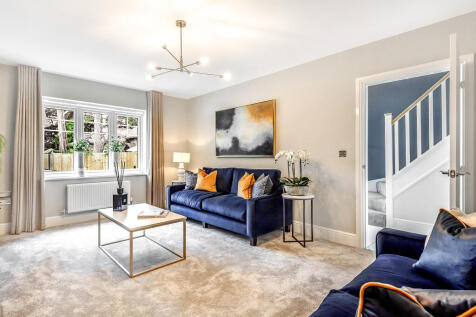
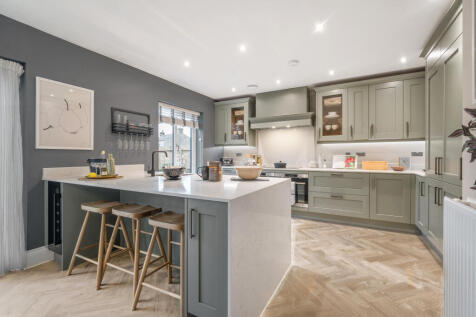
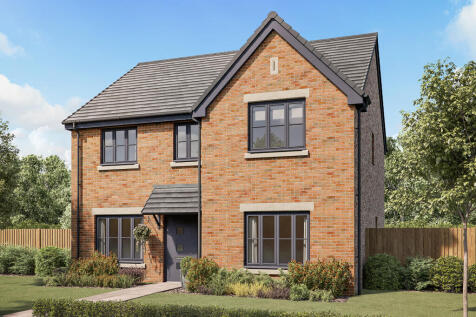
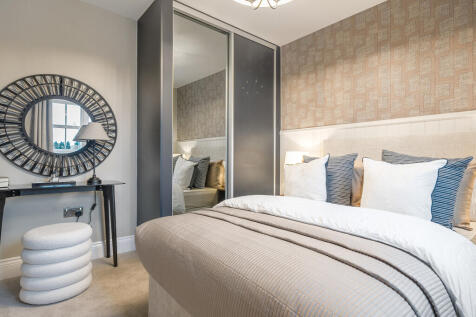
The Lancombe is a stunning four-bedroom home with an enhanced specification. It features an open-plan kitchen/family room with bi-fold doors to the garden, a separate living room, dining room and garage. The first-floor layout includes four bedrooms, a bathroom, en suite and a study.
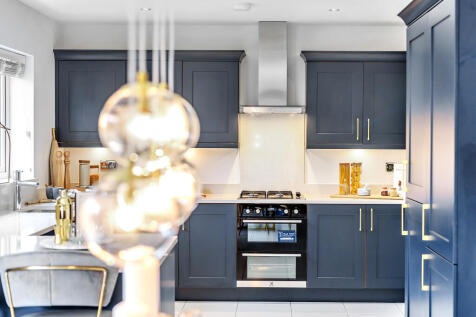


This good-looking four-bedroom, three-bathroom new home has an attractive bay window at the front, and fabulous bi-fold doors leading from the open-plan kitchen/family room to the garden at the back. The integral garage has internal access and the utility room has outside access.
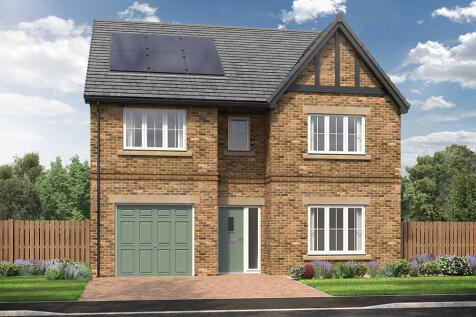
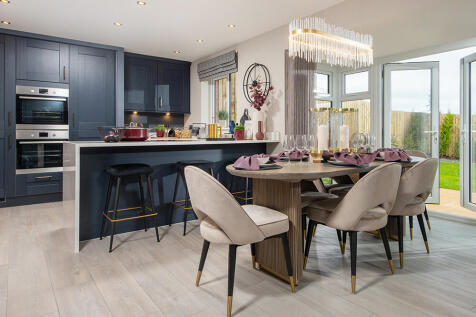
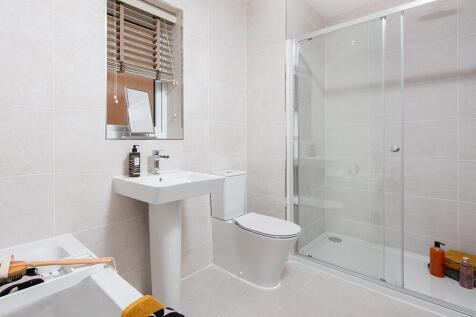
This 4-bed home with integral garage and block paved driveway features an open plan kitchen/dining/family area with peninsula island and French doors to the garden and patio. The main bedroom boasts a dressing area, there are two en-suites, and the main bathroom has a double ended bath and shower.

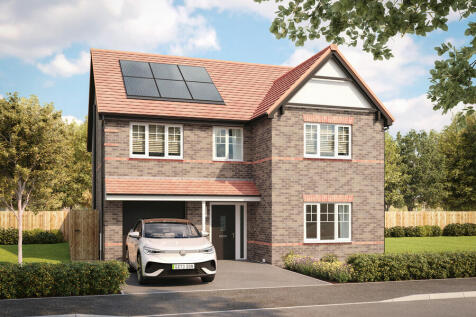

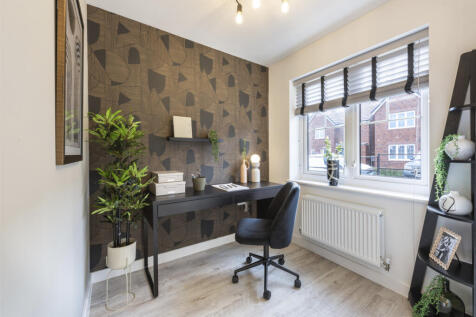
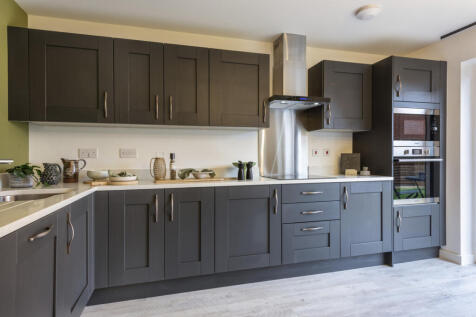
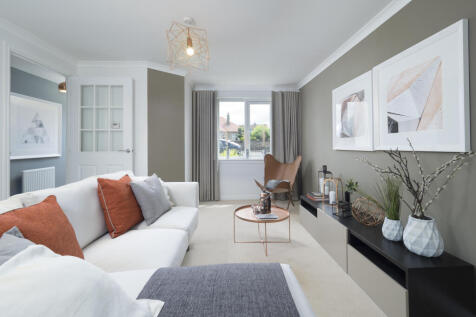

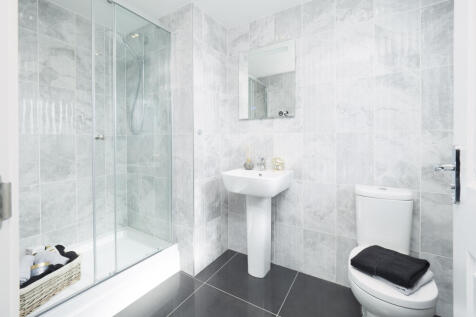
Four bedrooms, two bathrooms and a study are a good start for a new family home. The Cullen adds an integral garage, a kitchen/dining room with bi-fold doors to the garden and a peaceful separate living room to the living accommodation.
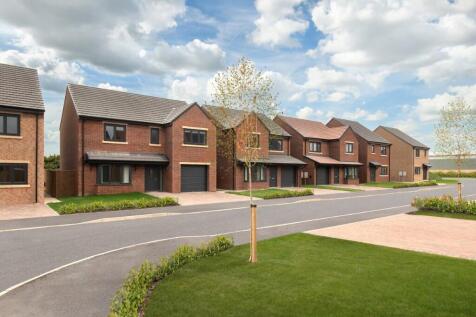
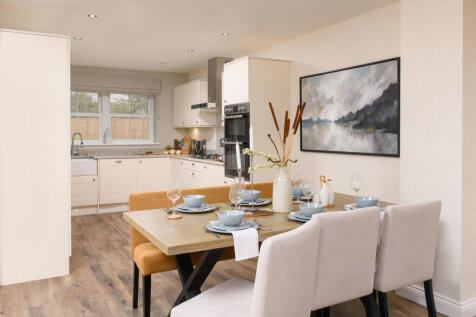
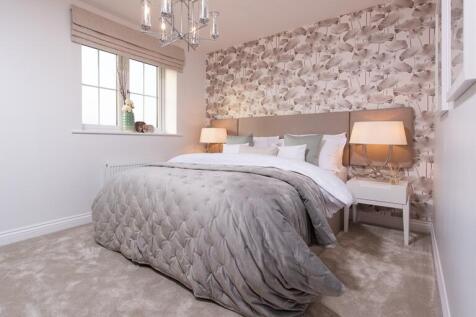
**Reserve now and get: STAMP DUTY, LEGAL FEES & MOVING CONTRIBUTION** The Beechnut is a spacious 4 BEDROOM home with integral GARAGE. Featuring: A bay window to the lounge, large open plan kitchen/ dining area with bi-fold doors, utility, master bedroom with en-suite, large landing and storage.

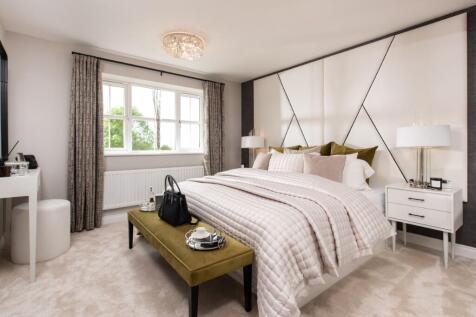
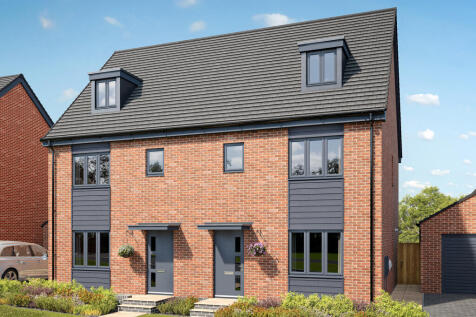
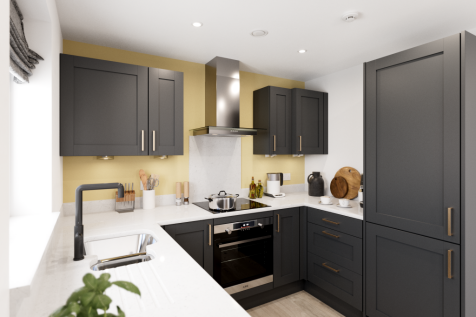
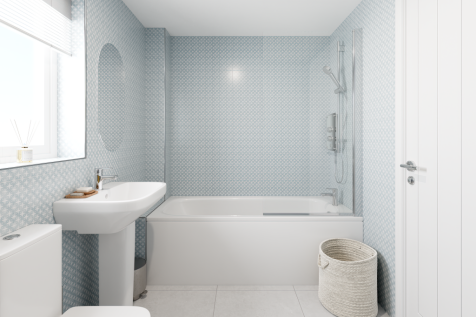
The Kennet is a modern four-bedroom, three-storey home. Featuring an open plan kitchen/dining room with French doors leading into the garden, a handy utility room and front-aspect living room. The first floor has three bedrooms and on the second floor there’s an impressive bedroom one with en suite.
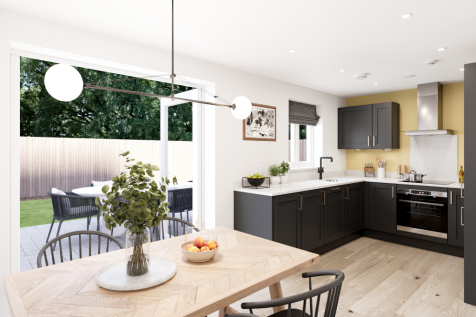
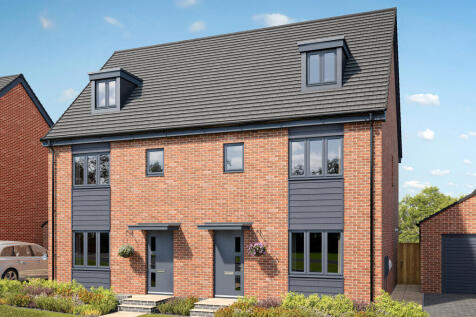
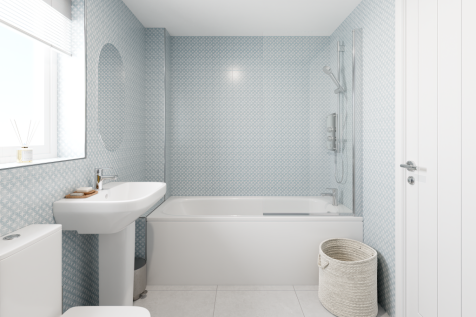
The Kennet is a modern four-bedroom, three-storey home. Featuring an open plan kitchen/dining room with French doors leading into the garden, a handy utility room and front-aspect living room. The first floor has three bedrooms and on the second floor there’s an impressive bedroom one with en suite.
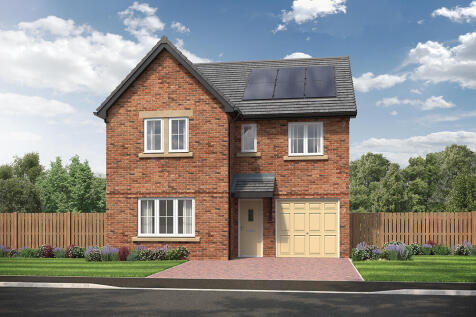
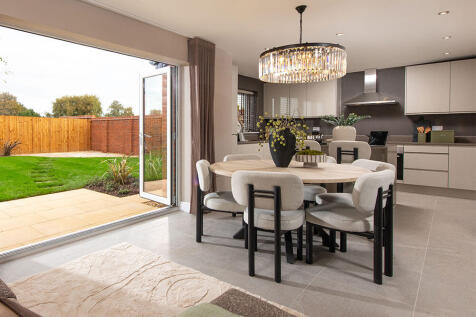
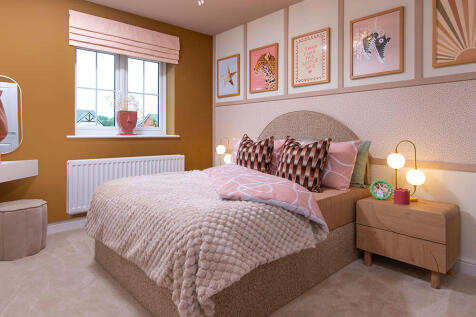
This 4-bed home with integral garage and block paved driveway has an open plan kitchen with stylish island and bi-fold doors to a patio and turfed garden. The spacious main bedroom has an en-suite complete with rainfall shower and the main bathroom has a double ended bath and a separate shower.
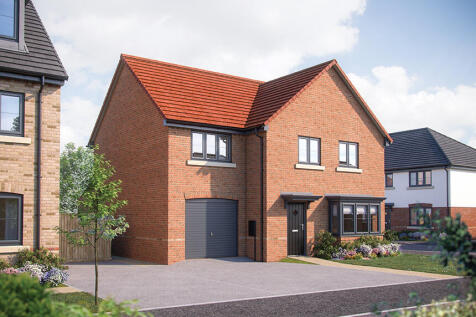
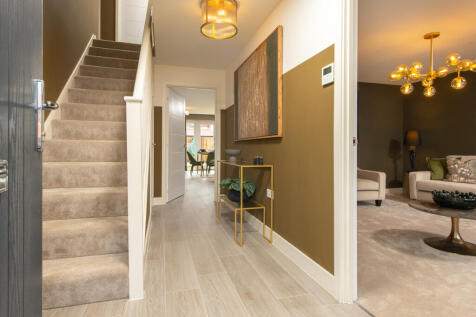
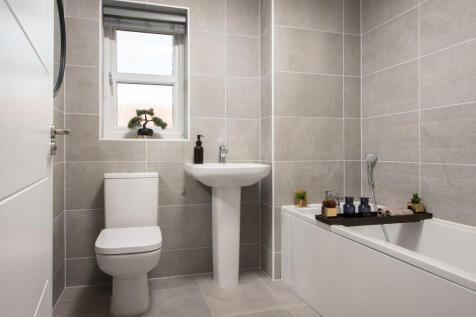
Introducing The Honeysuckle, a stunning four-bedroom detached home that offers spacious living with a touch of elegance. As you enter through the airy hallway, you'll be greeted by a charming sitting room at the front of the home, featuring a beautiful bay window that floods the spac...

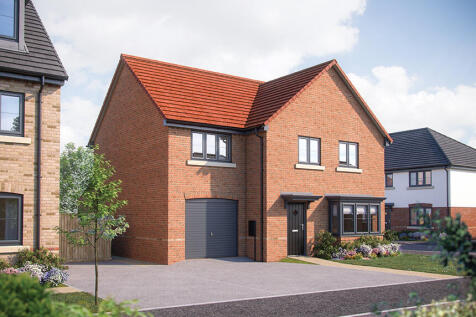
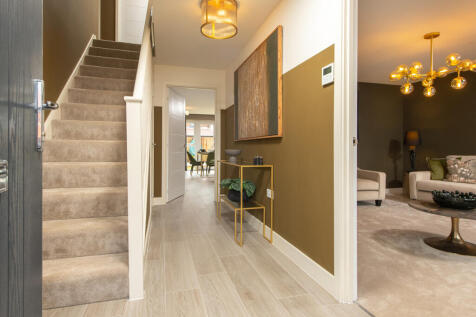
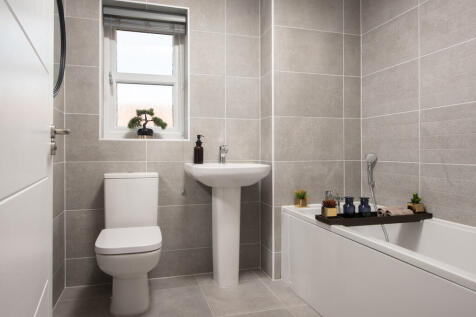
Introducing The Honeysuckle, a stunning four-bedroom detached home that offers spacious living with a touch of elegance. As you enter through the airy hallway, you'll be greeted by a charming sitting room at the front of the home, featuring a beautiful bay window that floods the spac...

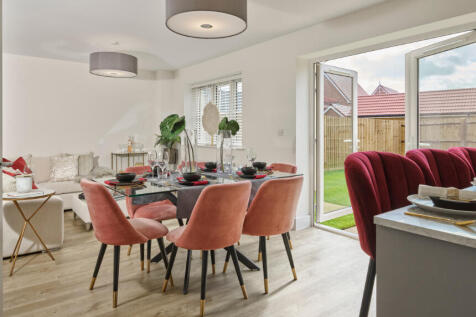
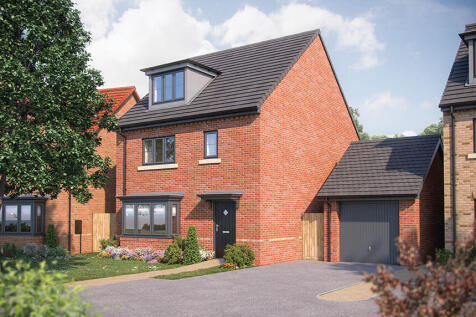
Home 117 - The Larkspur (5-bedroom detached): £349,995 - Available with Home Exchange: We Could Buy Your Current Home, Make Moving Easier - Ask our Sales Consultant for more information! Plot benefits from overlooking open space ^ Move in 2026!Introducing The Larkspur, a stunning five...
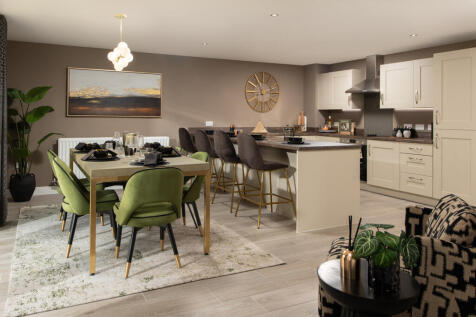


Four bedrooms, two bathrooms and a study are a good start for a new family home. The Cullen adds an integral garage, a kitchen/dining room with bi-fold doors to the garden and a peaceful separate living room to the living accommodation.
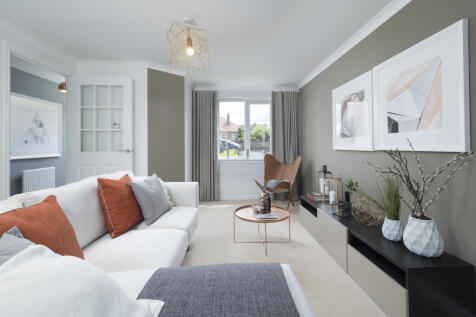
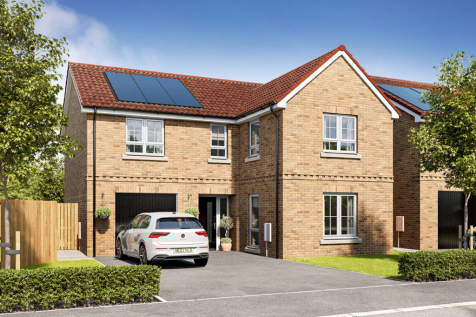
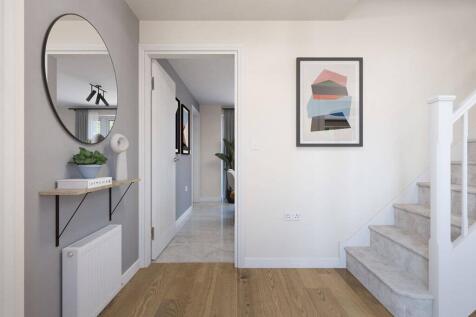


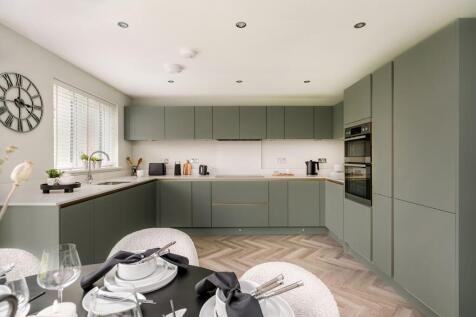
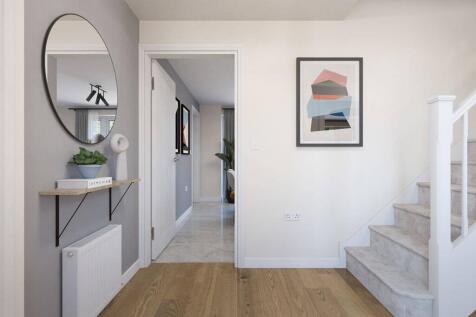

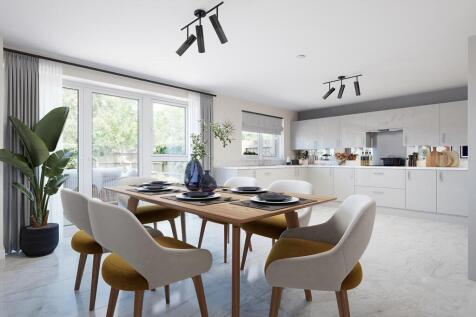
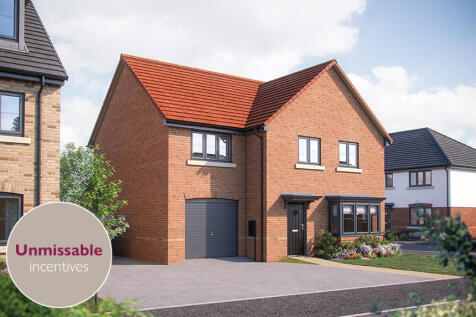
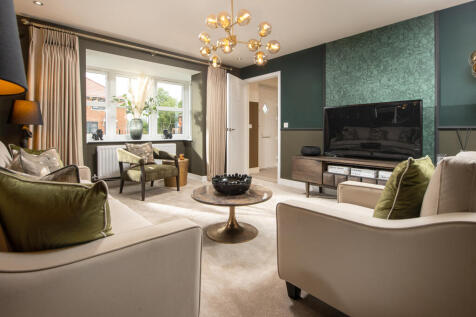
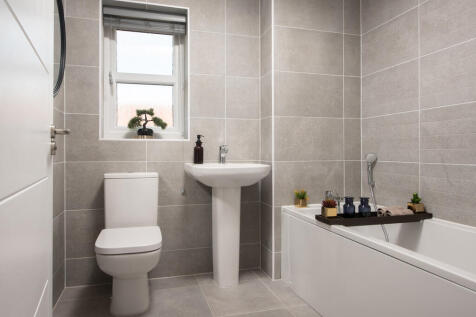
Home 116 - The Honeysuckle (4-bedroom detached home): £344,995! £10,000 Deposit Boost Available OR Choose Home Exchange - Speak to our Sales Consultant to find out more! Plot benefits from overlooking open space!Introducing The Honeysuckle, a stunning four-bedroom detached home that ...
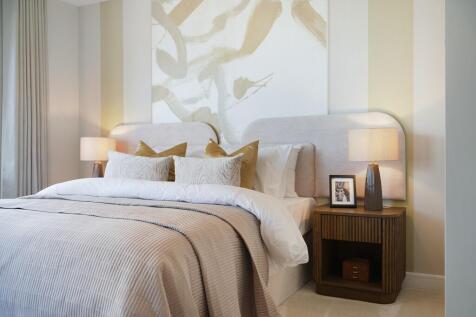

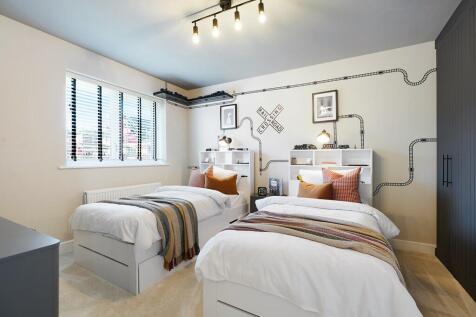
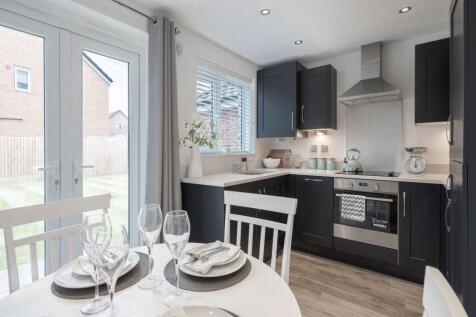


The Kennet is a modern four-bedroom, three-storey home. Featuring an open plan kitchen/dining room with French doors leading into the garden, a handy utility room and front-aspect living room. The first floor has three bedrooms and on the second floor there’s an impressive bedroom one with en suite.

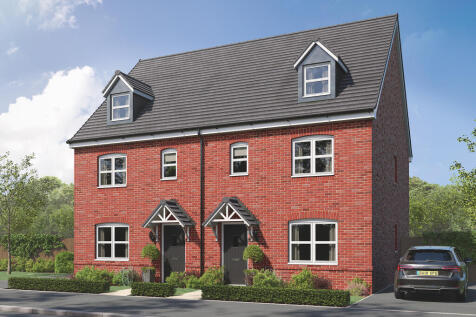


The Kennet is a modern four-bedroom, three-storey home. Featuring an open plan kitchen/dining room with French doors leading into the garden, a handy utility room and front-aspect living room. The first floor has three bedrooms and on the second floor there’s an impressive bedroom one with en suite.
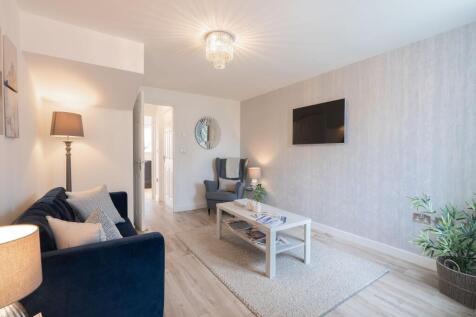
Four bedrooms, two bathrooms and a study are a good start for a new family home. The Cullen adds an integral garage, a kitchen/dining room with bi-fold doors to the garden and a peaceful separate living room to the living accommodation.