New Homes and Developments For Sale in Telford And Wrekin

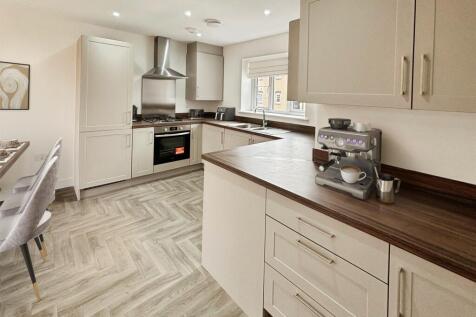
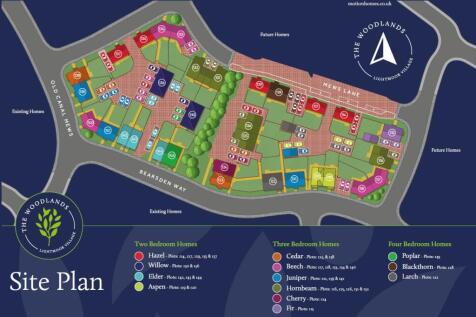
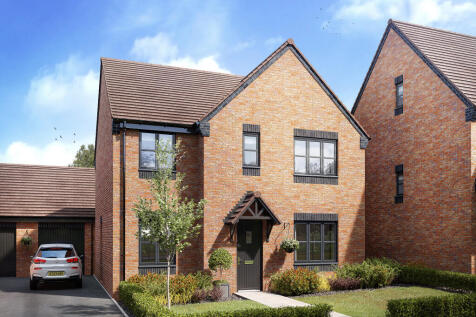
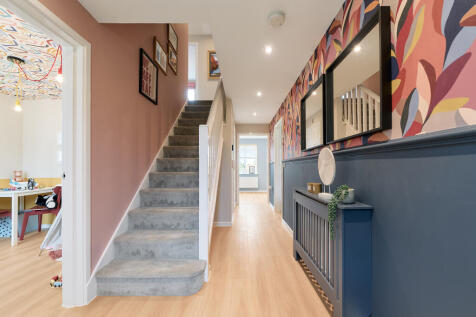
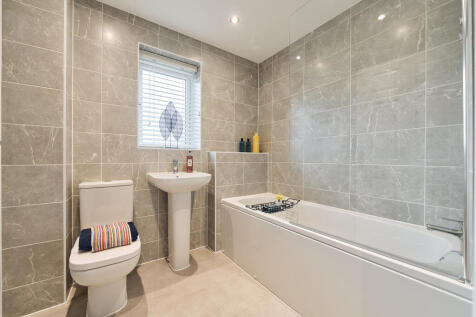
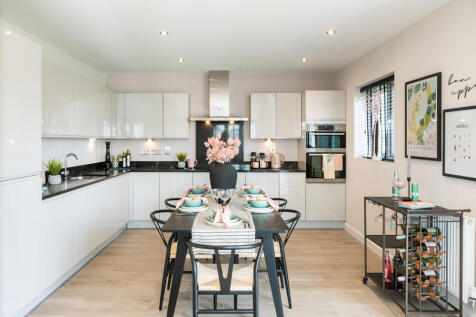
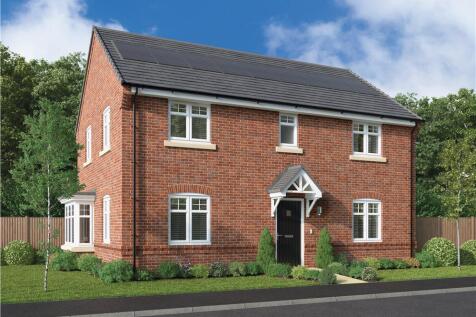
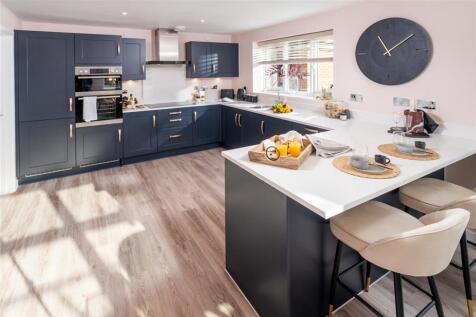
*Upgraded Integrated appliances and Flooring throughout with a 5% deposit contribution* Plot 134 The Beech with single garage, solar panels, EV charger, an open-plan kitchen/diner and a separate lounge. The primary bedroom has an en-suite, 2 further bedrooms, and family bathroom.

 |
| 1/17
1/17


A light, natural space for everyday family life, the magnificent, expansive kitchen and breakfast room complements a welcoming lounge and a formal dining room that will make entertaining very special. Upstairs, two of the four bedrooms are en-suite, and one features a walk-in dressing room. Plo...

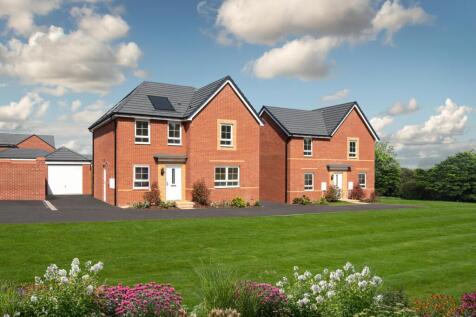
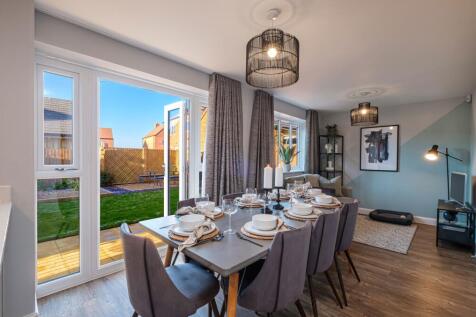

***PART EXCHANGE AVAILABLE*** A bright and airy family home. The large open-plan kitchen has a dining and family areas with French doors leading to the garden. There is also a separate utility room, a spacious lounge, separate study and a WC to complete the ground floor. Upstairs are two double a...
 |1/16
|1/16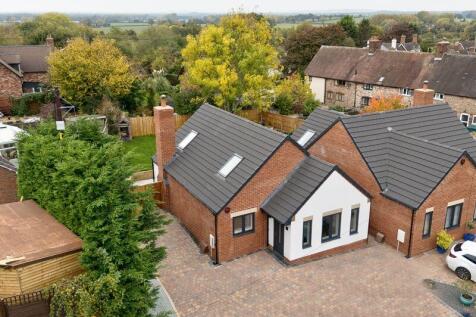

Our vendor may be open to considering a lower-value property in part exchange, or a property at the bottom of a chain, to help facilitate a successful completion. Please ask us for more details. Beat the Stagnation: Stamp Duty PAID & Free Legal Fees If You Secure Your Home By 30th June! The...
 |1/14
|1/14


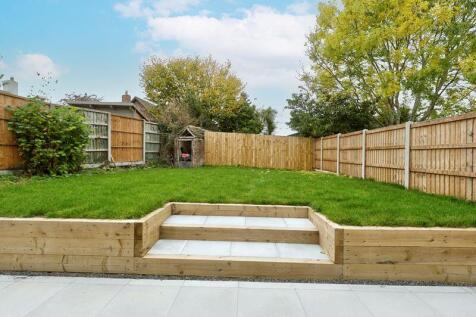
The Shrubbery is 2 bedroom detached bungalow is positioned within a landscaped, secluded plot in the sought after village of Lilleshall. Consideration has been given to the design of the bungalow to provide spacious accommodation with high quality fixtures and fittings. The design includes a vaul...
 |
| |1/13
|1/13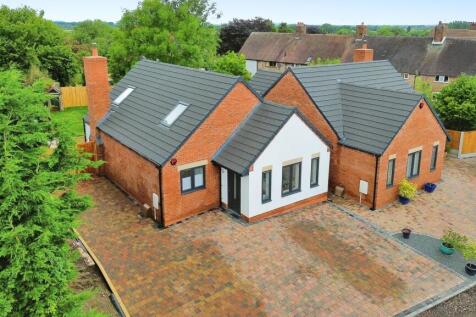
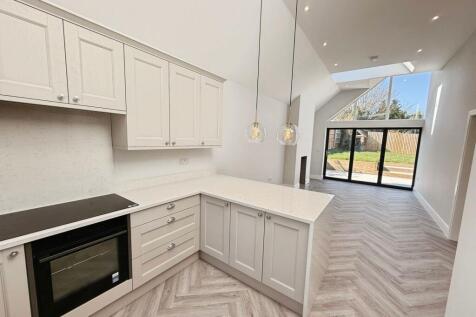
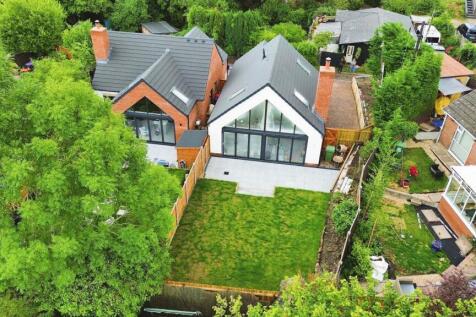
An immaculate new-build two-bedroom detached bungalow for sale in the sought-after village of Lilleshall near Newport, Shropshire, featuring a light-filled open-plan kitchen/reception with bifold doors to a landscaped garden, a king-size ensuite main bedroom, stylish main bathroom and parking, al...
 |1/20
|1/20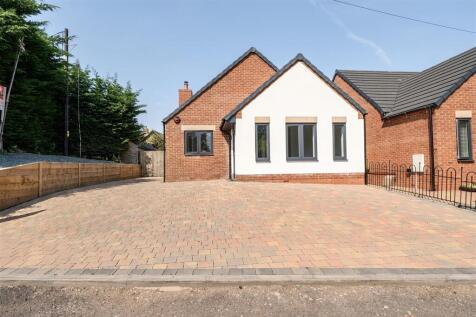
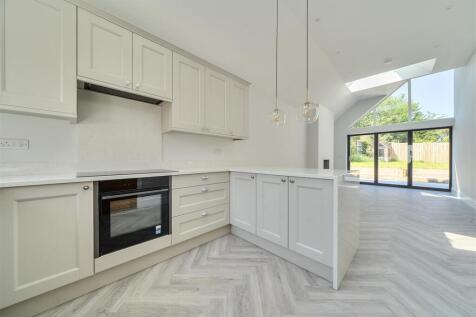
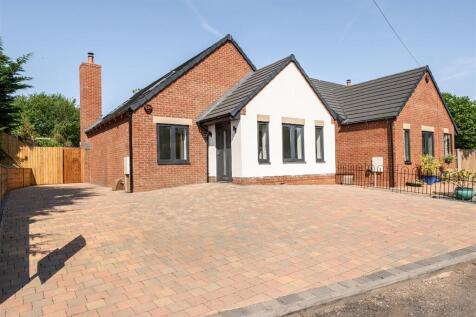
**STAMP DUTY PAID & FREE LEGAL CONVEYANCING AVAILABLE FOR PROCEEDABLE BUYERS WHO COMMIT TO PURCHASE BY 30TH JUNE** Terms & conditions apply The Shrubbery is an exceptional new-build detached bungalow situated within a private landscaped plot in the highly sought-after village of Lill...
 ||1/13

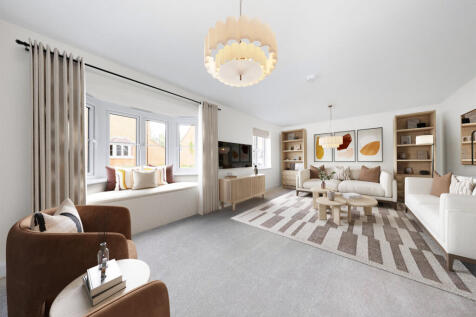
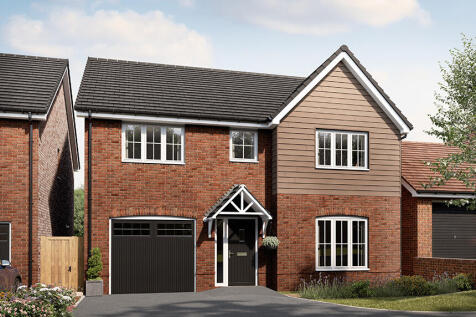

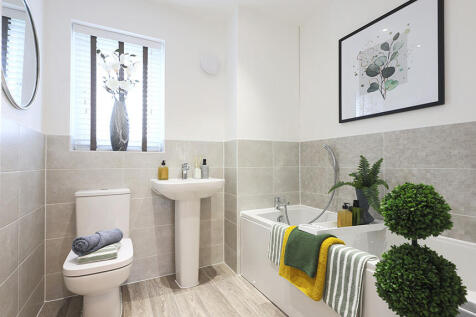
Home 136 - The Starling.The Starling is a stylish four bedroom family home.On entering the ground floor, you will find a spacious living room off the hallway. Further down the hall you will enter the kitchen and dining area, which is awash with natural light flooding through beautiful ...


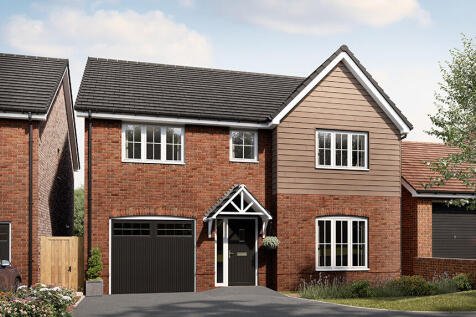
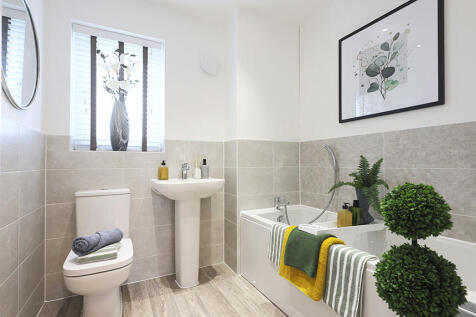
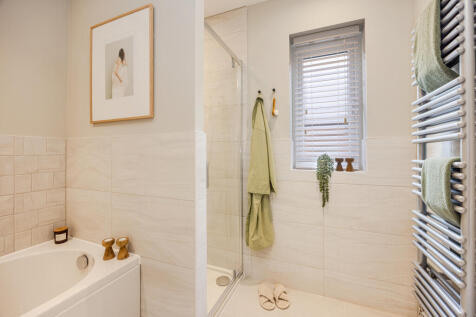
Home 135 - The Starling.The Starling is a stylish four bedroom family home.On entering the ground floor, you will find a spacious living room off the hallway. Further down the hall you will enter the kitchen and dining area, which is awash with natural light flooding through beautiful ...





 |1/9
|1/9


Open House Event on Saturday 12th September between 10am-1pm! This stunning four-bedroom detached home arranged over three floors, offering spacious and versatile accommodation throughout. Featuring a dual-aspect lounge, open-plan kitchen/diner with French doors, principal bedroom with dressing a...

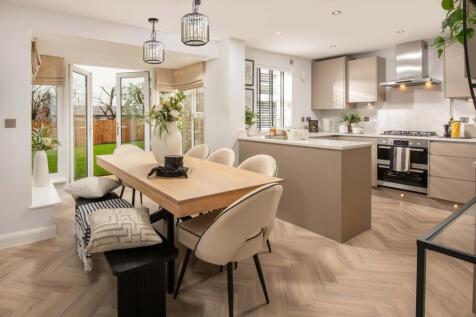
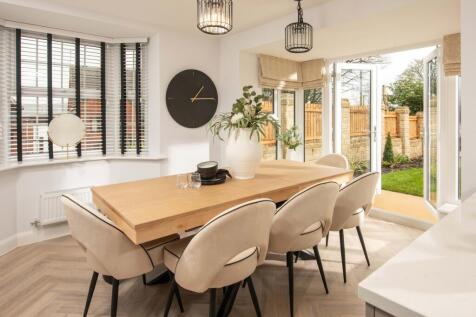

No estate agent fees with Movemaker. Brand new home with an EV car charger and solar panels. Comes with an NHBC Warranty and insurance policy. Plot 37 |The Hertford | Hughes Meadow, Lawley | David Wilson Homes. This home has an open plan kitchen with a dining area and French doors to your garde...

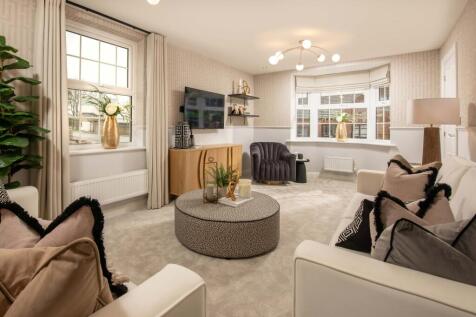
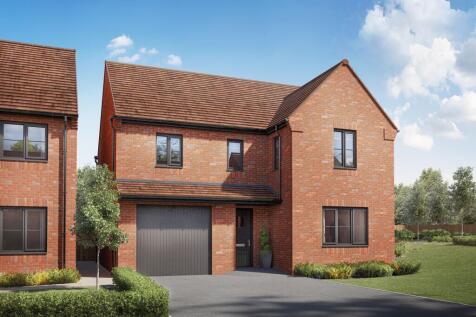
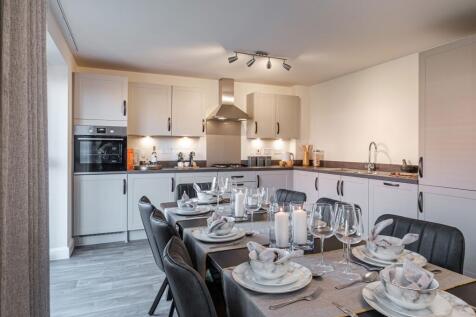
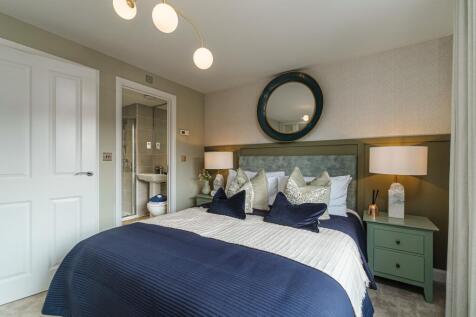
***HOME TO SELL? MOVE WITH MOVEMAKER & FLOORING INCLUDED***. This detached home is perfect for spending time together as a family. The hub of this home is the open plan kitchen, dining and family room, which is light and airy thanks to the French doors leading out to your garden. You will find fo...

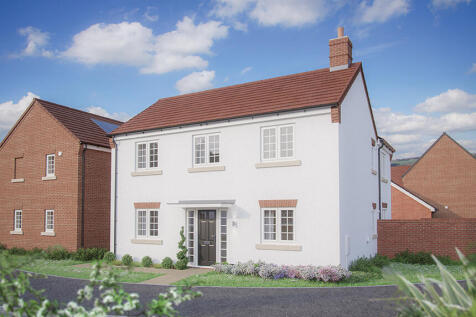

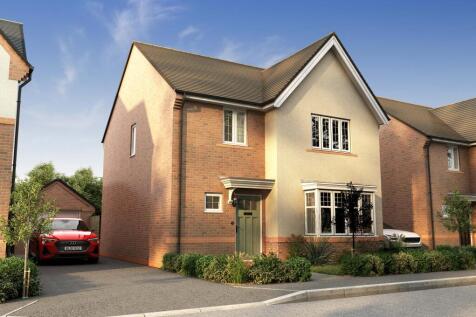
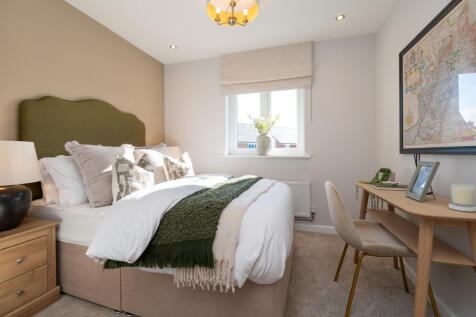
Home 82 - The Knightly. The popular 'L' shape of this property means that both the living room and the kitchen/dining room provide direct access, though French doors, into the garden. The ground floor has the considerable benefit of an additional living space at the front of the...

 |1/19
|1/19


From the bay windowed lounge to the en-suite bedroom, this is a superb, feature-filled home. The kitchen, the study/family room and two of the four bedrooms are all dual aspect, French doors enhance the open-plan kitchen, and the family bathroom features a separate shower. Plot 177 Tenure: Fre...
|1/14


Beautifully combining convenience with flexibility, the family kitchen features a laundry and a dining area with French doors, complementing a stylish lounge. Upstairs, a bright gallery landing leads to four bedrooms, one of them en-suite with a dressing area, and a bathroom with separate shower....
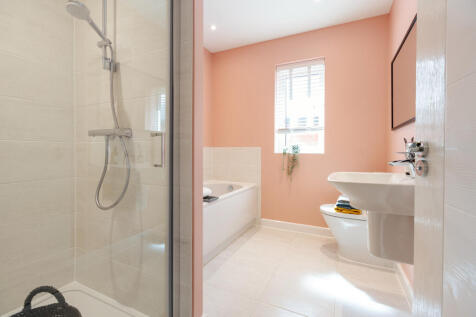
The Corfe is a modern five-bedroom detached family home. There’s a stylish open-plan kitchen/family room, a well-proportioned living room, a separate dining room, a downstairs WC and a handy utility. Upstairs there are five bedrooms - bedroom one with an en suite - and a large family-sized bathroom.






 1/25
1/25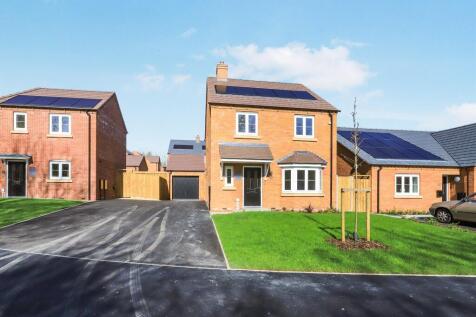
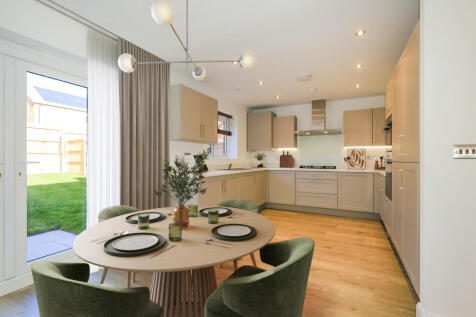
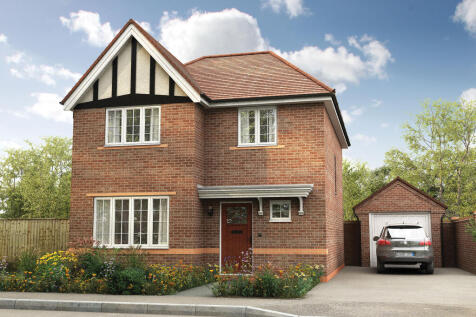
** FLOORING PACKAGE & £1000 TOWARDS LEGAL FEES** PLOT 31 THE FARNOLL. A Beautiful Four Bed family home set in Semi-Rural location.Featuring an Open Plan Kitchen Dining Room, spacious separate, Living Room, En-Suite and Built in Wardrobe to Master Bedroom, Garage and driveway.