New Homes and Developments For Sale in Telford, Shropshire
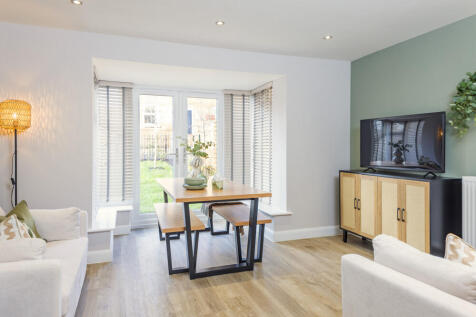
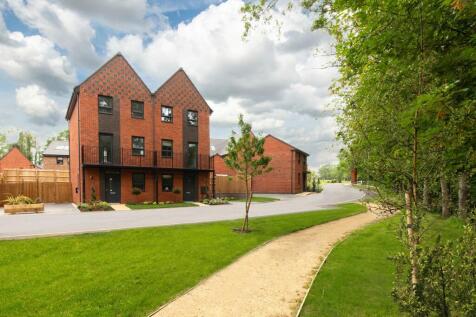
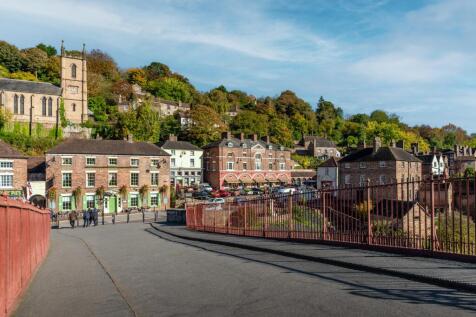
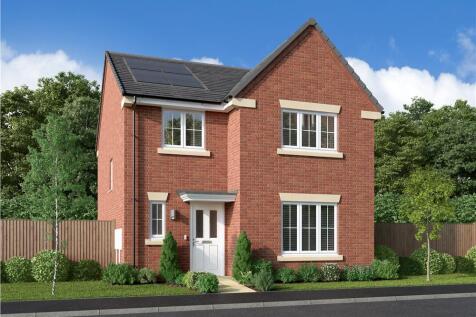
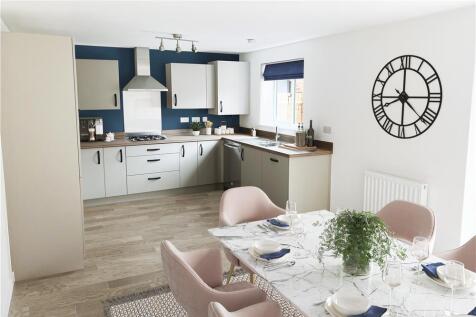
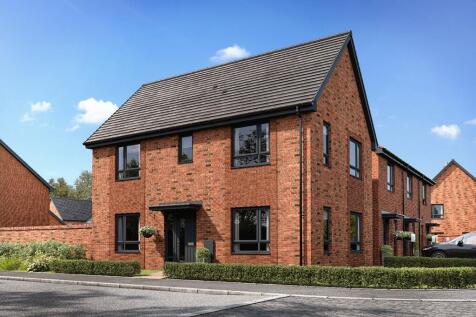
£10,750 Key Worker savings. Brand new home with SOLAR PANELS. Comes with an NHBC warranty and insurance policy. Plot 39 | The Cannington | Otters Reach at Benthall Grange, Ironbridge | David Wilson Homes. This home has an open plan kitchen with glass bay and French doors to the west facing garden...

 |
 1/9


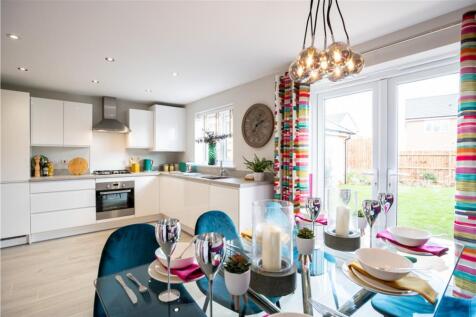
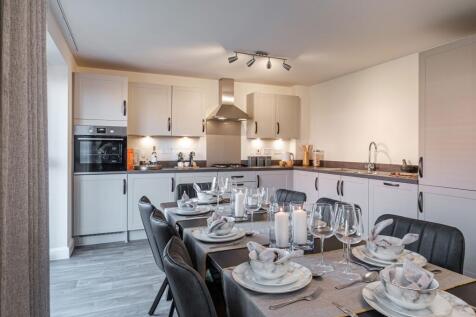
**BRAND NEW BARRATT HOME ** THE HALE ** This detached home is perfect for spending time together as a family. The hub of this home is the open plan kitchen, dining and family room, which is light and airy thanks to the French doors leading out to your garden. You will find four double bedrooms on...

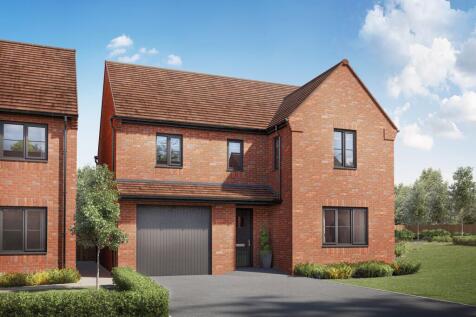
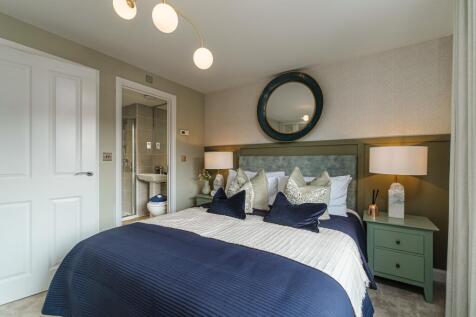
***HOME TO SELL? MOVE WITH MOVEMAKER & FLOORING INCLUDED***. This detached home is perfect for spending time together as a family. The hub of this home is the open plan kitchen, dining and family room, which is light and airy thanks to the French doors leading out to your garden. You will find fo...

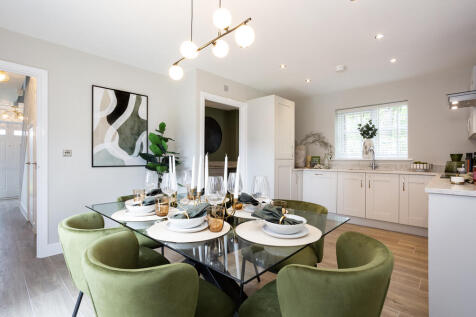
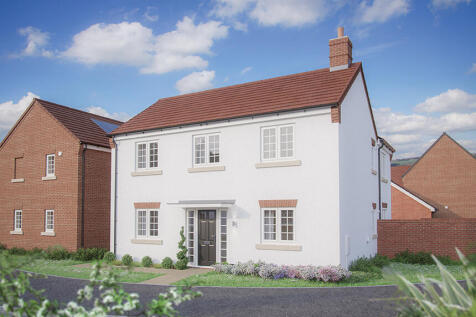

Home 82 - The Knightly. The popular 'L' shape of this property means that both the living room and the kitchen/dining room provide direct access, though French doors, into the garden. The ground floor has the considerable benefit of an additional living space at the front of the...

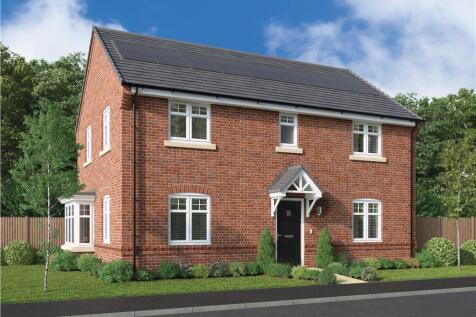
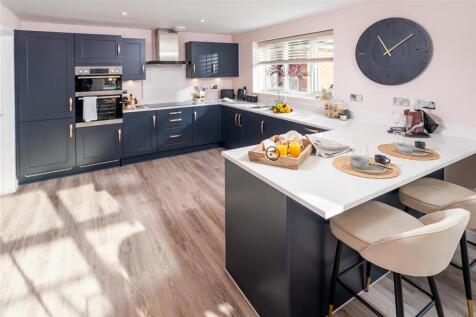
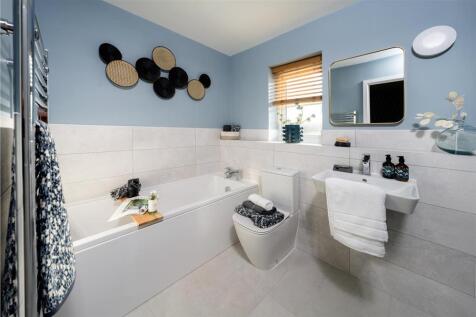
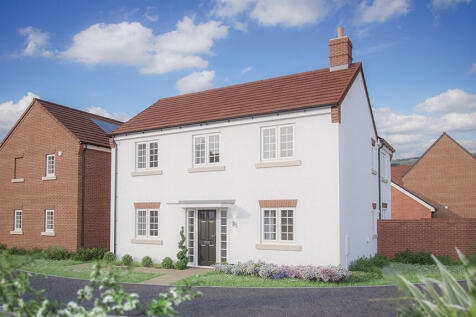
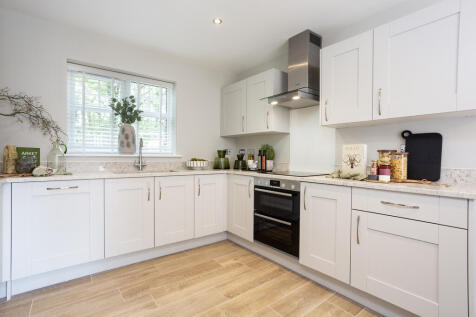
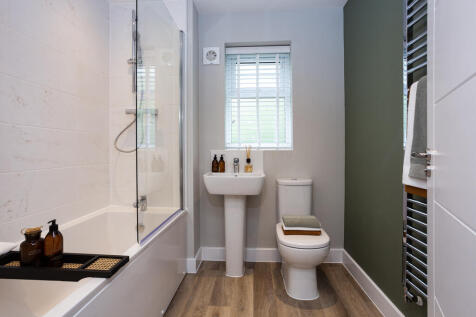
Home 57 - The Knightly. The popular 'L' shape of this property means that both the living room and the kitchen/dining room provide direct access, though French doors, into the garden. The ground floor has the considerable benefit of an additional living space at the front of the h...
|1/11


Come and find your next home with PX and Assisted Move Available as well as a range of incentives and plots available to move into in the new year. This immaculate, energy-efficient three-bedroom end-of-terrace home in the sought-after conservation area of Buildwas, Ironbridge offers contemporary...

£10,750 Key Worker savings. Brand new home with SOLAR PANELS. Comes with an NHBC warranty and insurance policy. Plot 39 | The Cannington | Otters Reach at Benthall Grange, Ironbridge | David Wilson Homes. This home has an open plan kitchen with glass bay and French doors to the west facing garden...

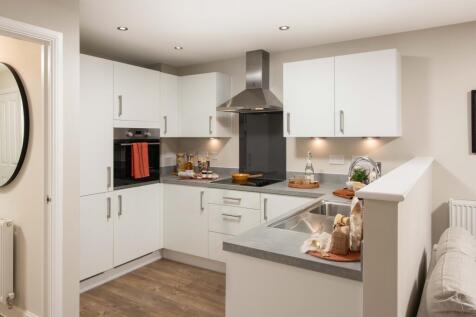
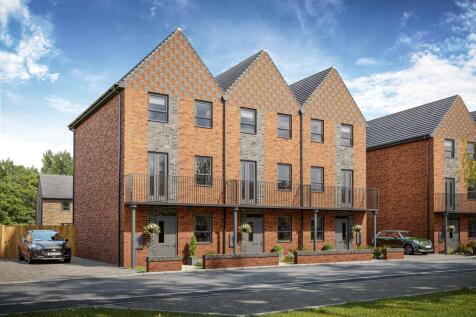
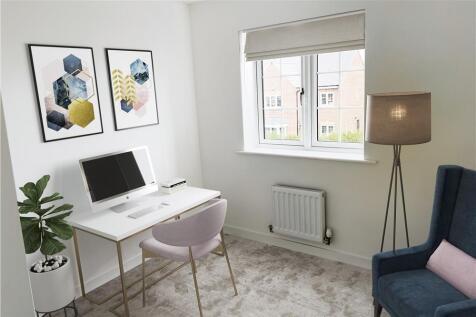
Brand new home with SOLAR PANELS. Comes with an NHBC warranty and insurance policy. Plot 38 | The Cannington | Otters Reach at Benthall Grange, Ironbridge | David Wilson Homes. This home has an open plan kitchen with glass bay and French doors to the west facing garden. A study and some underst...
1/25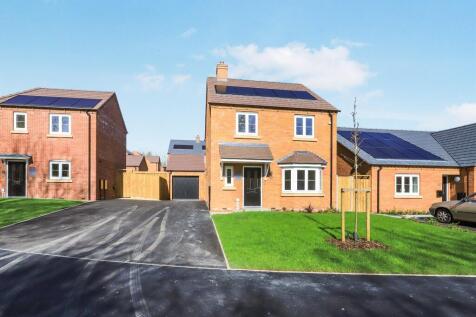

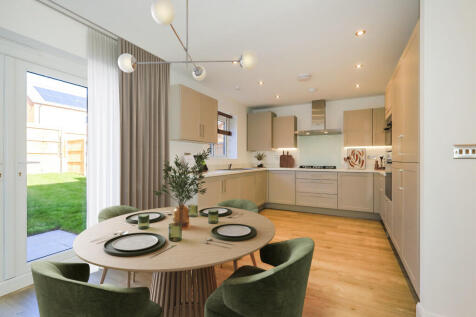
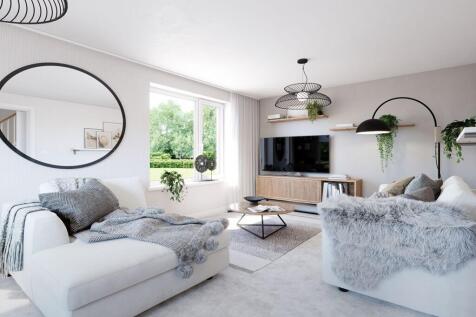
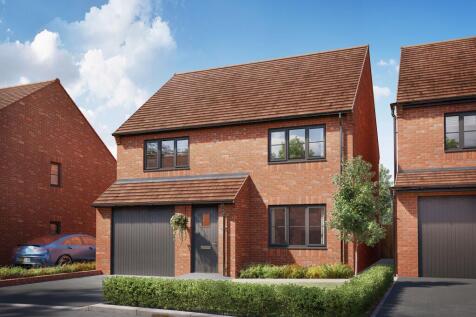
** FLOORING PACKAGE & £1000 TOWARDS LEGAL FEES** PLOT 31 THE FARNOLL. A Beautiful Four Bed family home set in Semi-Rural location.Featuring an Open Plan Kitchen Dining Room, spacious separate, Living Room, En-Suite and Built in Wardrobe to Master Bedroom, Garage and driveway.

Key features
- FLOORING PACKAGE INCLUDED & £1000 TOWARDS LEGAL FEES!
- Open plan kitchen/dining room with glazed doors to the garden.
- Master bedroom with En-Suite shower room & downstairs WC
 |1/27


Our vendor may be open to considering a lower-value property in part exchange, or a property at the bottom of a chain, to help facilitate a successful completion. Please ask us for more details. Beat the Stagnation: Stamp Duty PAID & Free Legal Fees If You Secure Your Home By 30th June! The p...
 |
 |1/24


* LAST HOME REMAINING * Show home available to view via appointment only, please call us to arrange. Exceptional New Bungalows on Church Street, Telford. Discover these four newly built dormer bungalows nestled in a quiet cul-de-sac on Church Street, Telford. Crafted to a very h...

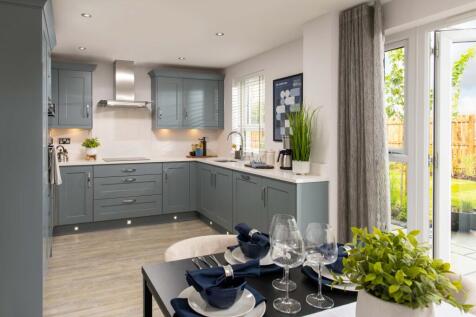
**NEED HELP TO SELL YOUR EXISTING HOME? ASK ABOUT MOVEMAKER. PLUS BENEFIT FROM FLOORING INCLUDED**. The 4 bedroom Kennford is a spacious and practical family home designed for modern living. It features an open-plan kitchen with dining area and French doors leading to the rear garden, and a separ...
|1/8


**BRAND NEW BARRATT HOME ** The 4 bedroom Kennford is a spacious and practical family home designed for modern living. It features an open-plan kitchen with dining area and French doors leading to the rear garden, and a separate utility room. You’ll also find a good-sized lounge and an integral g...
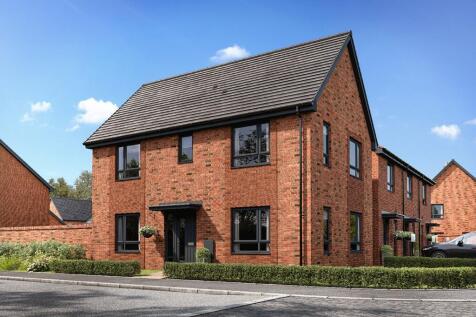
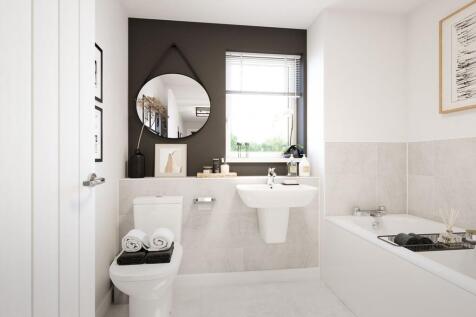
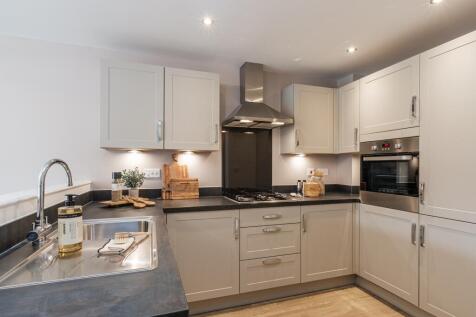
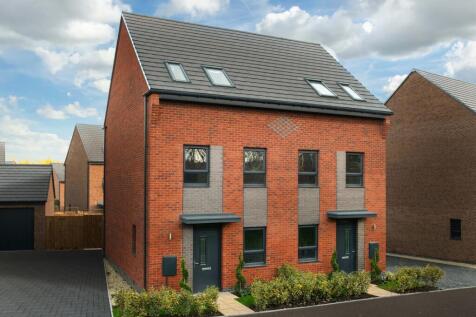
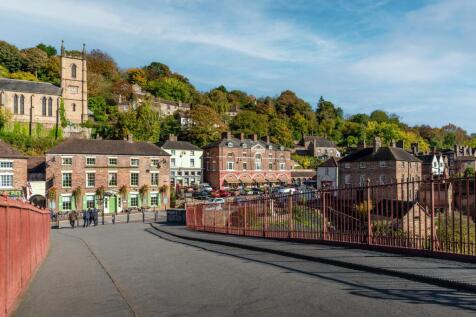
***We'll contribute £6,000 towards your move*** Three storey SEMI-DETACHED home. The OPEN PLAN KITCHEN DINER includes FRENCH DOORS to the garden, and there's a handy STUDY. On the first floor is a cosy LOUNGE, DOUBLE BEDROOM and EN SUITE. On the top floor are TWO DOUBLE BEDROOMS and bathroom.
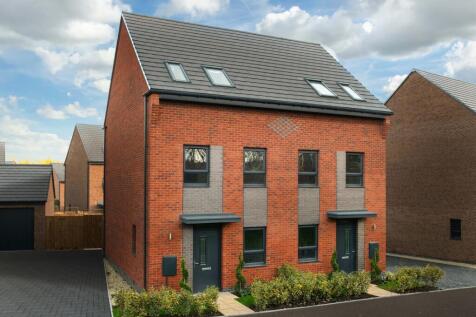
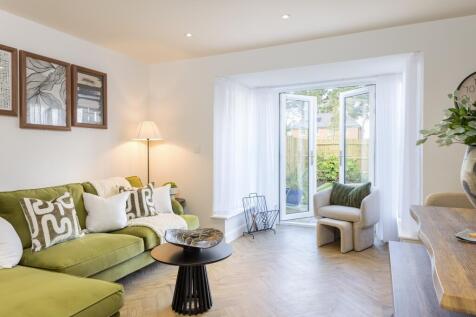
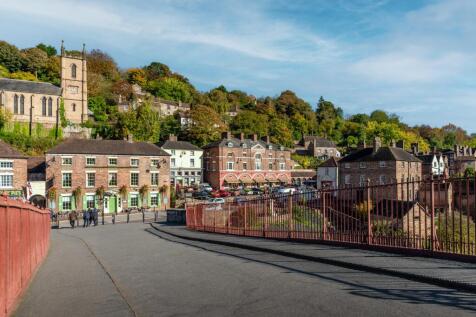
***£5,000 Stamp Duty paid*** Three storey SEMI-DETACHED home. The OPEN PLAN KITCHEN DINER includes FRENCH DOORS to the garden, and there's a handy STUDY. On the first floor is a cosy LOUNGE, DOUBLE BEDROOM and EN SUITE. On the top floor are TWO DOUBLE BEDROOMS and bathroom.
|1/9


PART EXCHANGE AVAILABLE, KITCHEN UPGRADES INCLUDED! Multiple properties reserved and new releases available! Come and find your next home with PX and Assisted Move Available as well as a range of incentives and plots available this year. Financial advisors, estate agents and sales reps will be i...
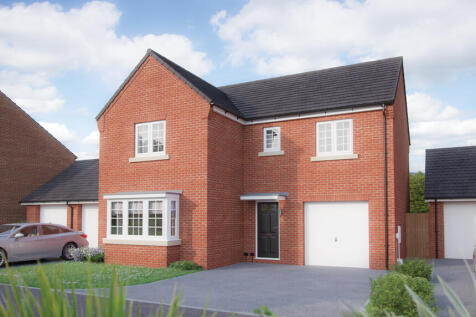
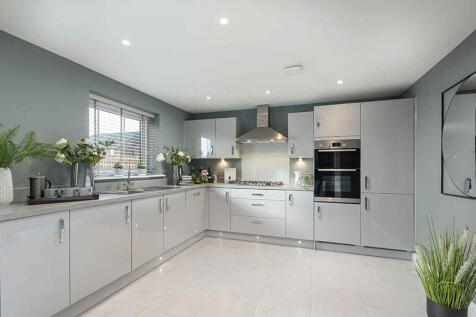
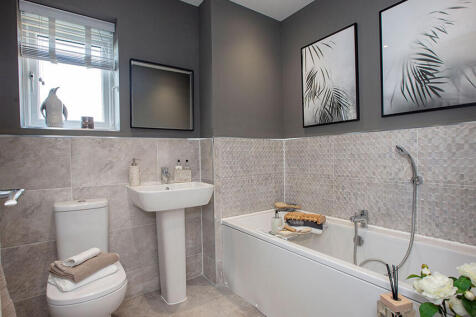
Home 35 - The Grainger.The Grainger is a detached home featuring four generously sized bedroom and great living spaces. A large bright living room lies at the front of the home and a fantastic open plan kitchen, dining and family room provides access into the garden at the rear. Upst...
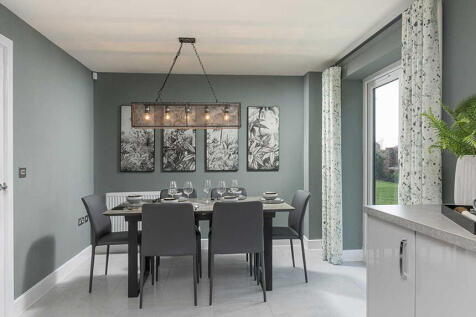

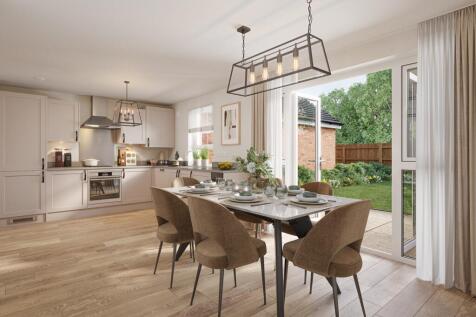

***105% PART EXCHANGE, FLOORING INCLUDED, UPGRADED KITCHEN AND TURF TO REAR GARDEN*** This home is ideal for growing families. Oversized windows and French doors make the ground floor of this home bright and airy. The large open-plan kitchen and dining area is a great space to spend meal times to...
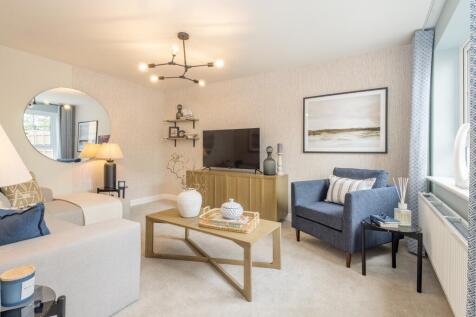
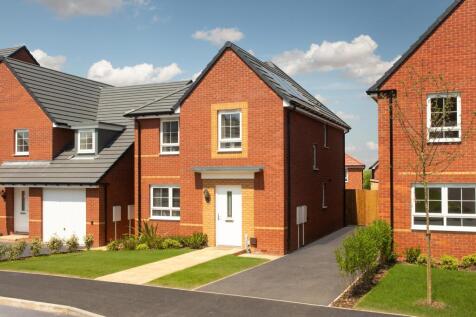
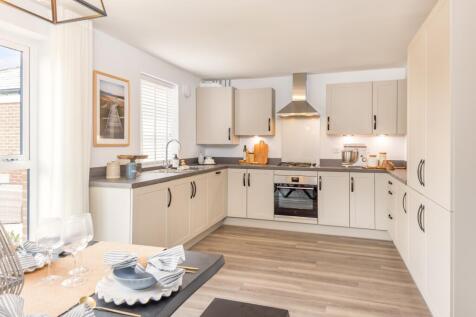

*NEED A BUYER FOR YOUR CURRENT HOME? PART EXCHANGE AVAILABLE*. This home is ideal for growing families. Oversized windows and French doors make the ground floor of this home bright and airy. The large open-plan kitchen and dining area is a great space to spend meal times together. The downstairs ...
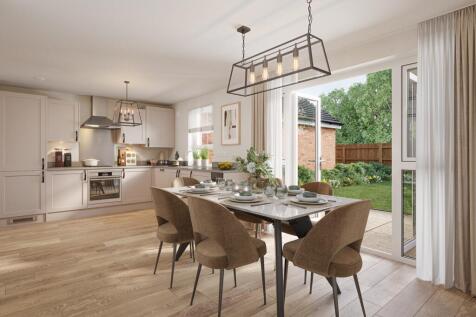
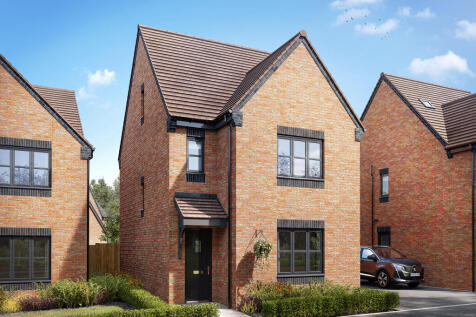
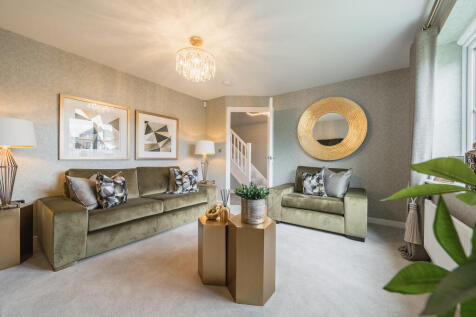
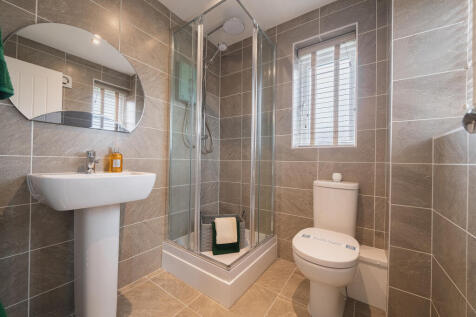
The Lumley is a four-bedroom home featuring an open-plan kitchen/dining room with French doors leading into the garden. There's also a utility room, living room, handy storage and a cloakroom. The first floor has three bedrooms, one with an en suite. The top floor bedroom also has an en suite.

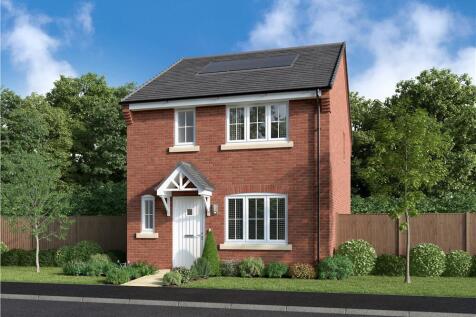
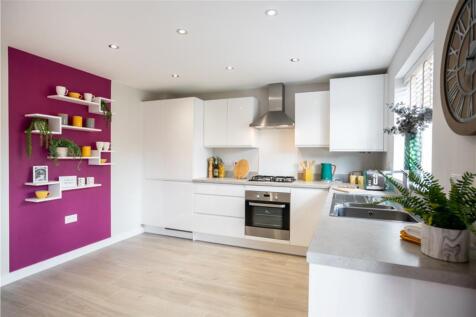
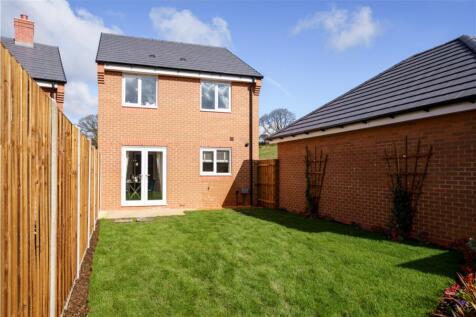
The bright lounge shares the ground floor with a downstairs WC and a bright kitchen where French doors add special appeal to the dining area. The family bathroom shares the first floor with three bedrooms, including a superb en-suite principal bedroom with a walk-in cupboard. Plot 37 Tenure: F...