New Homes and Developments For Sale in Thorley, Bishop's Stortford, Hertfordshire
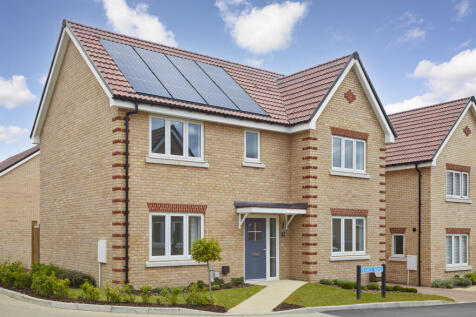

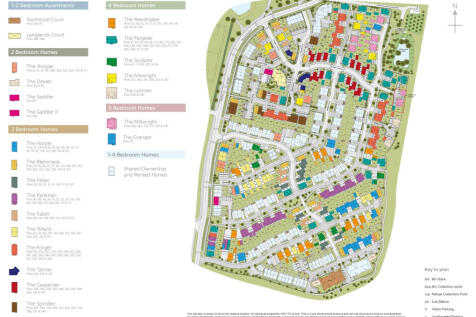
Close to the station. Discover The Sculptor, a spacious home with a generous living room, an OPEN-PLAN kitchen, and a stylish family bathroom. Enjoy Roca sanitaryware, storage, and an en suite to bedroom 1. 10-year NHBC Buildmark policy^


 |
| |
| 1/15
1/15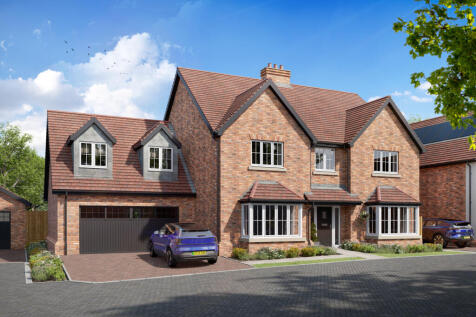
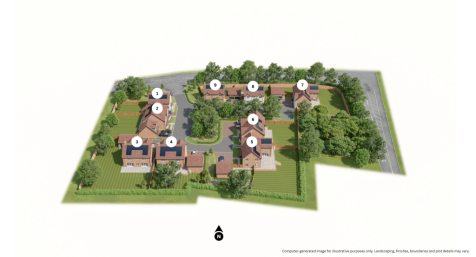

Back to school and already planning ahead? Secure your family’s future at Sycamore Grove, ideally placed for Bishop’s Stortford’s highly regarded schools – RESERVE NOW, a third of the homes are already reserved!! The Bluebell is one of Sycamore Grove’s fla...
 ||1/15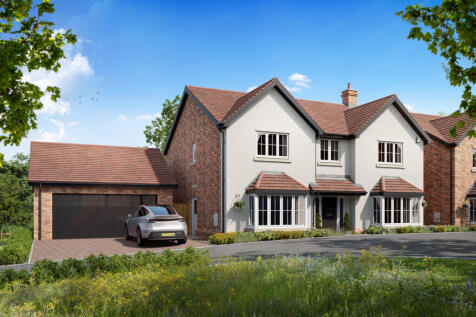


Plot 04 The Rose is a stunning detached 4 bedroom home that is one of two on the development that benefits from Zero Home Energy Bills for at least 10 years guaranteed (T&C's apply). About the scheme- Through Octopus' industry-leading technology, Troy Homes Ltd...
||1/11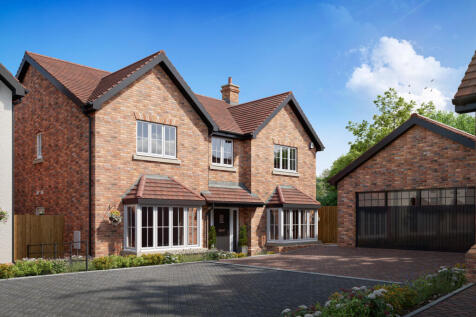
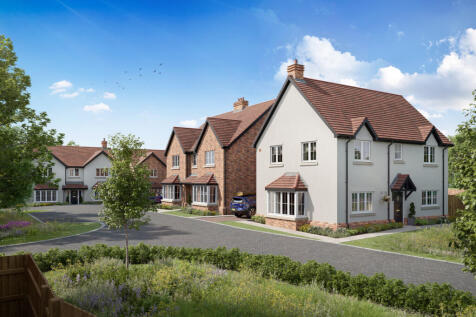
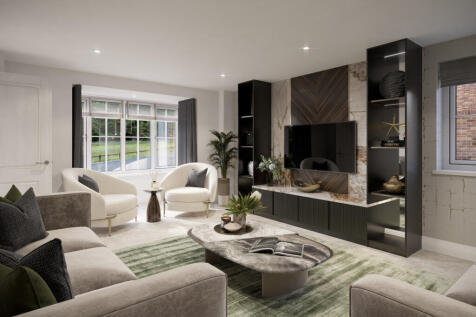
Planning ahead for the next school chapter? Secure your family’s future at Sycamore Grove, ideally placed for Bishop’s Stortford’s highly regarded schools – RESERVE NOW, a third of the homes are already reserved!! More than just a four-bedroom home - The Rose of...
||1/19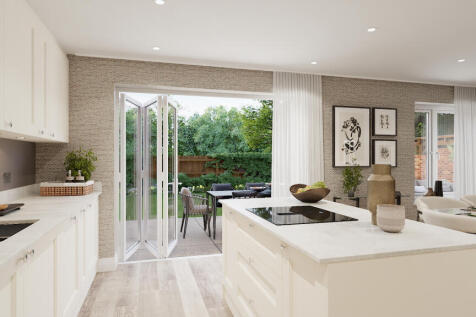
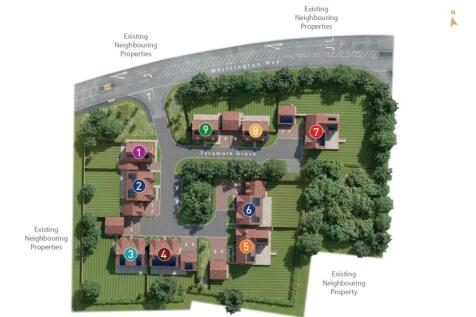
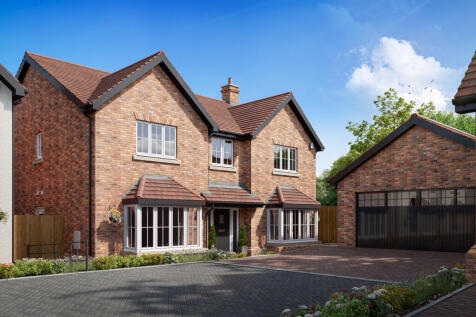
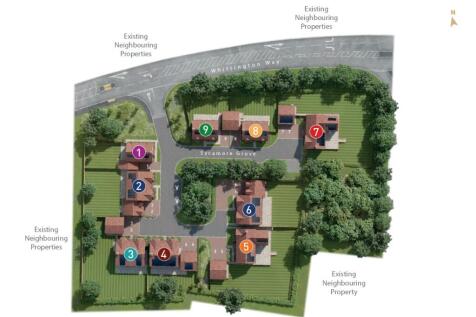
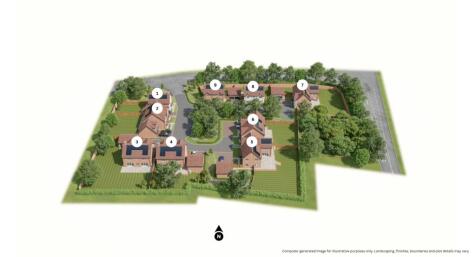
TAKING OFF PLAN RESERVATIONS - DON'T MISS OUT ON THIS GENEROUS CORNER PLOT - Sycamore Grove is a new boutique collection of nine, 3, 4 & 5 bedroom family homes in Bishop's Stortford, perfectly placed close to well regarded schools, as well as rail and road links.


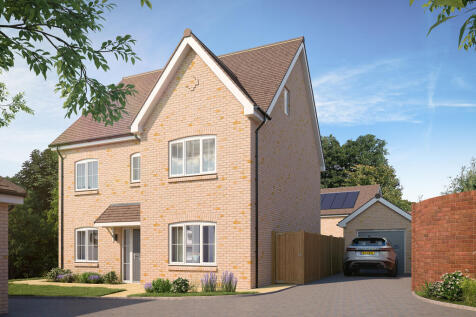

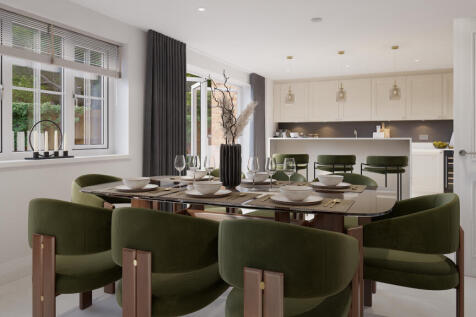
Incentives available^. The Millwright is a new & chain free home with an open-plan kitchen, dining & family room with doors to the garden, utility room, study, FOUR DOUBLE BEDROOMS plus a single, THREE EN-SUITES & 10-year Buildmark policy^.

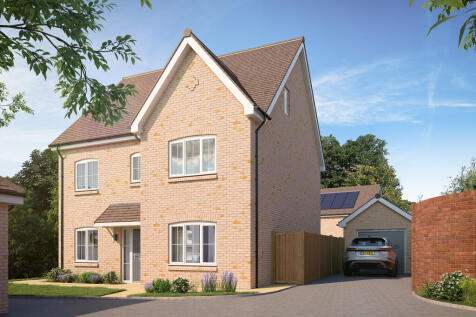
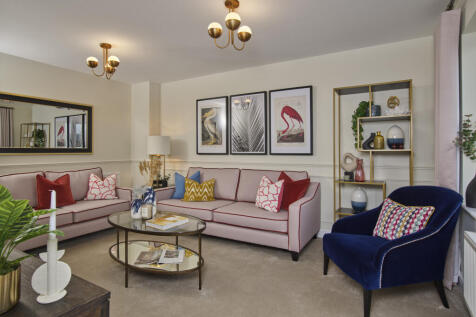
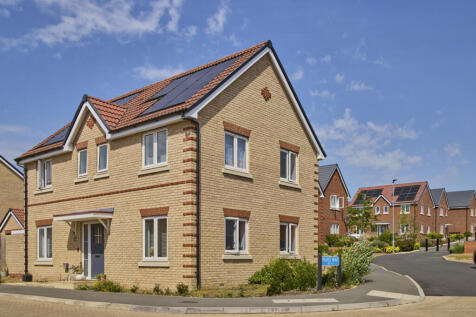
Assisted Move available. The Millwright is a new & chain free home with an open-plan kitchen, dining & family room with doors to the garden, utility room, study, FOUR DOUBLE BEDROOMS plus a single, THREE EN-SUITES & 10-year Buildmark policy^.
||1/14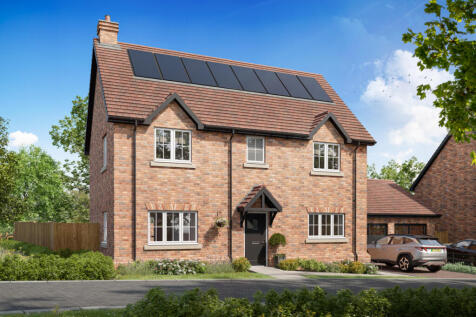
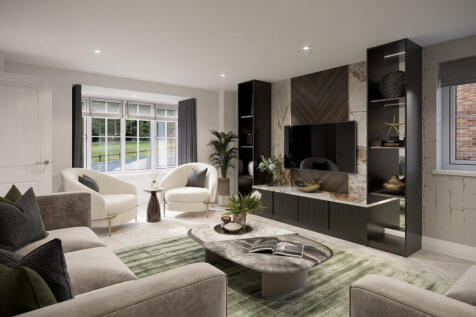
Discover why The Tulip has been such a popular choice at Sycamore Grove, with detached living, and a flexible layout. A THIRD ALREADY RESERVED - BOOK YOUR VISIT TODAY! Introducing Sycamore Grove, Bishop’s Stortford A boutique collection of 3, 4 & 5-bedro...
||1/13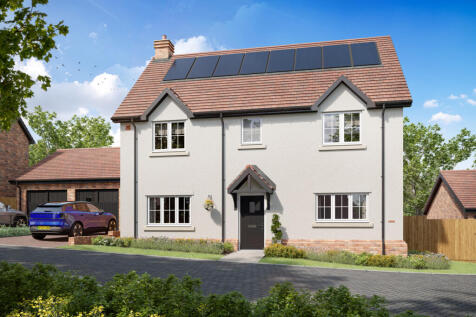
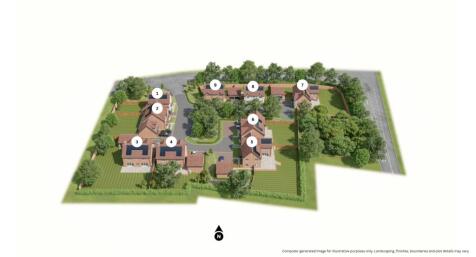
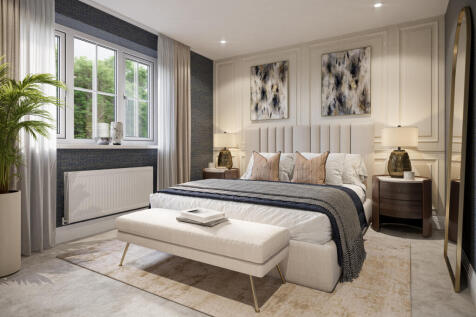
PART EXCHANGE AVAILABLE!* - DON’T MISS OUT a third of the homes are already reserved!! Discover why The Tulip has been such a popular choice at Sycamore Grove, with detached living and a flexible layout. Introducing Sycamore Grove, Bishop’s Stortford A...
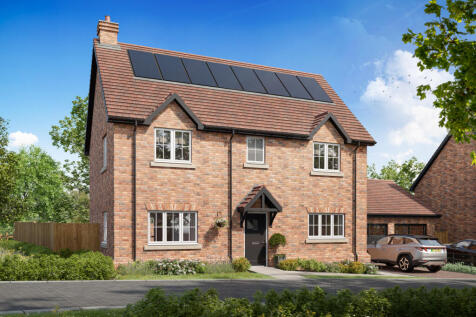

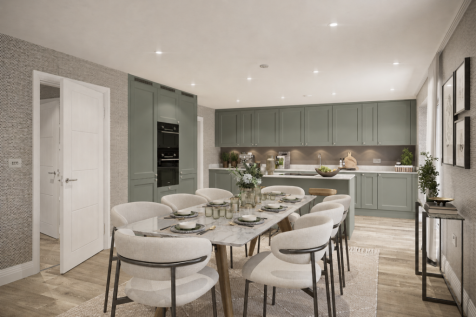
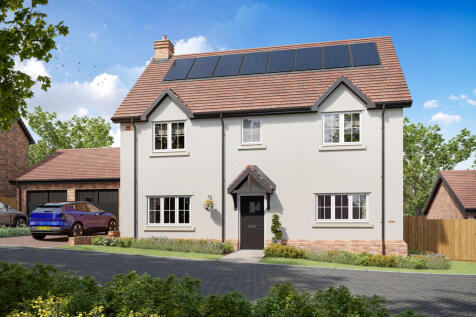

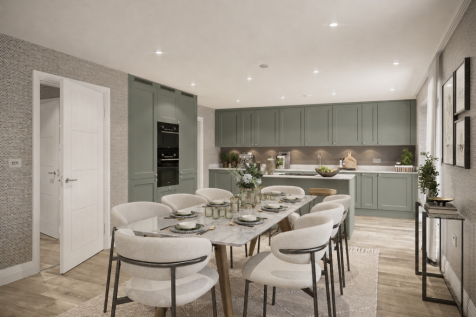

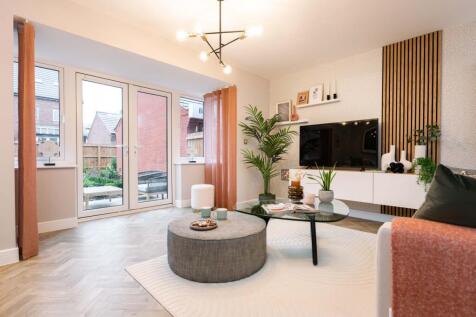

New release. The Granger is a new, chain free & energy efficient home with an open-plan kitchen & dining room with doors to the garden, UTILITY ROOM, en suite, study/fifth bedroom & second floor bedroom with DRESSING AREA & en suite.
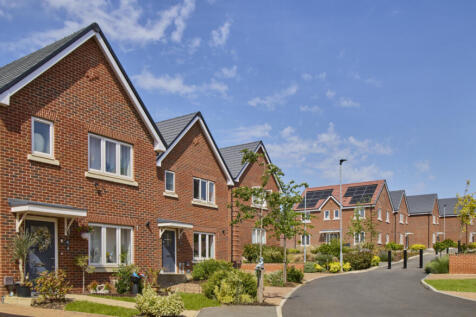
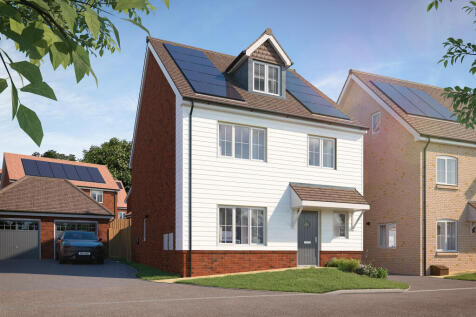
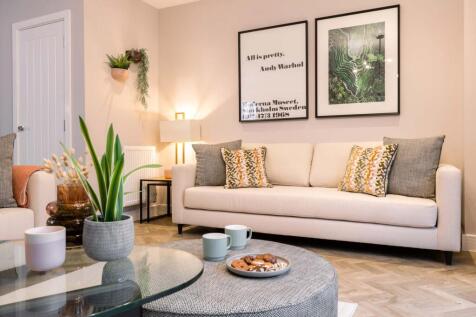

New release. The Granger is a new, chain free & energy efficient home with an open-plan kitchen & dining room with doors to the garden, UTILITY ROOM, en suite, study/fifth bedroom & second floor bedroom with DRESSING AREA & en suite.
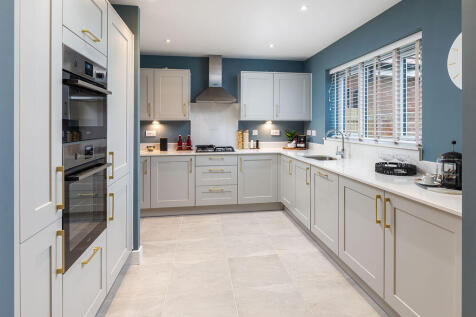
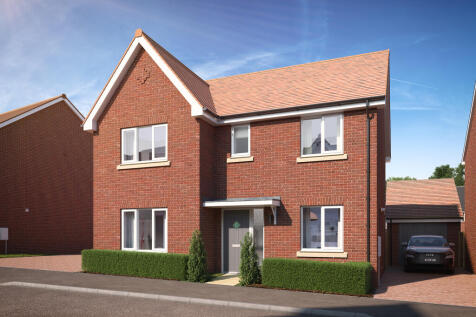
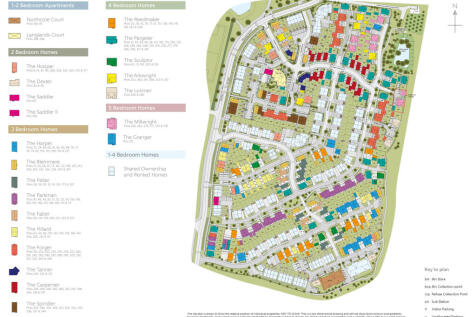
Close to town centre. Discover The Arkwright, a spectacular family home with an OPEN-PLAN kitchen, dining & FAMILY ROOM, STUDY & utility room. This home is completed with an en suite to bed 1, garden & 10-year NHBC Buildmark policy^ .
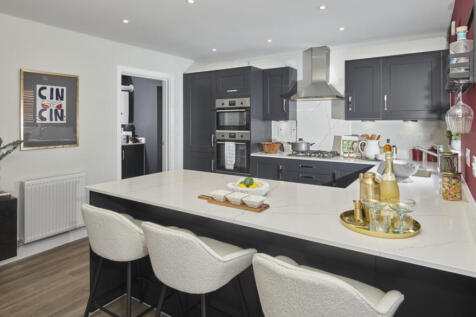

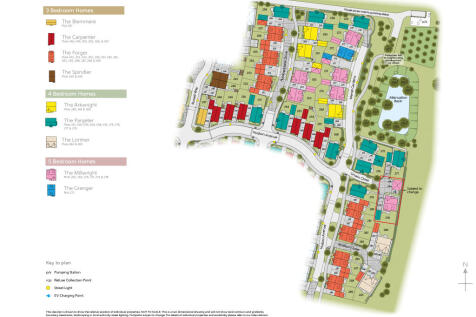
Showhome available to view. The Pargeter is a new, chain free & energy efficient home with an open-plan kitchen, dining & family room with French doors to the garden, UTILITY ROOM, living room with a snug, EN SUITE & 10-year NHBC Buildmark policy^

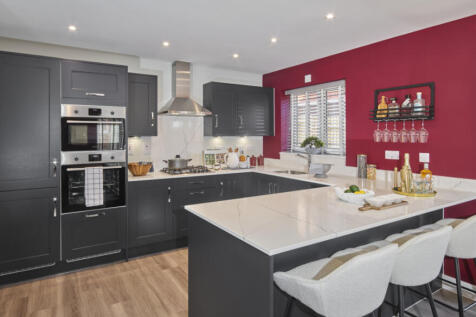
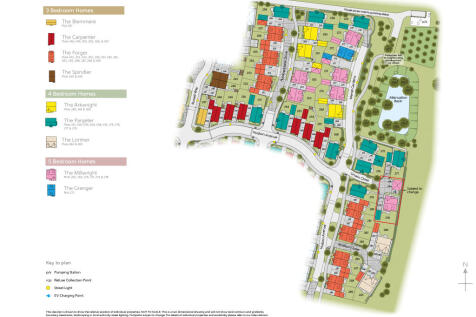
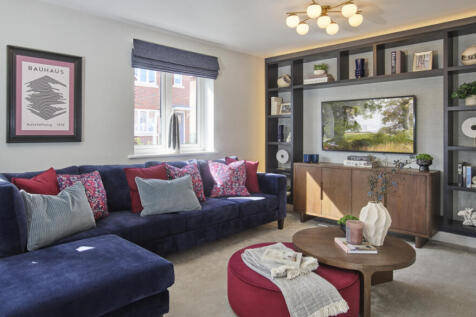

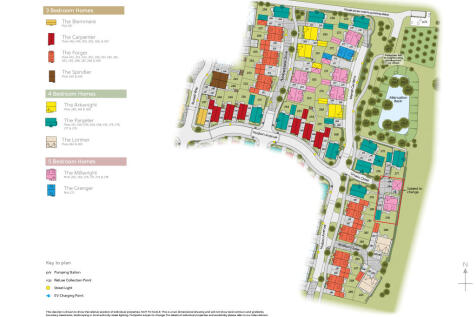
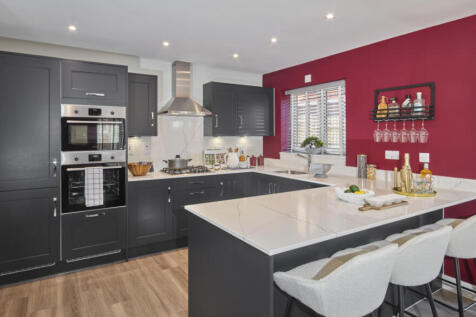

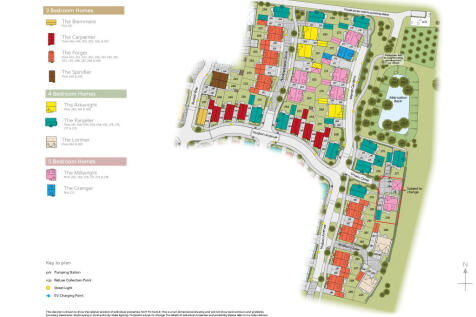
Ready to move into. The Pargeter is a new, chain free & energy efficient home with an open-plan kitchen, dining & family room with French doors to the garden, UTILITY ROOM, living room with a snug, EN SUITE & 10-year NHBC Buildmark policy^
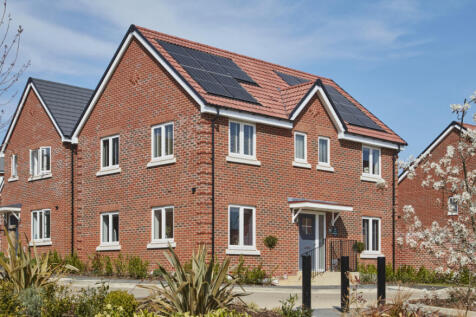
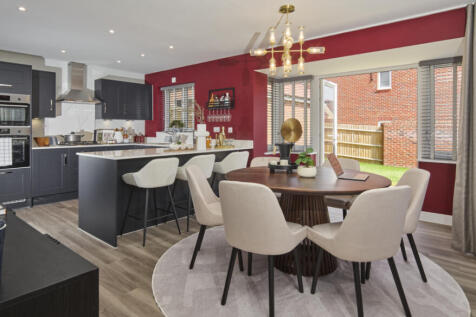

Ready to move into. The Pargeter is a beautiful 4-bedroom home featuring an OPEN-PLAN kitchen, dining, and family area with French doors to the garden, a living room with a bay, and an EN SUITE to bedroom 1. 10-year NHBC Buildmark policy^
Close to the station. Discover The Sculptor, a spacious home with a generous living room, an OPEN-PLAN kitchen, and a stylish family bathroom. Enjoy Roca sanitaryware, storage, and an en suite to bedroom 1. 10-year NHBC Buildmark policy^
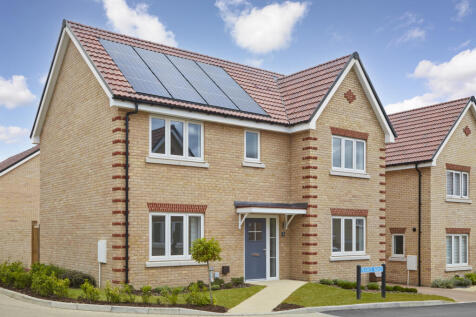
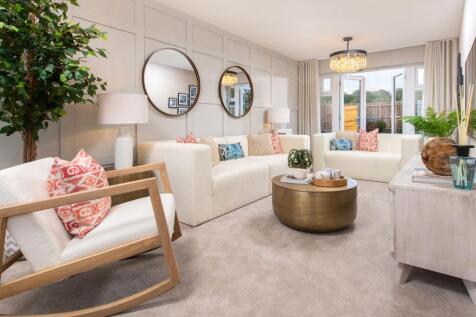

Incentives available^. Discover The Sculptor, a spacious home with a generous living room, an OPEN-PLAN kitchen, and a stylish family bathroom. Enjoy Roca sanitaryware, storage, and an en suite to bedroom 1. 10-year NHBC Buildmark policy^
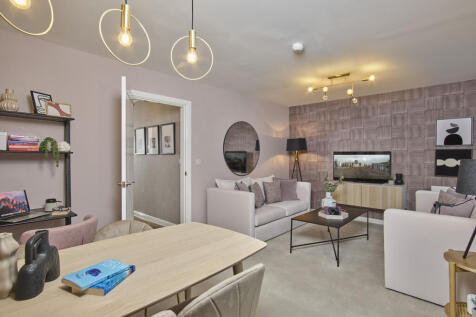
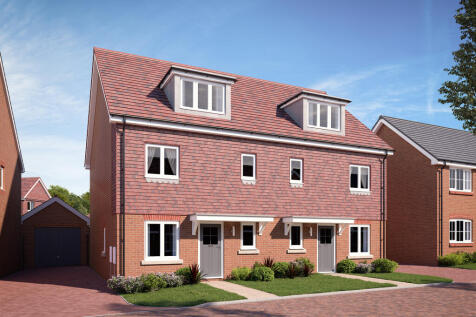
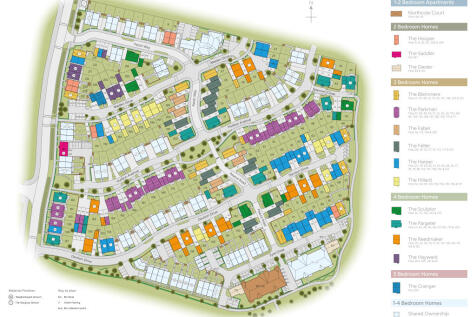
Incentives available^. Come home to comfort every day in the Hayward. Experience the benefits of three-storey living, four bedrooms, open-plan spaces with en suites to two bedrooms. This home comes complete with a 10-year Buildmark policy^.
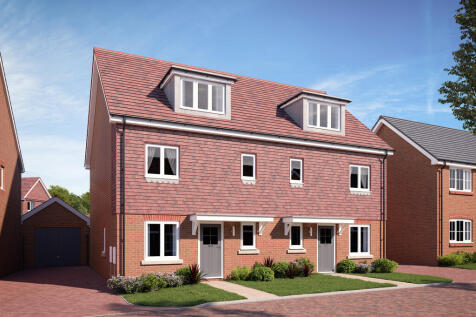
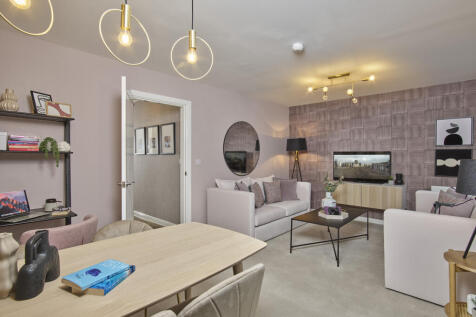
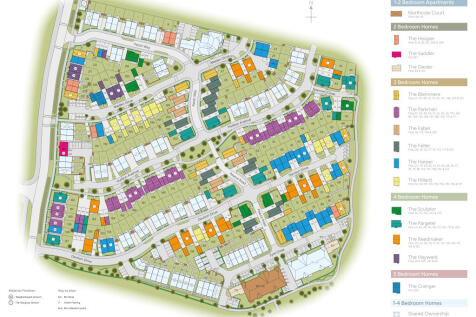
Allocated parking. Come home to comfort every day in the Hayward. Experience the benefits of three-storey living, four bedrooms, open-plan spaces with en suites to two bedrooms. This home comes complete with a 10-year Buildmark policy^.
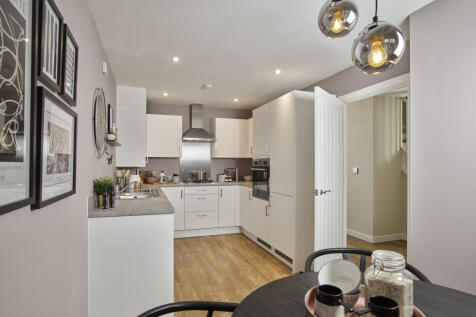
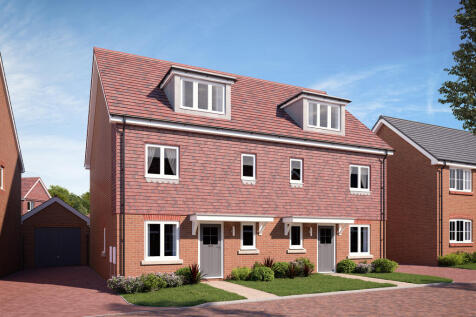
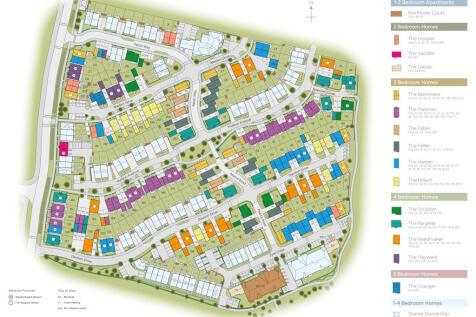
Three storey, flexible living. Come home to comfort every day in the Hayward. Experience the benefits of three-storey living, four bedrooms, open-plan spaces with en suites to two bedrooms. This home comes complete with a 10-year Buildmark policy^.