New Homes and Developments For Sale in Thornton-Cleveleys, Lancashire
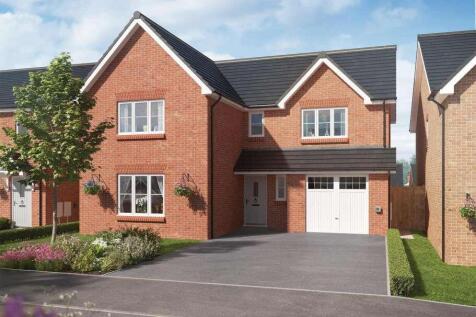

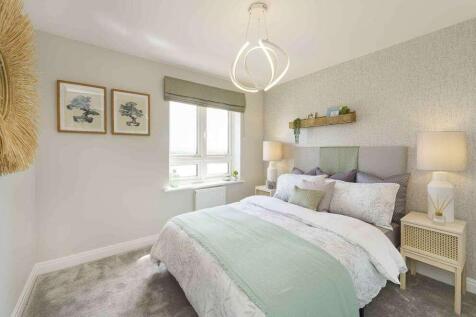
Plot 260 - ALL INCLUSIVE SPECIFICATION | PART EXCHANGE AVAILABLE | UPGRADES INCLUDED The Foxglove is a spacious four bedroom detached home, with a single integrated garage, offering you plenty of additional storage space. The ground floor is made up of a comfortable lounge, with plenty of space f...

 |
| 1/15
1/15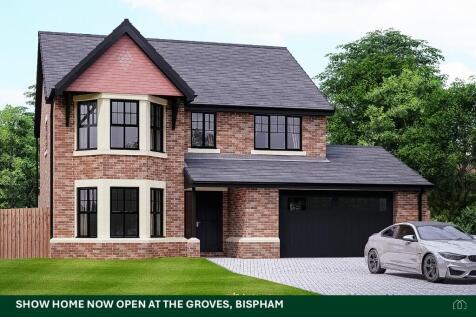
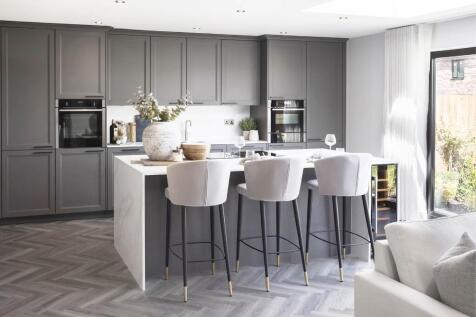

THE NEWSHAM is a beautiful detached family home with four generous double bedrooms, two ensuites, a master dressing room, a large family bathroom, DOUBLE integral garage and a large rear garden, which is fenced and fully turfed. Make an appointment to view the beautiful Newsham show home.


Plot 269 - ALL INCLUSIVE SPECIFICATION | BI-FOLD DOORS TO REAR GARDEN | CARPETS & FLOORING INCLUDED The Witchazel is a thoughtfully designed four bedroom family home, offering generous living space and a practical layout across two floors.On the ground floor, a welcoming hallway leads to a spaci...
|1/17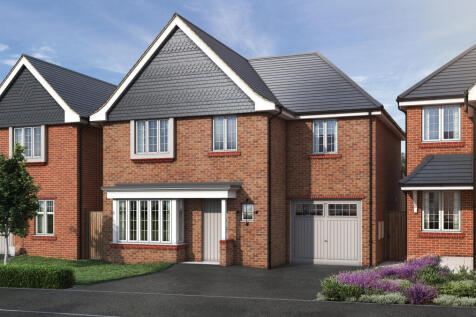
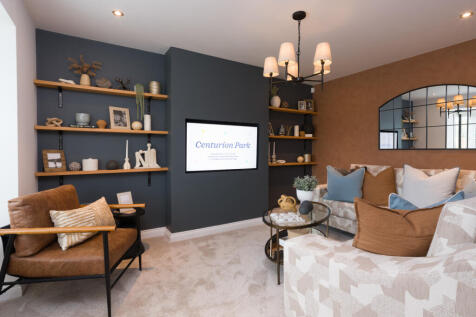
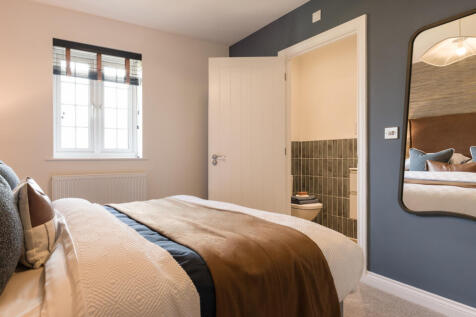
105% Part Exchange or 5% Deposit Paid Plot 150 The Formby - Four bedroom detached home with a large contemporary kitchen/dining/family room featuring French doors leading out to the rear garden, feature roof light windows and a stylish breakfast area. There is a separate bay fronted living room, ...
 |1/20
|1/20


105% PART EXCHANGE available on selected plots* - AMTICO FLOORING AND CARPETS INCLUDED - TRIPLE GLAZING - SOLAR PANELS - EPC A-Rated - FORMBY SHOW HOME IS NOW OPEN - THE FORMBY is a four bedroom detached home with a large contemporary kitch...
 |1/12
|1/12
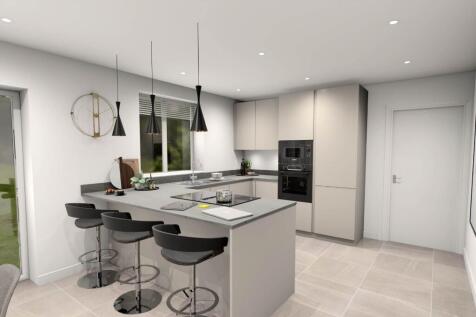

THE BROUGHTON is a spacious new build four bed, three bath family home with an integral garage and large garden, which is fenced and fully turfed. This home has a stunning L-shaped open-plan Stuart Frazer kitchen/diner/family room at its heart, featuring quality BOSCH appliances.
|1/18


105% PART EXCHANGE AVAILABLE ON SELECTED PLOTS* THE HAIGH is a four bedroom detached home with a contemporary kitchen/family room, featuring French doors leading out to the rear garden, feature roof light windows and a light and airy breakfast area. There is a useful utility room, separ...
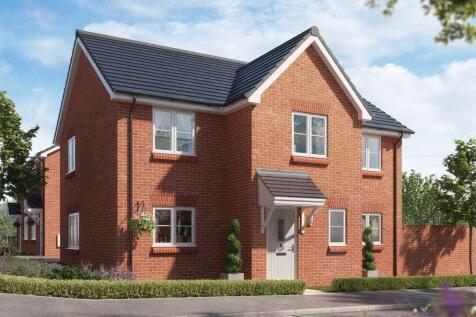
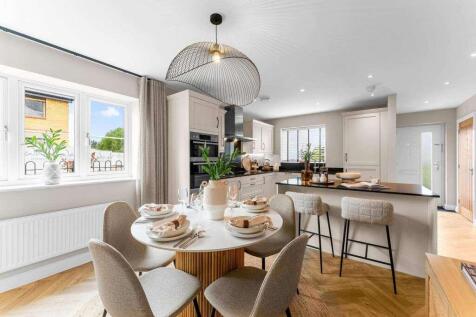
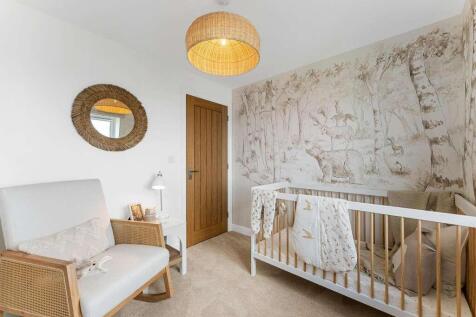
Plot 267 - ALL-INCLUSIVE SPECIFICATION | EV CHARGING POINT | FACING OPEN GREEN SPACE The Hornbeam is an attractive four bedroom detached home, which you’ll love pulling up to every time you arrive home.Step inside and you’ll be greeted by an open hallway which leads to a large open pl...
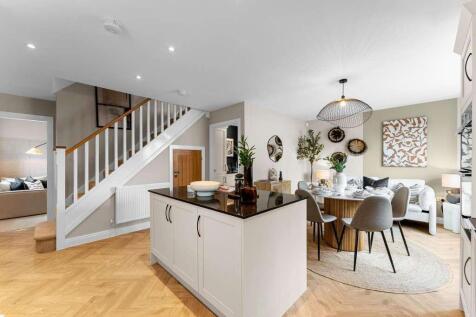 |1/15
|1/15

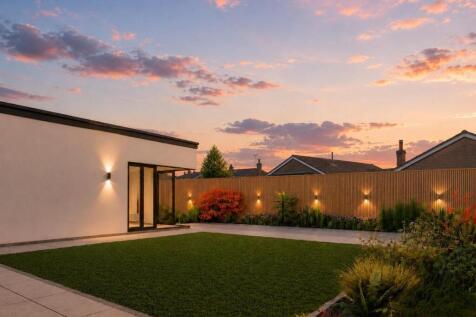
SIGNATURE WHITE – PRE-SALE OPPORTUNITY | EXPECTED COMPLETION OCTOBER 2026 A rare opportunity to secure one of the latest homes within the exclusive Signature White collection before completion. This exceptional detached bungalow has undergone a complete luxury transformation, creating what is e...
 |1/22
|1/22


105% PART EXCHANGE AVAILABLE* PLUMLEY SHOW HOME NOW OPEN TRIPLE GLAZING - SOLAR PANELS - EPC A-RATED - THE PLUMLEY is a four bedroom detached family home with large open plan kitchen, dining and family room with feature skylight windows and Fr...
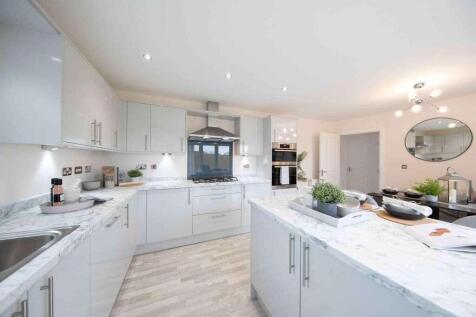
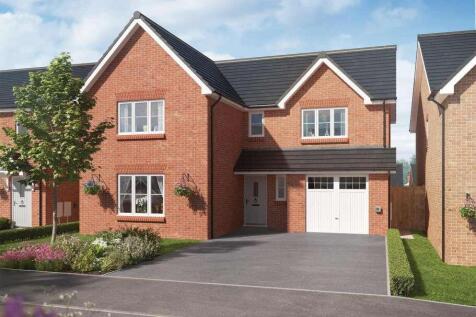
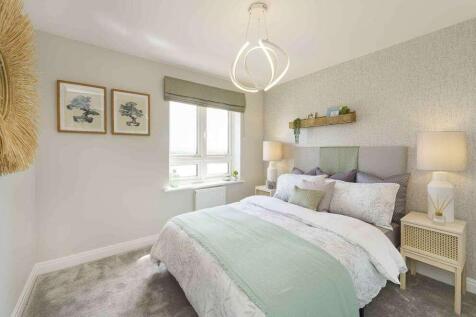
Plot 266 - ALL INCLUSIVE SPECIFICATION | MOVEMAKER AVAILABLE | EV CHARGING POINT The Foxglove is a spacious four bedroom detached home, with a single integrated garage, offering you plenty of additional storage space. The ground floor is made up of a comfortable lounge, with plenty of space for ...

Plot 260 - ALL INCLUSIVE SPECIFICATION | PART EXCHANGE AVAILABLE | UPGRADES INCLUDED The Foxglove is a spacious four bedroom detached home, with a single integrated garage, offering you plenty of additional storage space. The ground floor is made up of a comfortable lounge, with plenty of space f...
|1/6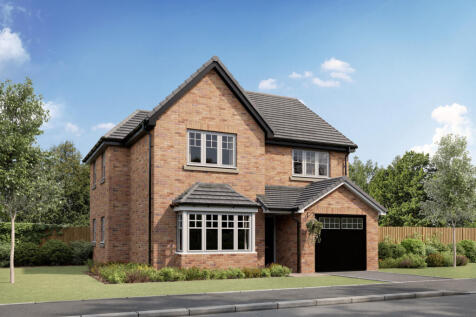
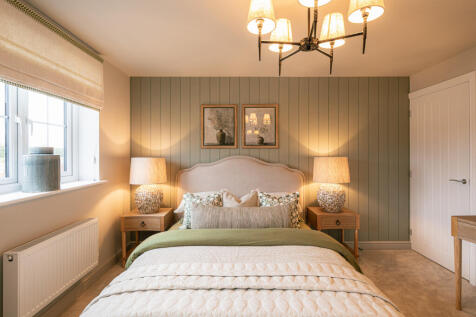

Plot 319 - The Sherbourne - A Four Bedroom Detached Family Home with Integral Single GARAGE. and built by McDermott Homes. The property briefly comprises Lounge, Kitchen/Dining Room, Utility and Guests Cloaks. To the First Floor are Four Bedrooms, with En-Suite to Bedroom One and Family Bathroom.
|1/38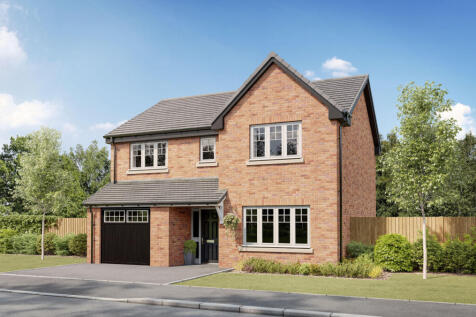


STAMP DUTY PAID! Plot 265- The Grasmoor- A Four Bedroom Detached Family Home with Integral Single GARAGE. and built by McDermott Homes. The property briefly comprises Lounge, Kitchen/Dining Room, Utility and Guests Cloaks. To the First Floor are Four Bedrooms, with En-Suite to Bedroom One and Fam...
|1/13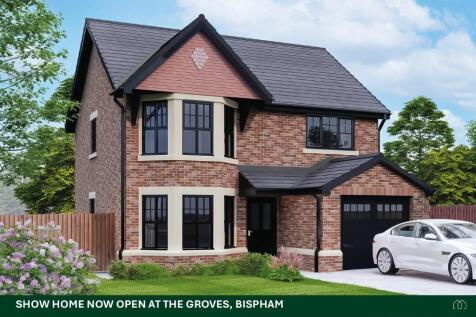
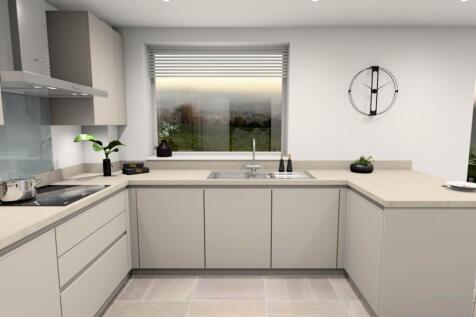

THE GRIMSARGH is a spacious & beautifully designed 3 bed, 2 bath family home with an integral garage & large garden, which is fenced and fully turfed. The property features an open-plan Stuart Frazer kitchen/diner with quality built-in BOSCH appliances, with French doors leading to the rear.
| |1/22
|1/22


Charming 4-bed detached house in sought-after location. This property boasts 2 reception rooms, 2 bathrooms, a spacious garden, off-street parking, and a garage. Perfect for families looking for a peaceful retreat. Don't miss out on this opportunity! EPC-D
 |1/6
|1/6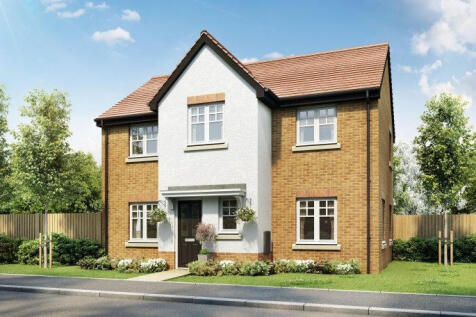
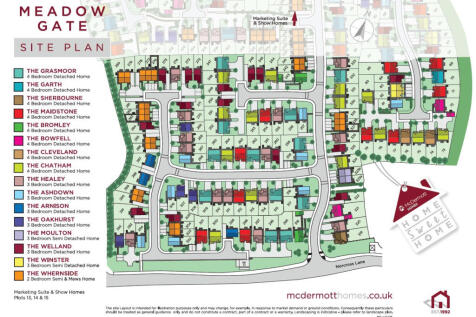
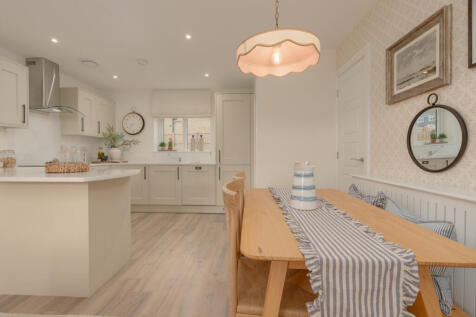
PLOT 318 THE BROMLEY This spacious home has a large kitchen/dining/family room with French doors opening into the garden. The ground floor also has a large bright lounge, utility room and WC. Upstairs the four bedrooms includes a master bedroom with ensuite, fitted wardrobes and a family bat...
|1/13


105% Part Exchange or 5% Deposit Paid Plot 6 The Freckleton - Three bedroom detached family home, open plan kitchen and dining with French doors leading to a rear garden. Separate living room. Three spacious bedrooms, each with their own ensuite. Downstairs WC and integral garage.
|1/19


105% PART EXCHANGE available on selected plots*- AMTICO FLOORING AND CARPETS INCLUDED - TRIPLE GLAZING - SOLAR PANELS - EPC B-RATED - FRECKLETON SHOW HOME NOW OPEN TO VIEW - THE FRECKLETON is a three bedroom detached family home, open plan k...


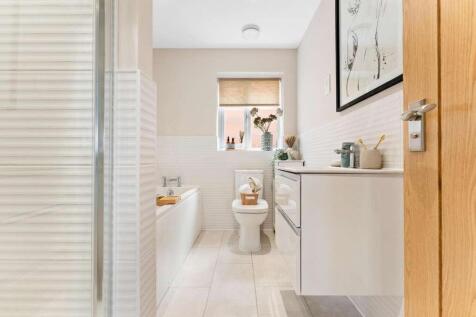
Plot 268 - ALL-INCLUSIVE SPECIFICATION | INTEGRAL GARAGE | EV CHARGING POINT The Cypress is an energy-efficent four bedroom home with an integral garage, which offers plenty of practical storage space. Step inside and you’ll find a handy porch to store your coats and shoes. The porch leads ...
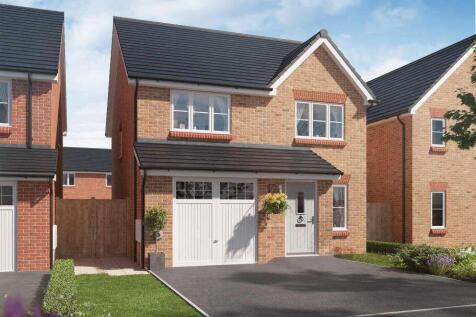

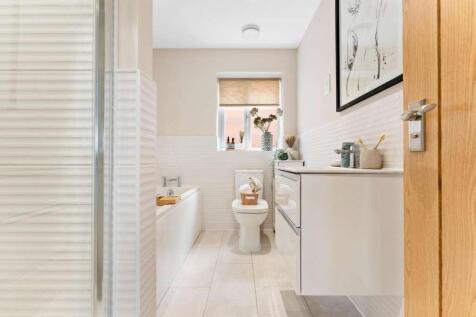
Plot 243 - CARPETS & FLOORING INCLUDED | PART EXCHANGE AVAILABLE | EV CHARGING POINT The Cypress is an energy-efficent four bedroom home with an integral garage, which offers plenty of practical storage space. Step inside and you’ll find a handy porch to store your coats and shoes. The porc...
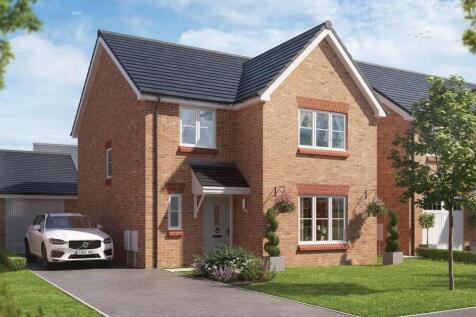

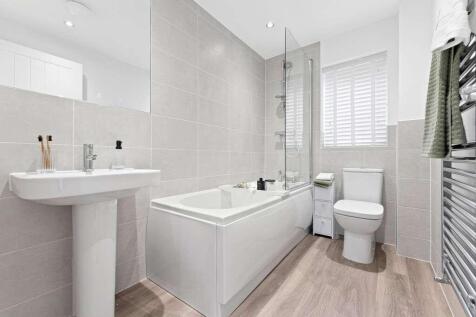
Plot 265 -INTEGRATED APPLIANCES INCLUDED | STAMP DUTY PAID | EV CHARGING POINT The Hawthorn is a four bedroom detached home, which offers plenty of space to meet the needs of you and your family.The open plan kitchen/diner will become the hub of your home. You'll find ample space for meal prepara...
|1/12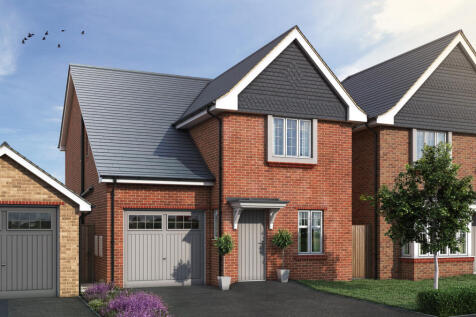
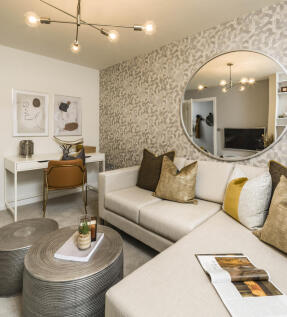

105% Part Exchange or 5% Deposit PaidPlot 4 The Frodsham - Three bedroom detached home, open plan kitchen and family area with access to the rear garden through French doors. Den/office, three bedrooms with an ensuite to the main bedroom. Family bathroom, downstairs WC and integral garage.
|1/12


105% PART EXCHANGE available on selected plots* - AMTICO FLOORING AND CARPETS INCLUDED - TRIPLE GLAZING - SOLAR PANELS - EPC B-RATED SHOW HOMES NOW OPEN - THE FRODSHAM is a three bedroom detached home with open plan kitchen/family area with ac...
|1/9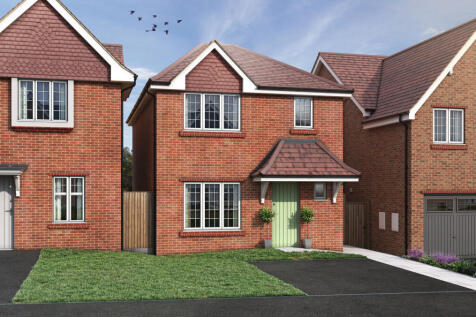

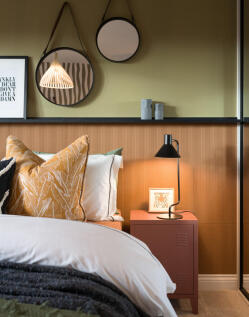
105% Part Exchange or 5% Deposit Paid Plot 153 The Lytham - A three bedroom detached family home, open plan kitchen, dining and family room with French doors leading to the rear garden. Separate living room. Downstairs WC. Three spacious bedrooms, with an ensuite to the main bedroom. Large family...