New Homes and Developments For Sale in Thorpe Next Norwich, Norwich, Norfolk


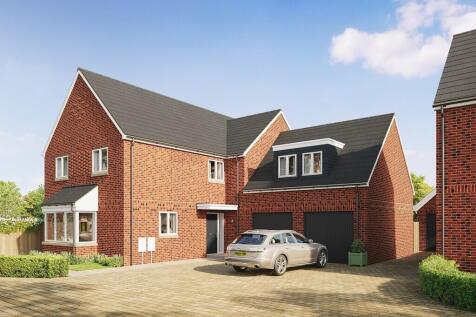
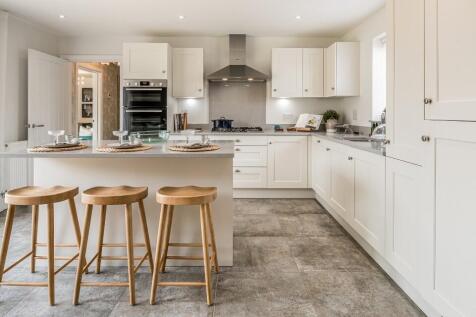
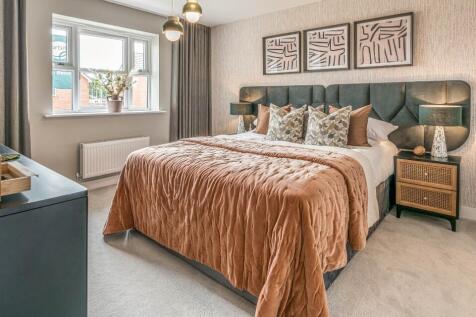
CUL-DE-SAC location! The Rosewood is an impressive 5 DOUBLE BEDROOM HOME offering 2,149 sq ft of accommodation. KITCHEN/FAMILY/DINING ROOM, UTILITY, STUDY, TWO EN SUITES, DOUBLE GARAGE & 2 PARKING SPACES. EPC B RATED with SOLAR PANELS, EV CHARGING, FLOORING & TURFED REAR GARDEN INCLUDED.

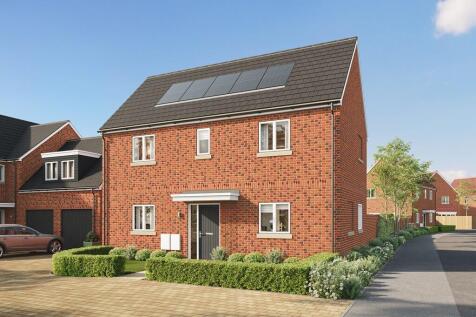
![Church View - Plot 5 [CGI]](https://media.rightmove.co.uk:443/dir/crop/10:9-16:9/property-photo/470c1244d/168885725/470c1244d0df2b904cf9d220cc88b1a6_max_476x317.png)
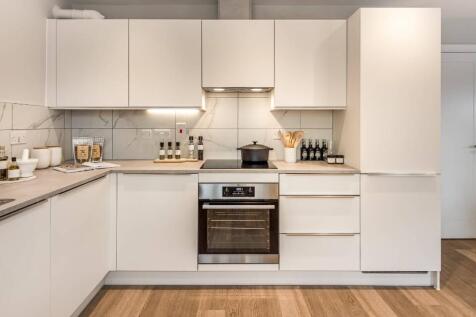
![Church View - CGI Int 002 - Kitchen [HD]](https://media.rightmove.co.uk:443/dir/crop/10:9-16:9/property-photo/cf31d02d5/168885725/cf31d02d5824a1cd107cd516cf64d2c7_max_476x317.png)

![Church View - Plot 8 [CGI]](https://media.rightmove.co.uk:443/dir/crop/10:9-16:9/property-photo/68bb44ccf/169000952/68bb44ccf2e148481229c6b7dac8e348_max_476x317.png)
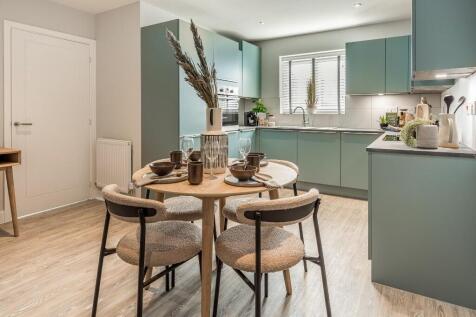
![Church View - CGI Int 001 - Living Space 1 [HD]](https://media.rightmove.co.uk:443/dir/crop/10:9-16:9/property-photo/6cc323fd3/169000952/6cc323fd37019ba212359ffeea137c69_max_476x317.png)
![Aerial View [CGI]](https://media.rightmove.co.uk:443/dir/crop/10:9-16:9/property-photo/83796df06/169000952/83796df06a5be4328451ea5496119e7a_max_476x317.png)
![Church View - Plot 2 [CGI]](https://media.rightmove.co.uk:443/dir/crop/10:9-16:9/property-photo/22b1b77f4/168884822/22b1b77f45f7d129574dc9d184243f0b_max_476x317.png)
![Aerial View [CGI]](https://media.rightmove.co.uk:443/dir/crop/10:9-16:9/property-photo/83796df06/168884822/83796df06a5be4328451ea5496119e7a_max_476x317.png)
![Church View - CGI Int 001 - Living Space 1 [HD]](https://media.rightmove.co.uk:443/dir/crop/10:9-16:9/property-photo/6cc323fd3/168884822/6cc323fd37019ba212359ffeea137c69_max_476x317.png)
![Church View - Plot 4 [CGI]](https://media.rightmove.co.uk:443/dir/crop/10:9-16:9/property-photo/285eedc42/168886241/285eedc4239c82d30368c61c11a9076c_max_476x317.png)
![Aerial View [CGI]](https://media.rightmove.co.uk:443/dir/crop/10:9-16:9/property-photo/83796df06/168886241/83796df06a5be4328451ea5496119e7a_max_476x317.png)
![Church View - CGI Int 001 - Living Space 1 [HD]](https://media.rightmove.co.uk:443/dir/crop/10:9-16:9/property-photo/6cc323fd3/168886241/6cc323fd37019ba212359ffeea137c69_max_476x317.png)
![Church View - Plot 3 [CGI]](https://media.rightmove.co.uk:443/dir/crop/10:9-16:9/property-photo/3c0475799/168886103/3c0475799a2233669b33ea2871ba1ff3_max_476x317.png)
![Aerial View [CGI]](https://media.rightmove.co.uk:443/dir/crop/10:9-16:9/property-photo/83796df06/168886103/83796df06a5be4328451ea5496119e7a_max_476x317.png)
![Church View - CGI Int 001 - Living Space 1 [HD]](https://media.rightmove.co.uk:443/dir/crop/10:9-16:9/property-photo/6cc323fd3/168886103/6cc323fd37019ba212359ffeea137c69_max_476x317.png)
![Church View - Plot 1 [CGI]](https://media.rightmove.co.uk:443/dir/crop/10:9-16:9/property-photo/5dd898e7f/168886274/5dd898e7f9e4e846e4066d2a72d842b1_max_476x317.png)
![Aerial View [CGI]](https://media.rightmove.co.uk:443/dir/crop/10:9-16:9/property-photo/83796df06/168886274/83796df06a5be4328451ea5496119e7a_max_476x317.png)
![Church View - CGI Int 001 - Living Space 1 [HD]](https://media.rightmove.co.uk:443/dir/crop/10:9-16:9/property-photo/6cc323fd3/168886274/6cc323fd37019ba212359ffeea137c69_max_476x317.png)
![Church View - Plot 6 [CGI]](https://media.rightmove.co.uk:443/dir/crop/10:9-16:9/property-photo/a0856bb1a/168884630/a0856bb1a42ee4c711de16304621c181_max_476x317.png)
![Church Views - Site Plan [HD]](https://media.rightmove.co.uk:443/dir/crop/10:9-16:9/property-photo/3b9532551/168884630/3b9532551680a8735839a28f48016dce_max_476x317.png)
![Church View - CGI Int 001 - Living Space 1 [HD]](https://media.rightmove.co.uk:443/dir/crop/10:9-16:9/property-photo/6cc323fd3/168884630/6cc323fd37019ba212359ffeea137c69_max_476x317.png)
CUL-DE-SAC location! The Rosewood is an impressive 5 DOUBLE BEDROOM HOME offering 2,149 sq ft of accommodation. KITCHEN/FAMILY/DINING ROOM, UTILITY, STUDY, TWO EN SUITES, DOUBLE GARAGE & 2 PARKING SPACES. EPC B RATED with SOLAR PANELS, EV CHARGING, FLOORING & TURFED REAR GARDEN INCLUDED.
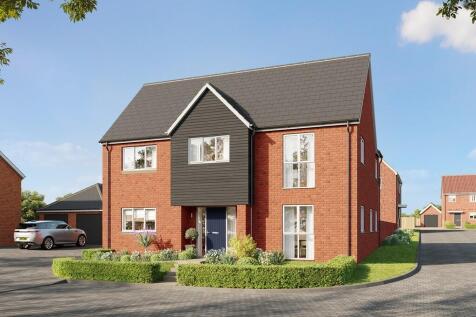
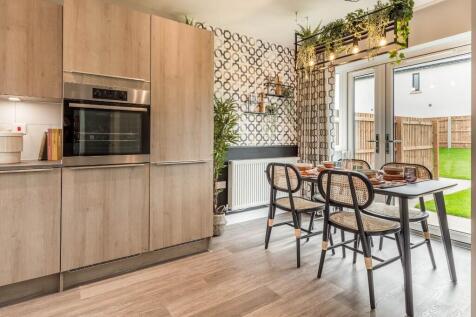

CUL-DE-SAC location. Spacious EPC B rated family home with STUDY, UTILITY, GENEROUS UPGRADED KITCHEN/BREAKFAST ROOM with doors to garden, DINING ROOM, and EN SUITE to MAIN BEDROOM. DOUBLE GARAGE plus two parking spaces. SOLAR PANELS, EV CHARGING POINT, FLOORING THROUGHOUT & TURFED REAR GARDEN


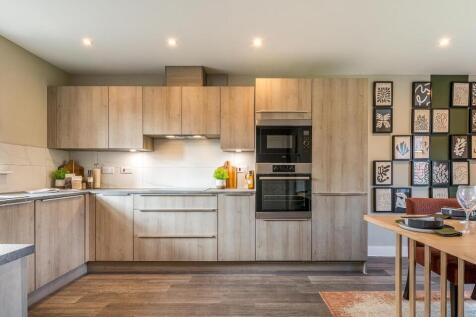
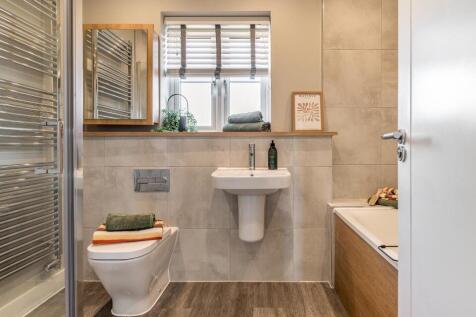
UPGRADES INCLUDED WORTH £3,100*! EPC B rated family home with STUDY, UTILITY, KITCHEN/DINING ROOM, EN SUITE to MAIN BEDROOM and FOUR-PIECE FAMILY BATHROOM. SINGLE GARAGE plus two parking spaces. Includes SOLAR PANELS, EV CHARGING POINT, FLOORING THROUGHOUT & TURFED SOUTH WEST REAR GARDEN

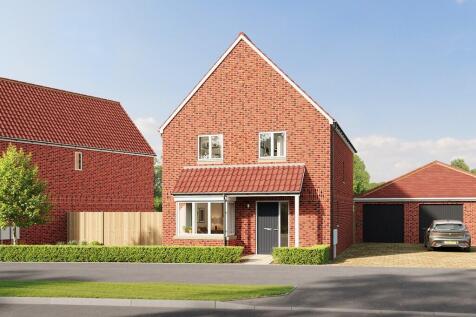
STAMP DUTY PAID worth up to £11,500*! EPC B rated home with a spacious KITCHEN/DINING ROOM opening to garden, EN SUITE to MAIN BEDROOM and FOUR-PIECE FAMILY BATHROOM. SINGLE GARAGE plus side-by-side parking. SOLAR PANELS, EV CHARGING POINT, FLOORING THROUGHOUT & TURFED REAR GARDEN.

The Poplar F is a spacious 3 bedroom home with GENEROUS KITCHEN/DINING ROOM, SEPARATE LIVING ROOM with FRENCH DOORS, EN SUITE to main bedroom, GARAGE & TWO PARKING SPACES. EPC B RATED with SOLAR PANELS, EV CHARGING POINT, FLOORING THROUGHOUT and TURFED GARDEN.
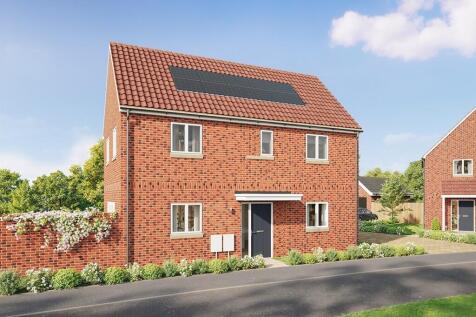
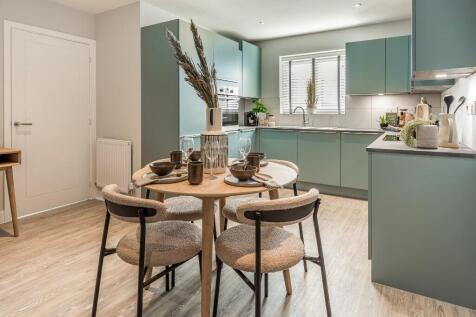
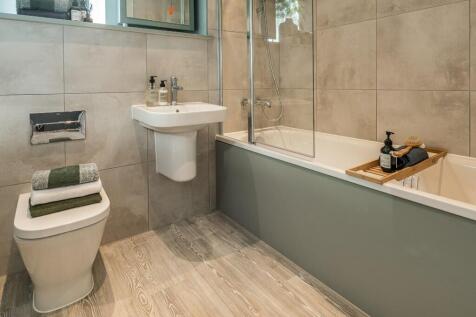
STAMP DUTY PAID worth up to £8,125*! GENEROUS KITCHEN/DINING ROOM, SEPARATE LIVING ROOM with FRENCH DOORS, EN SUITE to main bedroom, GARAGE & TWO PARKING SPACES. EPC B RATED with SOLAR PANELS, EV CHARGING POINT, FLOORING THROUGHOUT and TURFED SOUTH FACING GARDEN.
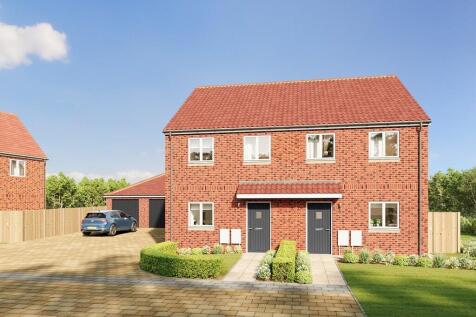
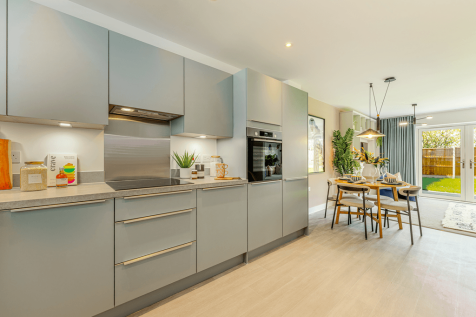
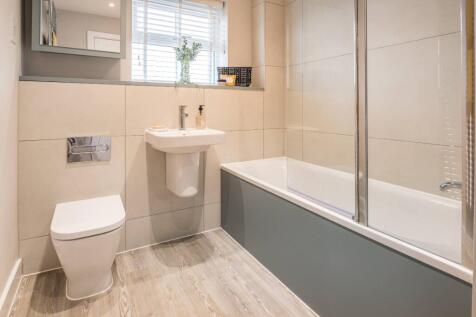
5% DEPOSIT MATCH worth up to £16,750!* IMPRESSIVE OPEN PLAN KITCHEN, DINING & LIVING SPACE spanning the full length of the property with FRENCH DOORS to the garden SINGLE GARAGE plus two parking spaces. EPC B RATED with SOLAR PANELS, EV CHARGING POINT, FLOORING THROUGHOUT and TURFED REAR GARDEN.
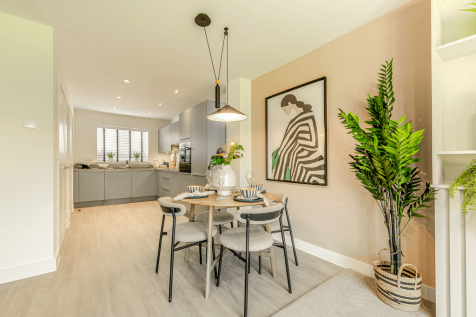
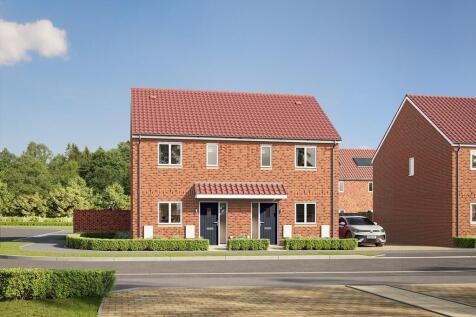
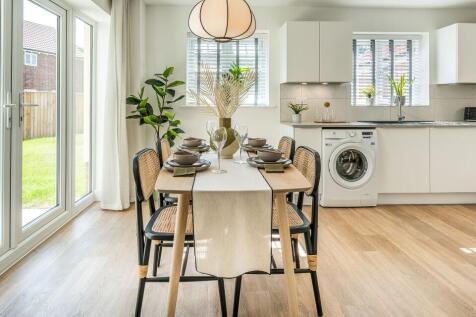
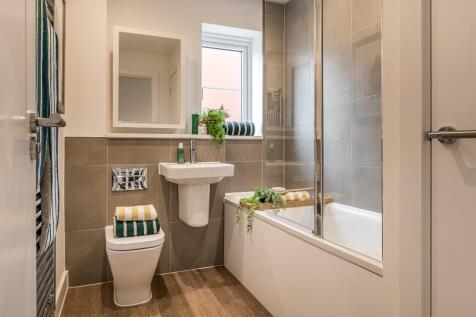
5% Deposit Match available worth up to £13,750*! The Bay is a contemporary home with OPEN-PLAN kitchen/dining room with FRENCH DOORS TO TURFED rear garden, separate living room, WC, UTILITY CUPBOARD, TWO DOUBLE BEDROOMS and FAMILY BATHROOM plus TWO PARKING SPACES. All FLOORING INCLUDED. SOLAR PANELS


