New Homes and Developments For Sale in Tile Hill, Coventry, Warwickshire
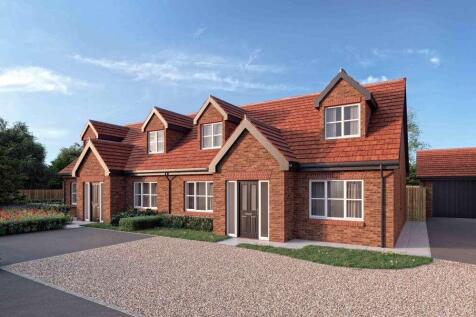
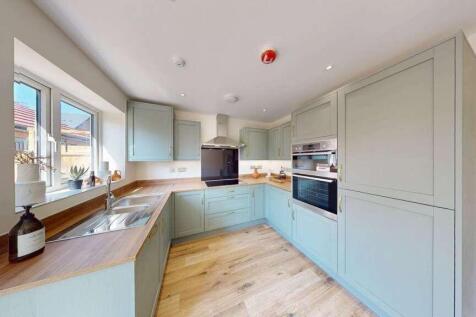
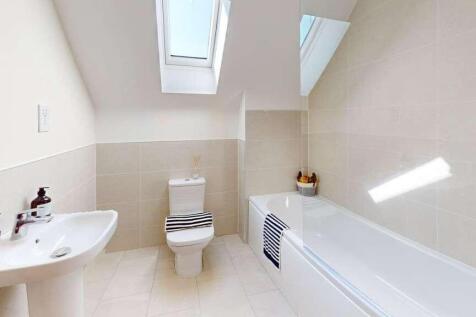
5% deposit contribution worth £19,500 | Ready to move into | Downstairs master bedroom with en-suite | The Milton is an impressive three bedroom semi-detached dormer bungalow, providing plenty of space for flexible family living. Both upstairs and downstairs in The Milton, you’ll fin...

 |
 1/11


This four bedroom detached property in Canley offers an excellent opportunity for investors, particularly given its location within walking distance of the University of Warwick. The property currently holds an HMO licence and achieves rental income of £1,850 per calendar month, including bills. ...
 |
 |1/17
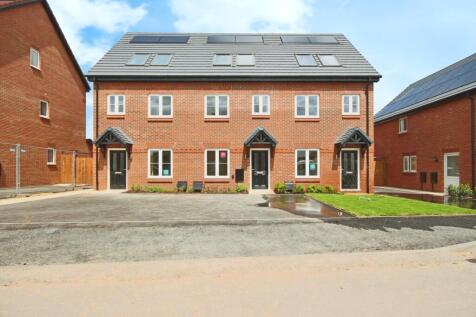
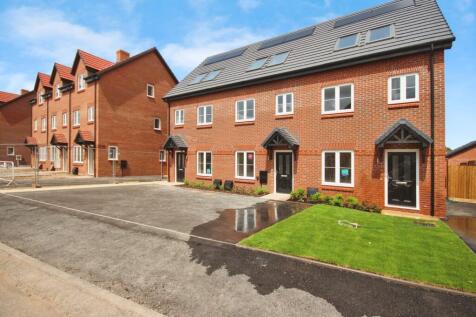
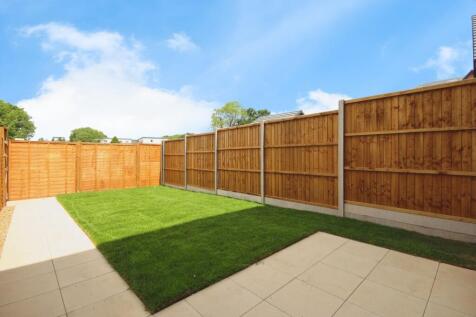
THE LINDEN - READY NOW This fully upgraded home must be seen to appreciate all it has to offer. A versatile three-bedroom home spread across three floors, designed for modern family living. Step inside to a spacious lounge, perfect for unwinding after a busy day. At the...



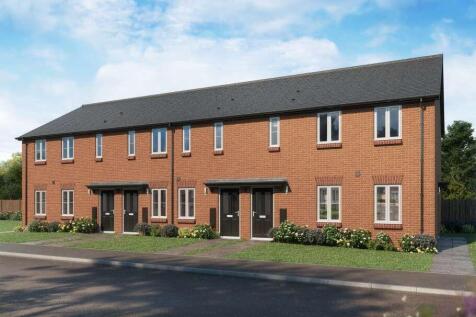
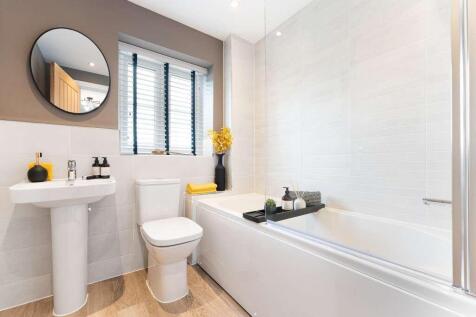
Discount to market home | Spacious kitchen/diner | Allocated parking | The Chinley is a modern one apartment, an ideal choice for first time buyers or young professionals looking to get on the property ladder. Featuring the highest specifications, The Chinley is built with practicality in mind.Yo...
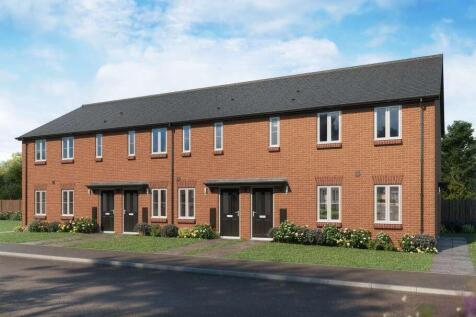
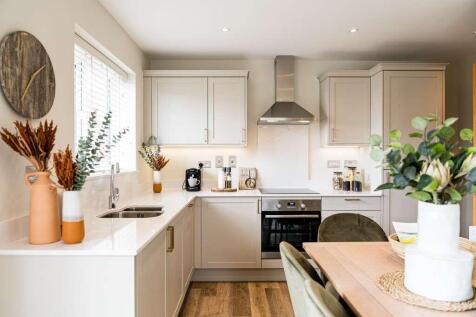
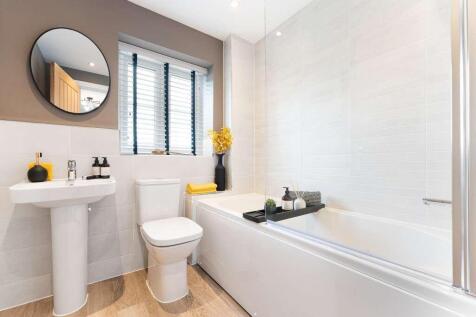
Discount to market home | Spacious kitchen/diner | Allocated parkingThe Chinley is a modern one apartment, an ideal choice for first time buyers or young professionals looking to get on the property ladder. Featuring the highest specifications, The Chinley is built with practicality in mind.You&r...
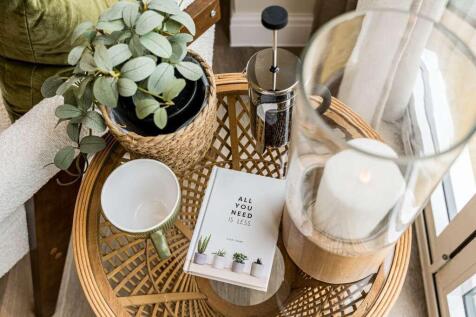
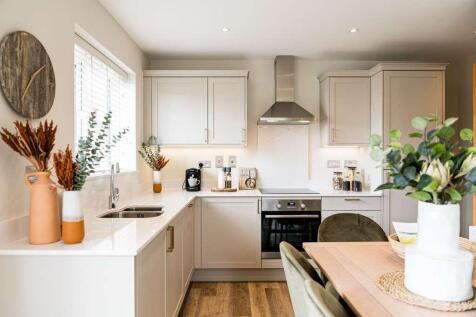
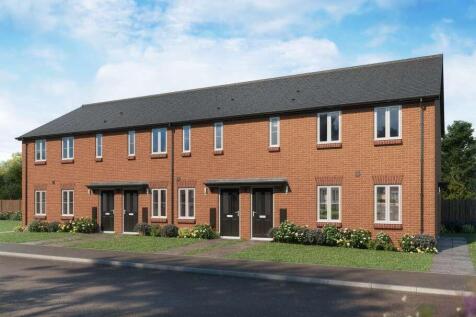
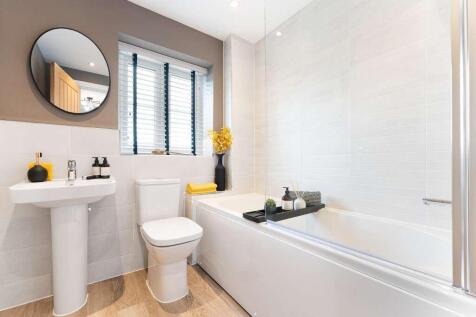
Discount to market home | Spacious kitchen/diner | Allocated parkingThe Chinley is a modern one apartment, an ideal choice for first time buyers or young professionals looking to get on the property ladder. Featuring the highest specifications, The Chinley is built with practicality in mind.You&r...
|1/3


Plot 146 is a three bedroom semi detached home (916 sq ft), comprising on the ground floor, entrance hall, cloakroom, kitchen, lounge/dining room and understairs store cupboard; the first floor includes 2 double bedrooms, single bedroom, family bathroom and store cupboard. The property also has 2...
 |1/3


Plots 140 and 141 are three bedroom semi detached homes (916 sq ft), comprising on the ground floor, entrance hall, cloakroom, kitchen, lounge/dining room and understairs store cupboard; the first floor includes 2 double bedrooms, single bedroom, family bathroom and store cupboard. The property a...
|1/3


Plot 6 and plot 148 are three bedroom end terrace homes (916 sq ft), comprising on the ground floor, entrance hall, cloakroom, kitchen, lounge/dining room and understairs store cupboard; the first floor includes 2 double bedrooms, single bedroom, family bathroom and store cupboard. The property a...
|1/3


Plot 9 is a three bedroom end terrace home (916 sq ft), comprising on the ground floor, entrance hall, cloakroom, kitchen, lounge/dining room and understairs store cupboard; the first floor includes 2 double bedrooms, single bedroom, family bathroom and store cupboard. The property also has 2 off...
|1/3


Plot 11 is a three bedroom mid terrace home (916 sq ft), comprising on the ground floor, entrance hall, cloakroom, kitchen, lounge/dining room and understairs store cupboard; the first floor includes 2 double bedrooms, single bedroom, family bathroom and store cupboard. The property also has 2 of...
|1/3


A three bedroom mid terrace home (916 sq ft), comprising on the ground floor, entrance hall, cloakroom, kitchen, lounge/dining room and understairs store cupboard; the first floor includes 2 double bedrooms, single bedroom, family bathroom and store cupboard. The property also has 2 off road park...
|1/3


Plot 8 is a three bedroom mid terrace home (916 sq ft), comprising on the ground floor, entrance hall, cloakroom, kitchen, lounge/dining room and understairs store cupboard; the first floor includes 2 double bedrooms, single bedroom, family bathroom and store cupboard. The property also has 2 off...
1/4


Plot 7 is a two bedroom mid terrace home (755 sq ft) comprising on the ground floor, entrance hall, cloakroom, kitchen / lounge / dining room and understairs store cupboard; the first floor includes 2 double bedrooms and family bathroom. The property also has 2 off road parking spaces.