New Homes and Developments For Sale in Tunstall, Sunderland, Tyne And Wear
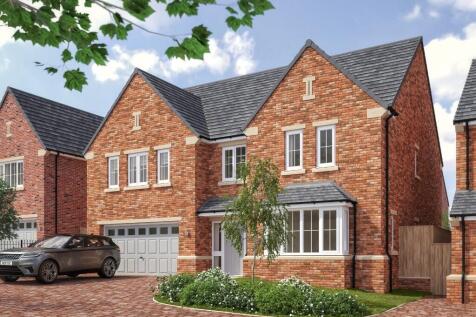
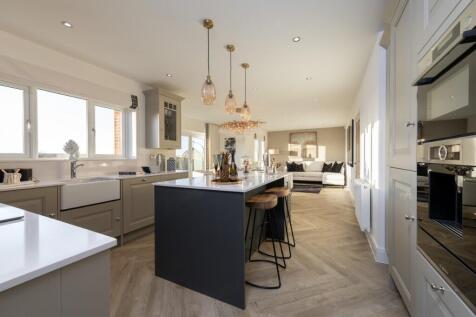

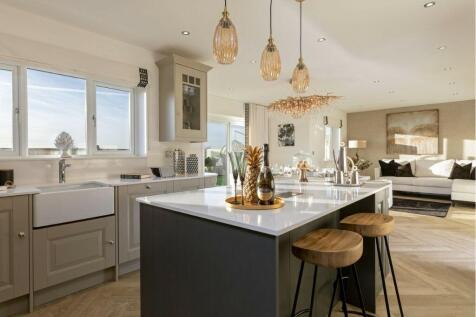
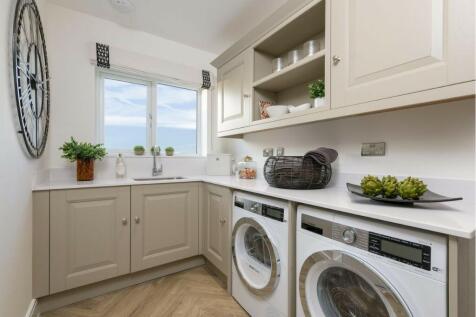
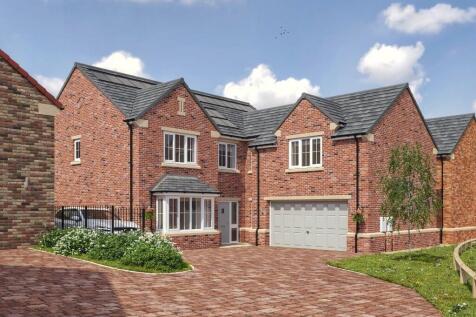

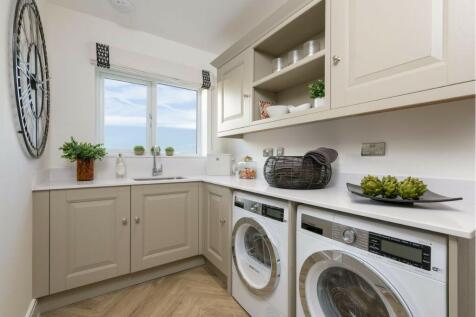
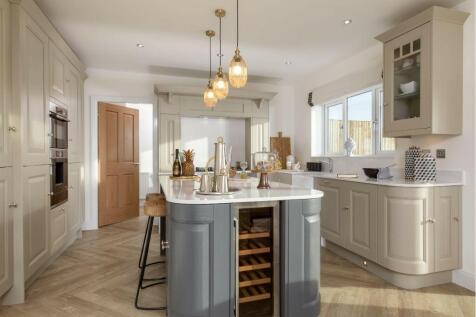
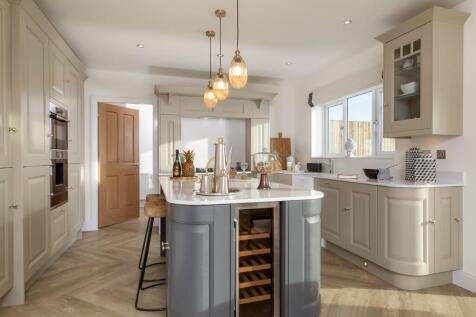
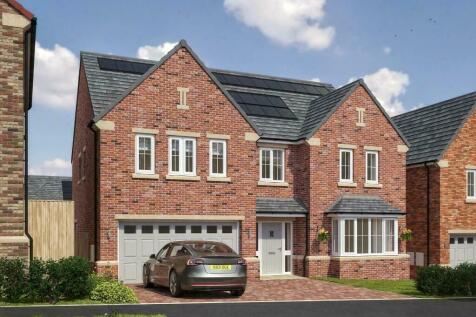
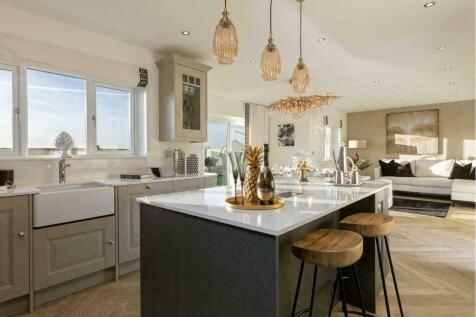

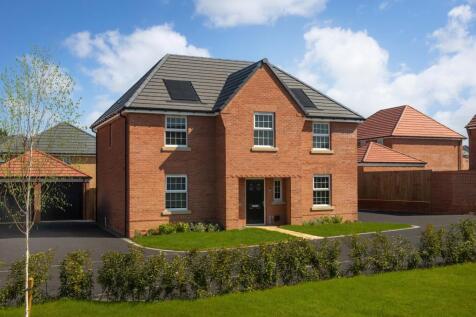


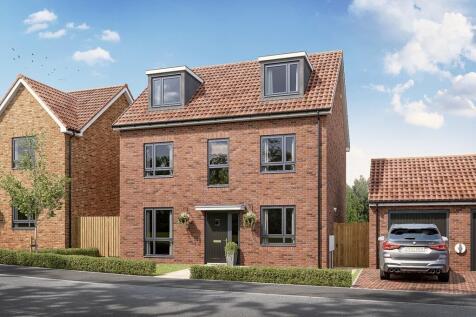
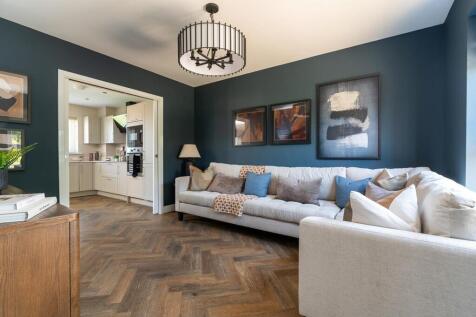
PART EXCHANGE plus £10,000 DEPOSIT BOOST | The 4 bedroom Winstone home offers an OPEN-PLAN KITCHEN DINER with a large glazed bay onto the garden. A separate DINING ROOM, spacious lounge, HOME OFFICE, UTILITY, and CLOAKROOM complete the ground floor. Upstairs are FOUR DOUBLE BEDROOMS, which includ...

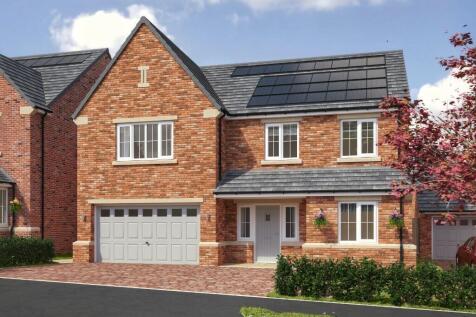
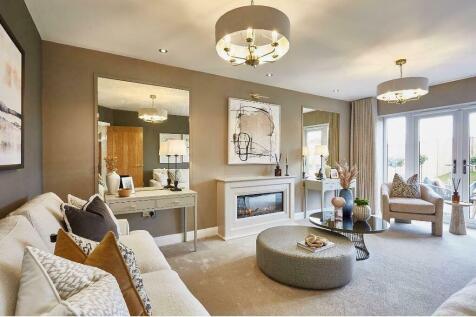
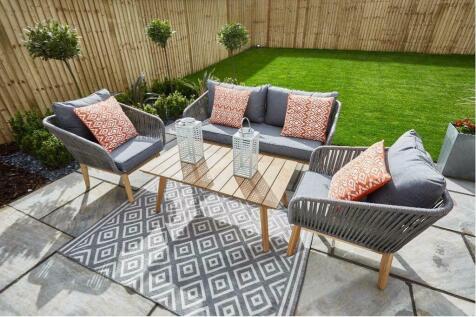
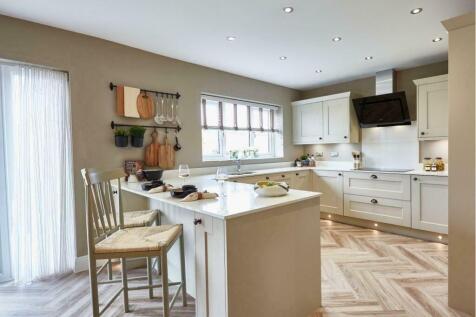
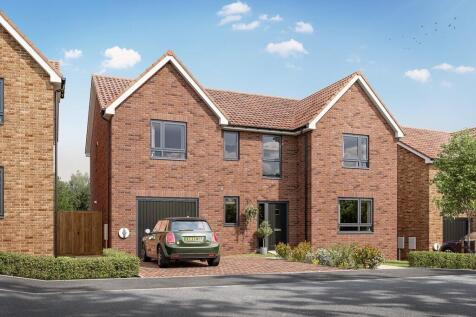


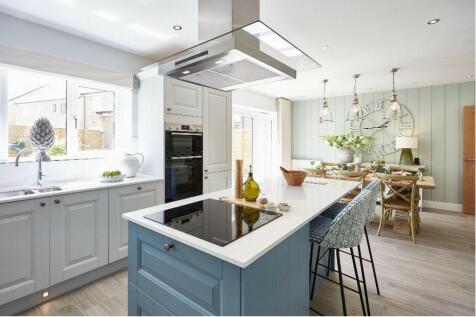

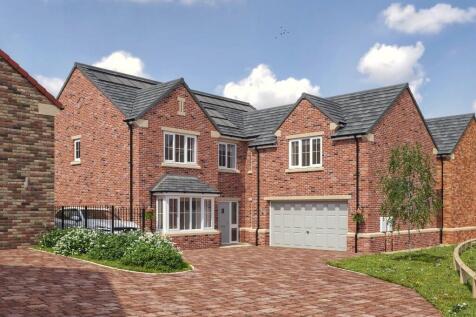
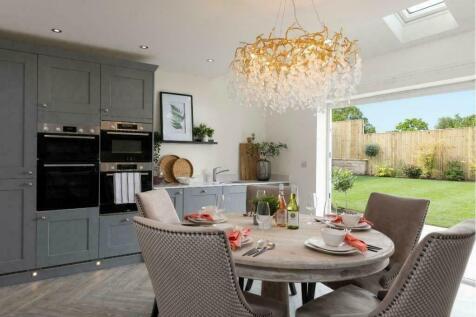
The Belfry II features a large kitchen/diner, with a central island and bi-fold doors leading to the garden. There's a lounge, a separate study and utility room, as well as 4 double bedrooms, one of them featuring a dressing room and ensuite. There's also a further en-suite and family bathroom.

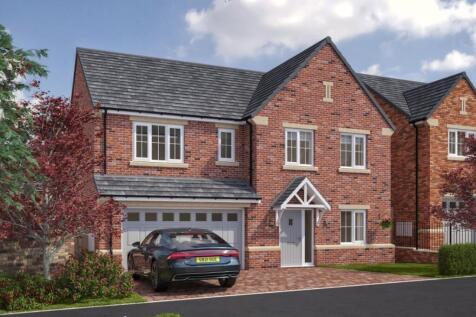

 |
| 1/49
1/49


We welcome to the to the market this impressive extended 4 bed detached house nestled in a cul-de-sac position on Leighfield Drive on the exclusive executive Burdon Rise development that will not fail to impress all who view. The house boasts gas central heating, double glazing, a security alarm...

 ||1/14
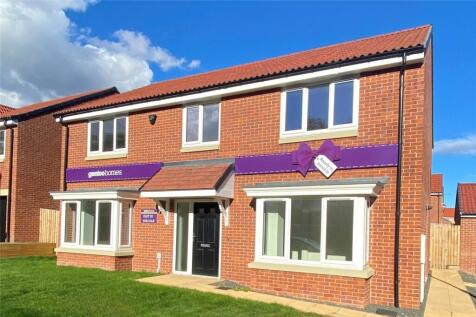
Gentoo Homes Present ** Plot 32 The Mulberry BESTSELLING FAMILY HOME ! Ready to move into OPEN-PLAN kitchen/diner with BREAKFAST BAR and UTILITY providing GARDEN ACCESS. Diner and Family areas with FRENCH DOORS. Spacious lounge and STUDY with BAY WINDOW. TWO EN-SUITE BEDRO...

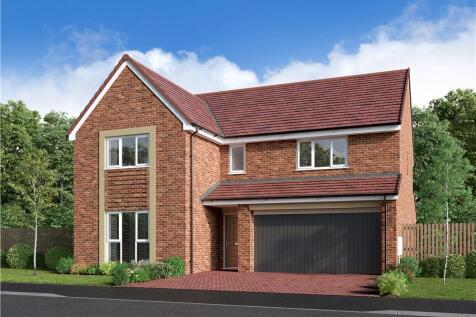

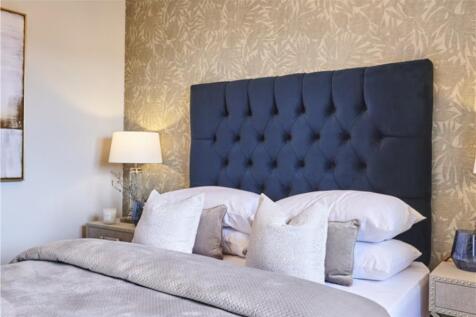
Offering generous space for growing families, with a separate living room and an L-shaped kitchen, dining and family room opening to the garden through French doors. A utility room and downstairs WC add convenience, while upstairs features five bedrooms, including two en-suites and a stylish fami...


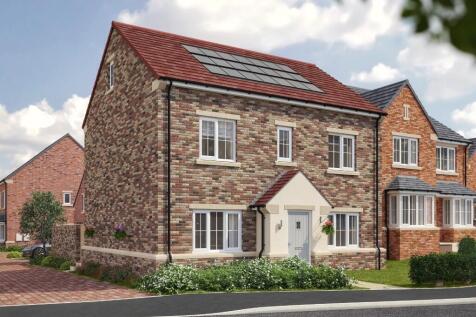
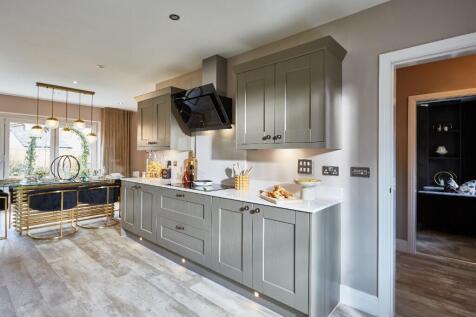
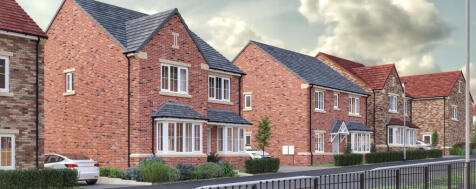

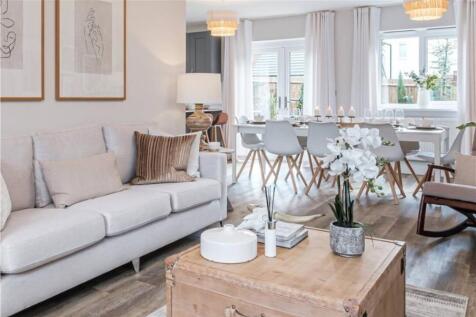
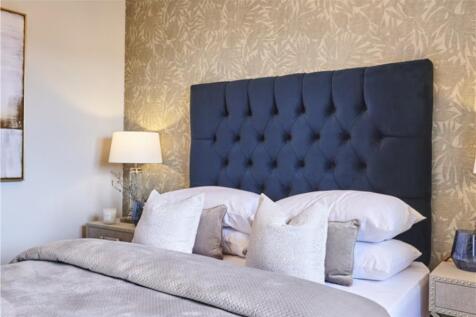
Bright and flexible, with a dual-aspect living room leading into an open-plan kitchen, dining and family room with French doors to the garden. A study, utility room and downstairs WC support everyday life, while upstairs offers five bedrooms, including an en-suite, a Jack & Jill en-suite and a fa...
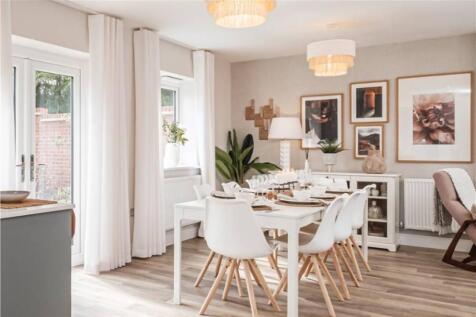
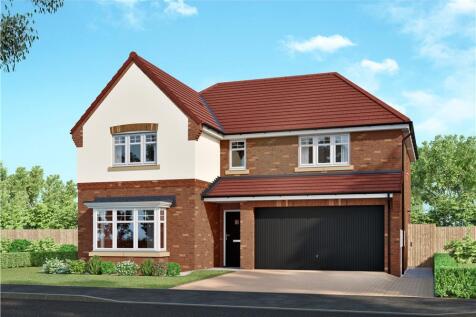
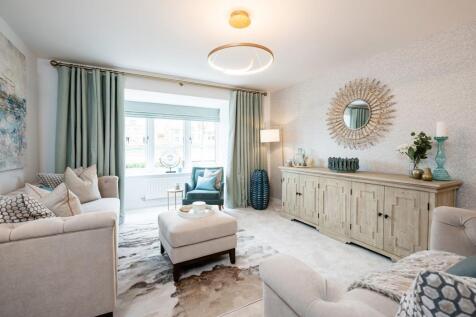
Incorporating feature french doors, the welcoming family and dining room extends into a stylish, practical kitchen, forming a focal point for lively family life and perfectly complementing the more formal baywindowed lounge. The master bedroom, one of two with en-suite facilities, includes a dres...

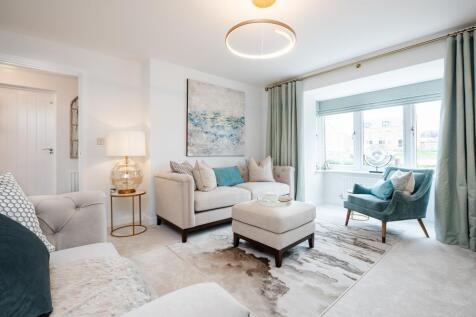
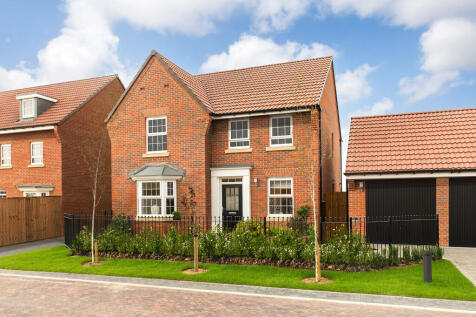
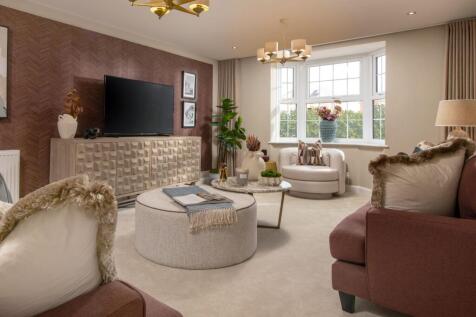

The Holden is a detached four bedroom home. Featuring an OPEN-PLAN KITCHEN that has been designed with integrated dining and family areas with FRENCH DOORS onto the garden and an adjoining UTILITY ROOM. There is also an elegant BAY-FRONTED LOUNGE and a home office. Upstairs, there are four spacio...
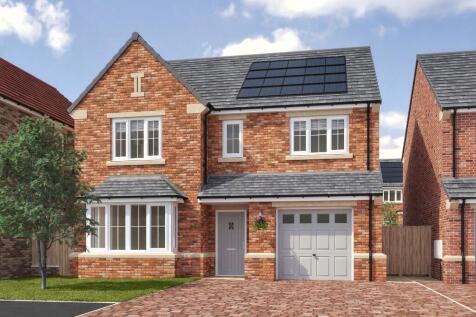
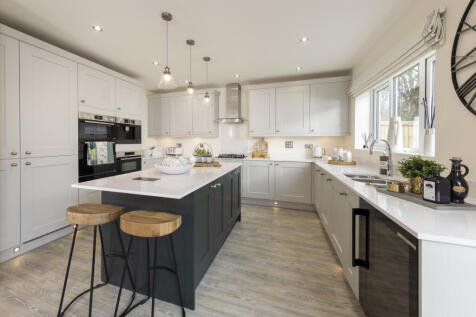
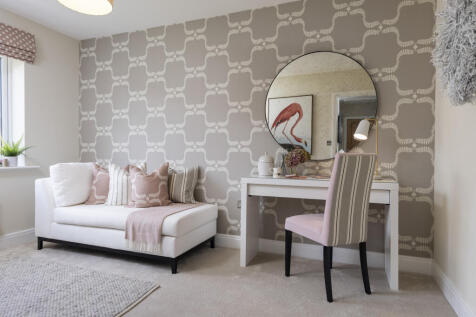
The Merion has a wonderful open plan kitchen/diner with central island, integrated Bosch appliances and French doors leading to the garden. There is a spacious lounge with bay window and a separate utility. Upstairs are 4 double bedrooms with dressing area and ensuite to the master
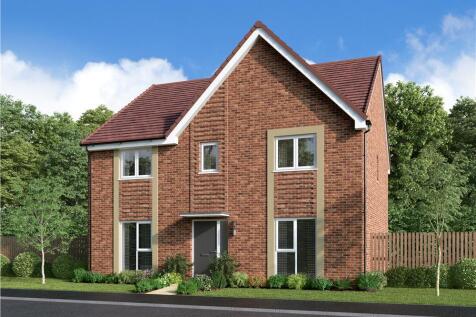
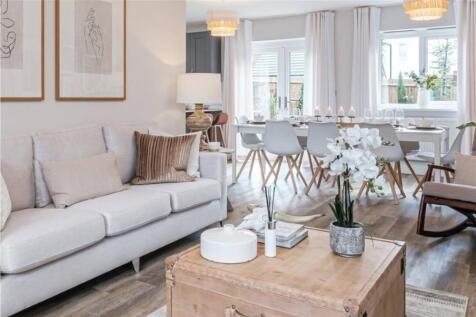

Made for modern family life, with a bright living room and an open plan kitchen, dining and family room opening to the garden through French doors. A study, utility room and downstairs WC add flexibility, while upstairs offers four bedrooms, including an en-suites, a Jack & Jill en-suite and a fa...
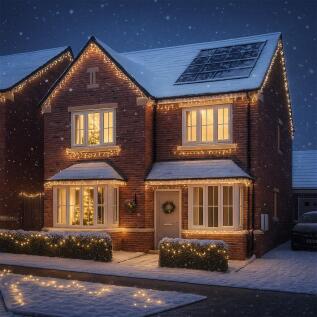
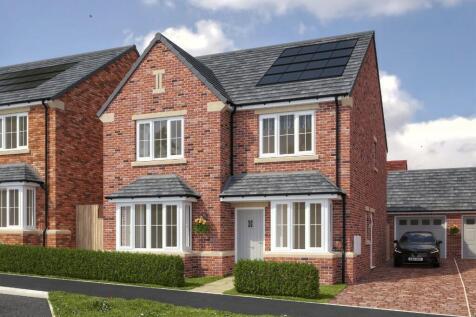
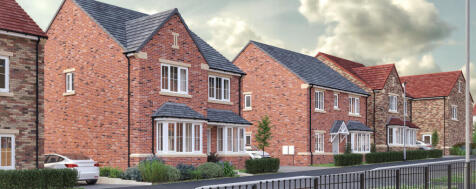
OAKLAND SHOW HOME LAUNCH 7TH NOVEMBER! MOVE IN FOR CHRISTMAS! The Oakland II has an open plan kitchen/diner with central island and bi-folding doors leading to the garden. There is also a separate utility and dedicated study on the ground floor. Upstairs are 4 double bedrooms.


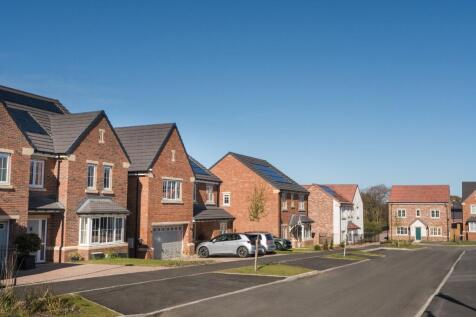
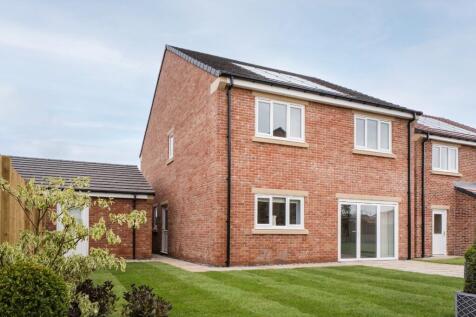
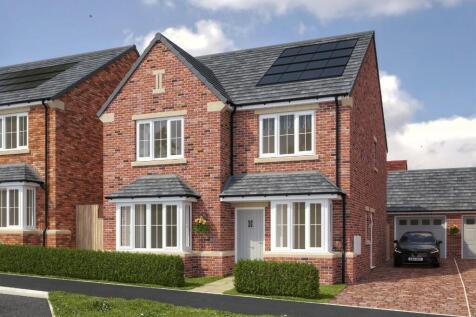
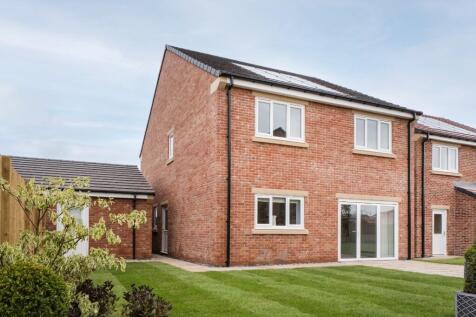
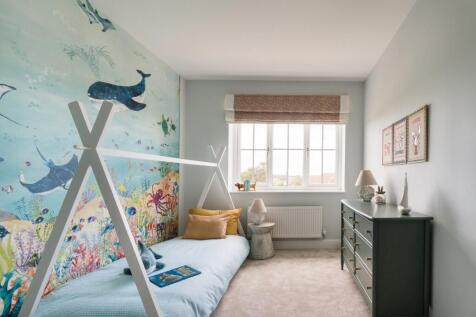
OAKLAND SHOW HOME LAUNCH 7TH NOVEMBER! INCLUDES £13,000 OF UPGRADES! The Oakland II has an open plan kitchen/diner with central island and bi-folding doors leading to the garden. There is also a separate utility and dedicated study on the ground floor. Upstairs are 4 double bedrooms.
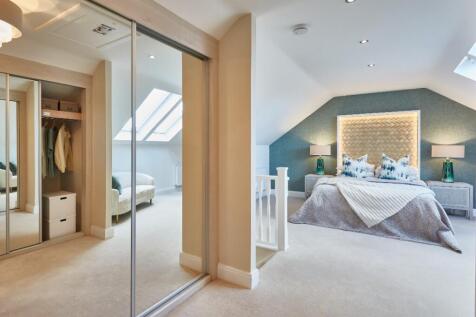
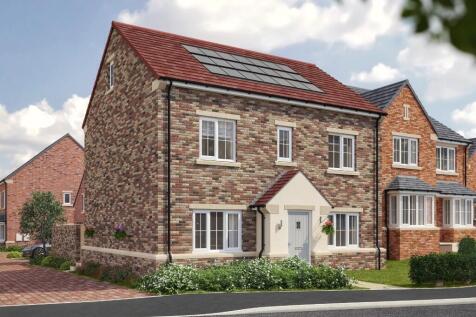
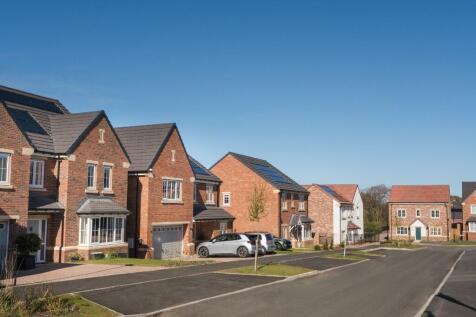

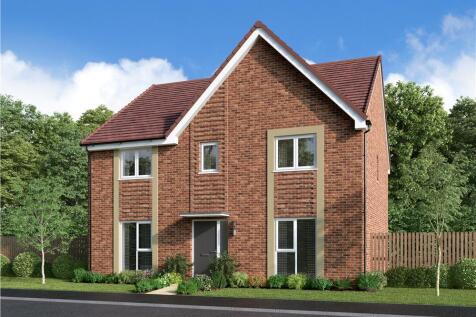
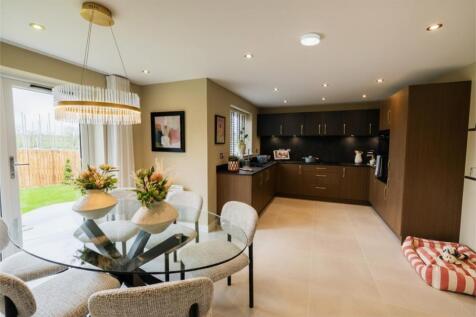
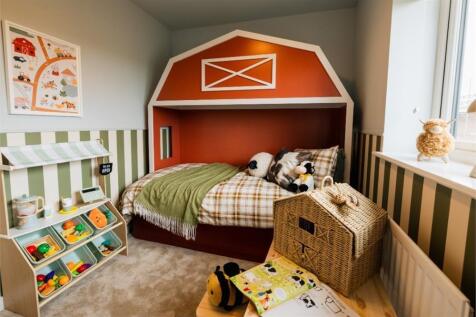
Made for modern family life, with a bright living room and an open plan kitchen, dining and family room opening to the garden through French doors. A study, utility room and downstairs WC add flexibility, while upstairs offers four bedrooms, including an en-suites, a Jack & Jill en-suite and a fa...