New Homes and Developments For Sale in Tunstall, Sunderland, Tyne And Wear
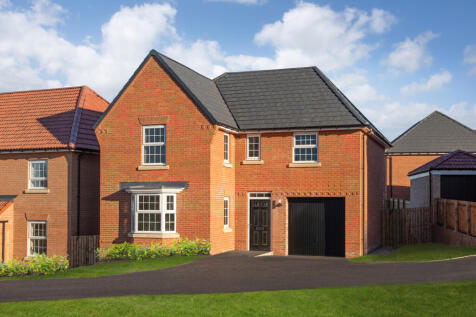
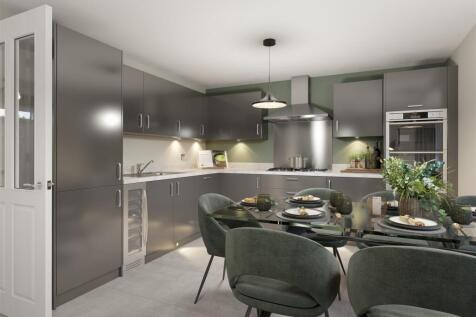
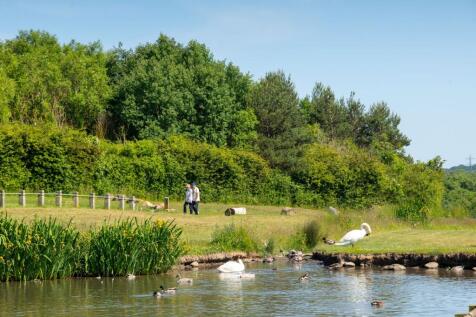
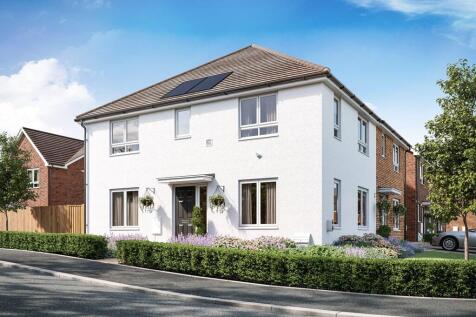
The Drummond is a spacious family home, featuring an OPEN-PLAN DINING KITCHEN with FAMILY AREA and FRENCH DOORS leading to the South facing garden, a spacious BAY-FRONTED LOUNGE, and a dedicated UTILITY ROOM. Upstairs, you'll find 4 double bedrooms including the EN SUITE main bedroom and a family...

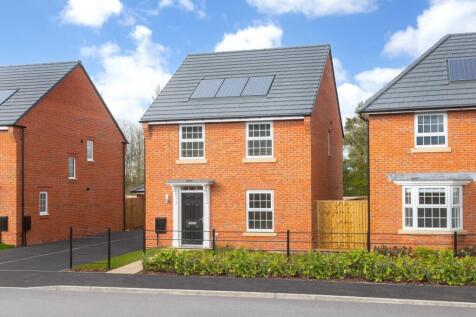
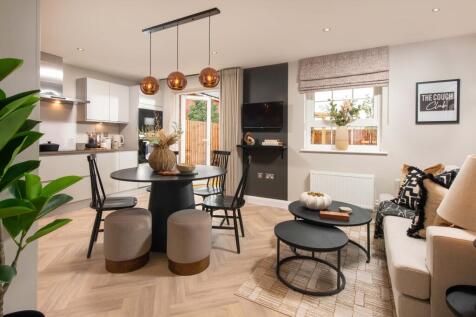
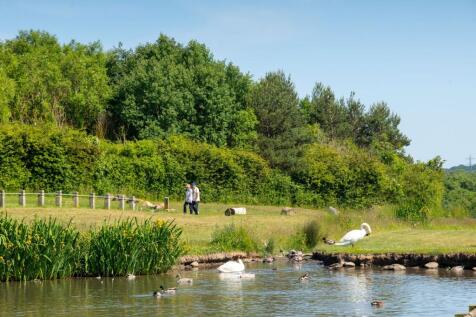
The sash-style windows of this family home give it a delightfully traditional feel, while inside the large OPEN-PLAN KITCHEN with its dining and FAMILY AREAS is designed very much for modern living. Essential UTILITY SPACE is discreetly tucked away in a corner of the kitchen and FRENCH DOORS give...

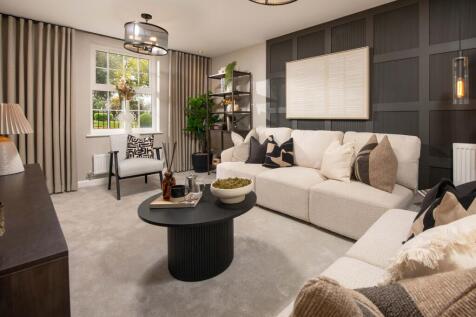
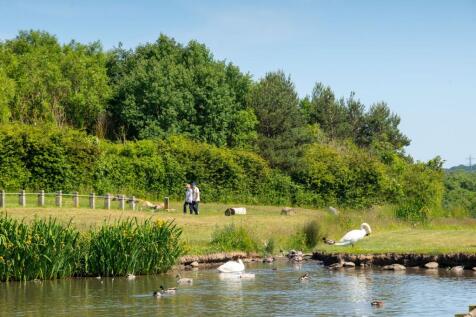
The sash-style windows of this family home give it a delightfully traditional feel, while inside the large open-plan kitchen with its dining and family areas is designed very much for modern living. Essential utility space is discreetly tucked away in a corner of the kitchen and French doors give...
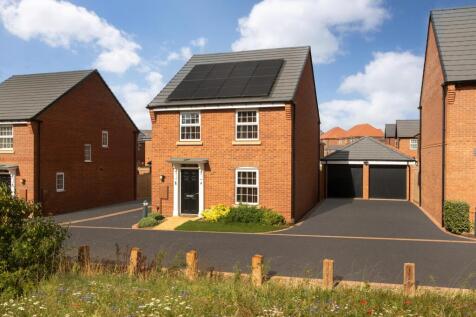

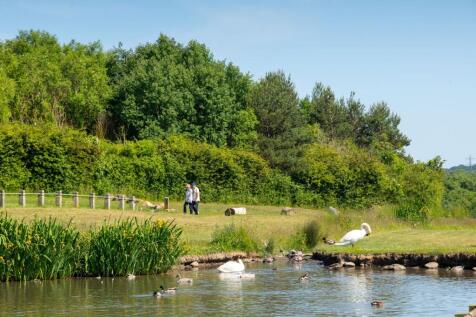
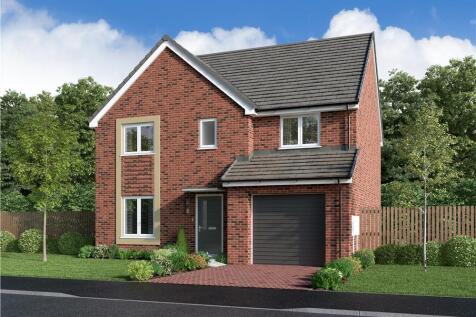
KEY WORKER? SAVE THOUSANDS. The Ingleby is a modern, four-bedroom home designed with family living in mind. The ground floor features an OPEN-PLAN KITCHEN with dining and family areas and FRENCH DOORS lead out onto the SPACIOUS GARDEN. On the first floor you will find two double bedrooms, the mai...

 |
| |
| 1/16
1/16


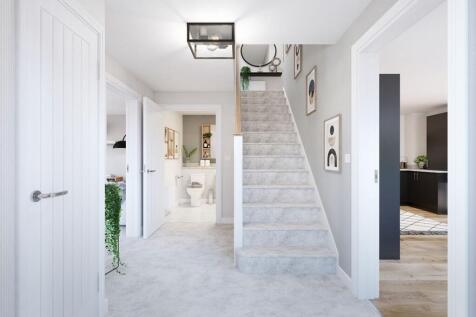
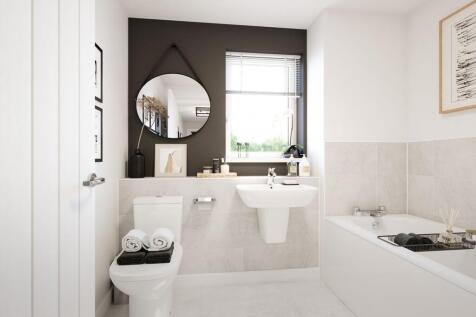
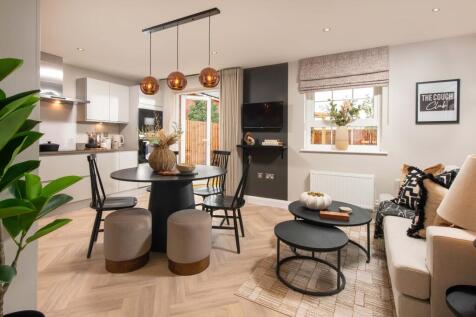
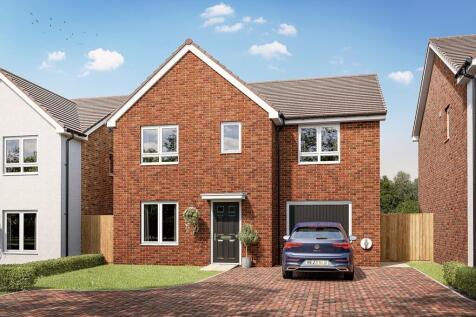
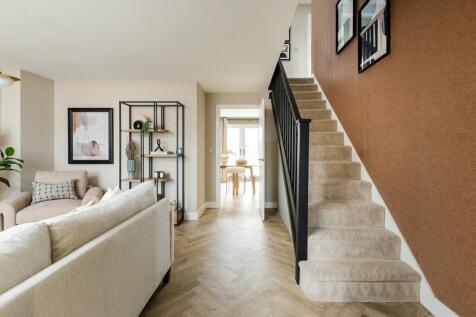
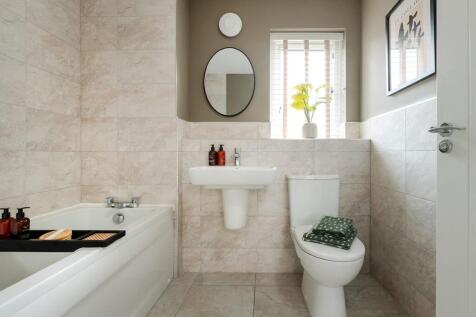
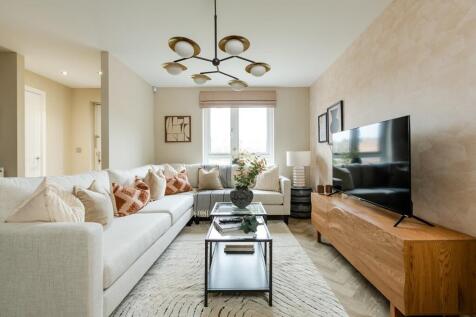
VIRTUAL TOUR AVAILABLE! Four bedroom detached family home situated on the impressive Alder Heights development by Barratt Homes. This beautifully presented property is a must view to fully appreciate everything this wonderful family home has to offer, including spacious and versatile living ...



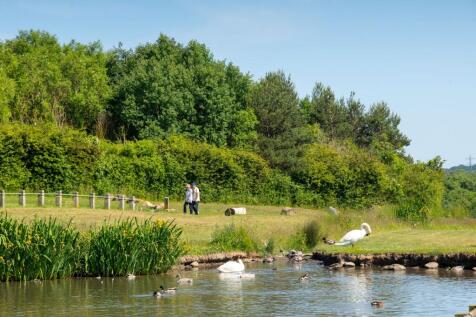
MOVE IN FOR CHRISTMAS | PART EXCHANGE plus £10,000 DEPOSIT BOOST | Inside the Ingleby, you'll find the OPEN-PLAN KITCHEN/DINER with FRENCH DOORS, which offers plenty of natural light. You will also discover a handy storage cupboard and lounge perfect for relaxing after a busy day. Upstairs you wi...
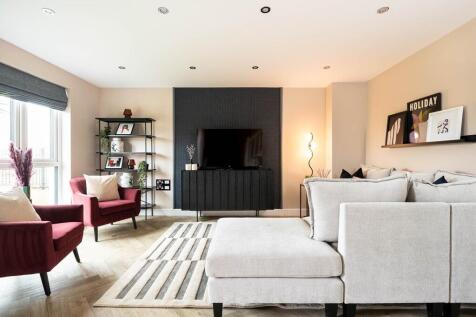
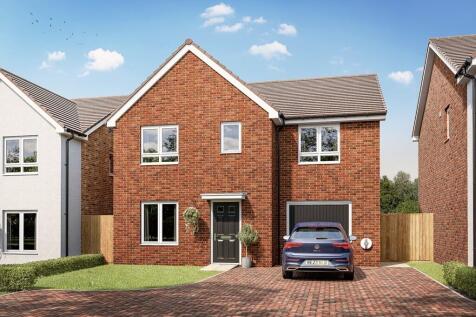
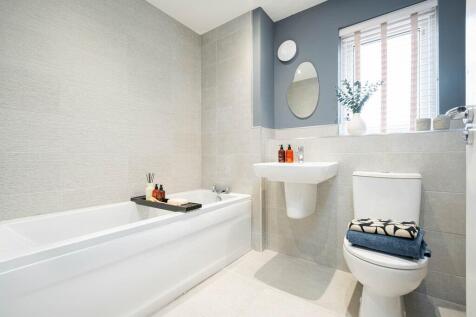
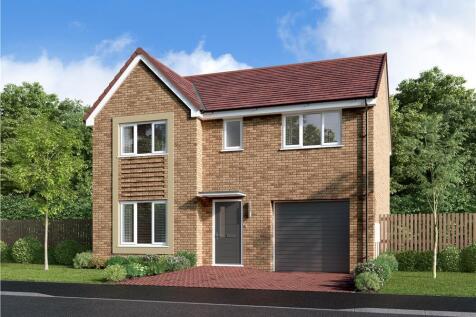
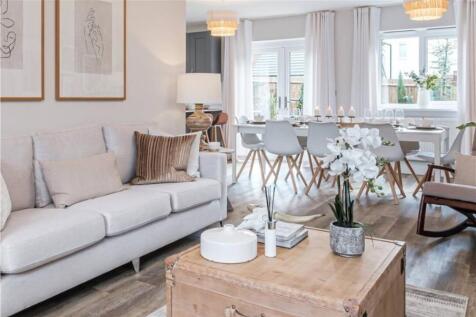
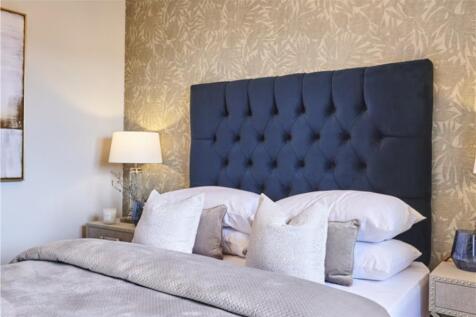
Spacious for growing families, with a bright living room and an open-plan kitchen and dining area opening to the garden through French doors. A utility room and downstairs WC add convenience, while upstairs includes four bedrooms, study area, an en-suite in the first bedroom and a family bathroom...

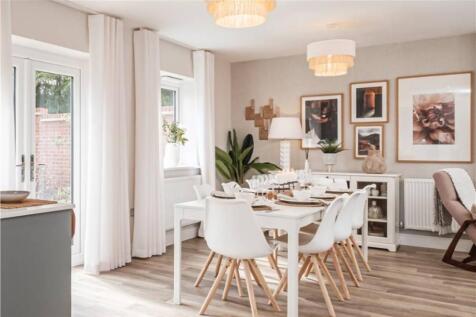
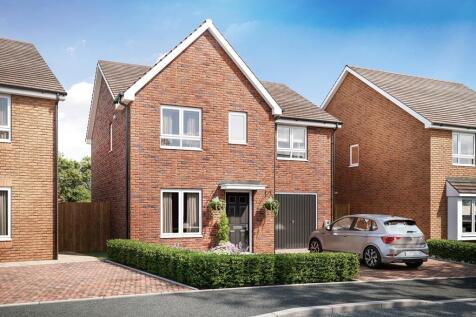
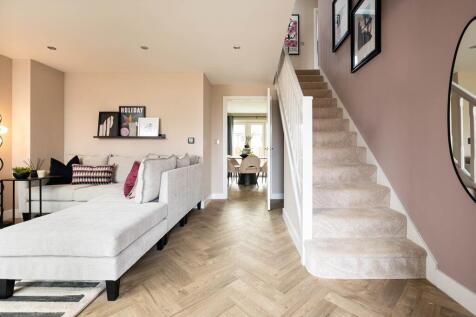
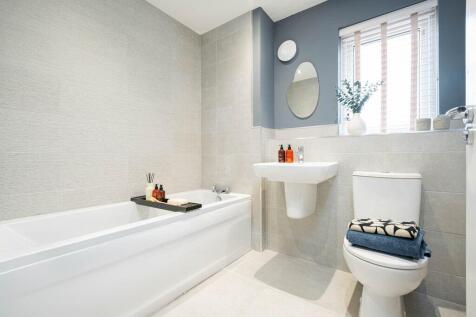
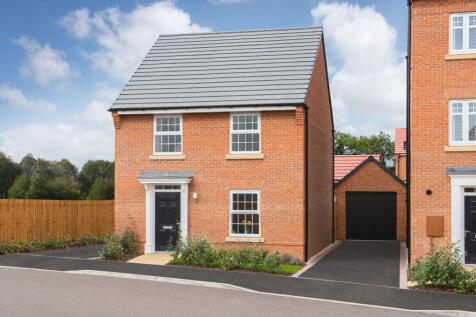

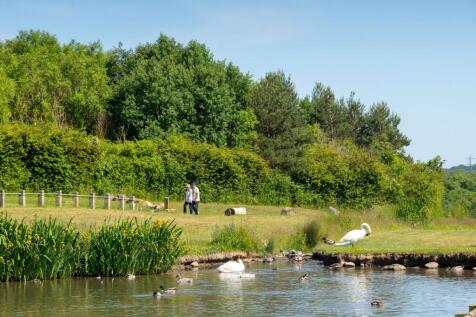
MOVE IN FOR CHRISTMAS | PART EXCHANGE plus £10,000 DEPOSIT BOOST. Inside the Ingleby, you'll find the OPEN-PLAN KITCHEN/DINER with FRENCH DOORS, which offers plenty of natural light. You will also discover a handy storage cupboard and lounge perfect for relaxing after a busy day. Upstairs you wil...
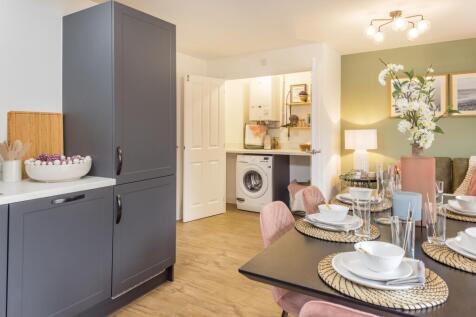
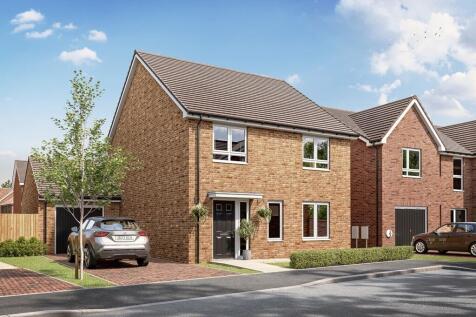
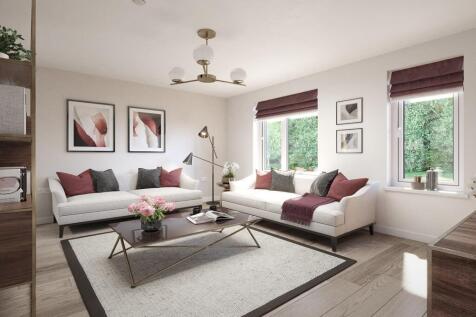
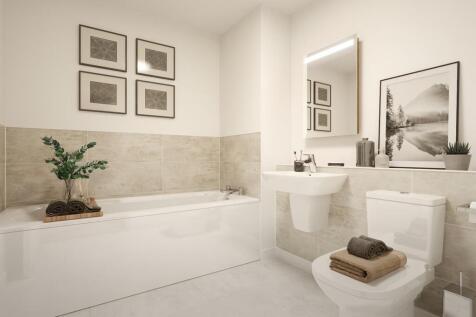
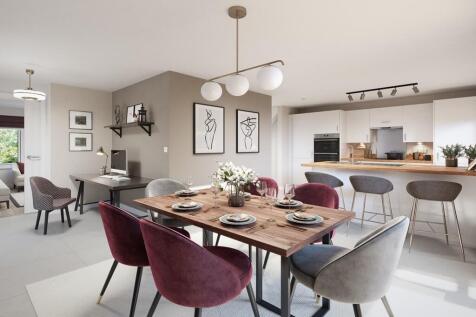
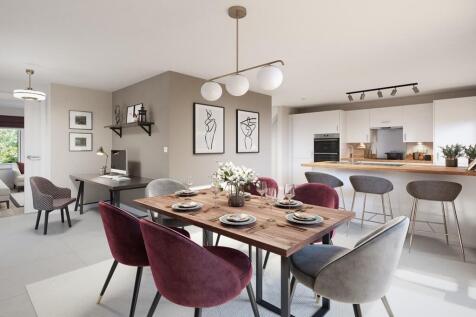
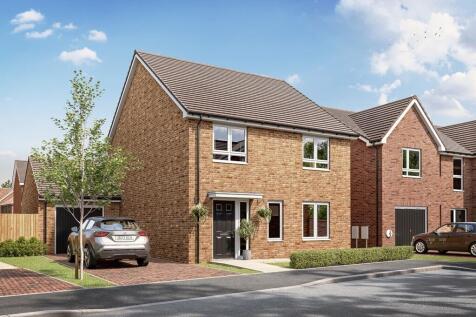
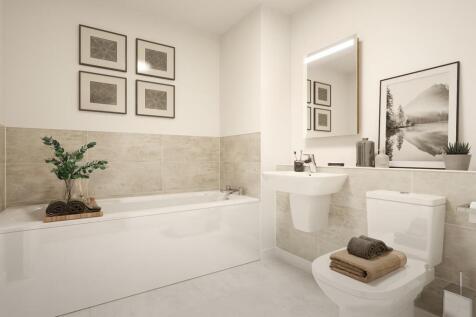
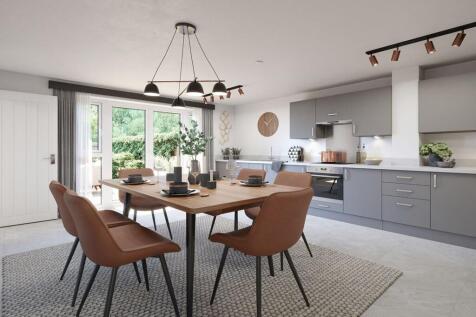
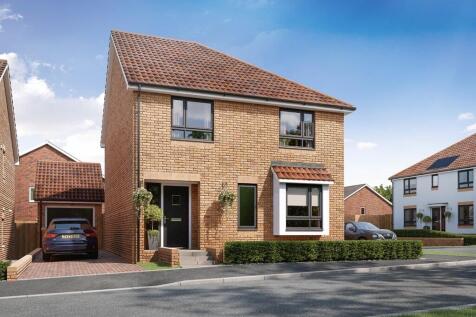

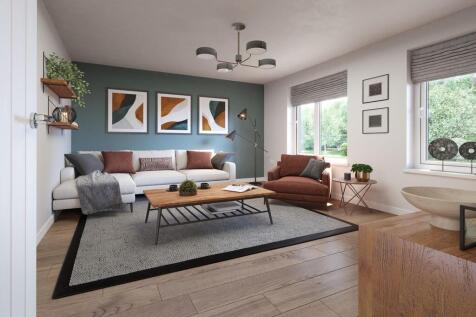
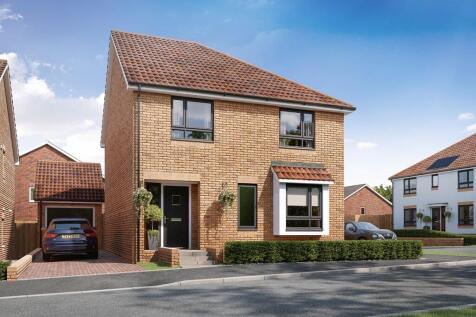
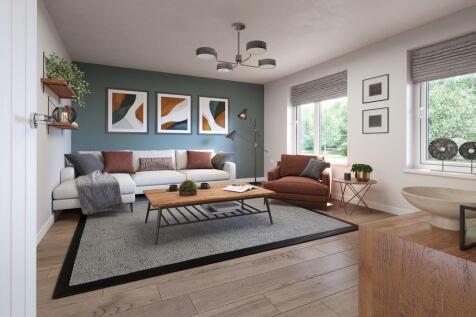
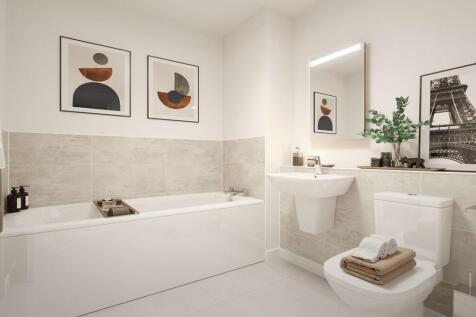
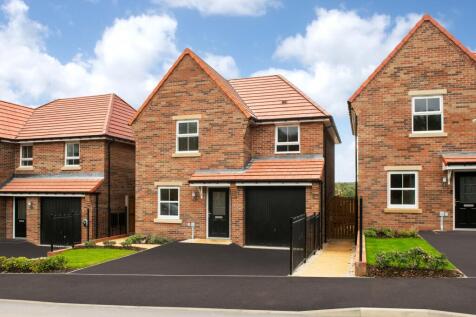
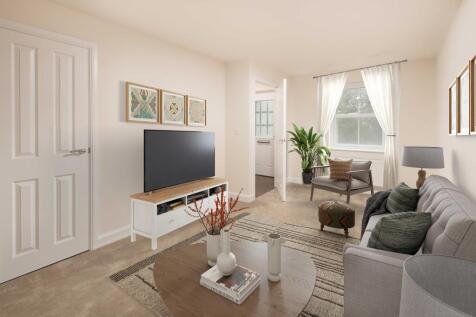
MOVE IN FOR CHRISTMAS | PART EXCHANGE plus £10,000. The Eckington is an energy-efficient home with a traditional exterior and an integral garage. It features an expansive OPEN-PLAN DINING KITCHEN with FRENCH DOORS leading to the garden. With a separate SPACIOUS LOUNGE, UTILITY ROOM and downstairs...
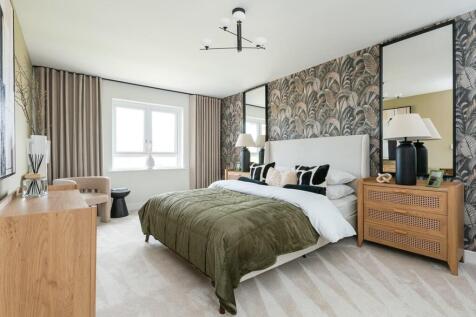
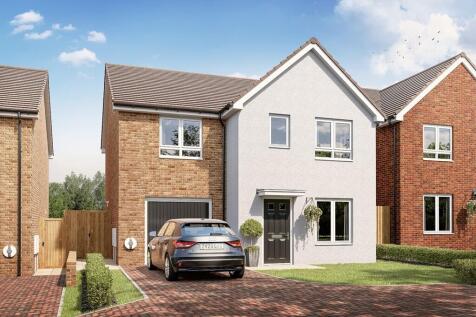
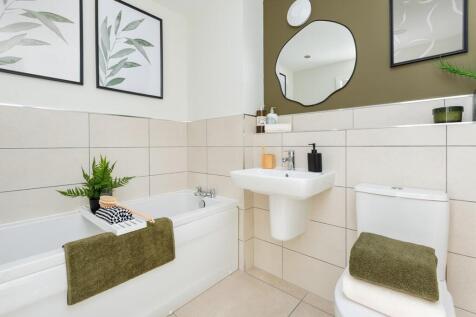
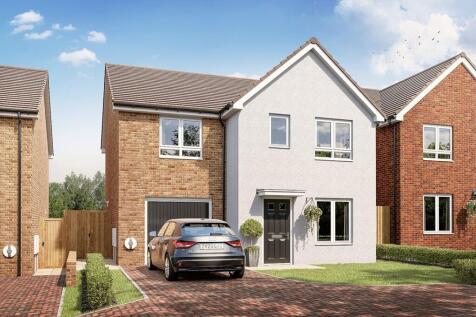
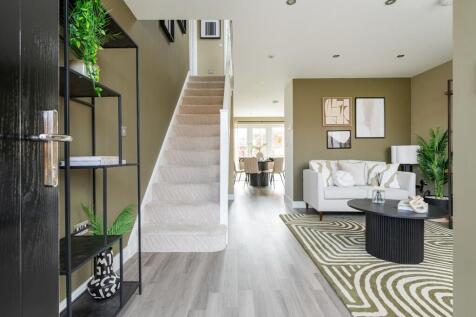
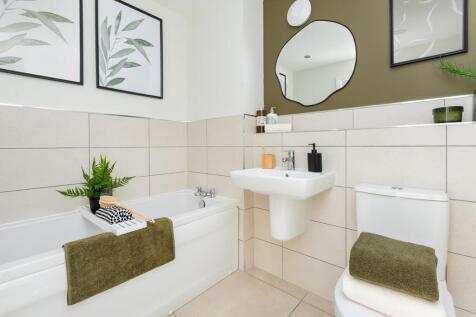
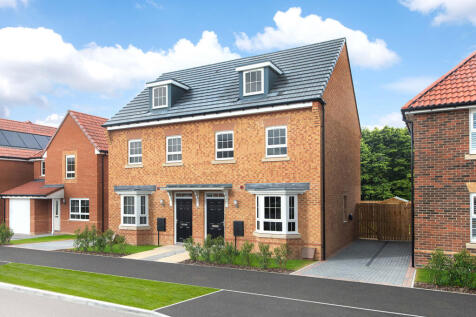
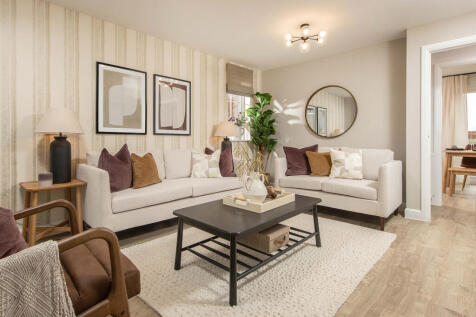
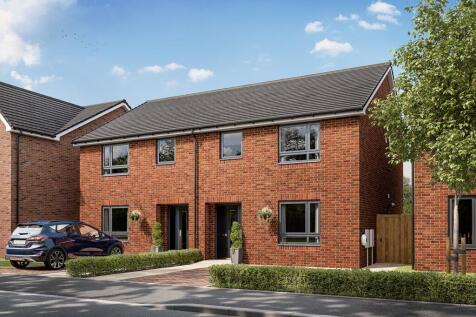
Discover three storey living in this 3 bedroom home. On the ground floor you'll find an OPEN-PLAN KITCHEN and dining area with FRENCH DOORS onto the garden. Relax in a spacious BAY-FRONTED LOUNGE. Upstairs are two double bedrooms and a SEPARATE BATHROOM. The top floor is dedicated to the main bed...
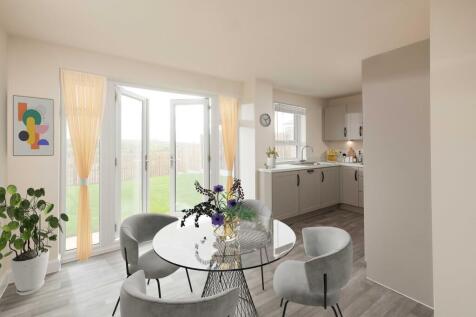
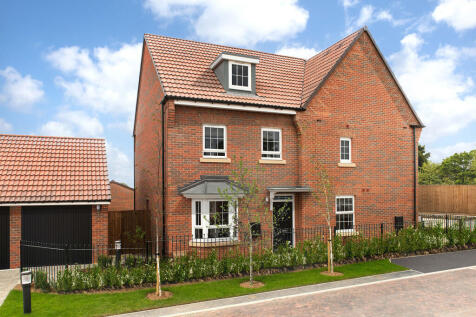
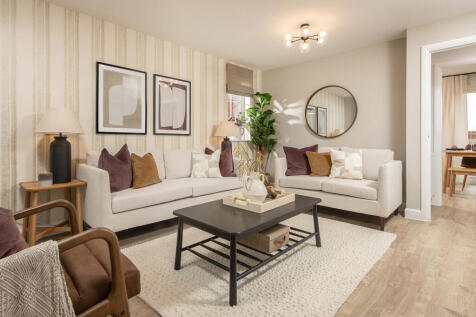
Discover three storey living in this 3 bedroom home. On the ground floor you'll find an OPEN-PLAN KITCHEN and dining area with FRENCH DOORS onto the garden. Relax in a spacious BAY-FRONTED LOUNGE. Upstairs are two double bedrooms and a SEPARATE BATHROOM. The top floor is dedicated to the main bed...

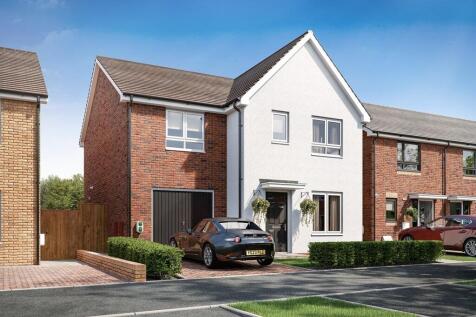
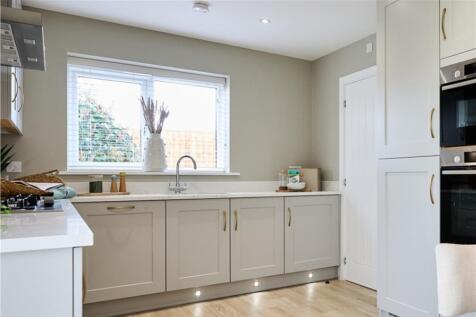
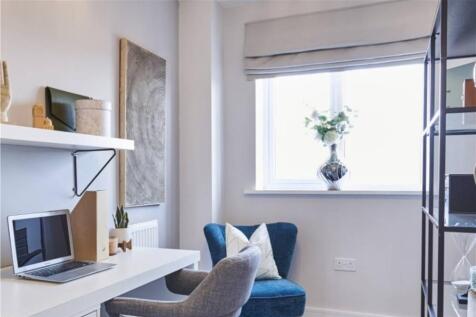
Thoughtfully designed with a welcoming living room and an open-plan kitchen and dining area, opens to the garden through French doors. A downstairs WC adds convenience, while upstairs features three bedrooms, including an en-suite with dressing area to the first bedroom and a family bathroom.