New Homes and Developments For Sale in Tyne And Wear


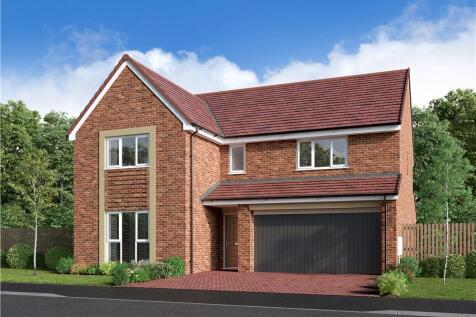

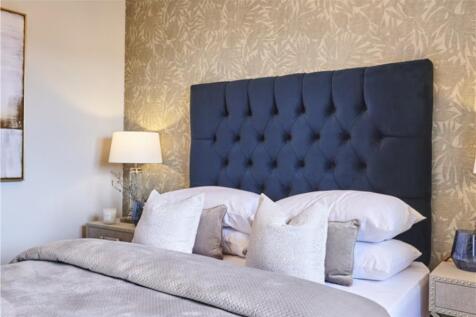
Offering generous space for growing families, with a separate living room and an L-shaped kitchen, dining and family room opening to the garden through French doors. A utility room and downstairs WC add convenience, while upstairs features five bedrooms, including two en-suites and a stylish fami...


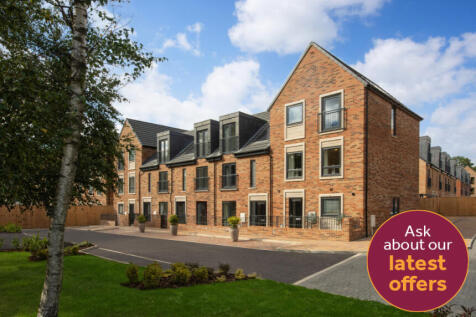
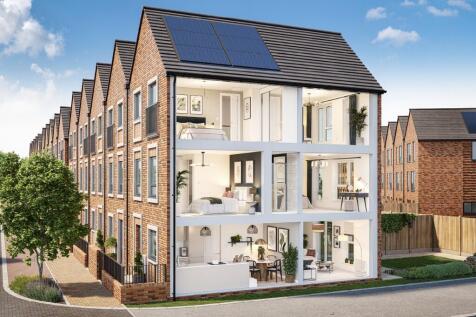
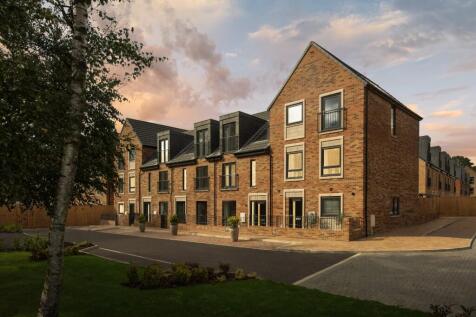
The Burnet is a stunning 4-bedroom home, thoughtfully designed over three storeys to accommodate the needs of modern family living. As you enter, the hallway leads you to a bright and spacious kitchen/dining area at the front of the home, perfect for family meals and entertaining. A convenient...

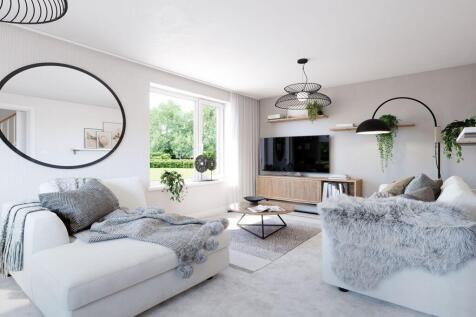
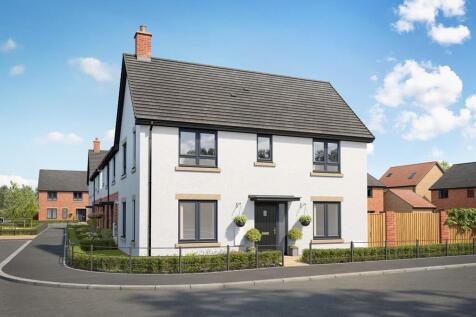
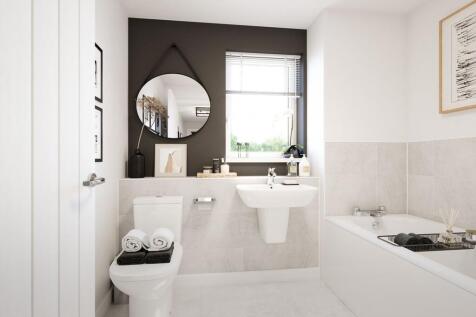

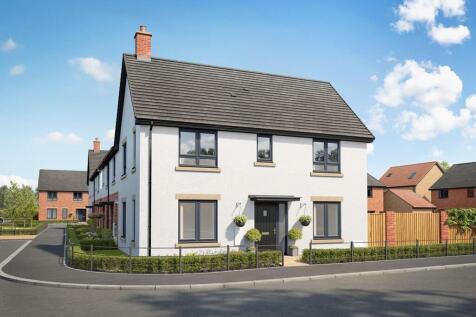


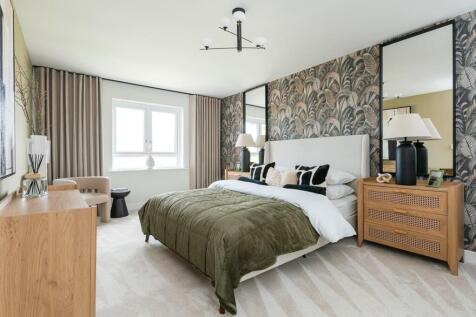
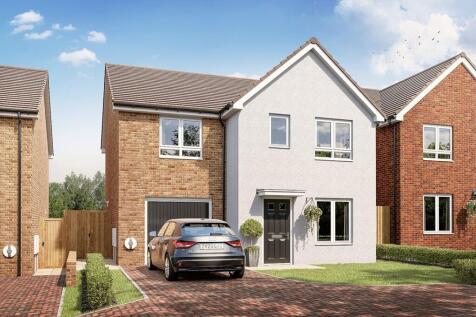
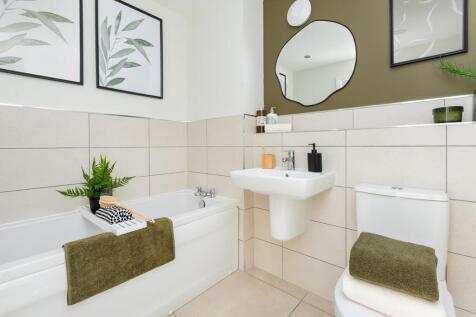
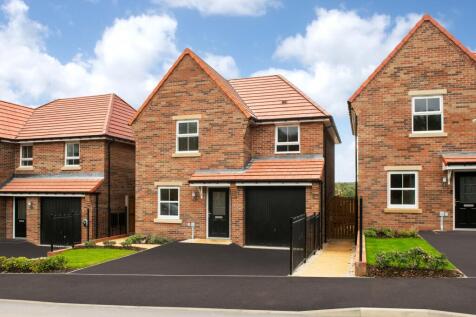
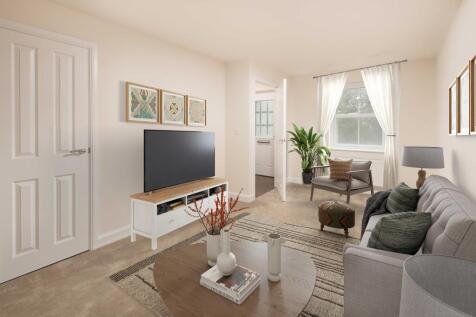

MOVE IN FOR CHRISTMAS | PART EXCHANGE plus £10,000. The Eckington is an energy-efficient home with a traditional exterior and an integral garage. It features an expansive OPEN-PLAN DINING KITCHEN with FRENCH DOORS leading to the garden. With a separate SPACIOUS LOUNGE, UTILITY ROOM and downstairs...

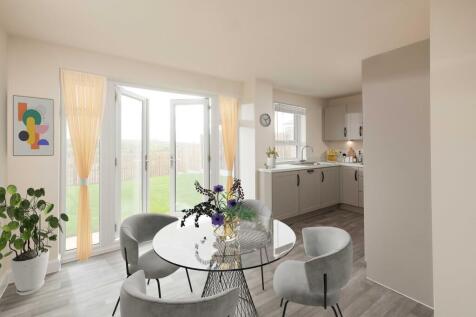
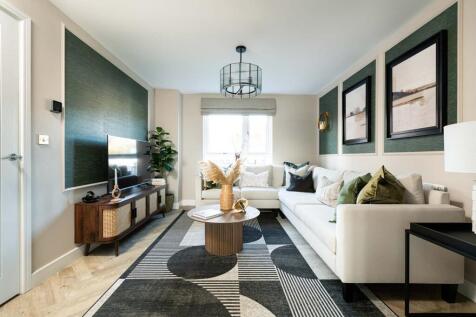
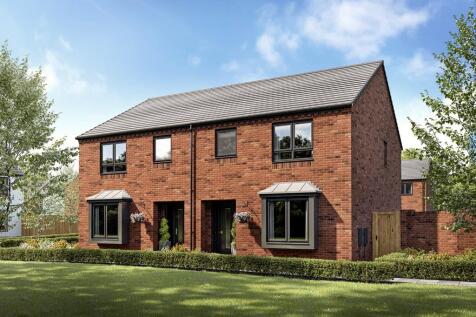
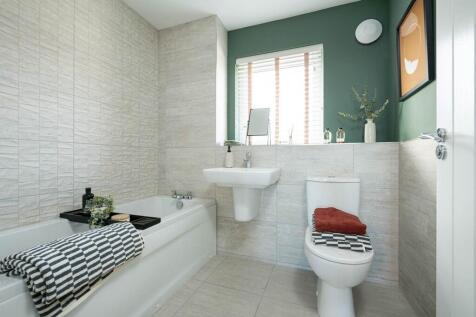
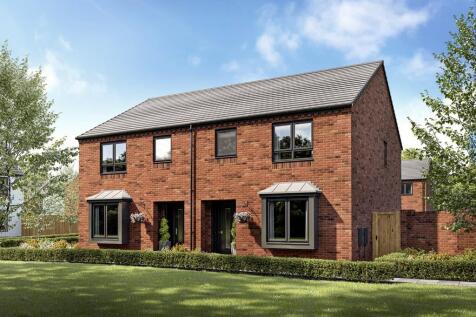
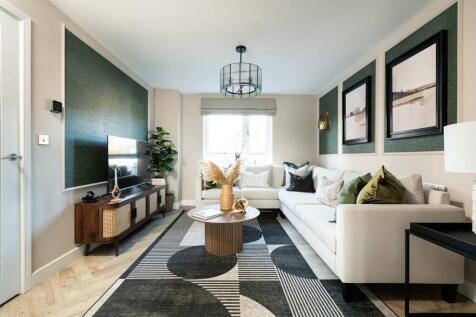
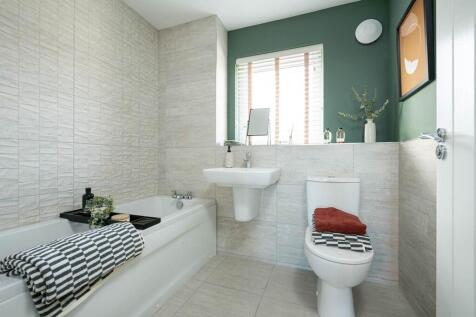
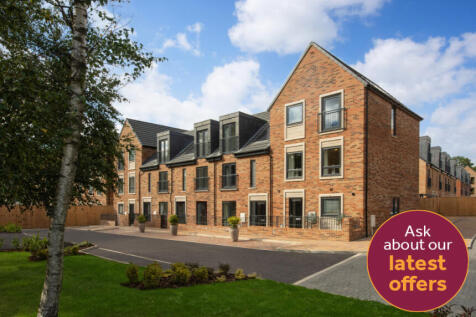
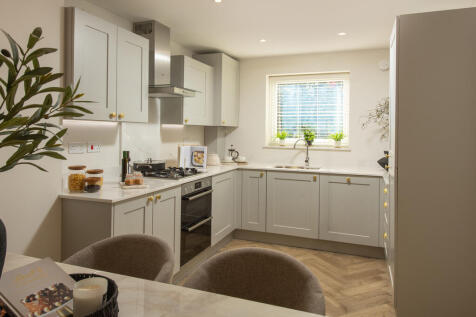
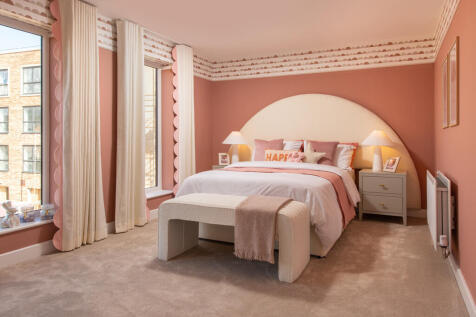
Home 80 - Available with 5% Deposit Paid, Flooring Package, Upgraded Kitchen & Appliance Package - This is an unmissable deal - Come and view our Burnet Showhome! Speak to our Sales Consultant today!The Burnet is a stunning 4-bedroom home, thoughtfully designed over three storeys t...
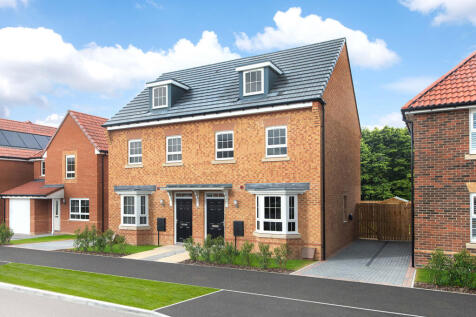
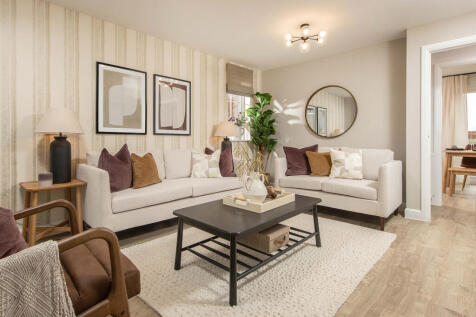

Discover three storey living in this 3 bedroom home. On the ground floor you'll find an OPEN-PLAN KITCHEN and dining area with FRENCH DOORS onto the garden. Relax in a spacious BAY-FRONTED LOUNGE. Upstairs are two double bedrooms and a SEPARATE BATHROOM. The top floor is dedicated to the main bed...
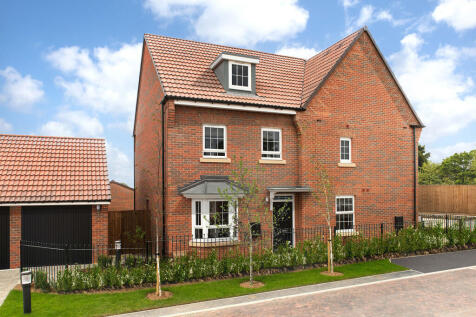
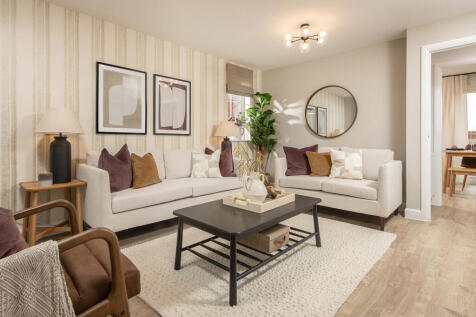

Discover three storey living in this 3 bedroom home. On the ground floor you'll find an OPEN-PLAN KITCHEN and dining area with FRENCH DOORS onto the garden. Relax in a spacious BAY-FRONTED LOUNGE. Upstairs are two double bedrooms and a SEPARATE BATHROOM. The top floor is dedicated to the main bed...
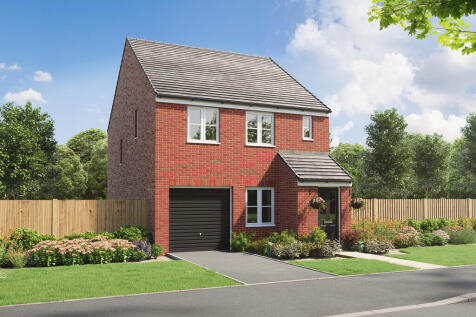
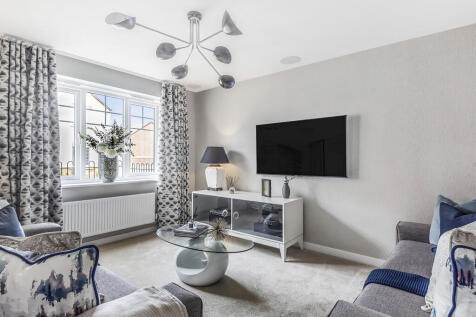
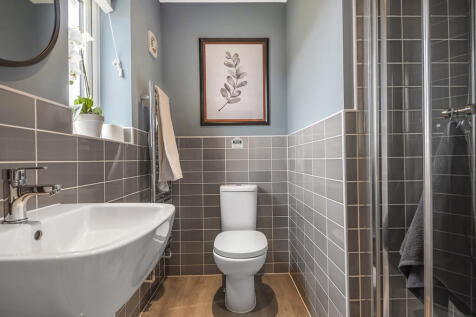
Popular with families, the Dalby has a light-filled modern open-plan kitchen, a dining room with French doors leading into the garden - ideal for entertaining - a front porch, a garage, a downstairs WC and useful fitted cupboards. There is an en suite to bedroom one as well as a family bathroom.

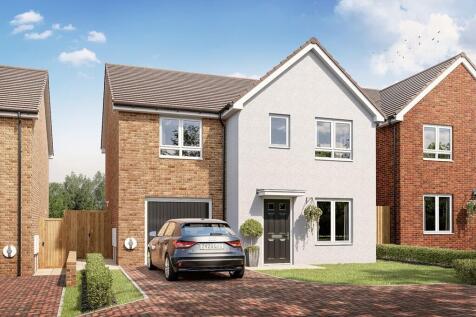
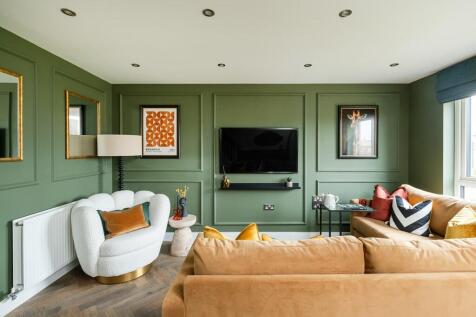
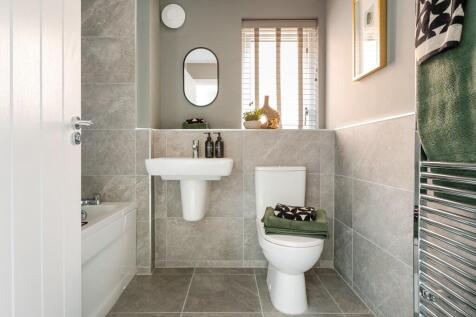
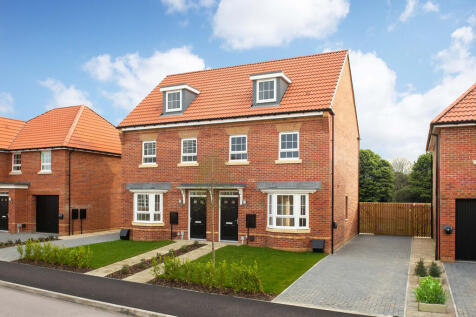
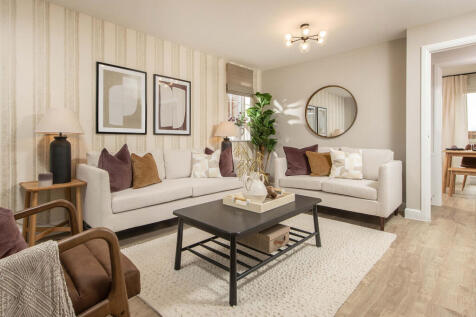

Discover three storey living in this 3 bedroom home. On the ground floor you'll find an OPEN-PLAN KITCHEN and DINING AREA with FRENCH DOORS onto the garden. Relax in a SPACIOUS BAY-FRONTED LOUNGE. Upstairs are two double bedrooms and a SEPARATE BATHROOM. The top floor is dedicated to the main bed...
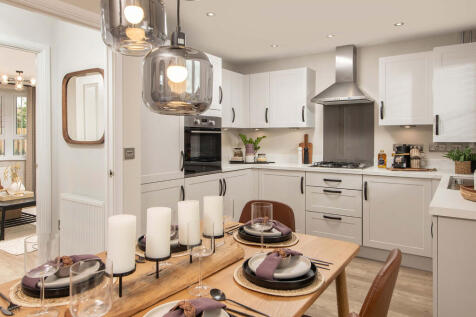
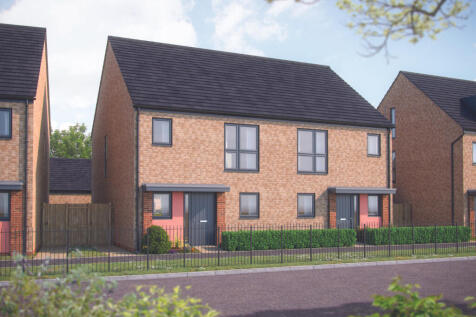
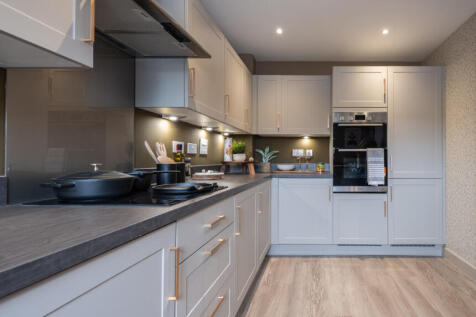
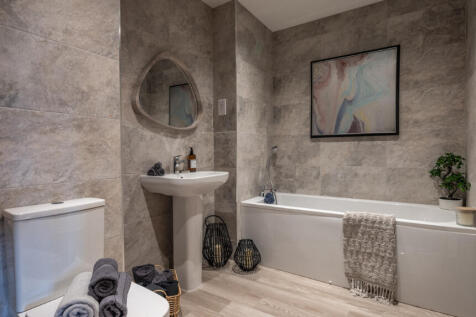
The Brunel is a truly lovely family home which is warm in character. Downstairs, to the front of the property you'll find the kitchen, a convenient cloakroom, and ample storage. To the rear of the home you'll find a large light and airy living room, benefiting from French doors le...

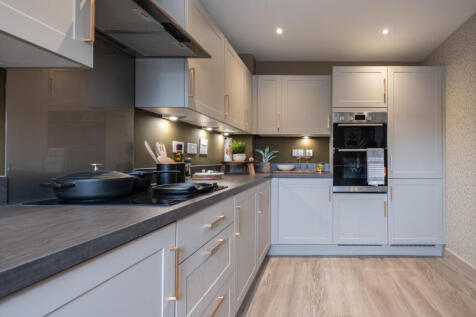
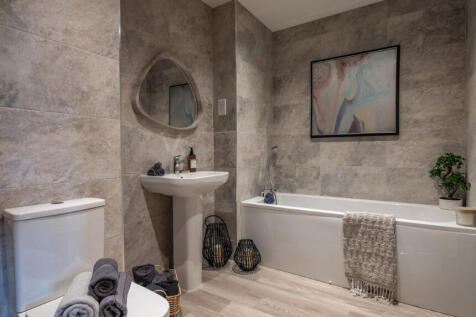
The Brunel is a truly lovely family home which is warm in character. Downstairs, to the front of the property you'll find the kitchen, a convenient cloakroom, and ample storage. To the rear of the home you'll find a large light and airy living room, benefiting from French doors le...
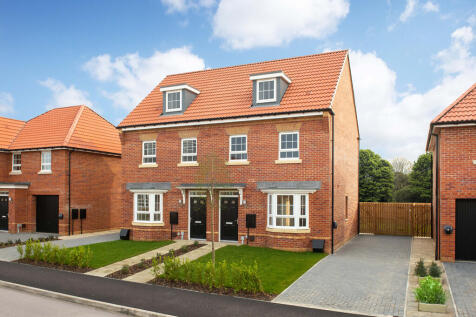
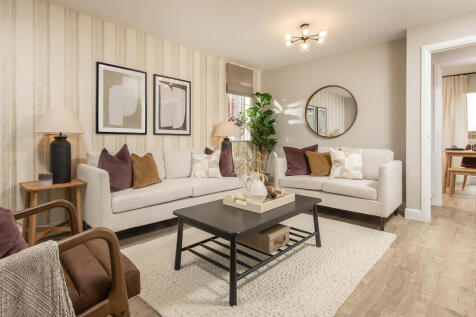

Discover three storey living in this 3 bedroom home. On the ground floor you'll find an OPEN-PLAN KITCHEN and dining area with FRENCH DOORS onto the garden. Relax in a spacious BAY-FRONTED LOUNGE. Upstairs are two double bedrooms and a SEPARATE BATHROOM. The top floor is dedicated to the main bed...

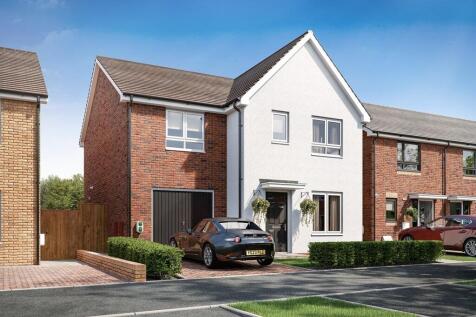
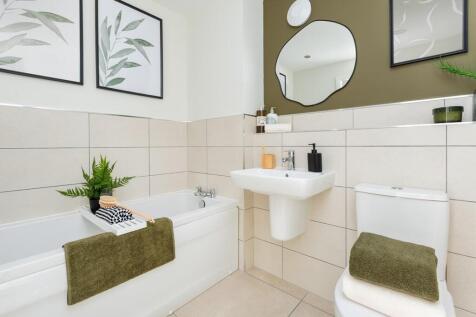
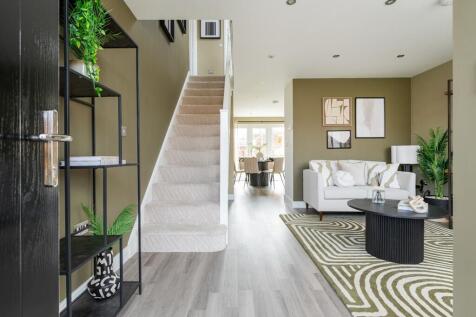
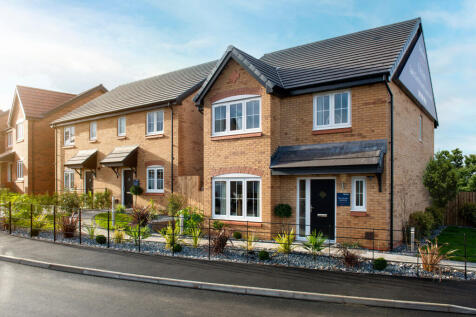
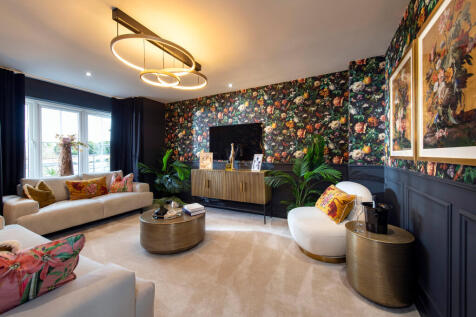
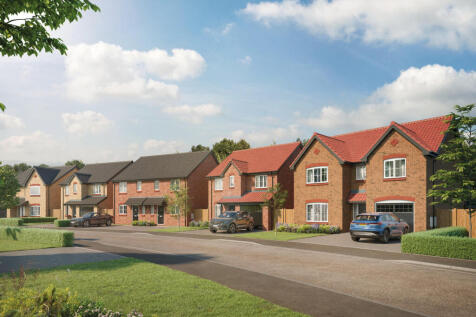
There's plenty of plots on this development with a reason to celebrate. Speak with our team to discover the details. The Scrivener is a brand new, chain free & energy efficient home with an OPEN-PLAN kitchen, dining & family area, utility room, living room with a bay window, EN SUITE to b...

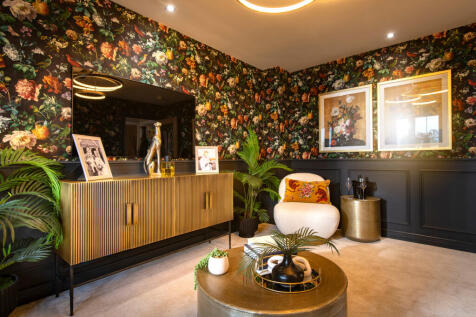
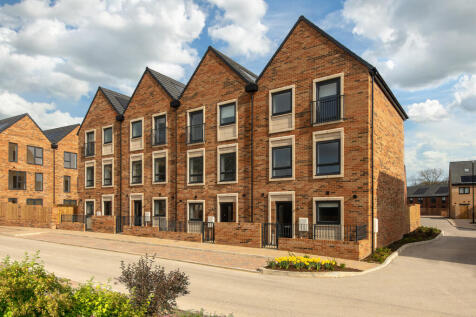
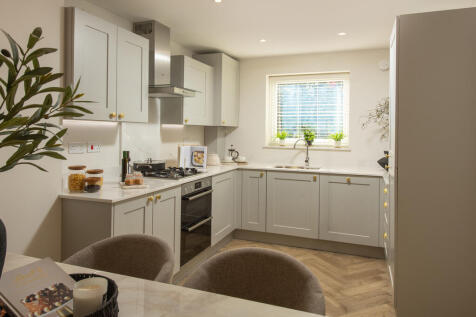
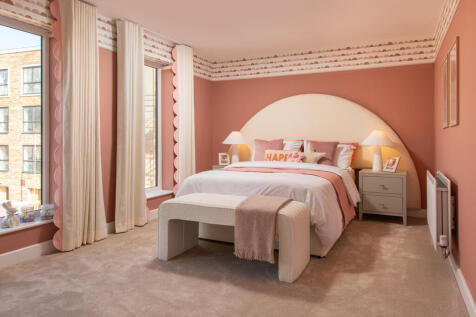
The Burnet is a stunning 4-bedroom home, thoughtfully designed over three storeys to accommodate the needs of modern family living. As you enter, the hallway leads you to a bright and spacious kitchen/dining area at the front of the home, perfect for family meals and entertaining. A co...
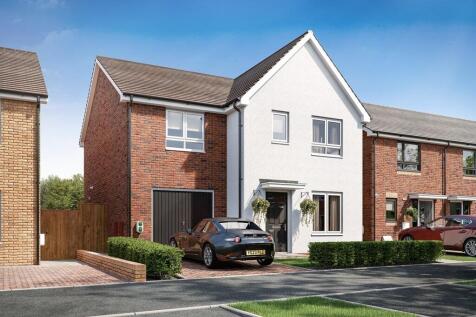
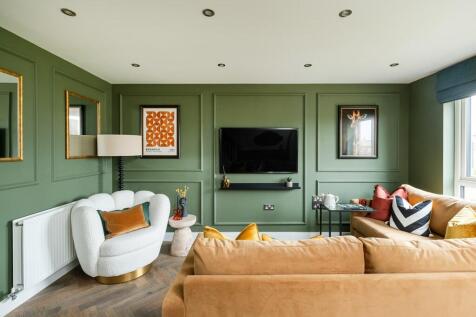
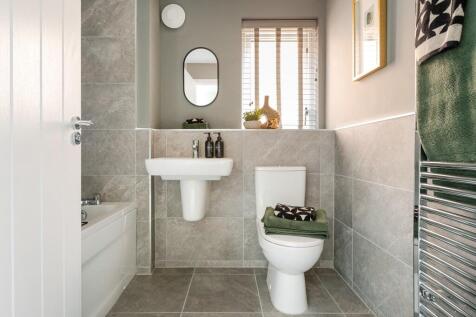
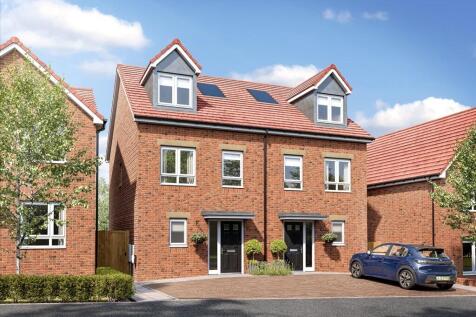
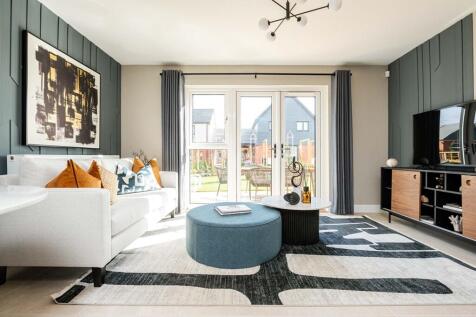
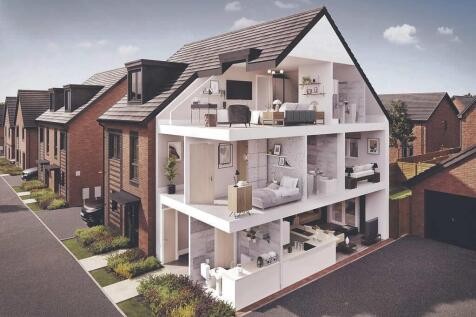
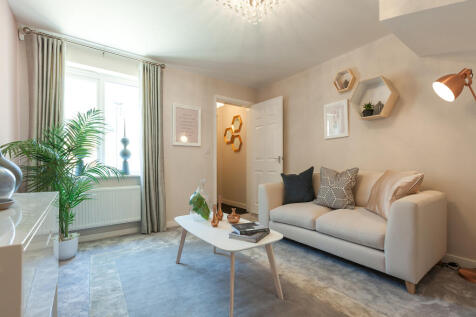
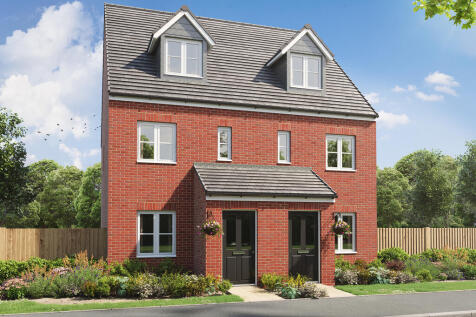
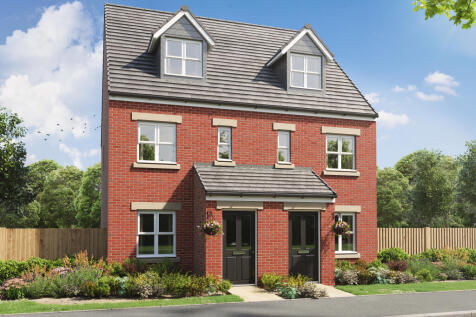
An attractive three-storey, three-bedroom family home, the Saunton has an open-plan kitchen/dining room, a living room and three bedrooms. The top floor bedroom has an en suite. The enclosed porch, downstairs WC and three storage cupboards mean it's practical as well as stylish.
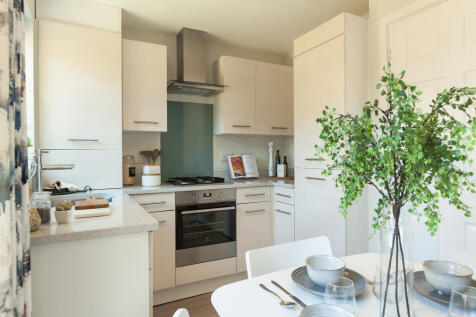
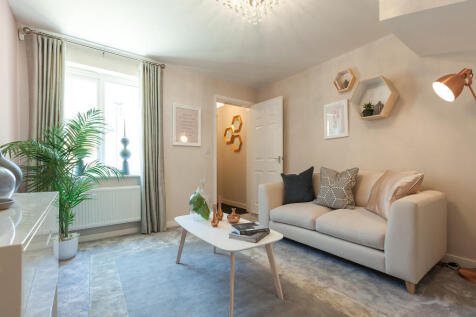
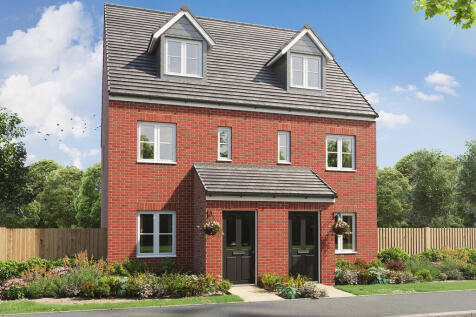
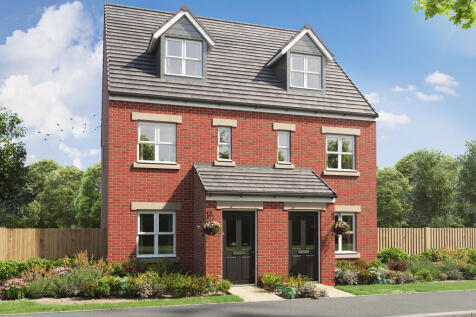
An attractive three-storey, three-bedroom family home, the Saunton has an open-plan kitchen/dining room, a living room and three bedrooms. The top floor bedroom has an en suite. The enclosed porch, downstairs WC and three storage cupboards mean it's practical as well as stylish.
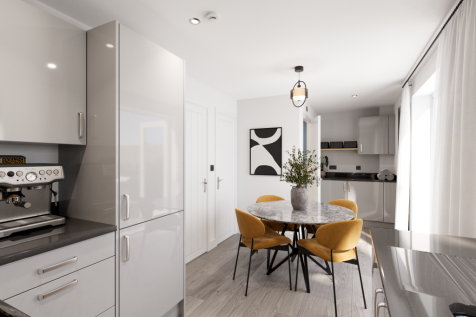
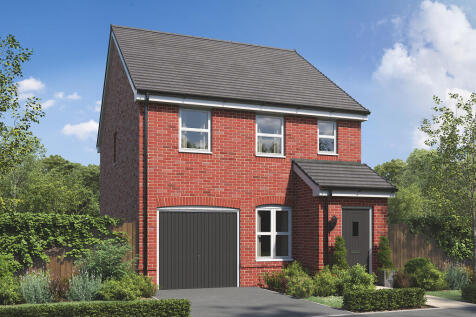
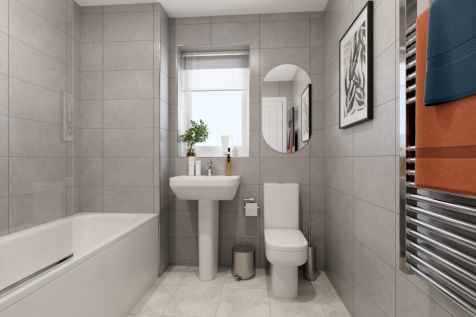
The Glenmore is a three-bedroom home with an integral garage. The bright open-plan kitchen/dining room with a door leading to the garden is ideal for entertaining. There’s a front porch, inner hallway, WC and fitted cupboard. Upstairs, there’s an en suite to bedroom one and a family bathroom.