New Homes and Developments For Sale in Warwickshire
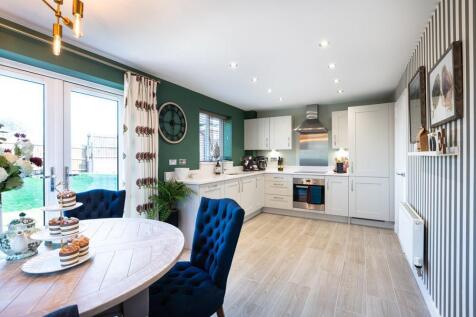
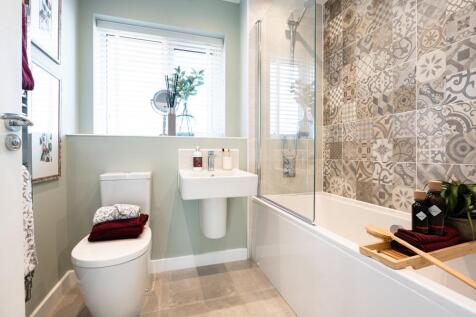
Plot 79 Tenure: Freehold Length of lease: N/A Annual ground rent amount (£): N/A Ground rent review period (year/month): N/A Annual service charge amount (£): TBC Service charge review period (year/month): Yearly Council tax band (England, Wales and Scotland): TBC Reservation fee (£): 500 For mo...

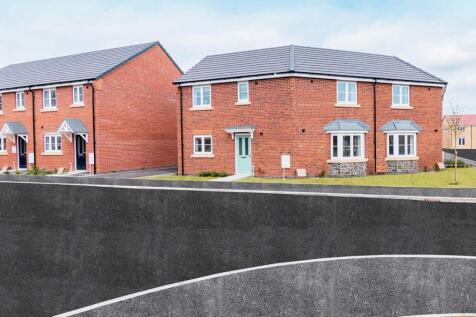

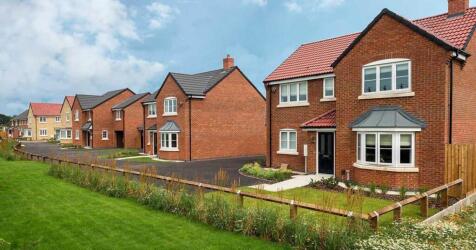
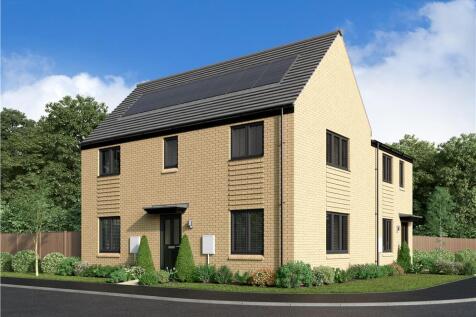
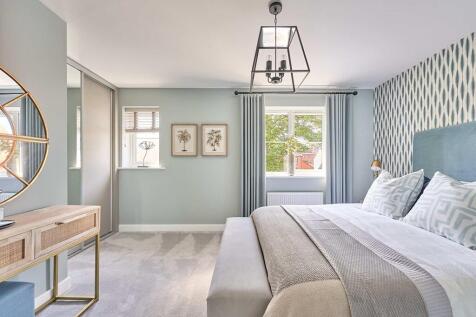
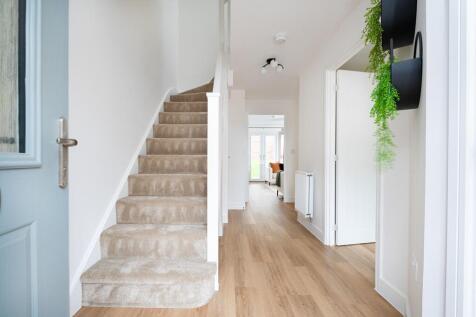
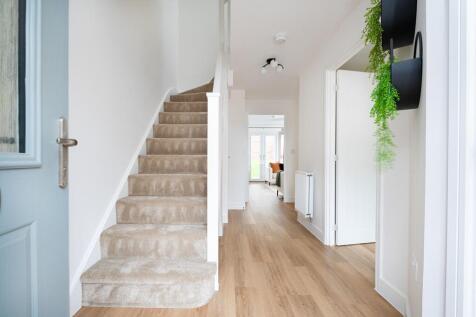
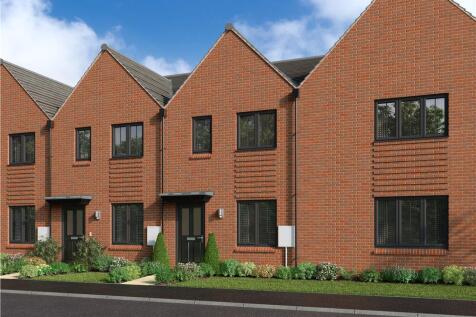
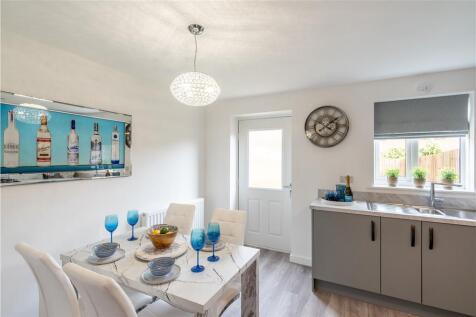
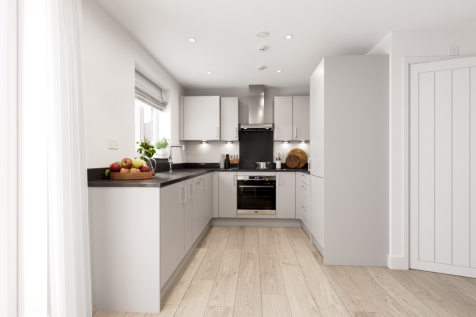
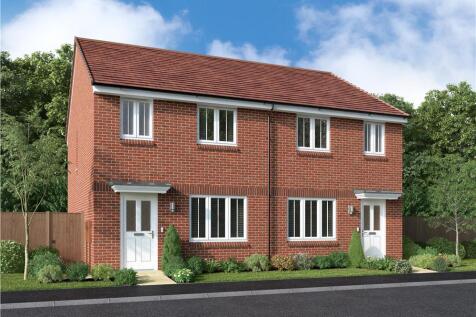
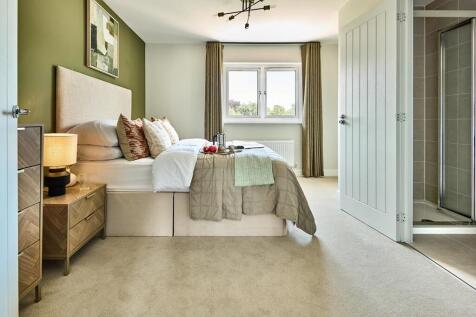
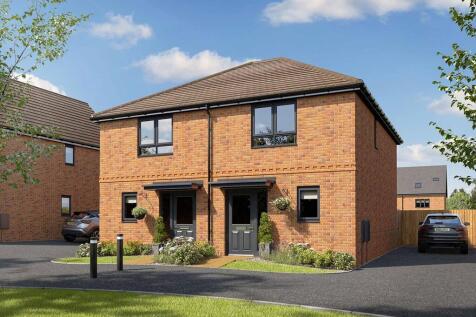
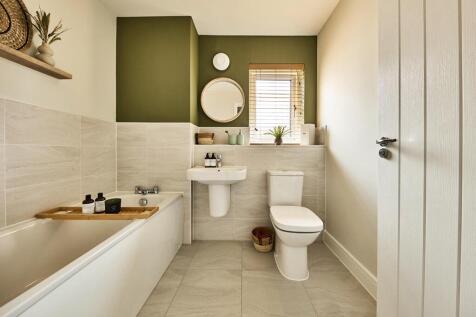
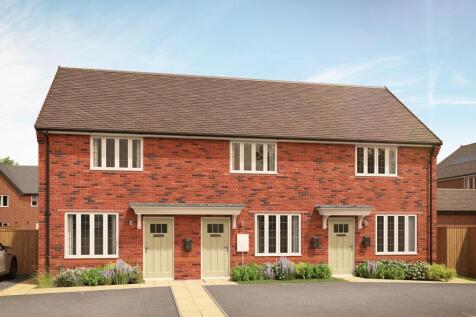
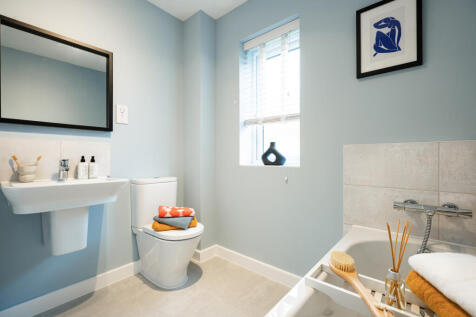
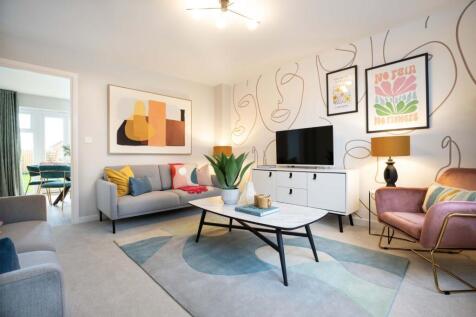
The Exton is a 3 bed semi-detached house with a Kitchen/Diner and separate lounge. a large master bedroom with ensuite, two smaller bedrooms and a family bathroom. Quality and value from a very old established family business with an enviable reputation. Traditional brick...

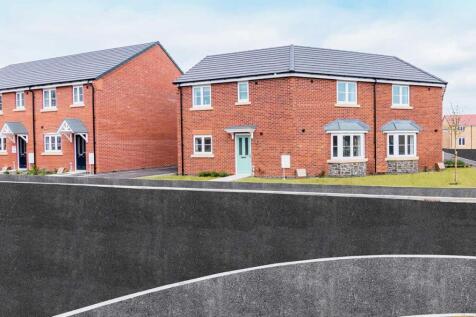
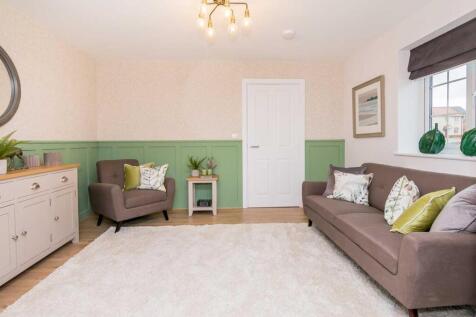
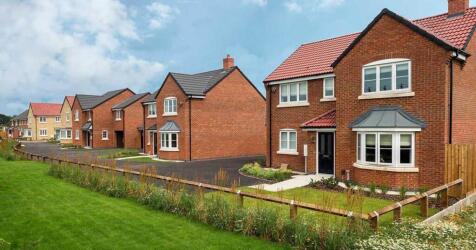
The Exton is a 3 bed semi-detached house with a Kitchen/Diner and separate lounge. a large master bedroom with ensuite, two smaller bedrooms and a family bathroom. Quality and value from a very old established family business with an enviable reputation. Traditional brick...

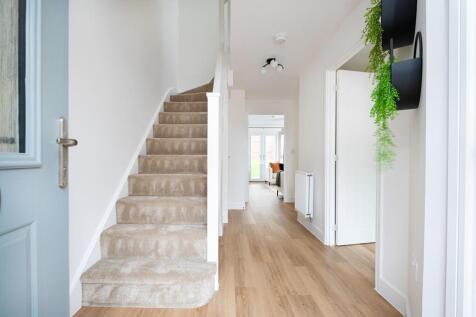





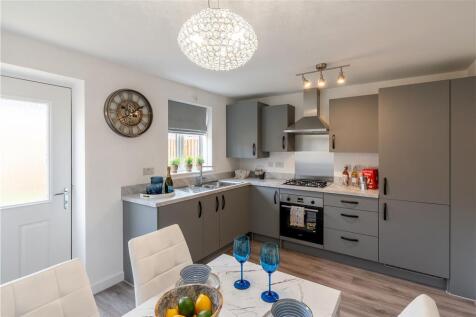
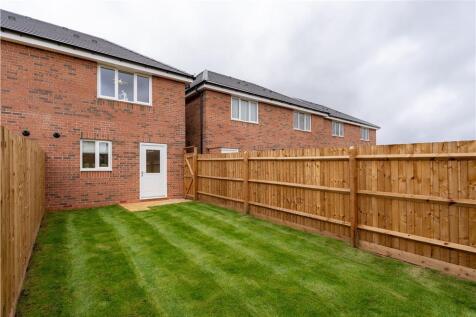
Plot 80 Tenure: Freehold Length of lease: N/A Annual ground rent amount (£): N/A Ground rent review period (year/month): N/A Annual service charge amount (£): TBC Service charge review period (year/month): Yearly Council tax band (England, Wales and Scotland): TBC Reservation fee (£): 500 For mo...


 |
| |
| 1/11
1/11
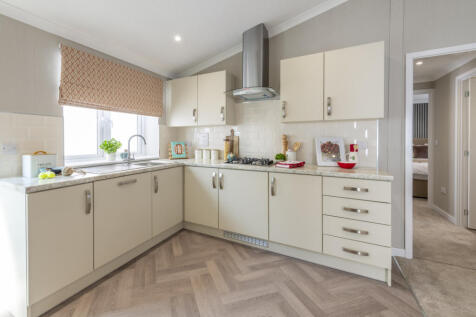
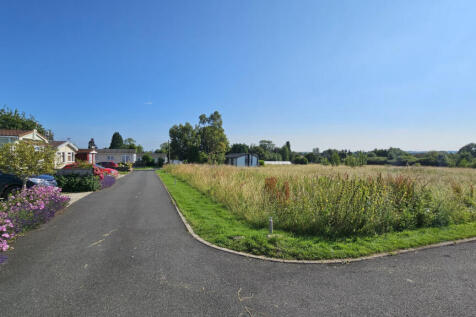
BRAND NEW Park Home (40'x20') | Residential development | Exclusive for over 55s | Pet friendly | Fully furnished | Two bedrooms | Gated entrance | Countryside location | Community living | Great transport links | Driveway | Landscaped development | High specification | Part exchange available
 1/8
1/8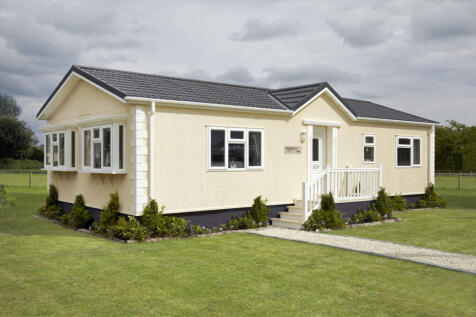
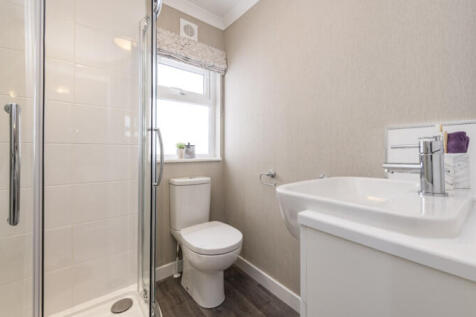

BRAND NEW Park Home (45'x20') | Residential development | Exclusive for those over 50 | Pet friendly | Fully furnished | Gated entrance | Modern design | Two double bedrooms | Picturesque village location | 5 miles from Stratford | Community living | Part exchange available


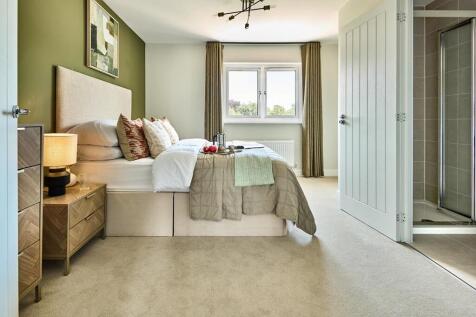
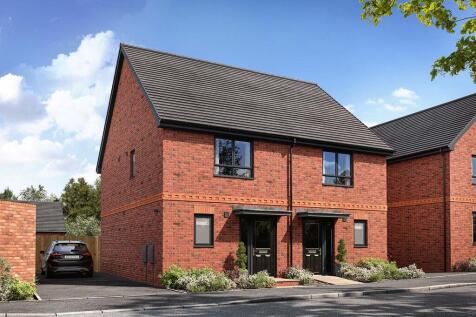

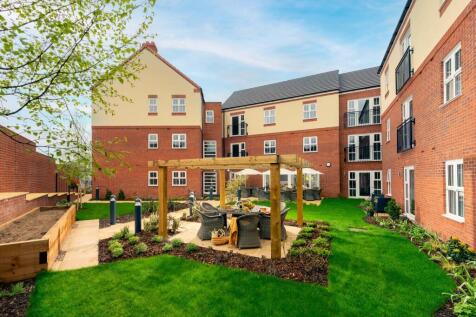

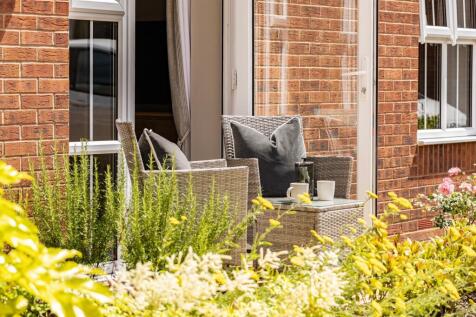
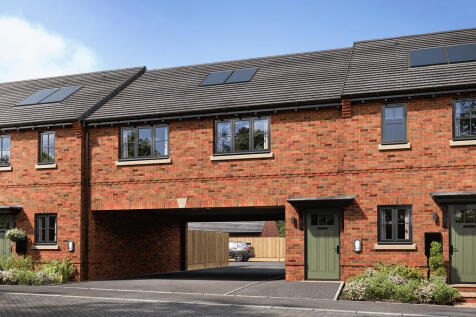
Light-filled and thoughtfully finished with contemporary design and elegant fixtures throughout, Apartment 44 is a beautiful apartment with access to communal features including a sociable lounge and large landscaped gardens with seating.

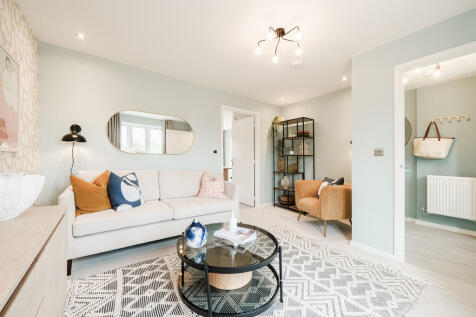
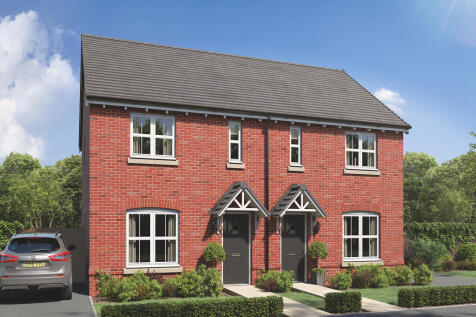
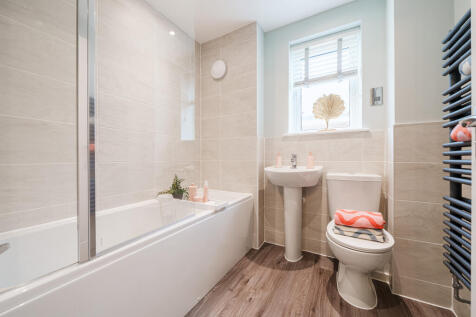
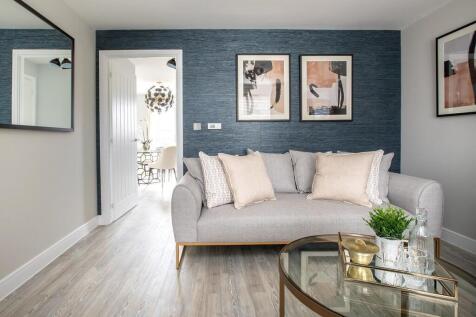
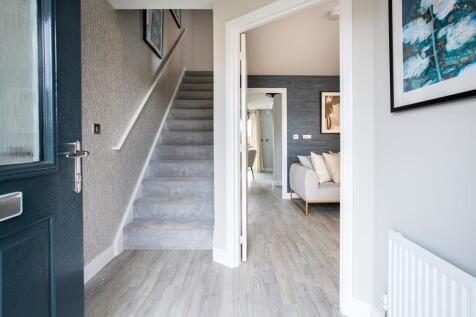
The Danbury has a lovely natural flow that leads you through the living space. The hallway opens into the living room, the living room into the kitchen/dining room and the kitchen/dining room into the garden. This home will suit first-time buyers and young professionals.

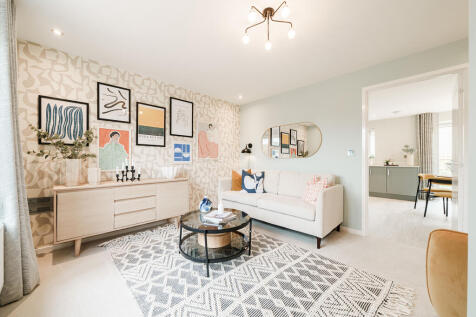
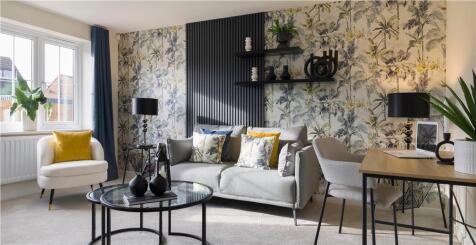
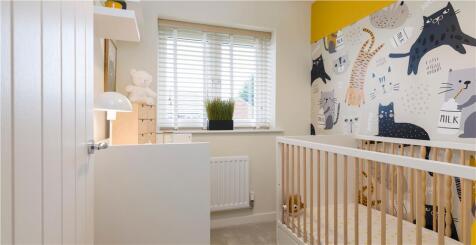
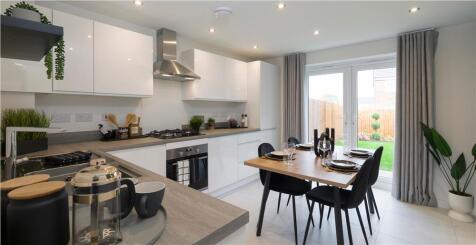
Complementing a bright, comfortable lounge, the french doors that transform the kitchen and dining room into an airy, adaptable space for cooking and conversation also make eating outdoors a tempting summer option. Upstairs, the three bedrooms include an en-suite principle bedroom with built-in s...

 1/7
1/7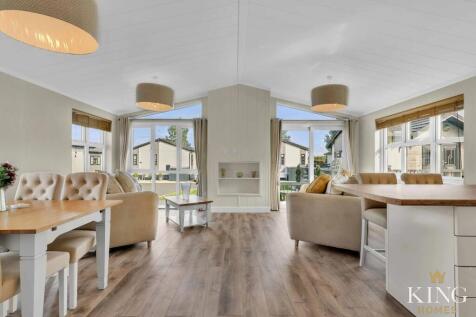
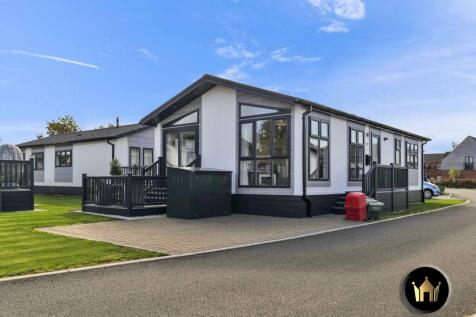
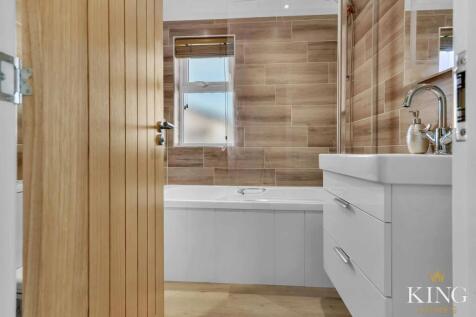
The Wessex Classic [ is a stylish and sophisticated home that exudes luxury throughout. The large windows and white panelled ceiling along with the soft colours and light tones create...



![DS13189 [CH] Fulmar (Cores) Plots 441-442_web](https://media.rightmove.co.uk:443/dir/crop/10:9-16:9/property-photo/c7f738b63/91523259/c7f738b63fce57d8cc416e4d2216205c_max_476x317.jpeg)
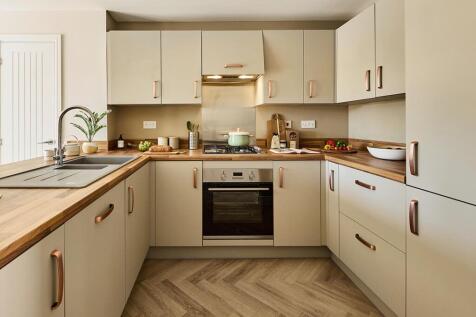
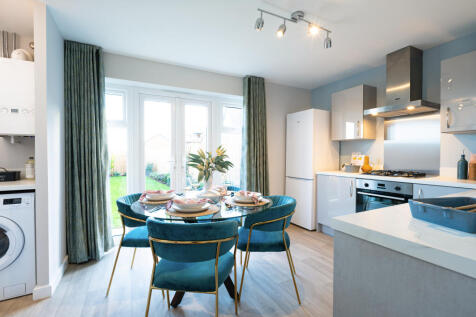
Home 204 - The Fulmar.The Fulmar, a larger than average two bedroom home, has been designed with modern family living in mind.The contemporary open-plan kitchen is truly the heart of the home. The eye is drawn towards the rear of the house where light floods through French doors into t...

![DS13189 [CH] Fulmar (Cores) Plots 441-442_web](https://media.rightmove.co.uk:443/dir/crop/10:9-16:9/property-photo/c7f738b63/91523256/c7f738b63fce57d8cc416e4d2216205c_max_476x317.jpeg)
Home 203 - The Fulmar.The Fulmar, a larger than average two bedroom home, has been designed with modern family living in mind.The contemporary open-plan kitchen is truly the heart of the home. The eye is drawn towards the rear of the house where light floods through French doors into t...
1/2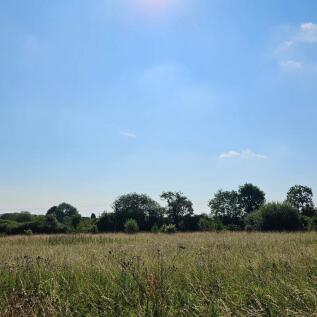
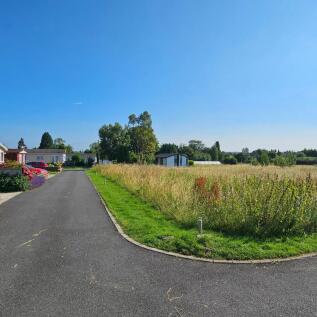
Relaxed. Contemporary. Designed Around You. This attractive plot at Arden Meadow offers a rare opportunity to create a bespoke residential park home within a peaceful and welcoming over-55s community. Perfectly positioned within the park, the plot provides an ideal setting for...