New Homes and Developments For Sale in Watton, Thetford, Norfolk


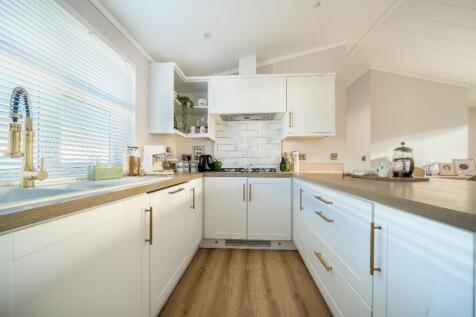
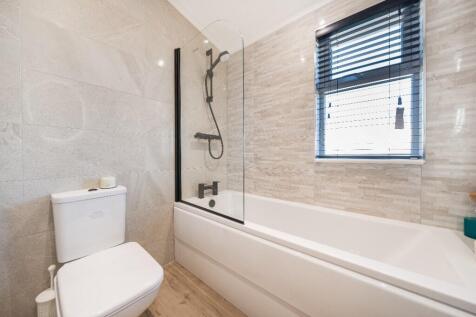
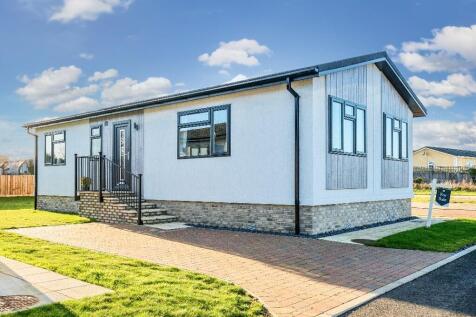
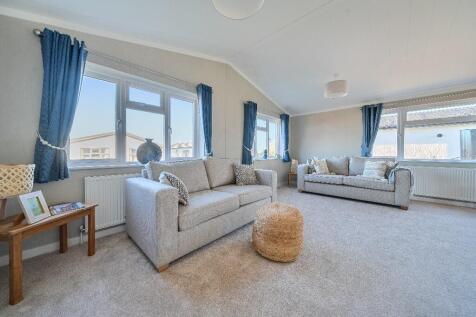
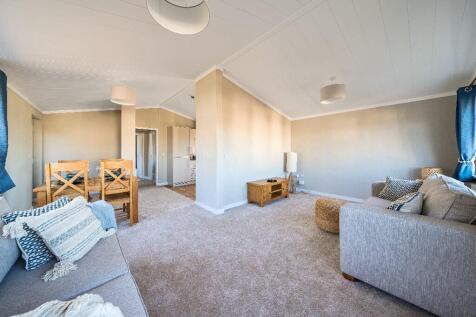
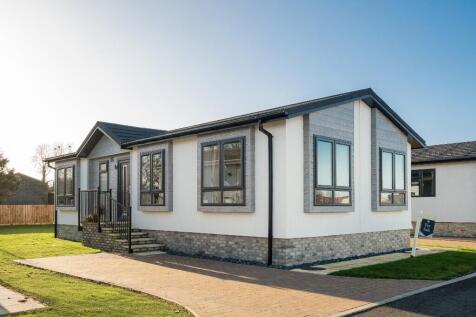
FREE Site Fees Until 2028 when you complete before the end of the year! T&Cs apply. Whether you envisage yourself overlooking coastal vistas, the countryside, or within reach of cultural hubs, Regency Living offers a variety of destinations to choose from.

 |
| 1/14
1/14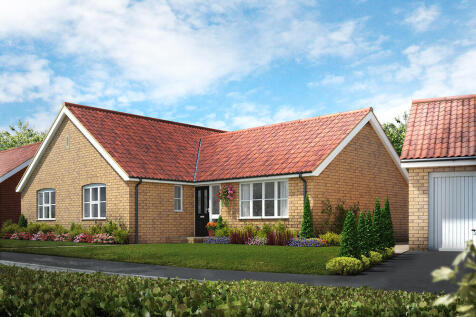

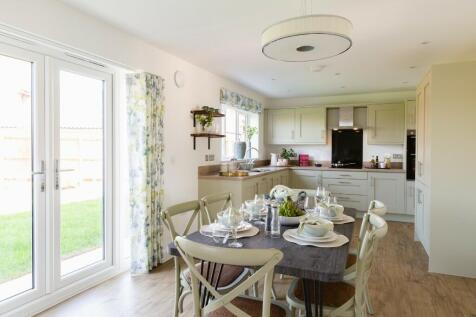
Plot 74 The Sandringham - A detached BUNGALOW boasting energy efficiency & a high spec including BOSCH APPLIANCES, LED DOWNLIGHTS & CERAMIC FLOOR TILES TO KITCHEN. Three bedrooms with ENSUITE to Master. GARAGE and private driveway. Courtyard location.
 |1/19
|1/19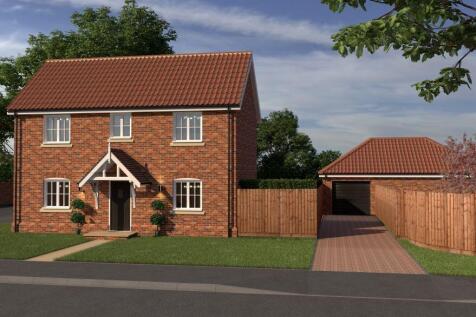


Plot 40a - The Morley STAMP DUTY PAID. Boasting superb energy efficiency via Air Source Heat Pump, Underfloor Heating & EV fast charger and highly specified throughout including Bosch appliances, ceramic floor tiles & LED downlights to fitted kitchen. Separate study. Ensuite to Master bedroom.
|1/16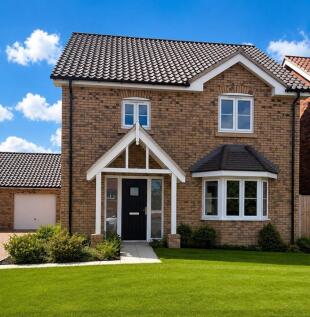

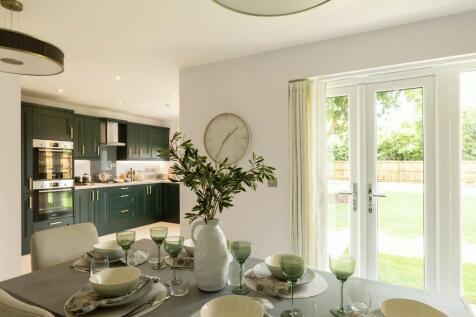
Plot 19 The Oulton - STAMP DUTY PAID! A detached ENERGY EFFICIENT & HIGHLY SPECIFIED new home boasting BOSCH APPLIANCES, LED DOWNLIGHTS & CERAMIC FLOOR TILES TO KITCHEN. Four double bedrooms with FITTED WARDROBE & ENSUITE to Master. SOUTH FACING garden.
|1/13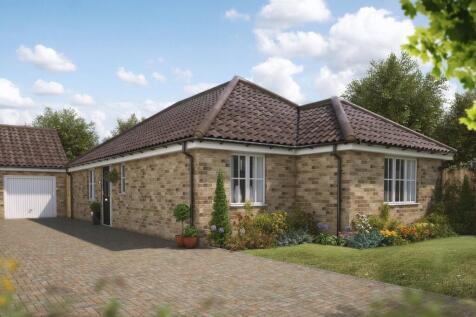


Plot 39 The Harpley - STAMP DUTY PAID! A detached BUNGALOW boasting BOSCH APPLIANCES, LED DOWNLIGHTS & CERAMIC FLOOR TILING TO KITCHEN. Three bedrooms with EN-SUITE SHOWER to Master. GARAGE and further parking. Includes AIR SOURCE HEAT PUMP, UNDERFLOOR HEATING & EV CHARGER!
|1/14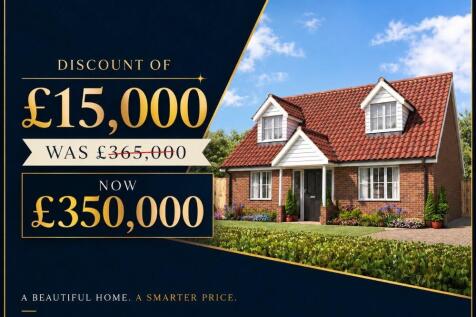

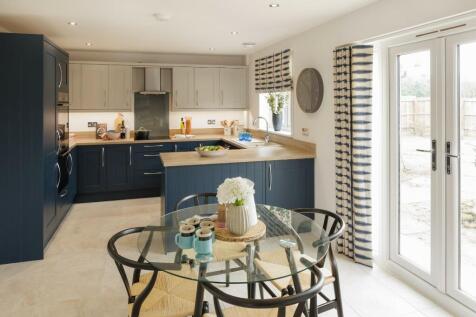
Plot 32 - The Glemsford - £15,000 DISCOUNT! A detached Chalet boasting energy efficiency & high spec including BOSCH APPLIANCES, LED DOWNLIGHTS & CERAMIC FLOOR TILES TO KITCHEN. Three bedrooms with EN-SUITE SHOWER & Wardrobes to downstairs Master. GARAGE and private driveway.
|1/19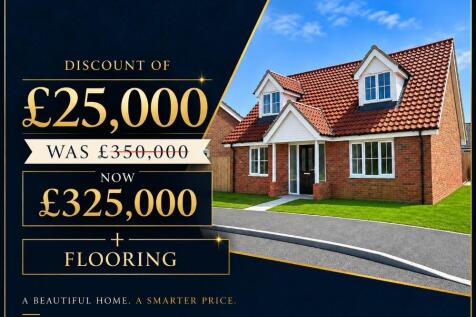

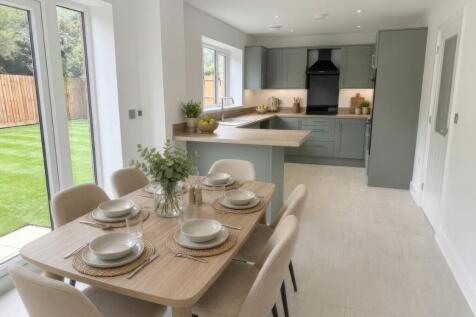
£25,000 DISCOUNT + FLOORING INCLUDED. Plot 30 - The Glemsford - A detached Chalet boasting energy efficiency & high spec including BOSCH APPLIANCES, LED DOWNLIGHTS & CERAMIC FLOOR TILES TO KITCHEN. Ground Floor Master Suite. GARAGE and private driveway.
|1/11


Plot 70 - The Fincham - A detached BUNGALOW boasting energy efficiency & high spec including BOSCH APPLIANCES, LED DOWNLIGHTS & CERAMIC FLOOR TILES TO KITCHEN. Two bedrooms with EN-SUITE SHOWER & WARDROBES to Master. GARAGE and private driveway. West Facing Garden.

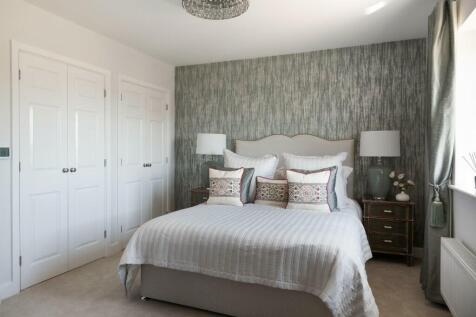

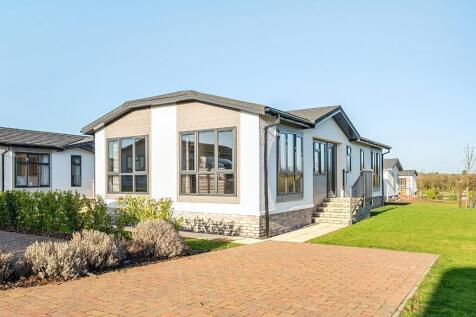
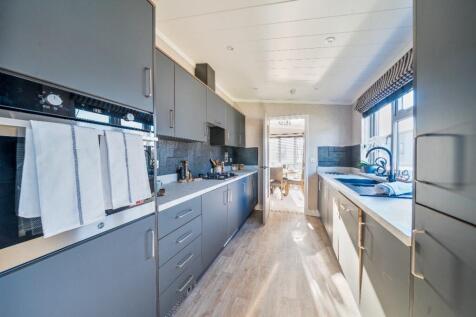
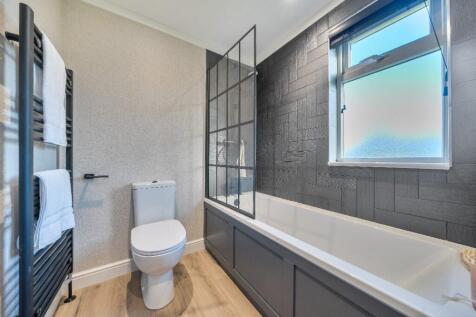


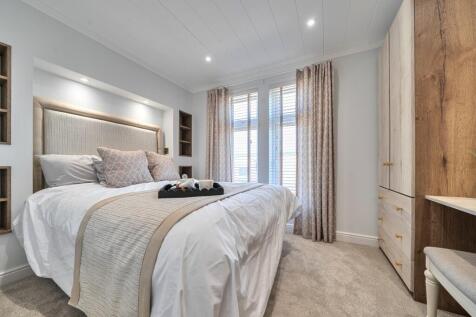
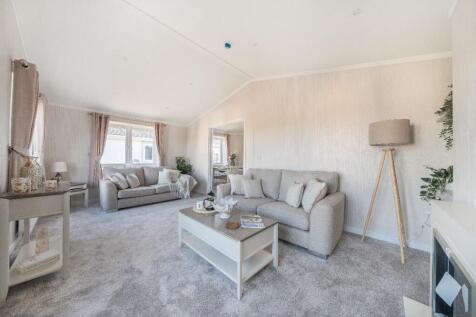
FREE Site Fees Until 2028 when you complete before the end of the year! T&Cs apply. Discover a home designed for comfort and community with Regency Living. From modern interiors to welcoming neighbours and nearby amenities, your perfect lifestyle starts here.
FREE Site Fees Until 2028 when you complete before the end of the year! T&Cs apply. Whether you envisage yourself overlooking coastal vistas, the countryside, or within reach of cultural hubs, Regency Living offers a variety of destinations to choose from.
|1/7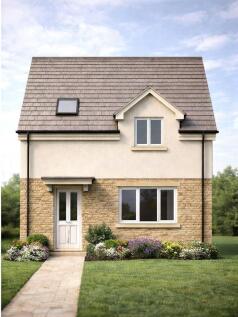
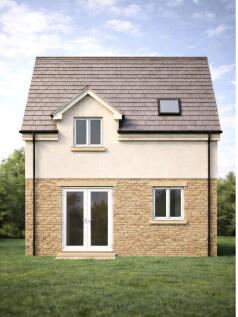
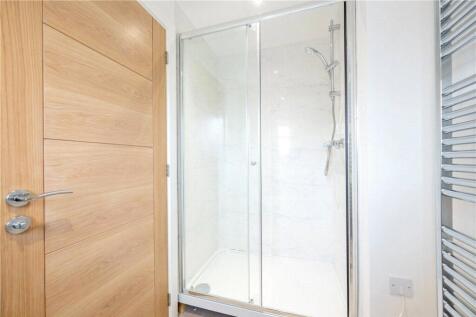
*Final Plot Remaining!* Plot 4 is an impressive three-bedroom brand new home, carefully designed and set on a generous plot within this exclusive development. The ground floor has been thoughtfully arranged to provide a practical yet stylish layout, incorporating a spacious...


 |1/8
|1/8


Brand-new 2-bedroom houses built with handmade bricks, ready to move in to late Autumn 2026. Featuring luxury finishes such as LVT flooring, oak finished doors and spacious modern kitchens. Ideal for first-time buyers or downsizers, with an area suitable for parking at the front.

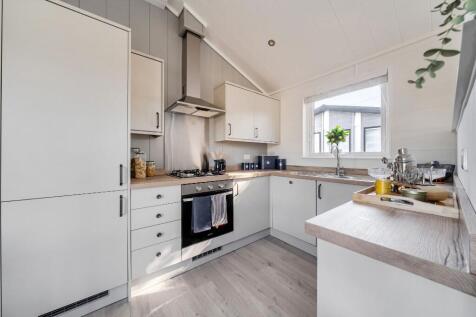
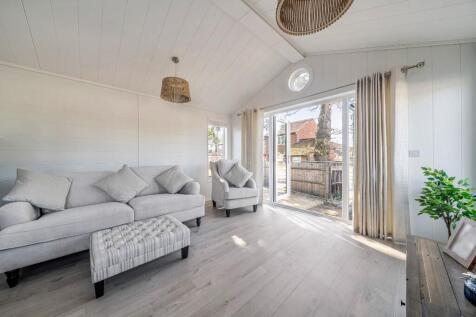
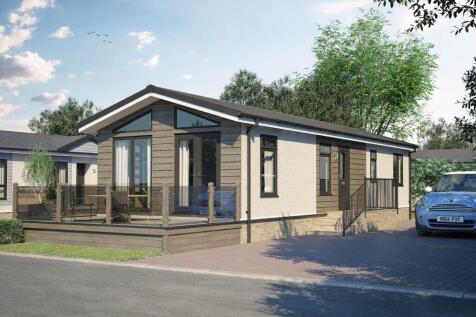
FREE Site Fees Until 2028 when you complete before the end of the year! T&Cs apply. Discover a home designed for comfort and community with Regency Living. From modern interiors to welcoming neighbours and nearby amenities, your perfect lifestyle starts here.
|1/10


Brand-new luxury 2-bedroom apartments, ready late Summer 2026. Choice of 12 apartments located across ground, middle and top floors . Featuring luxury finishes such as LVT flooring, oak finished doors, spacious open-plan living, modern kitchens, and either patio doors or Juliet balconies.