New Homes and Developments For Sale in Weddington, Nuneaton, Warwickshire


![DS13189 [CH] Jackdaw (Cores) Plots 505-506_web](https://media.rightmove.co.uk:443/dir/crop/10:9-16:9/property-photo/a53f246d9/89273181/a53f246d960defd264dd279abfefc732_max_476x317.jpeg)

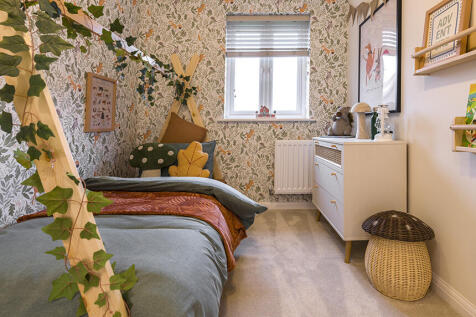
Home 313 - The Jackdaw. The Jackdaw is the perfect choice for modern family living, designed to accommodate your every need. The ground floor features a stylish open-plan kitchen / dining room, which benefits from French doors leading out to the rear garden. A useful utility can be a...


![DS13189 [CH] Jackdaw (Cores) Plot 500_web](https://media.rightmove.co.uk:443/dir/crop/10:9-16:9/property-photo/1004cdf90/92675037/1004cdf90b8e5af65793a980e5e2e27a_max_476x317.jpeg)
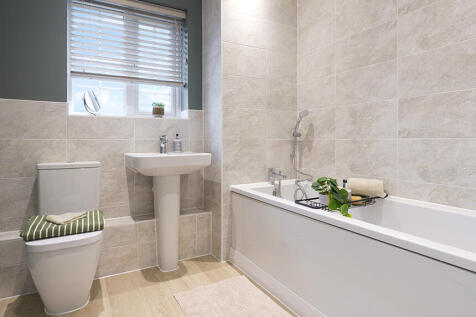
Home 253 - The Jackdaw. The Jackdaw is the perfect choice for modern family living, designed to accommodate your every need. The ground floor features a stylish open-plan kitchen / dining room, which benefits from French doors leading out to the rear garden. A useful utility can be a...
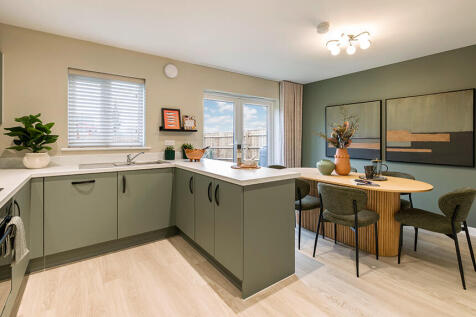
![DS13189 [CH] Jackdaw (Cores) Plot 500_web](https://media.rightmove.co.uk:443/dir/crop/10:9-16:9/property-photo/1004cdf90/173766701/1004cdf90b8e5af65793a980e5e2e27a_max_476x317.jpeg)

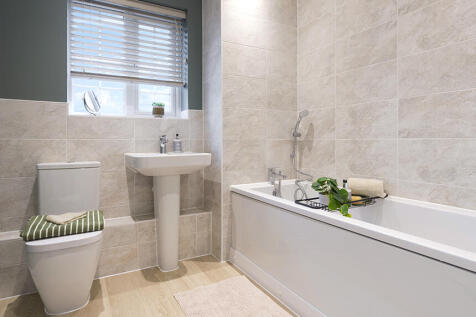
Home 158 - The Jackdaw. The Jackdaw is the perfect choice for modern family living, designed to accommodate your every need. The ground floor features a stylish open-plan kitchen / dining room, which benefits from French doors leading out to the rear garden. A useful utility can be a...
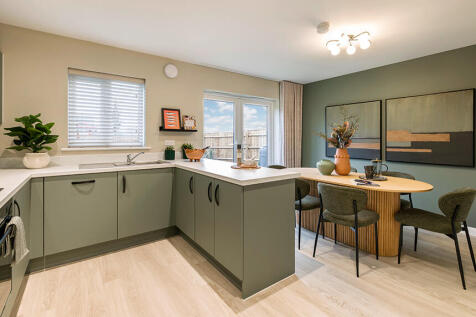


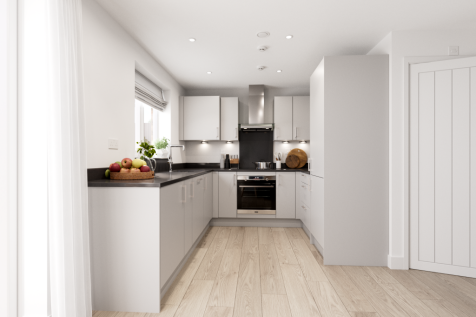


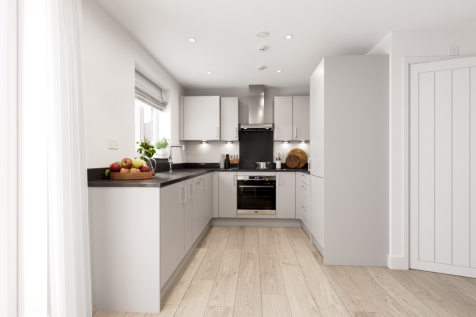


![DS13189 [CH] Eagle (Cores) Plot 165_web](https://media.rightmove.co.uk:443/dir/crop/10:9-16:9/property-photo/19880a3d2/92288847/19880a3d271089dc4e854db8480f7dfe_max_476x317.jpeg)
Home 165 - The Eagle.The Eagle is built with family firmly in mind, every aspect perfectly planned to cater for your needs.The modern open-plan kitchen / dining room opens onto the rear garden which is easily accessible through stylish French doors. The ground floor is finished with a ...
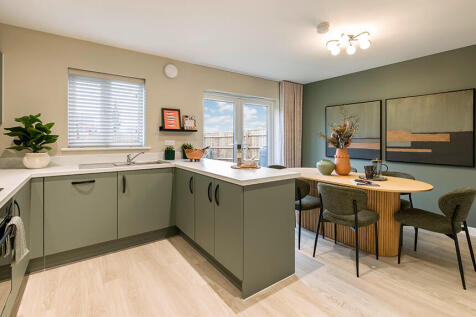
![DS13189 [CH] Jackdaw (Cores) Plots 505-506_web](https://media.rightmove.co.uk:443/dir/crop/10:9-16:9/property-photo/a53f246d9/89002212/a53f246d960defd264dd279abfefc732_max_476x317.jpeg)
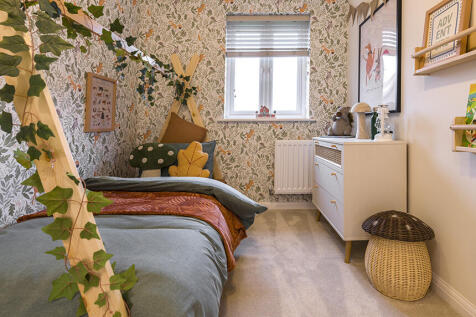
Home 314 - The Jackdaw. The Jackdaw is the perfect choice for modern family living, designed to accommodate your every need. The ground floor features a stylish open-plan kitchen / dining room, which benefits from French doors leading out to the rear garden. A useful utility can be a...
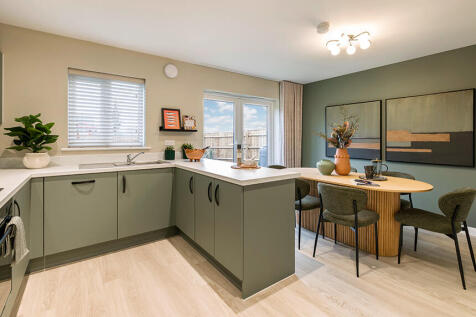
Home 313 - The Jackdaw. The Jackdaw is the perfect choice for modern family living, designed to accommodate your every need. The ground floor features a stylish open-plan kitchen / dining room, which benefits from French doors leading out to the rear garden. A useful utility can be a...
![DS13189 [CH] Dunnock (Cores) Plots 316-317_web](https://media.rightmove.co.uk:443/dir/crop/10:9-16:9/property-photo/2dd63affe/89169792/2dd63affe2fa91a840c2c2e29e1ceb14_max_476x317.jpeg)
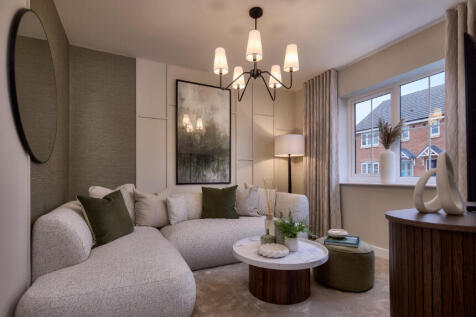
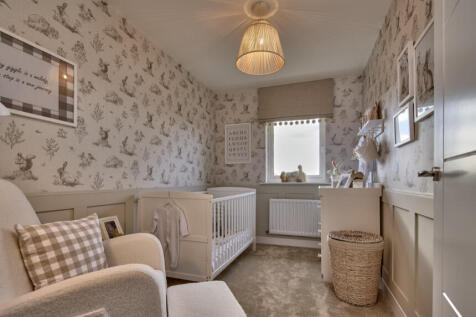
Home 247 - The Dunnock. As you enter The Dunnock, you will be impressed by the private hallway leading you into the separate living room. Moving towards the rear of the home there are some great practical features such as downstairs WC and under stairs storage cupboard. The real sho...
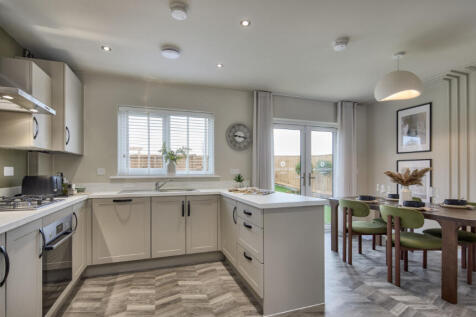

![DS13189 [CH] Dunnock (Cores) Plots 316-317_web](https://media.rightmove.co.uk:443/dir/crop/10:9-16:9/property-photo/2dd63affe/89169789/2dd63affe2fa91a840c2c2e29e1ceb14_max_476x317.jpeg)
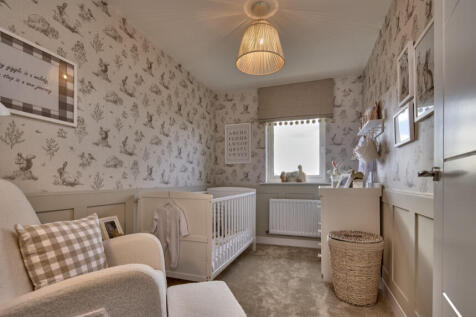
Home 246 - The Dunnock. As you enter The Dunnock, you will be impressed by the private hallway leading you into the separate living room. Moving towards the rear of the home there are some great practical features such as downstairs WC and under stairs storage cupboard. The real sho...
![DS13189 [CH] Dunnock (Cores) Plots 316-317_web](https://media.rightmove.co.uk:443/dir/crop/10:9-16:9/property-photo/2dd63affe/92675040/2dd63affe2fa91a840c2c2e29e1ceb14_max_476x317.jpeg)
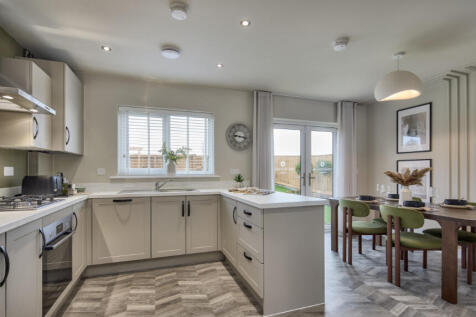
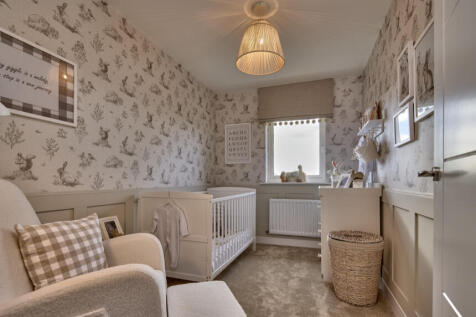
Home 315 - The Dunnock. As you enter The Dunnock, you will be impressed by the private hallway leading you into the separate living room. Moving towards the rear of the home there are some great practical features such as downstairs WC and under stairs storage cupboard. The real sho...
![DS13189 [CH] Dunnock (Cores) Plots 316-317_web](https://media.rightmove.co.uk:443/dir/crop/10:9-16:9/property-photo/2dd63affe/92675031/2dd63affe2fa91a840c2c2e29e1ceb14_max_476x317.jpeg)
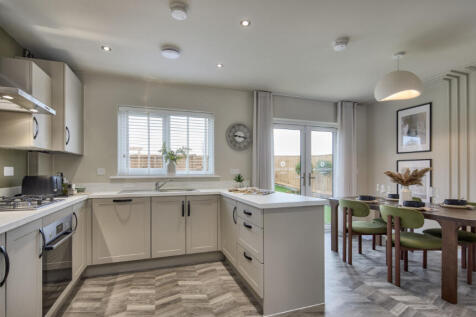
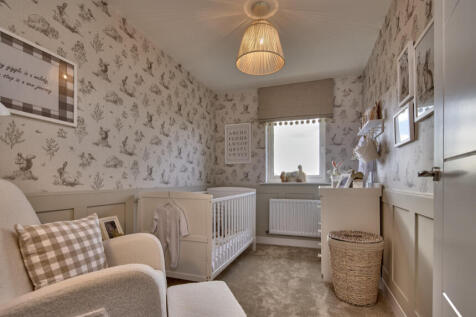
Home 160 - The Dunnock. As you enter The Dunnock, you will be impressed by the private hallway leading you into the separate living room. Moving towards the rear of the home there are some great practical features such as downstairs WC and under stairs storage cupboard. The real sho...
![DS13189 [CH] Dunnock (Cores) Plots 316-317_web](https://media.rightmove.co.uk:443/dir/crop/10:9-16:9/property-photo/2dd63affe/173766704/2dd63affe2fa91a840c2c2e29e1ceb14_max_476x317.jpeg)
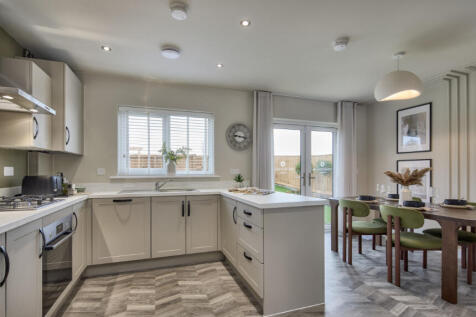
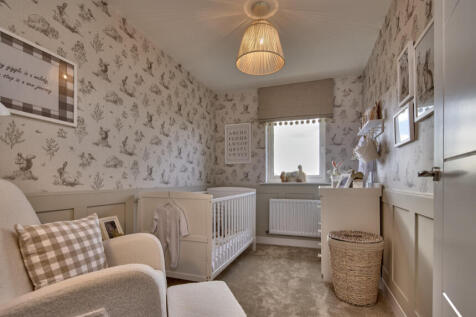
Home 159 - The Dunnock. As you enter The Dunnock, you will be impressed by the private hallway leading you into the separate living room. Moving towards the rear of the home there are some great practical features such as downstairs WC and under stairs storage cupboard. The real sho...
![DS13189 [CH] Dunnock (Cores) Plots 316-317_web](https://media.rightmove.co.uk:443/dir/crop/10:9-16:9/property-photo/2dd63affe/173766695/2dd63affe2fa91a840c2c2e29e1ceb14_max_476x317.jpeg)
Home 109 - The Dunnock. As you enter The Dunnock, you will be impressed by the private hallway leading you into the separate living room. Moving towards the rear of the home there are some great practical features such as downstairs WC and under stairs storage cupboard. The real sho...


![DS13189 [CH] Fulmar (Cores) Plots 441-442_web](https://media.rightmove.co.uk:443/dir/crop/10:9-16:9/property-photo/c7f738b63/91523256/c7f738b63fce57d8cc416e4d2216205c_max_476x317.jpeg)
Home 203 - The Fulmar.The Fulmar, a larger than average two bedroom home, has been designed with modern family living in mind.The contemporary open-plan kitchen is truly the heart of the home. The eye is drawn towards the rear of the house where light floods through French doors into t...
![DS13189 [CH] Fulmar (Cores) Plots 441-442_web](https://media.rightmove.co.uk:443/dir/crop/10:9-16:9/property-photo/c7f738b63/91523259/c7f738b63fce57d8cc416e4d2216205c_max_476x317.jpeg)
Home 204 - The Fulmar.The Fulmar, a larger than average two bedroom home, has been designed with modern family living in mind.The contemporary open-plan kitchen is truly the heart of the home. The eye is drawn towards the rear of the house where light floods through French doors into t...
![DS13189 [CH] Fulmar (Cores) Plots 441-442_web](https://media.rightmove.co.uk:443/dir/crop/10:9-16:9/property-photo/c7f738b63/89169783/c7f738b63fce57d8cc416e4d2216205c_max_476x317.jpeg)
Home 111 - The Fulmar.The Fulmar, a larger than average two bedroom home, has been designed with modern family living in mind. The contemporary open-plan kitchen is truly the heart of the home. The eye is drawn towards the rear of the house where light floods through French doors into...
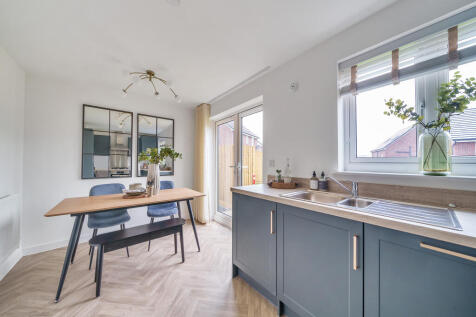
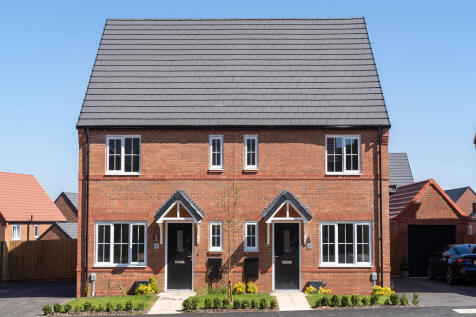
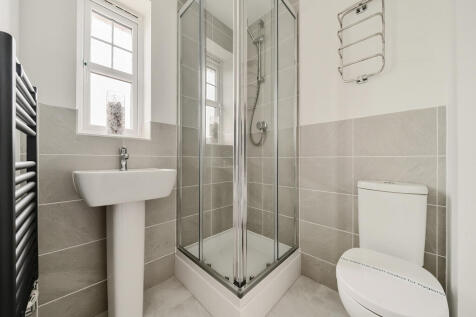
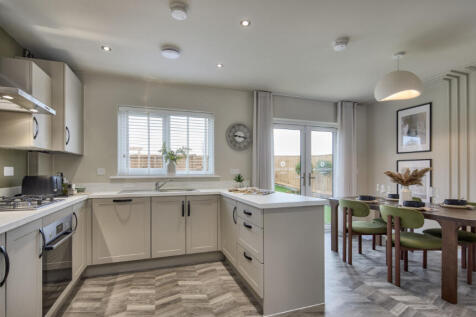
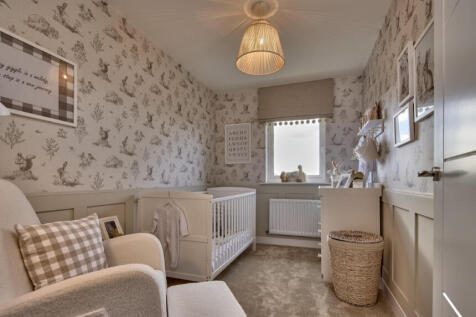
The extremely popular Hanbury is a three-bedroom family home with a bright and modern open-plan kitchen/diner which has French doors leading into the garden. The downstairs WC, three handy storage cupboards and an en suite to bedroom one mean it ticks all the boxes for practical family living.

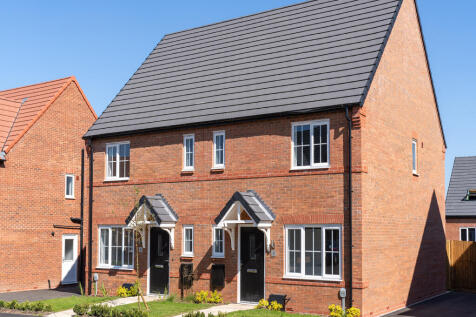
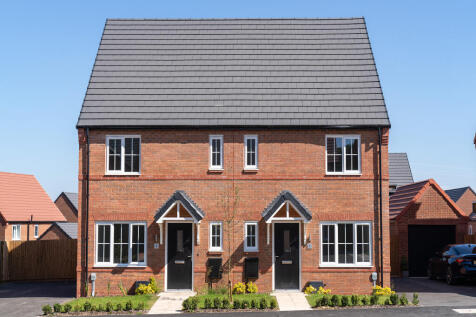
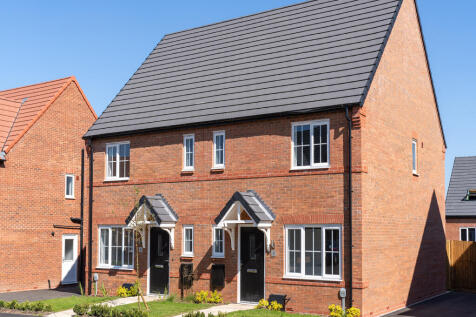
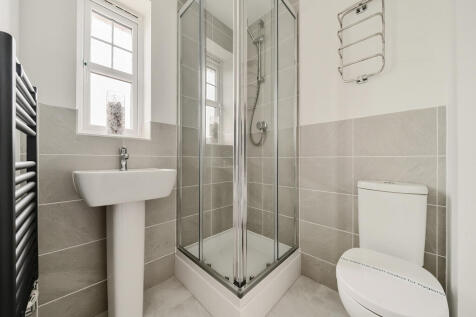
The extremely popular Hanbury is a three-bedroom family home with a bright and modern open-plan kitchen/diner which has French doors leading into the garden. The downstairs WC, three handy storage cupboards and an en suite to bedroom one mean it ticks all the boxes for practical family living.
![DS13189 [CH] Fulmar (Cores) Plots 441-442_web](https://media.rightmove.co.uk:443/dir/crop/10:9-16:9/property-photo/c7f738b63/173766698/c7f738b63fce57d8cc416e4d2216205c_max_476x317.jpeg)
Home 110 - The Fulmar.-SAVE £10,000 with our unmissable new price! Was £268,995, now only £258,995- The Fulmar, a larger than average two bedroom home, has been designed with modern family living in mind. The contemporary open-plan kitchen is truly the heart of the home. The eye is...


![DS13189 [CH] Curlew (Cores) Plot 164_web](https://media.rightmove.co.uk:443/dir/crop/10:9-16:9/property-photo/f77cdaa41/92288844/f77cdaa417bb4ae0fafa9a7c497c118d_max_476x317.jpeg)
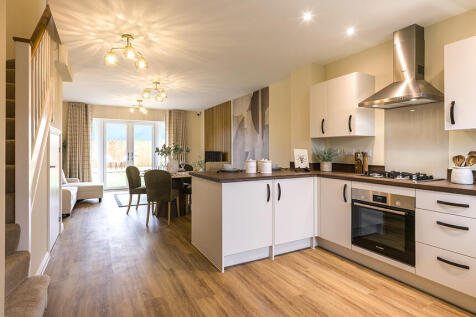
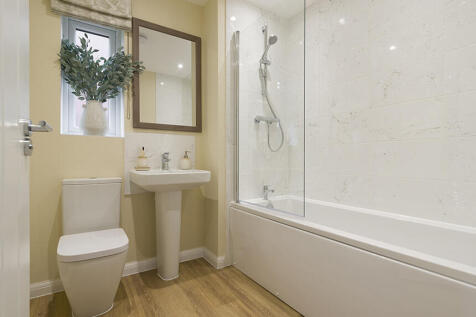
Home 164 - The Curlew.The Curlew has been designed with modern family living in mind.The contemporary open-plan kitchen is truly the heart of the home. The eye is drawn towards the rear of the house where light floods through French doors into the open-plan living room. The ground floo...