New Homes and Developments For Sale in Wellingborough, Northamptonshire
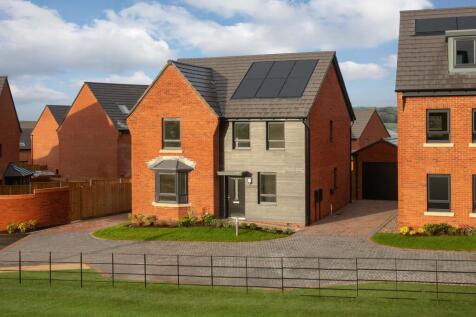
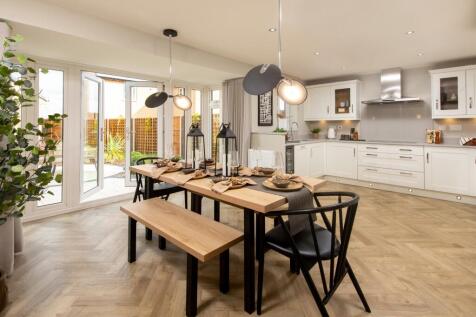
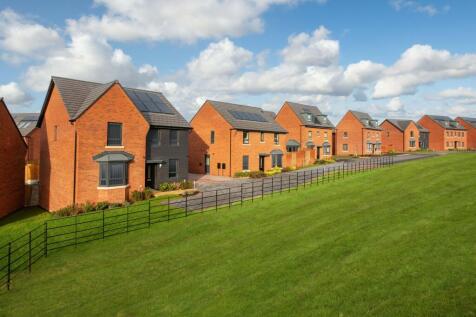
£24,992 TOWARDS YOUR MOVE* + UPGRADES WORTH £5,492. *PLOT 59 - THE CULVER AT GLENVALE PARK*. The bright open-plan kitchen/dining opens to your garden through French doors. There is also an elegant bay fronted lounge and a private study. Upstairs are three double bedrooms, your main bedroom with a...

 |
 |
 1/17
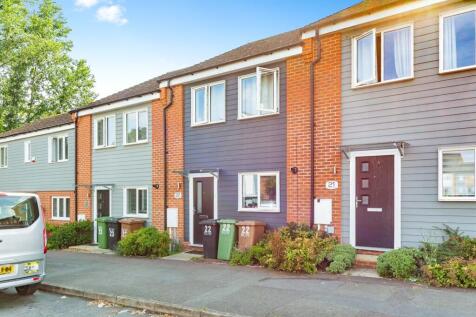
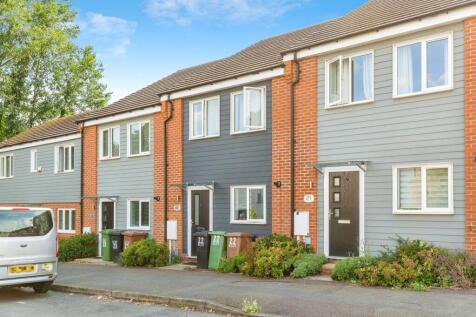
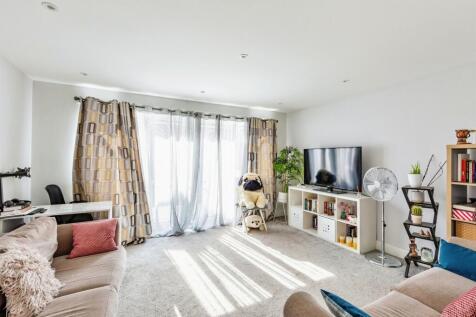
**ATTENTION LANDLORDS** A modern three bedroom terrace with easy access to the town centreThe property benefits from built-in appliances to the kitchen, downstairs cloakroom, double glazing, allocated parking and is offered with a TENANT IN SITU,. The currently monthly rent is £1050.

Key features
- **ATTENTION LANDLORDS
- Three bedrooms
- Downstairs cloakroom
|1/10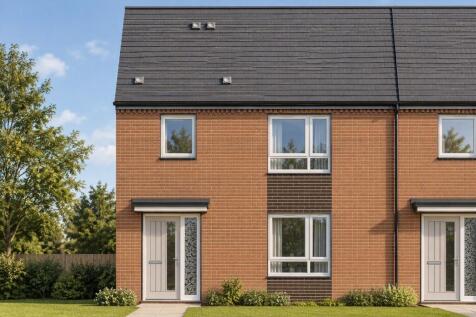
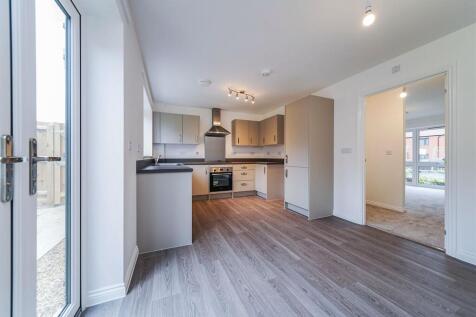
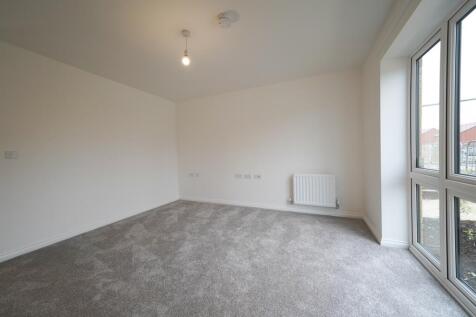
Plot 173 advertised at a 40% share is a 3 bedroom end-terraced home with parking for 2 cars. The property has an open plan Kitchen diner with french doors to the rear garden, downstairs WC and spacious living room. Upstairs there are 3 spacious bedrooms and family bathroom. 10%-75% Shares available!
 |1/7
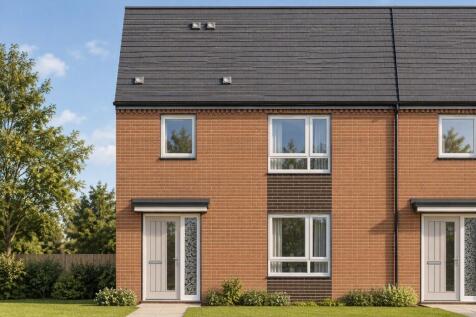
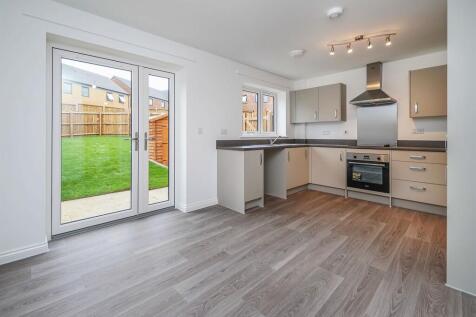
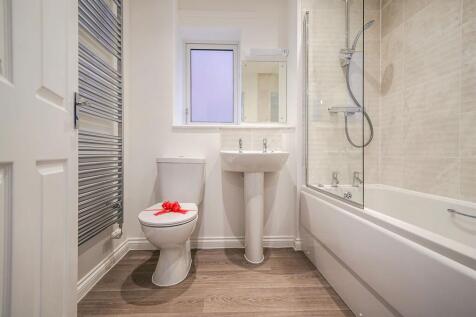
Plot 166 advertised at a 40% share is a 3 bedroom end-terraced home with parking for 2 cars. The property has an open plan Kitchen diner with french doors to the rear garden, downstairs WC and spacious living room. Upstairs there are 3 spacious bedrooms and family bathroom. 10%-75% Shares available!
|1/9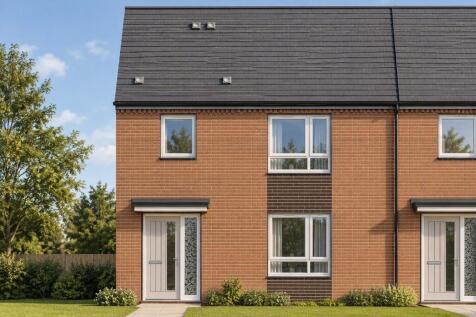
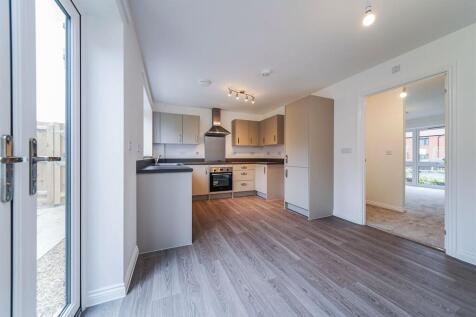
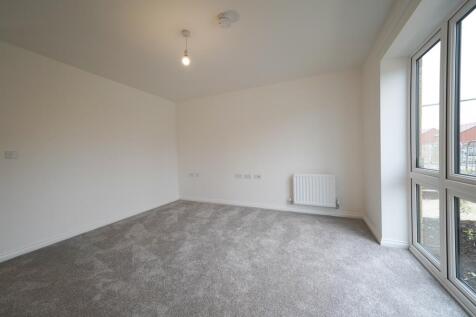
Plot 165 advertised at a 40% share is a 3 bedroom end-terraced home with parking for 2 cars. The property has an open plan Kitchen diner with french doors to the rear garden, downstairs WC and spacious living room. Upstairs there are 3 spacious bedrooms and family bathroom. 10%-75% Shares available!
|1/7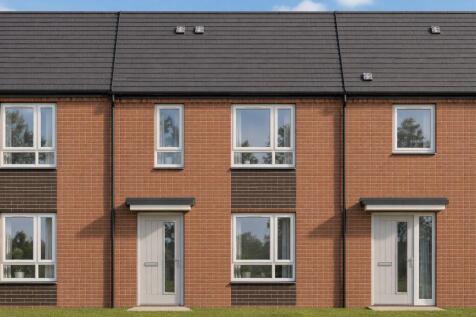
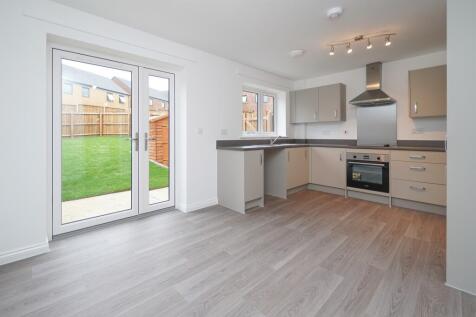
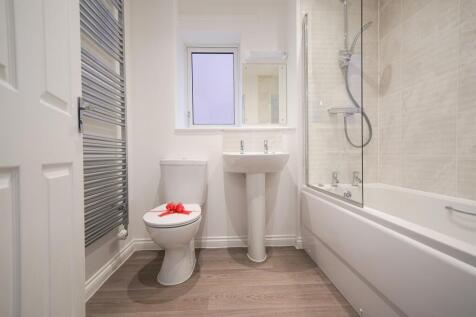
Plot 172 advertised at a 40% share is a 2 bedroom mid-terraced home with parking for 2 cars. The property has an open plan Kitchen/diner with french doors to the rear garden, downstairs WC and spacious living room. Upstairs there are 2 spacious bedrooms and family bathroom. 10%-75% shares available!
|1/7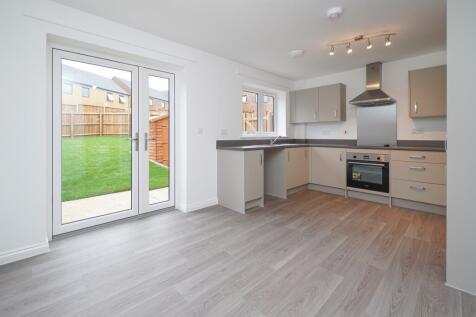
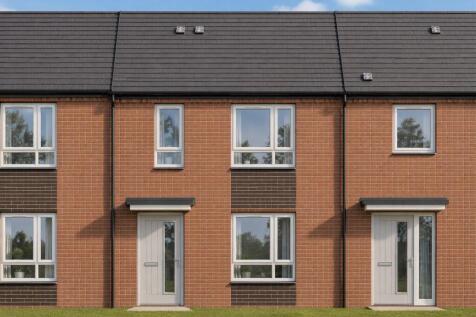
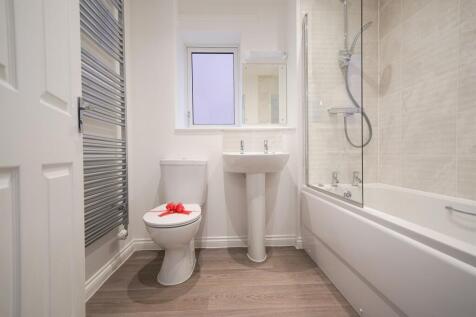
Plot 167 advertised at a 40% share is a 2 bedroom mid-terraced home with parking for 2 cars. The property has an open plan Kitchen/diner with french doors to the rear garden, downstairs WC and spacious living room. Upstairs there are 2 spacious bedrooms and family bathroom. 10%-75% Shares available!
|1/6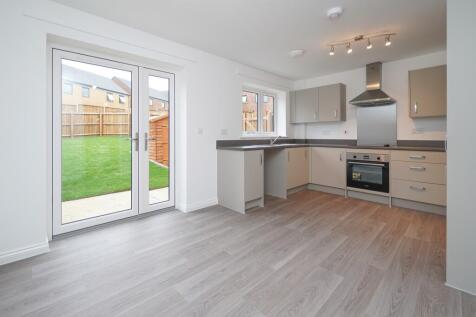
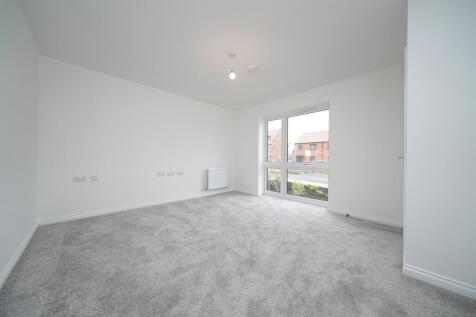
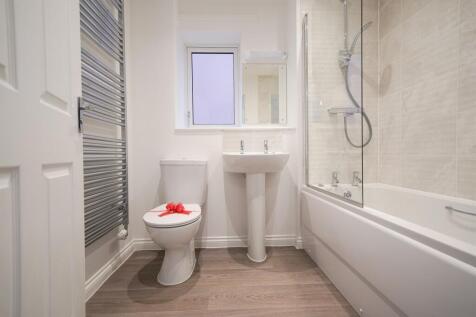
Plot 164 advertised at a 40% share is a 2 bedroom mid-terraced home with parking for 2 cars. The property has an open plan Kitchen diner with french doors to the rear garden, downstairs WC and spacious living room. Upstairs there are 2 spacious bedrooms and family bathroom. 10%- 75% shares available