New Homes and Developments For Sale in West Sussex

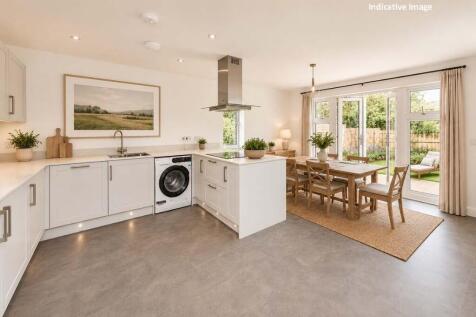
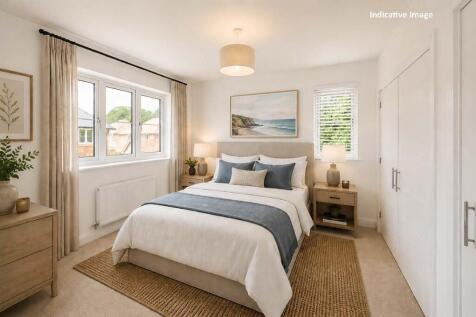

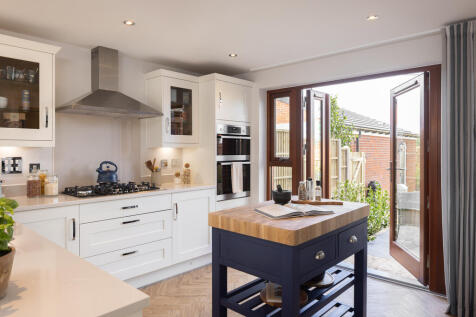
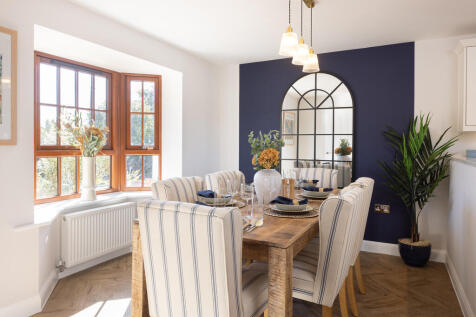
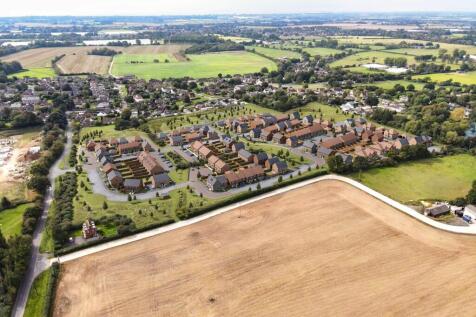
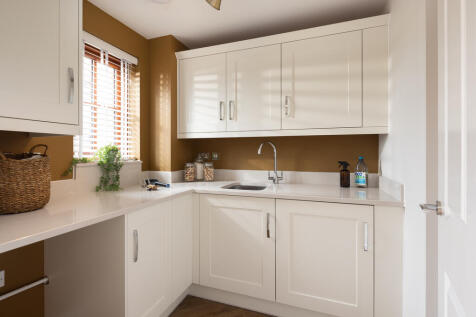
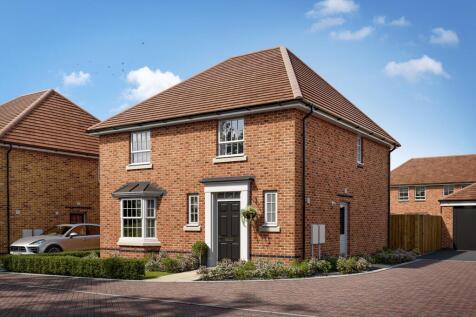
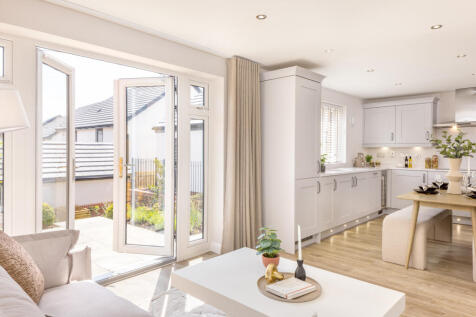
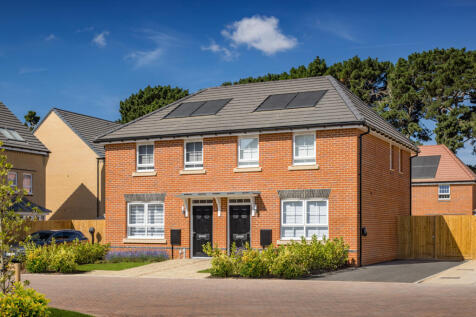
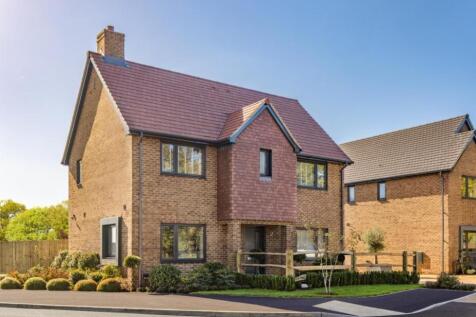
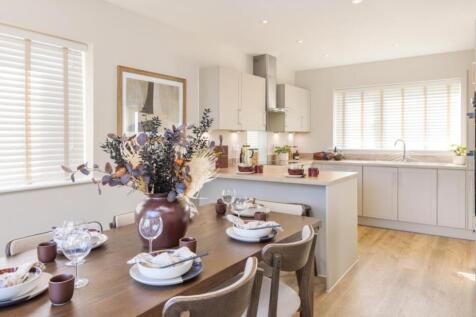
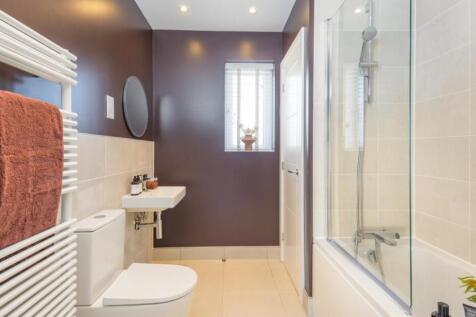
From the bright hallway you can enter your open-plan kitchen/family/dining room which has an adjoining utility room. Downstairs also offers a bay fronted lounge. Upstairs, your main bedroom has an en suite shower room, joined by three double bedrooms and the family bathroom.

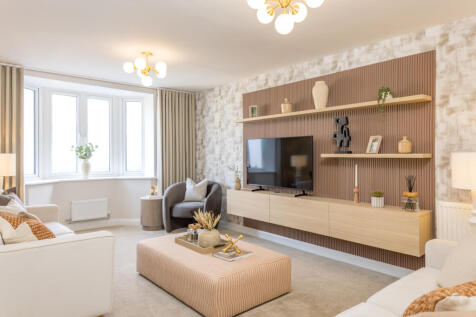
 |
| 1/7
1/7
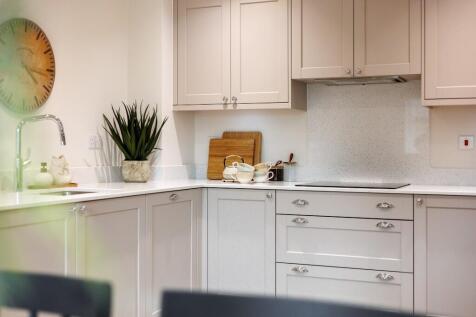
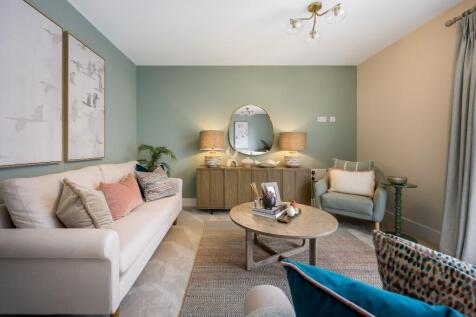
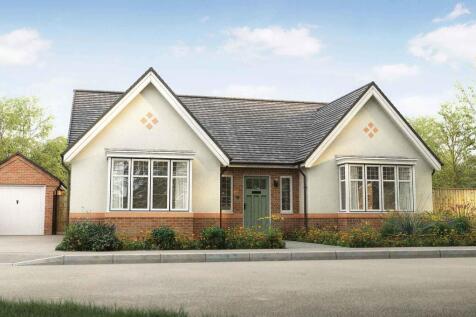
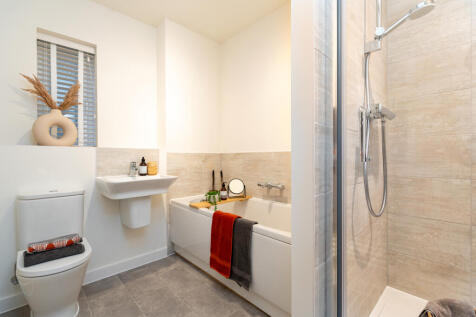
Reservations being taken now. Plot 13, The Daffodil at Levelo, is a brand new 3-bedroom detached bungalow offering 1129 sq ft of stylish living space. Featuring a spacious open-plan kitchen, dining and living area, en suite principal bedroom, carport and private garden. Show Home opening November


 |1/9
|1/9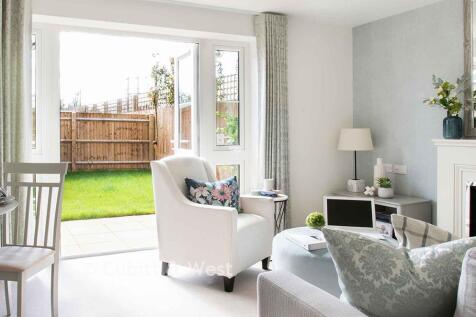
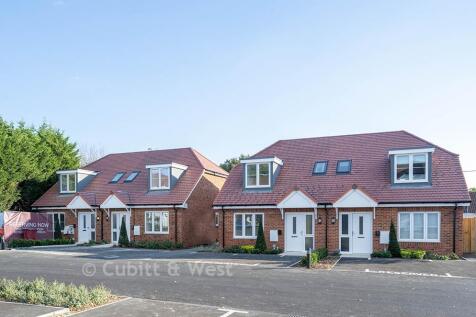
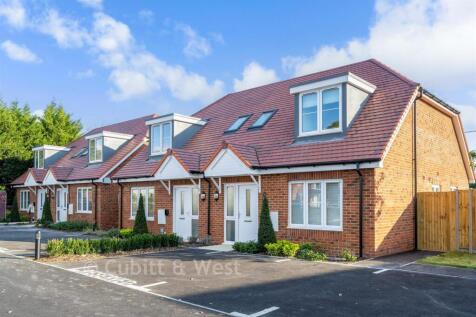
Exclusively for the over 60s, this beautifully designed semi-detached cottage home offers comfort, convenience, and a strong sense of community. On the first floor, you'll find a luxurious principal bedroom suite complete with a walk-in wardrobe and en-suite bathroom, as well as a separate study ...

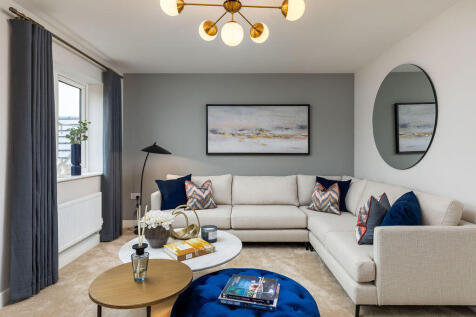
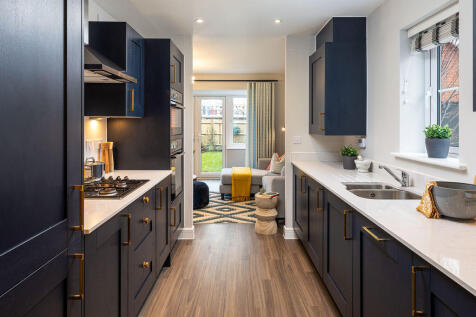
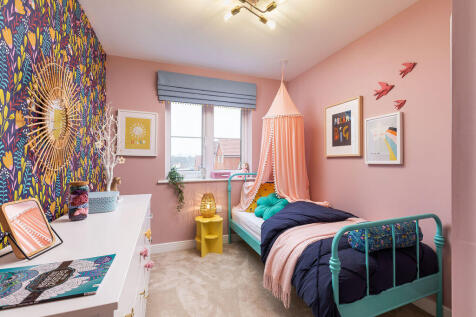
SAVE UP TO £10,000 and celebrate in style. The Bader V1 is a chain free & energy efficient, three storey home with OPEN-PLAN living spaces, French doors to the rear garden, first-floor living room, en suite to bed 1 & a 10-year NHBC Buildmark Policy^.

 |1/11
|1/11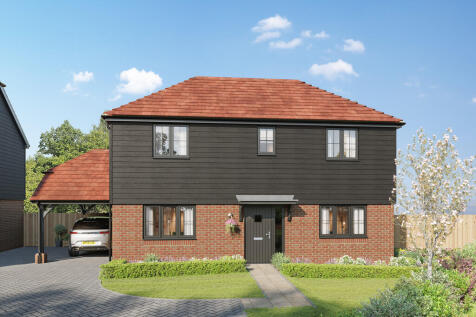
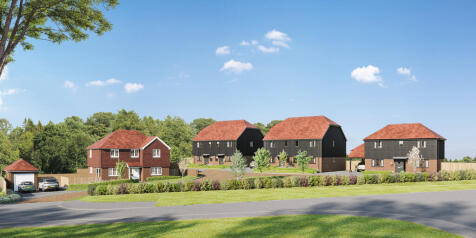
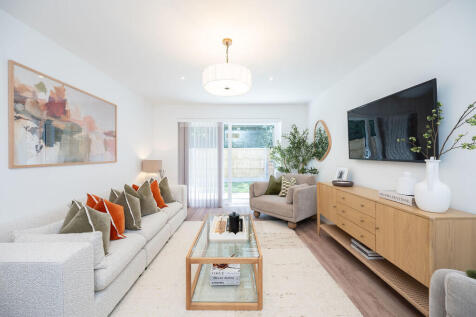
Occupying a prime position within the exclusive Blencowe Place development, this superb three-bedroom detached home offers spacious accommodation, premium finishes and exceptional energy efficiency. The standout feature is the impressive 27ft open-plan kitchen and dining room, creating a stunning...
 |
| |1/7
|1/7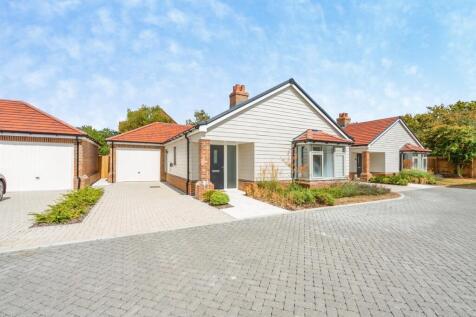
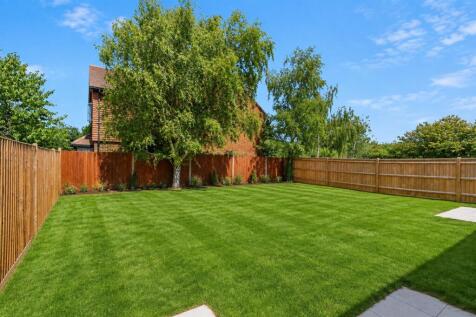
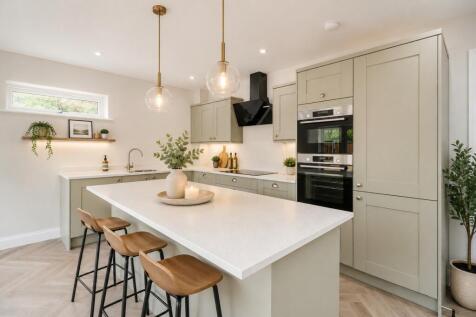
A beautifully designed detached two-bedroom bungalow forming part of the exclusive Linwood Park development by Amiri Homes. Offering 1,081 sq ft of stylish single-storey accommodation, this energy-efficient home features a spacious open-plan living space, luxury kitchen, en-suite to master bedroom.
 ||1/17


A brand new three double bedroom, two-bathroom home in a tranquil and leafy setting. The Buxshalls is enjoying a rebirth that is touching every aspect of this superbly located development. Book your appointment to view our brand-new show home today. 2 The Coach House is a larger than a...

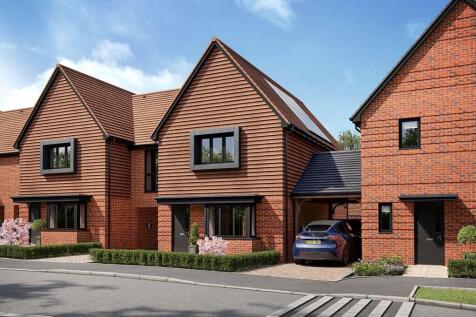

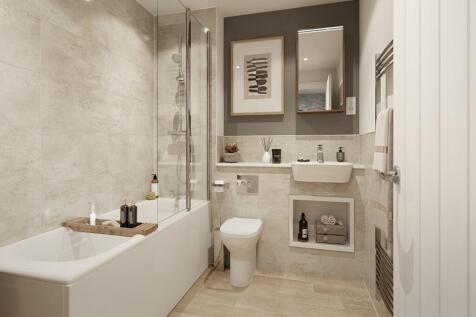

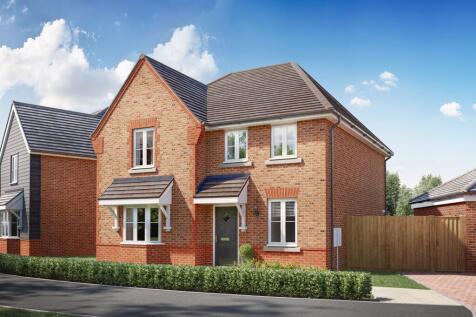
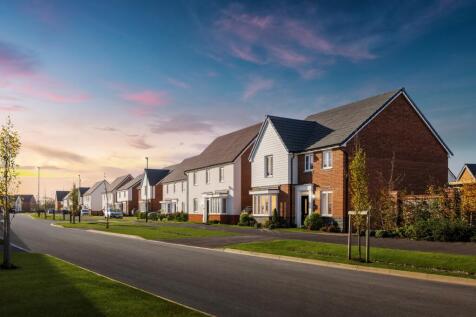
This impressive home has a large open-plan kitchen/family and dining room with French doors to the garden. The spacious lounge with bay window which is the perfect place to relax. The downstairs home office could double up as a playroom. Upstairs you'll find your large main bedroom with en suite,...
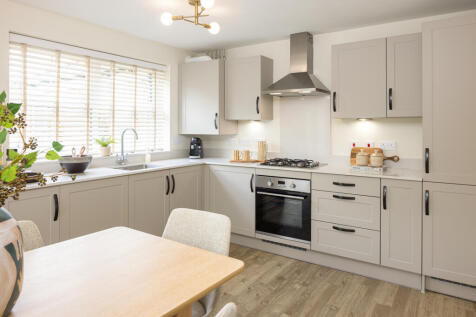


SOUTH EAST FACING GARDEN | CORNER PLOT Spacious detached home with an open-plan kitchen and dining area. There's a SEPARATE UTILITY and an airy dual aspect lounge. An EN SUITE main bedroom, a further double and a single can be found upstairs. Comes with 2 parking spaces. Speak to us today to fin...
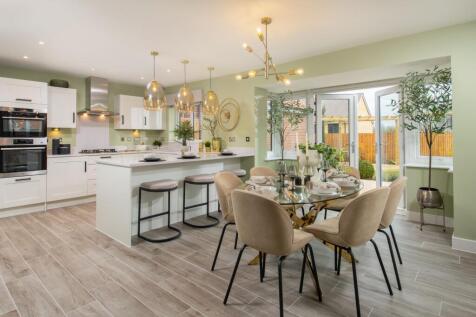

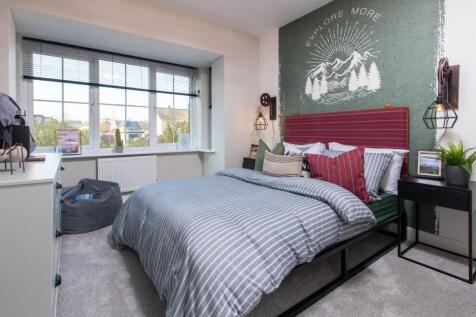
SAVE UP TO £20,000 and celebrate in style. The Pargeter is a new, chain free & energy efficient home with an open-plan kitchen, dining & family room with French doors to the garden, UTILITY ROOM, living room with a snug, EN SUITE & 10-year NHBC Buildmark policy^

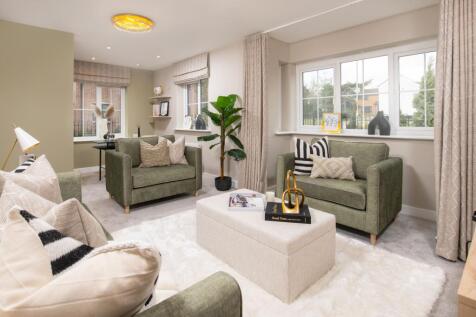

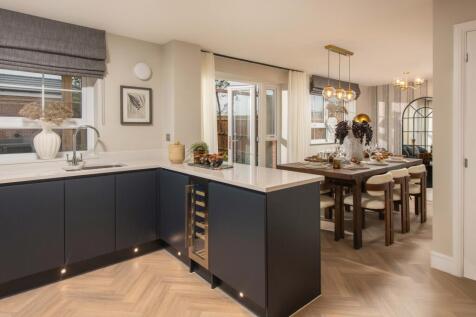


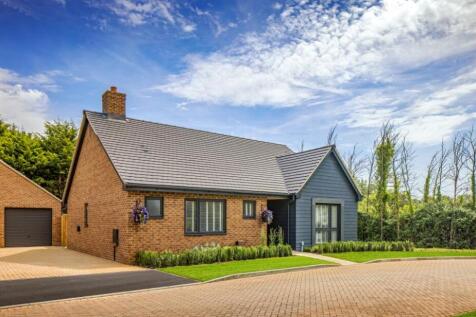
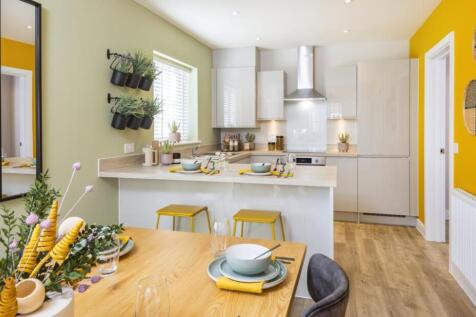
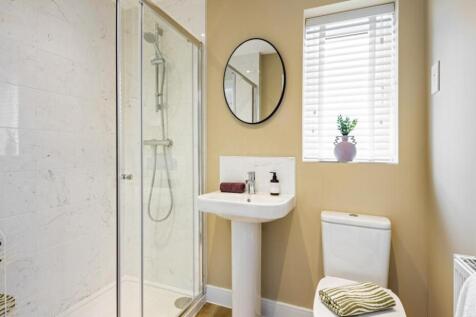

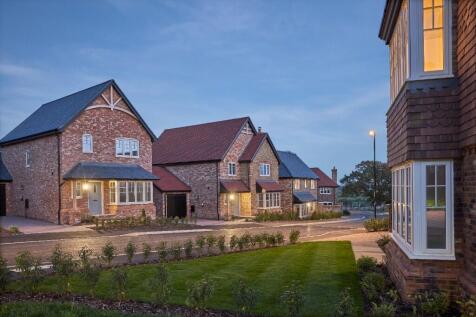
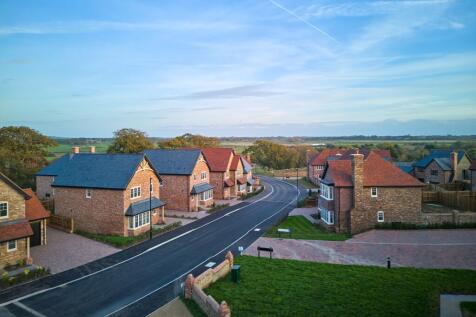

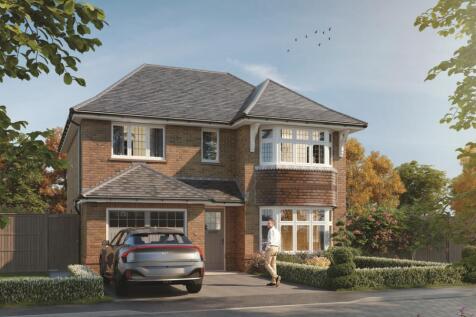
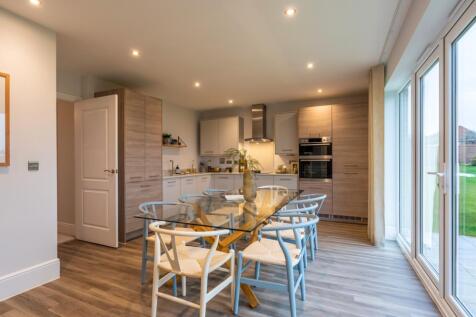
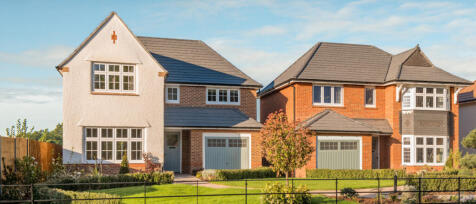
The Oxford Lifestyles at Harvest Rise are Eco Electric. These homes include air source heat pumps, even thicker insulation, and the wonderful warmth of underfloor heating across the ground floor. The larger than average three bedroom Oxford Lifestyle may look very traditional on the outside, with...

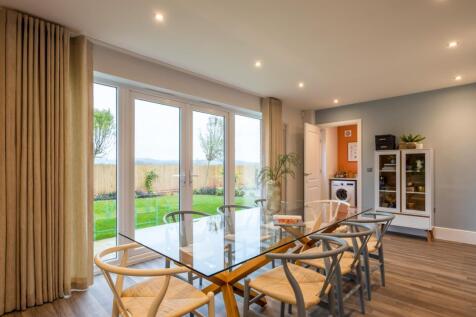






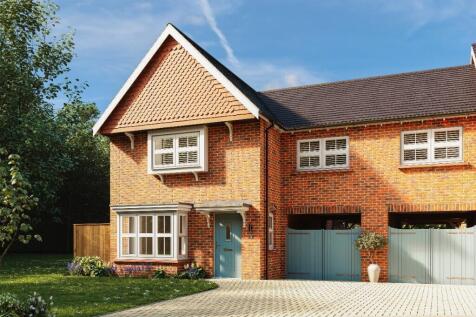

MOVE IN FOR CHRISTMAS Reserve by SUNDAY 25TH OCTOBER and enjoy a £500 M&S VOUCHER towards your FESTIVE FOOD SHOP and FULL STAMP DUTY PAID OR EQUILVALENT DEPOSIT CONTRIBUTION as our gifts to you. Enjoy a hassle-free, ready-made home for the festive season which includes a high-specification, f...


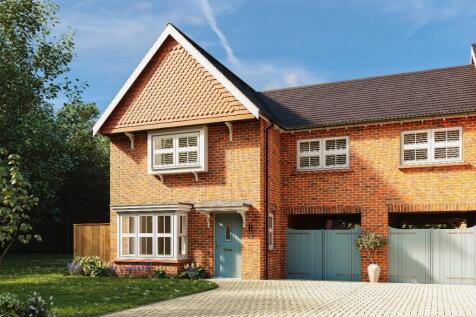

The Westcott is a beautifully designed four-bedroom semi-detached home with a bright south-facing garden. Contemporary kitchen with high-quality Bosch, AEG and Siemens integrated appliances. Master bedroom with en suite and fitted wardrobe. External tap and socket, plus turf to the rear garden, comp

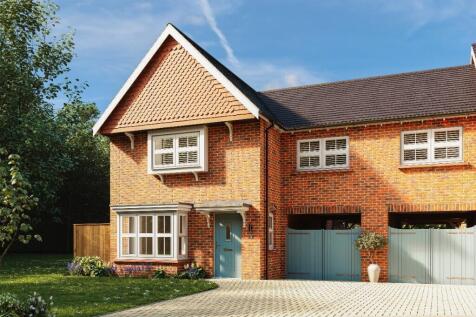

The Westcott is a beautifully designed four-bedroom semi-detached home with a bright south-facing garden. Contemporary kitchen with high-quality Bosch, AEG and Siemens integrated appliances. Master bedroom with en suite and fitted wardrobe. External tap and socket, plus turf to the rear garden, comp

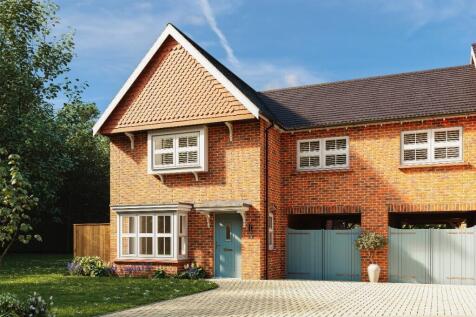

The Westcott is a beautifully designed four-bedroom semi-detached home with a bright south-facing garden. Contemporary kitchen with high-quality Bosch, AEG and Siemens integrated appliances. Master bedroom with en suite and fitted wardrobe. External tap and socket, plus turf to the rear garden, comp