Houses For Sale in Wiltshire
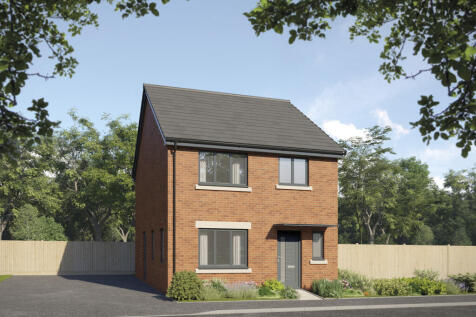
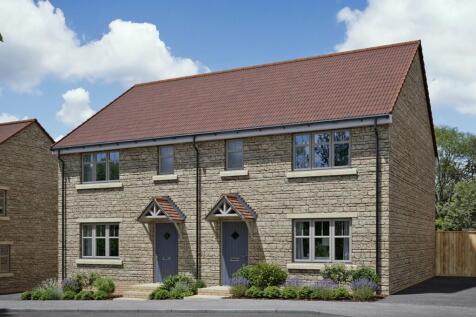
![[VRL] DS14885 [BH] The Blunsdon_plot 135_CGI_HR_web](https://media.rightmove.co.uk:443/dir/crop/10:9-16:9/property-photo/0f14b9335/87708666/0f14b93353589d4e84c16167ab9a2db6_max_476x317.jpeg)
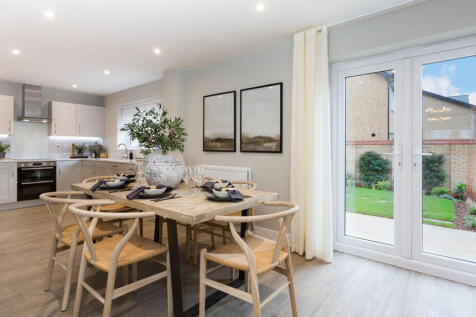
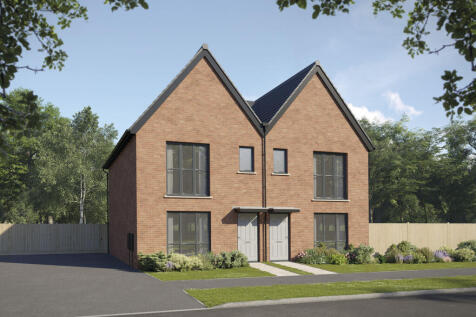
**STAMP DUTY PAID WORTH £14,250** Home 119 The Blunsdon with its spacious living areas, aspects of open plan living and considerable light is a beautiful home, perfectly designed for the flow of family life. The kitchen/dining room which stretches across the broad width of the propert...



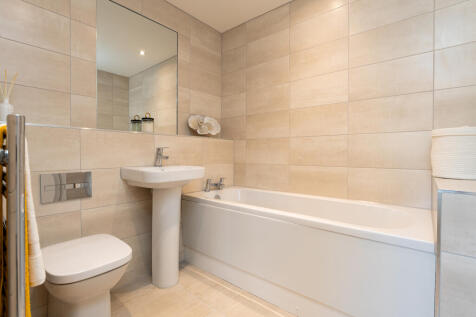
Save up to £15,000 with Bellway. The Webster is a new & chain free, three-storey home with an open-plan kitchen & dining room with doors to the garden, THREE DOUBLE BEDROOMS, TWO EN SUITES, dressing area to bedroom 1 & a 10-year NHBC Buildmark policy^


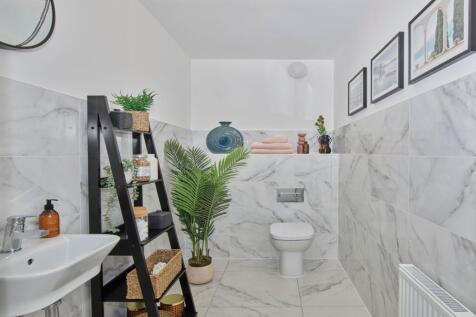
Choose a place that feels like home. The Felter is the perfect family home with an OPEN-PLAN kitchen & dining room, living room with French doors to the garden, EN SUITE & a 10-year NHBC Buildmark policy^. Plus, is brand new, chain free & energy efficient.
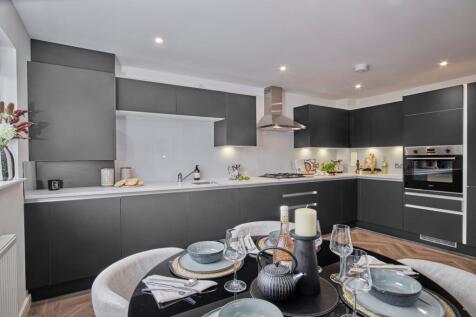
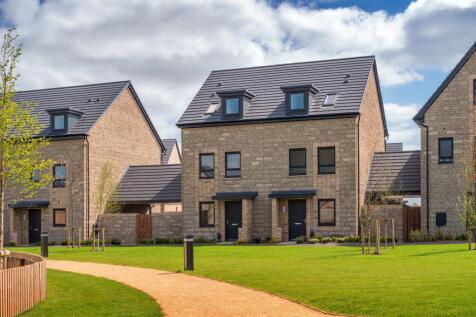


HONEYMANS HELM | PLOT 199 | THE MARWOOD This semi detached home has 3 double bedrooms. Downstairs there's an open-plan lounge with French doors to the garden, a modern kitchen and some handy understairs storage. Upstairs you'll find two double bedrooms and a family bathroom. The top floor com...

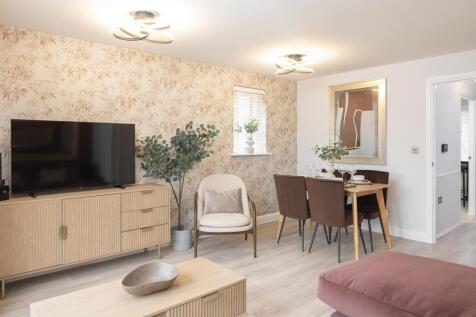
 |
| 1/12
1/12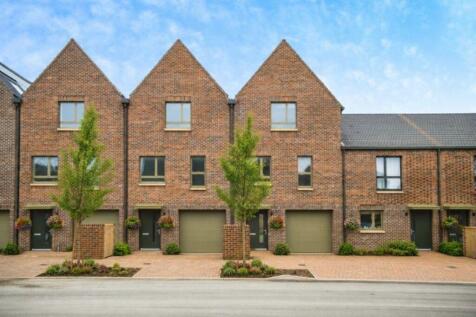


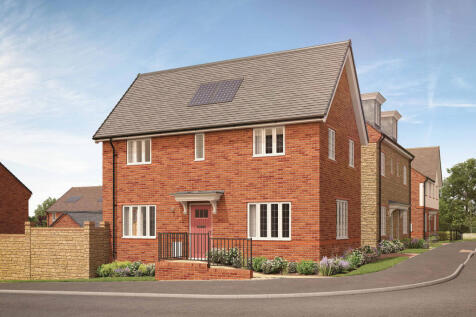
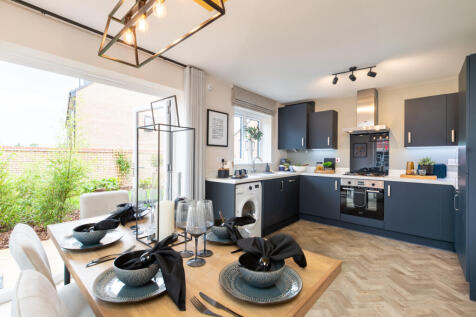
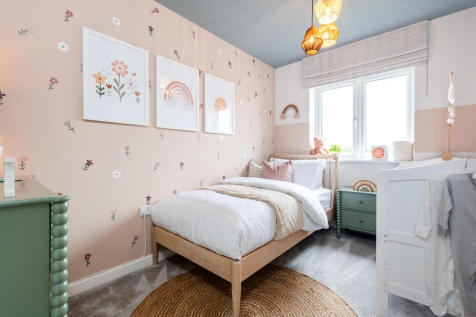

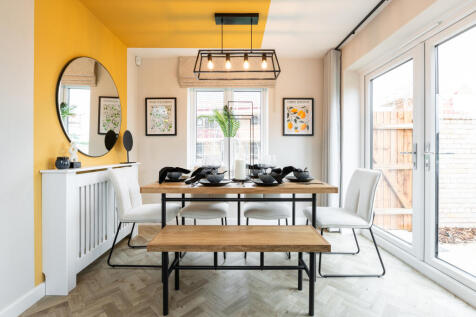
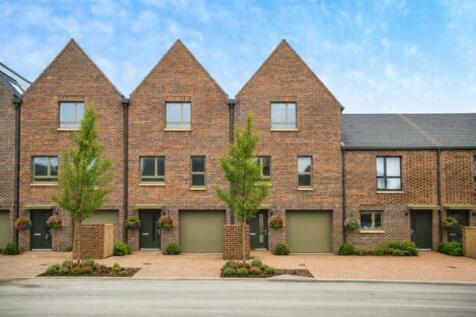
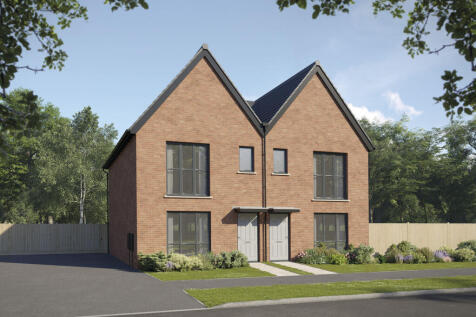
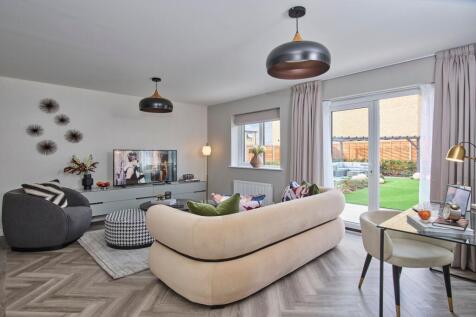
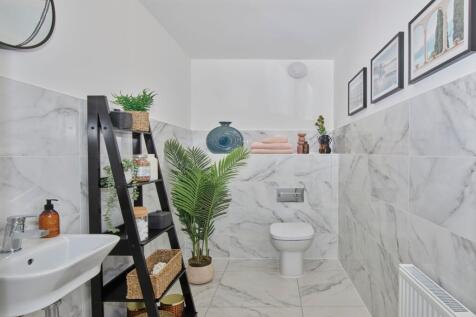
Choose a place that feels like home. The Felter is the perfect family home with an OPEN-PLAN kitchen & dining room, living room with French doors to the garden, EN SUITE & a 10-year NHBC Buildmark policy^. Plus, is brand new, chain free & energy efficient.
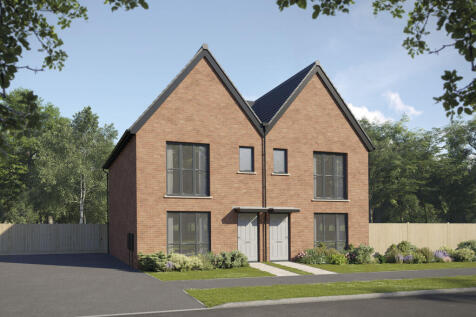

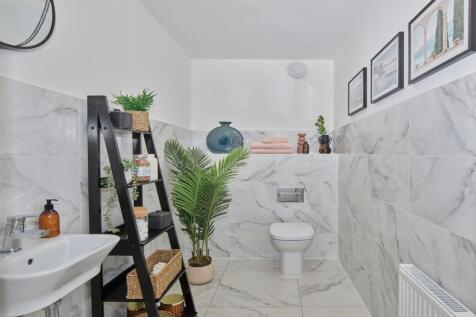
Choose a place that feels like home. The Felter is the perfect family home with an OPEN-PLAN kitchen & dining room, living room with French doors to the garden, EN SUITE & a 10-year NHBC Buildmark policy^. Plus, is brand new, chain free & energy efficient.

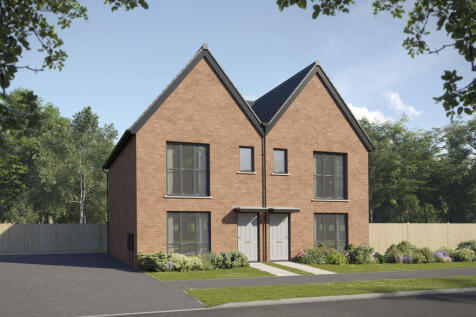
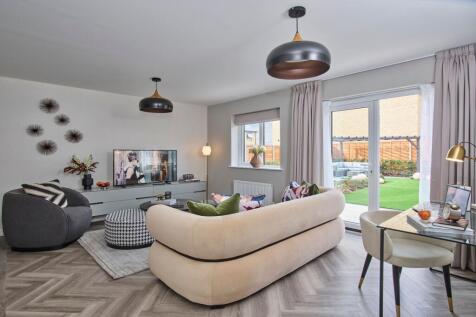
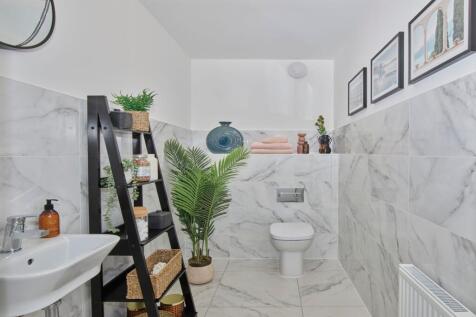
Choose a place that feels like home. The Felter is the perfect family home with an OPEN-PLAN kitchen & dining room, living room with French doors to the garden, EN SUITE & a 10-year NHBC Buildmark policy^. Plus, is brand new, chain free & energy efficient.

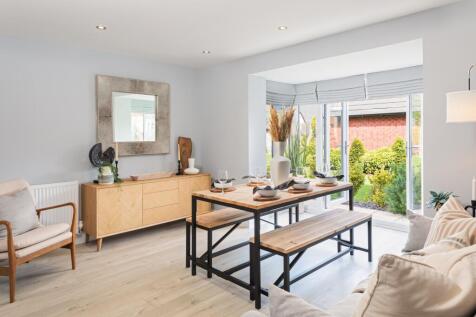

Brand new home with PHOTOVOLTAIC SOLAR PANELS. Comes with an NHBC Warranty and insurance policy. Plot 40 | The Langstone | Honeymans Helm, Highworth | David Wilson Homes. This home has an open plan kitchen with glazed bay and French doors to the garden together with a study. A cloakroom and som...
 |
| |1/18
|1/18

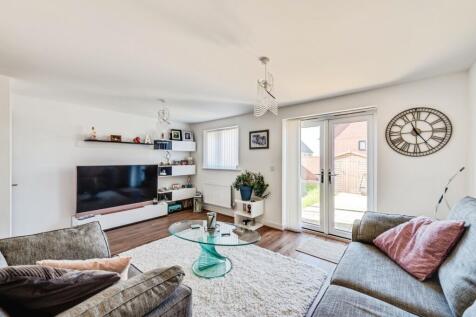
3D VIRTUAL TOUR - REDLANDS GROVE VILLAGE WANBOROUGH - EV CHARGING POINT - NO CHAIN Redlands Grove is situated a little under five miles east of Swindon town centre, and can be reached in under 10 minutes’ drive away from junction 15 of the M4, via the A419. Local ame...

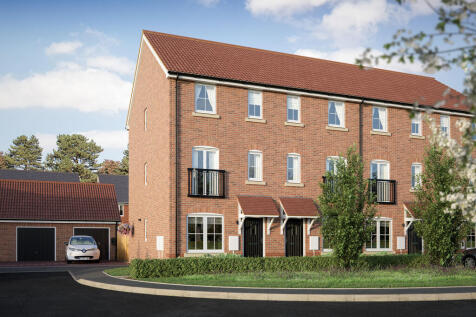


Welcome to St Peters Place – Premium new apartments and houses for sale in Salisbury Find your perfect home at St Peters Place in Salisbury, Wiltshire. This exciting community offers a stunning collection of two, three and four-bedroom homes, including apartments, thoughtfully designe...
 ||1/16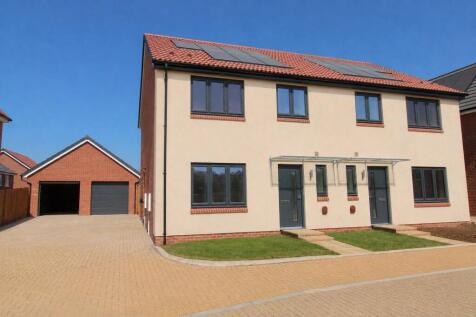
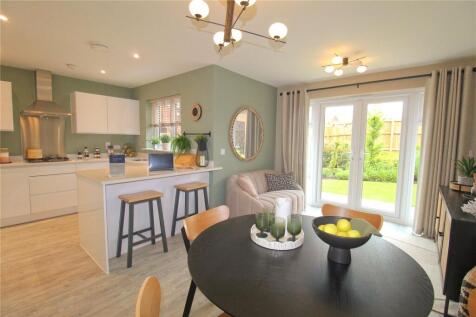
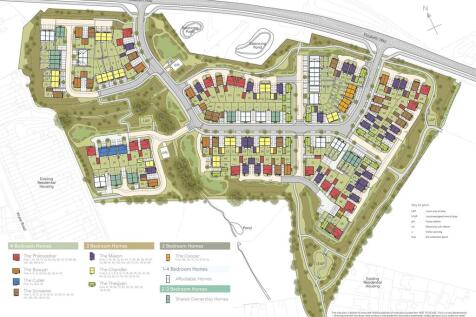
This fantastic semi-detached house enjoys a stunning open plan living space as well as a separate lounge. Solar panels and EV charger provide modern convenience whilst driveway parking leads to a garage. If you want a spotless home from a 5* rated builder, look no further.

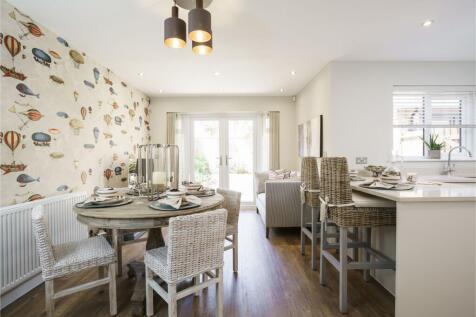
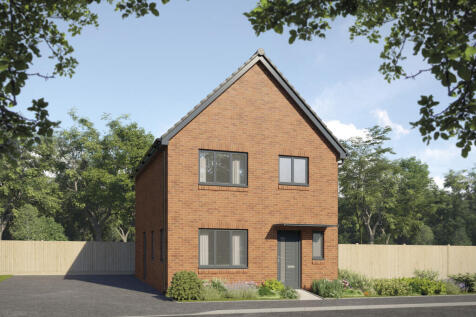
Save up to £17,500 with Bellway. The Mason features an open-plan kitchen, living & dining room with French doors to the garden, dual-aspect living room, UTILITY ROOM & EN SUITE. Plus is brand new, chain free & comes with a 10-year NHBC Buildmark policy^
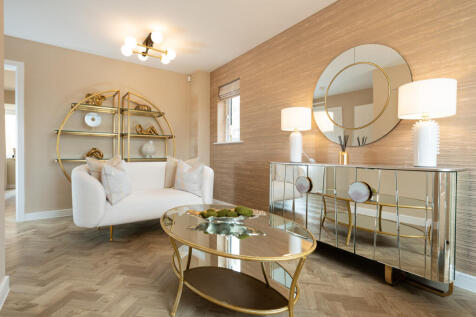
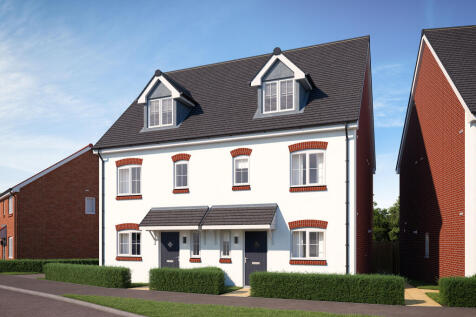
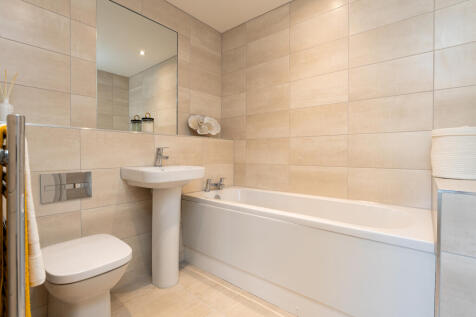
Save up to £15,000 with Bellway. The Webster is a new & chain free, three-storey home with an open-plan kitchen & dining room with doors to the garden, THREE DOUBLE BEDROOMS, TWO EN SUITES, dressing area to bedroom 1 & a 10-year NHBC Buildmark policy^
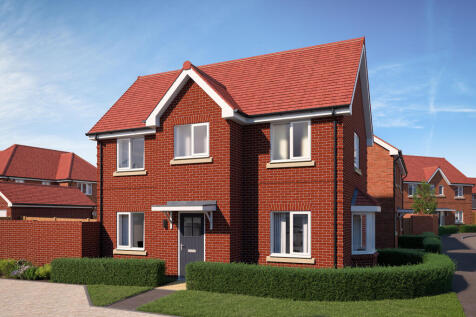
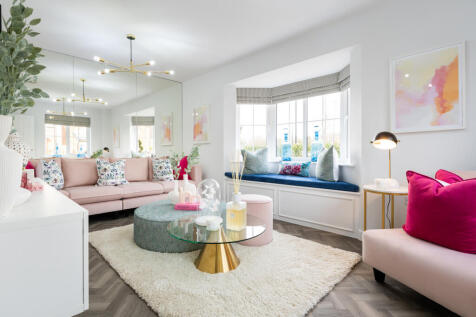

Save up to £15,000 with Bellway. The Thespian is a new, chain free & energy efficient home with an OPEN-PLAN kitchen & dining area with French doors to the garden, living room with a bay window, EN-SUITE to bedroom 1 & a 10-year NHBC Buildmark policy^.


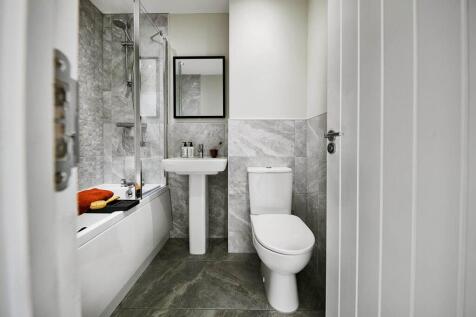

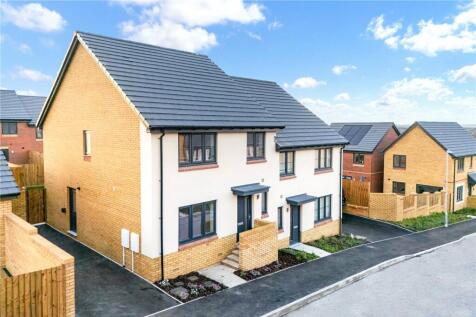
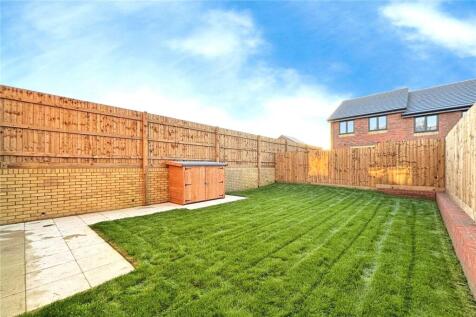
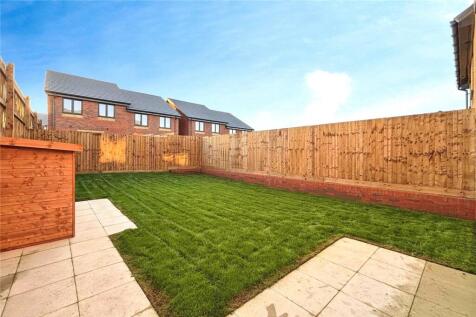

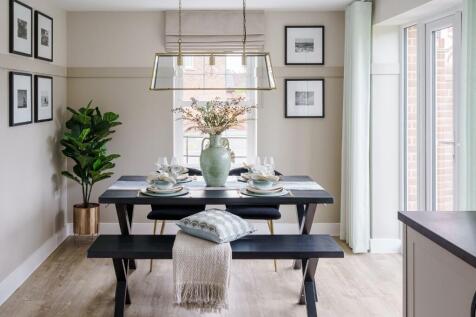
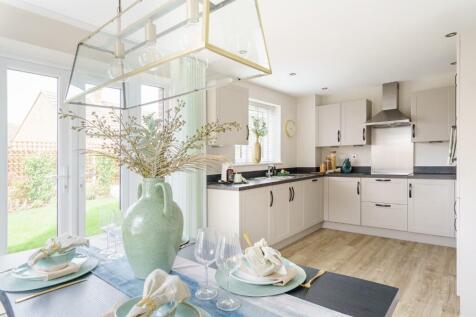


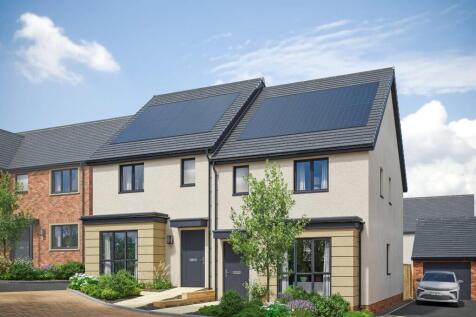
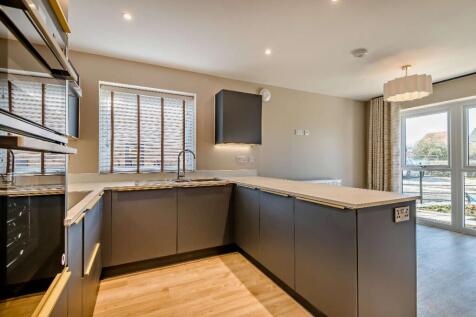
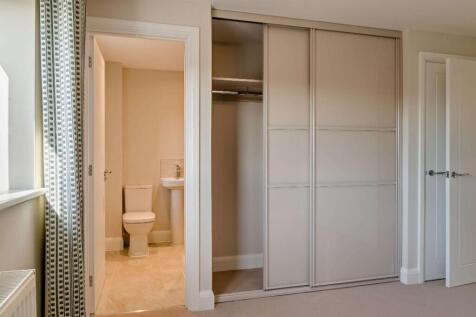
A 3 bedroom SEMI-DETACHED home, built with contemporary living in mind. The free flowing ground floor MAXIMISES light and space with wide aspect FRENCH DOORS opening on to the garden. Upstairs, the principal bedroom benefits from ENSUITE SHOWER ROOM and fitted wardrobes.

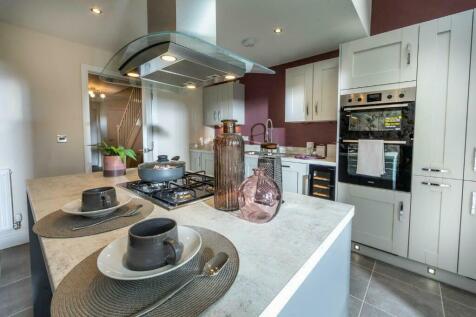
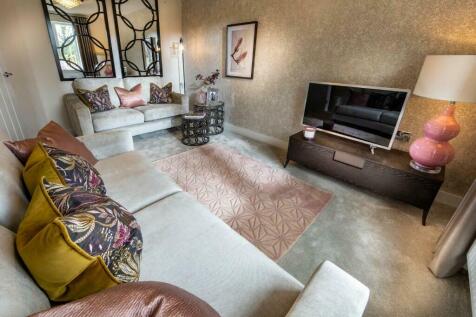

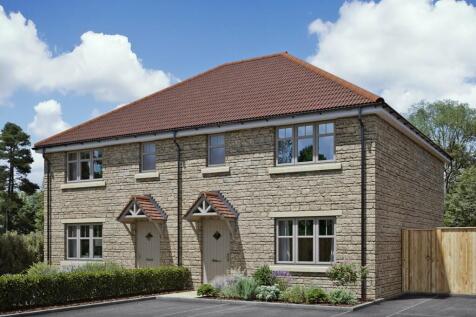


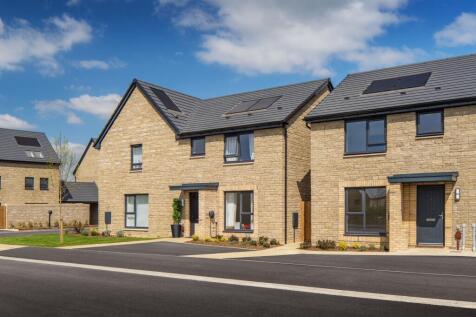
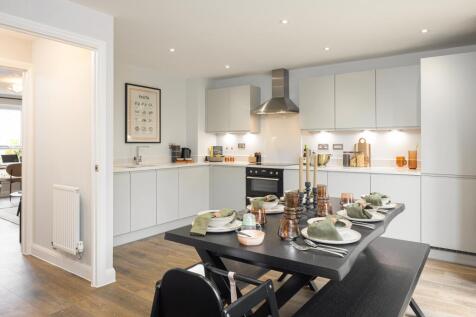

SAVE £18,750 ON YOUR DEPOSIT | CUL DE SAC LOCATION | AIR SOURCE HEAT PUMP INSTALLED On the ground floor there is a spacious lounge leading to an open plan kitchen with dining area and French doors to the garden. There's also a downstairs cloakroom and some handy understairs storage. Upstairs you...