New Homes and Developments For Sale in Wimpstone, Stratford-Upon-Avon, Warwickshire
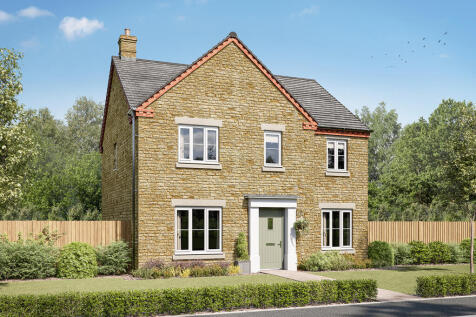
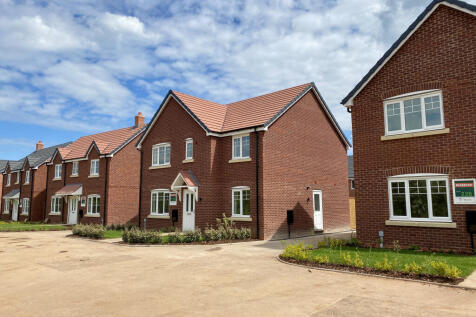
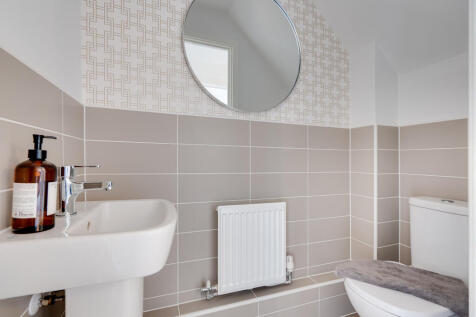
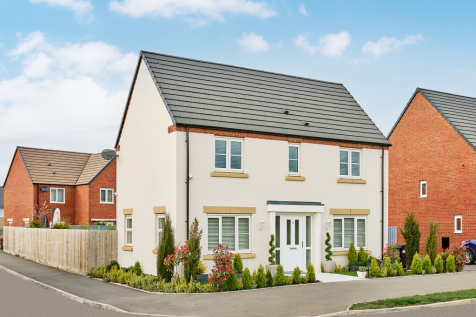
The Corfe is a modern five-bedroom detached family home. There’s a stylish open-plan kitchen/family room, a well-proportioned living room, a separate dining room, a downstairs WC and a handy utility. Upstairs there are five bedrooms - bedroom one with an en suite - and a large family-sized bathroom.



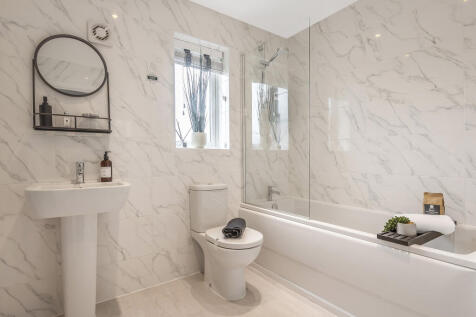
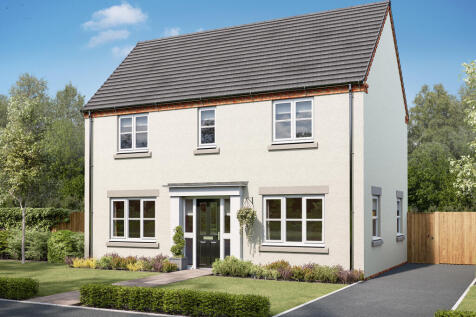
The Chedworth ticks all the boxes. The open-plan kitchen/family room is perfect for family time. There’s a living room, dining room, downstairs cloakroom and a utility room with outside access. Upstairs there are four bedrooms - bedroom one has an en suite - a family bathroom and a storage cupboard.

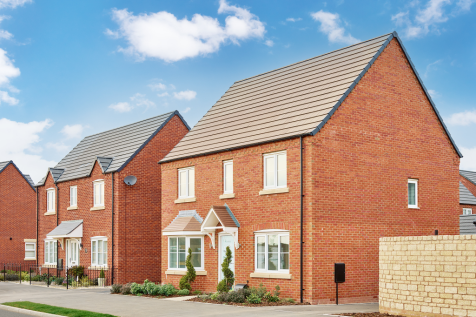
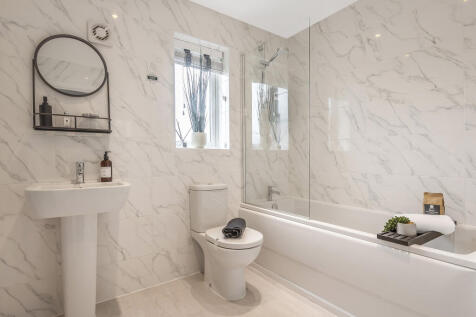
The Chedworth ticks all the boxes. The open-plan kitchen/family room is perfect for family time. There’s a living room, dining room, downstairs cloakroom and a utility room with outside access. Upstairs there are four bedrooms - bedroom one has an en suite - a family bathroom and a storage cupboard.

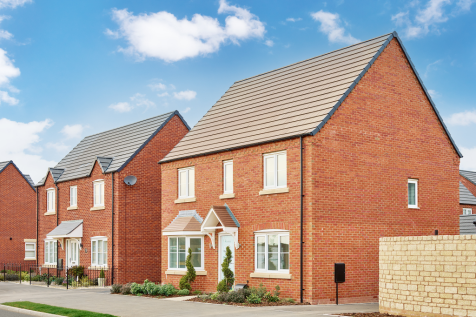

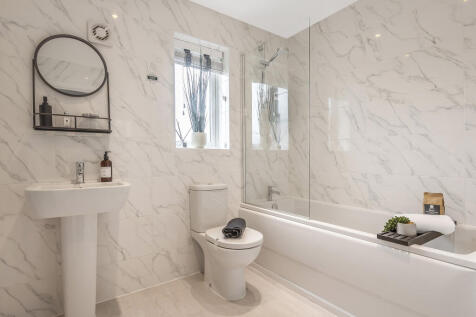
The Chedworth ticks all the boxes. The open-plan kitchen/family room is perfect for family time. There’s a living room, dining room, downstairs cloakroom and a utility room with outside access. Upstairs there are four bedrooms - bedroom one has an en suite - a family bathroom and a storage cupboard.
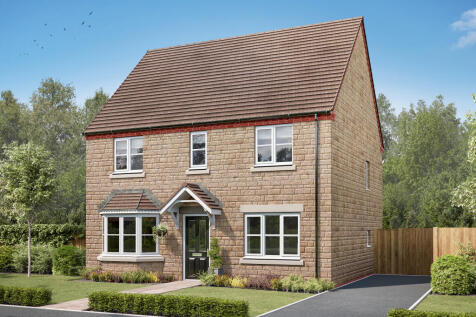
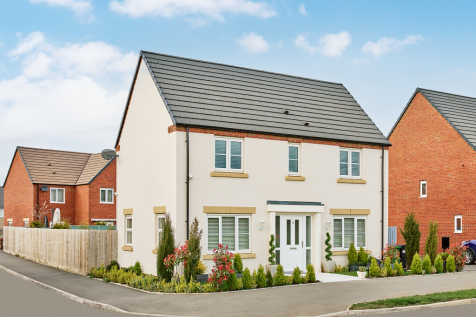
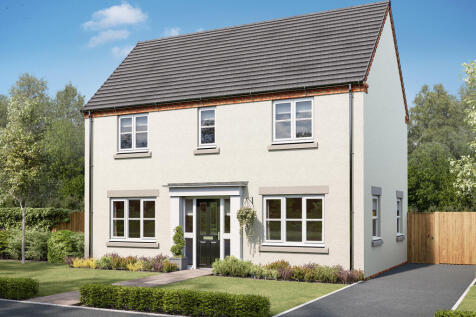
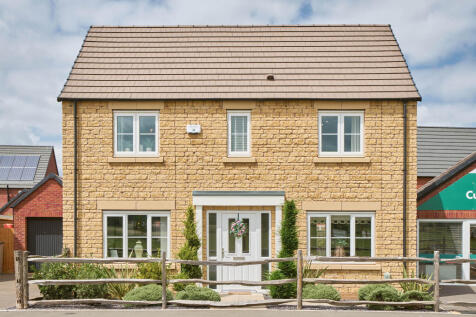
This lovely four-bedroom, detached family home. Both the living room and the kitchen/breakfast room have French doors that lead into the garden. Upstairs, two of the bedrooms overlook the garden. Bedroom one has its own en suite and the other bedrooms share a good-sized family bathroom.
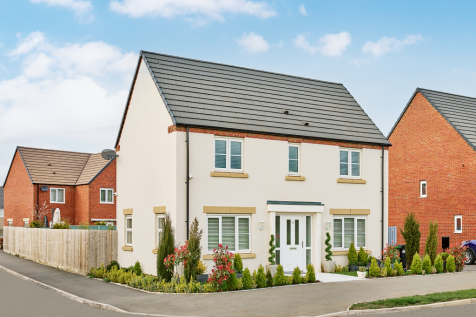
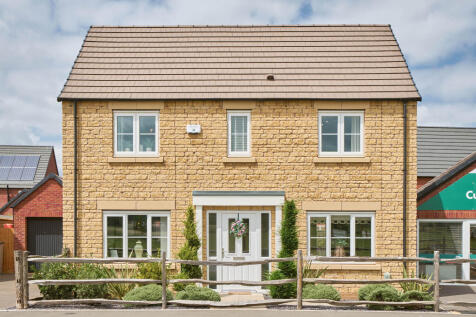
This lovely four-bedroom, detached family home. Both the living room and the kitchen/breakfast room have French doors that lead into the garden. Upstairs, two of the bedrooms overlook the garden. Bedroom one has its own en suite and the other bedrooms share a good-sized family bathroom.
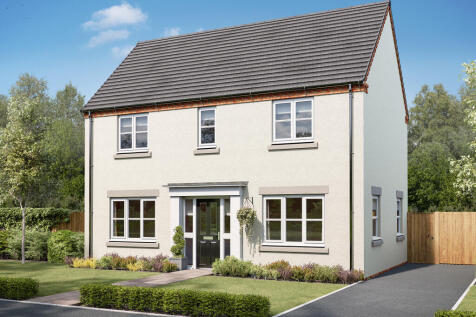
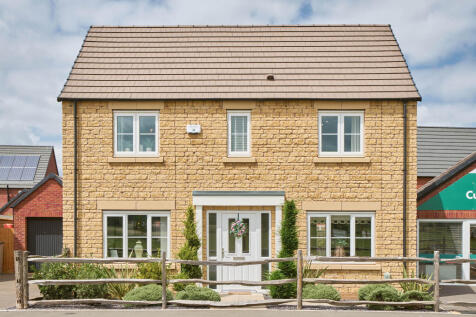
This lovely four-bedroom, detached family home. Both the living room and the kitchen/breakfast room have French doors that lead into the garden. Upstairs, two of the bedrooms overlook the garden. Bedroom one has its own en suite and the other bedrooms share a good-sized family bathroom.
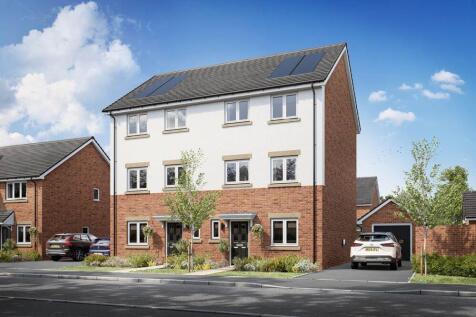
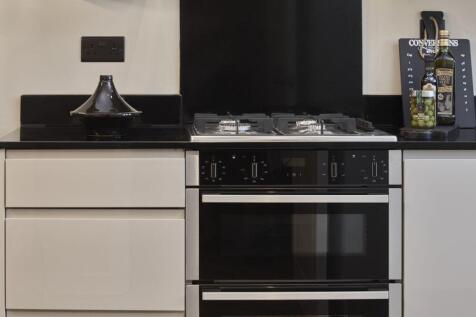
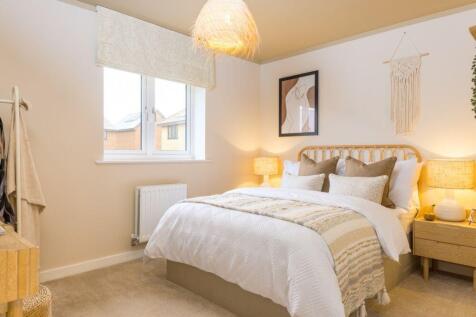
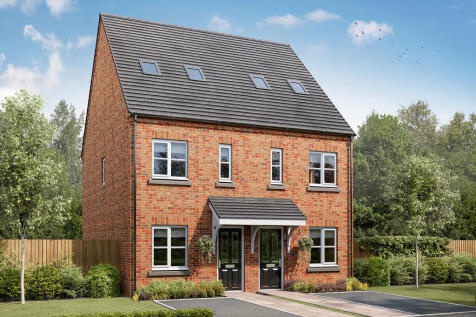
Home 92, the Hexham is the ideal family home, a four bedroom property spread over three floors. The top floor hosts a family bathroom and three bedrooms, two of which are double. The main bedroom is located on the first floor along with a living room featuring a Juliet balcony. Downsta...

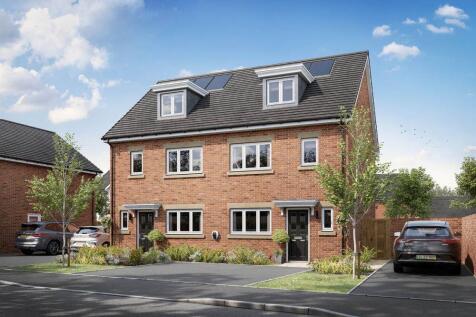
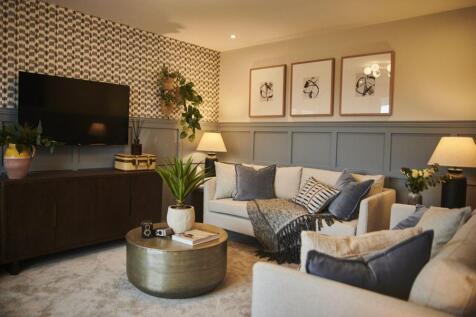
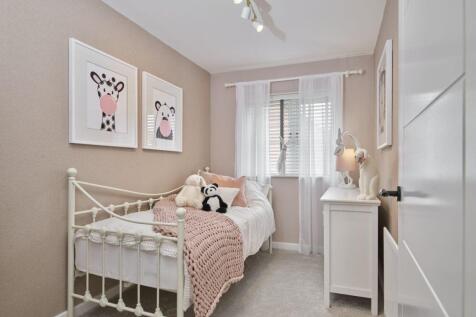
Home 6, the Filgrave is a four bedroom family home spread over three storeys. The first floor features two double bedrooms plus a single bedroom and a family bathroom. Bedroom one takes up the entire second floor and benefits from an en suite and built-in wardrobe The ground floor comp...
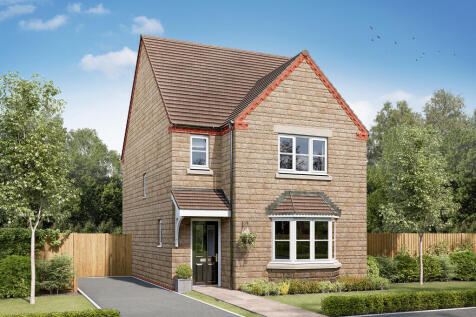

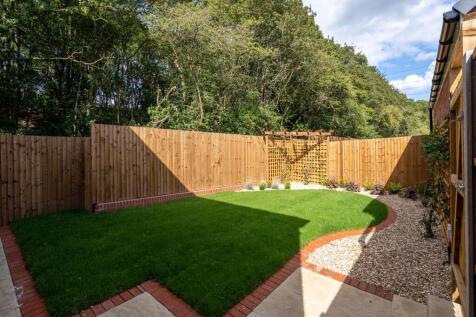
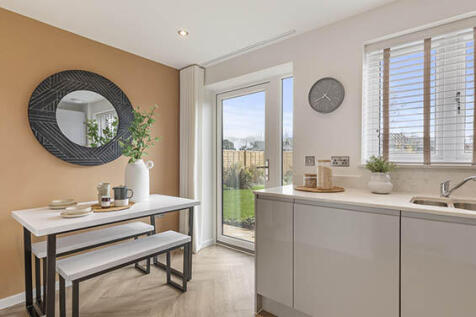
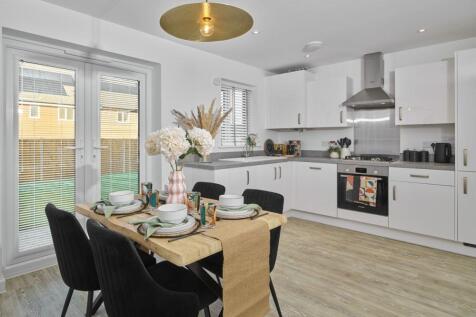
Enjoy the best of modern living in this popular three-bedroom home which benefits from a stylish open-plan kitchen/diner with French doors leading into the garden. The Hatfield's bright front aspect living room, separate utility room, handy storage cupboard and downstairs WC make this a great home.


 1/4
1/4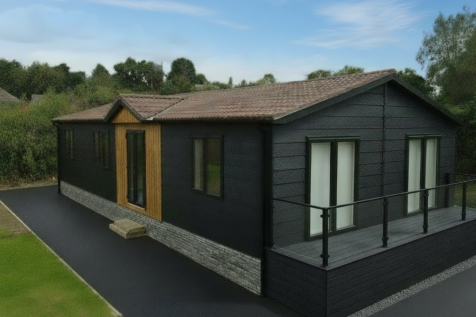
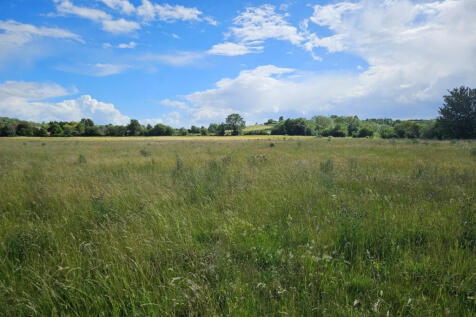
BRAND NEW Park Home (50'x20') | Residential development | Freehold property | Complimentary decking & shed | No site fees | No age restriction | Pet friendly | Fully furnished | High specification | Village location | Community living | Amenities nearby | Part exchange available


 1/8
1/8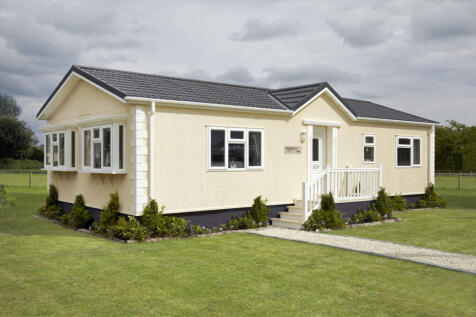
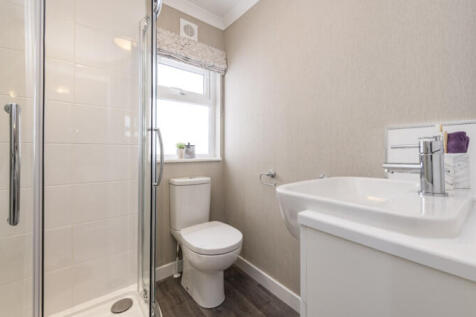

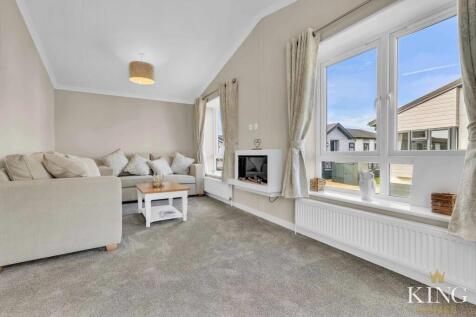
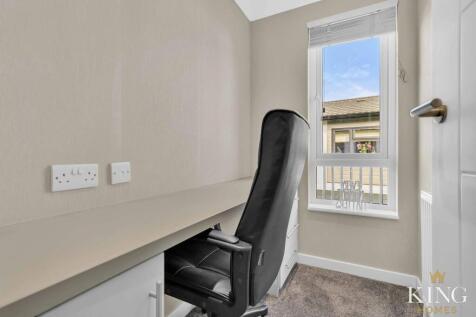
BRAND NEW Park Home (45'x20') | Residential development | Exclusive for those over 50 | Pet friendly | Fully furnished | Gated entrance | Modern design | Two double bedrooms | Picturesque village location | 5 miles from Stratford | Community living | Part exchange available
1/7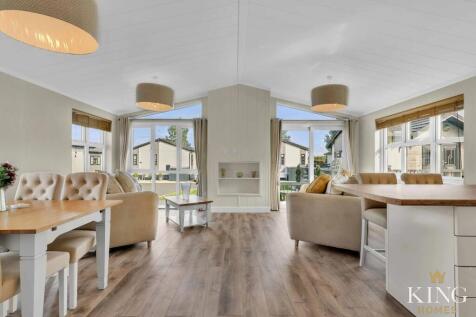
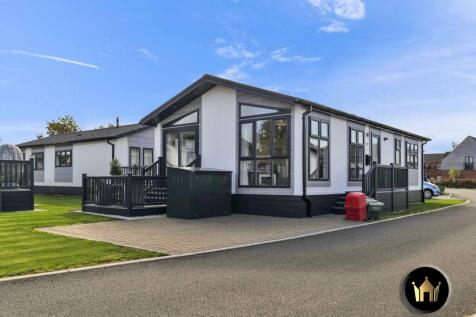
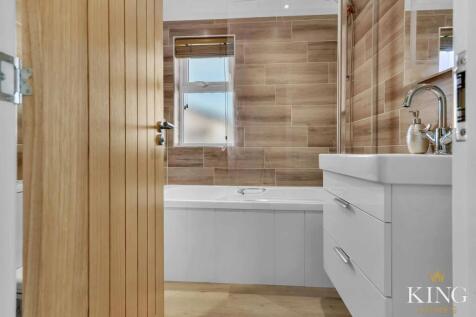
The Wessex Classic [ is a stylish and sophisticated home that exudes luxury throughout. The large windows and white panelled ceiling along with the soft colours and light tones create...
 1/7
1/7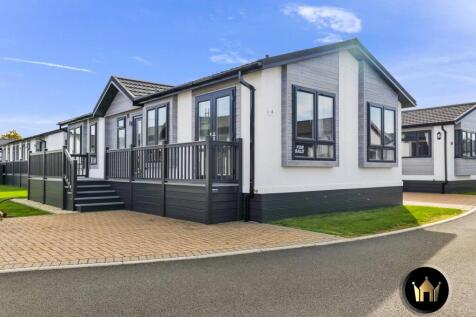
The bespoke Omar Image [ is a beautiful home that is contemporary, stylish and exudes luxury throughout. This is certainly a home you want to view at Marston Edge. The Image stands out for its kerb appeal and...
 |1/10
|1/10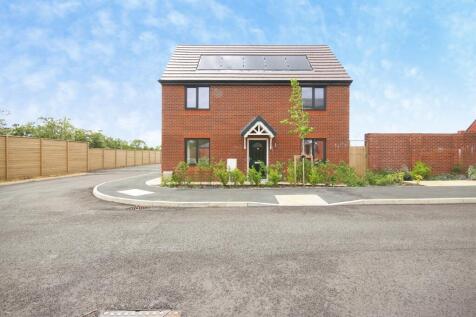
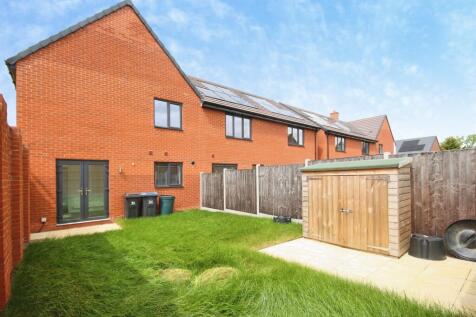

Shared Ownership at Airfield House, Shackleton Village – A selection of stylish 2 and 3 bedroom homes available to purchase through Shared Ownership. Buy a share that suits your budget and take your first step onto the property ladder in this sought-after village location.
 |
| |1/9
|1/9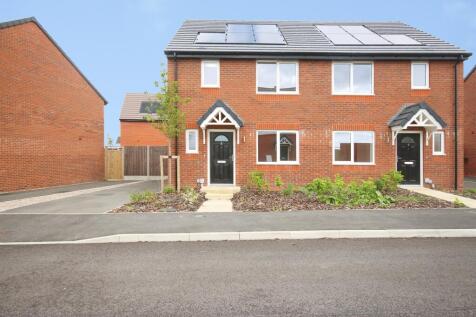
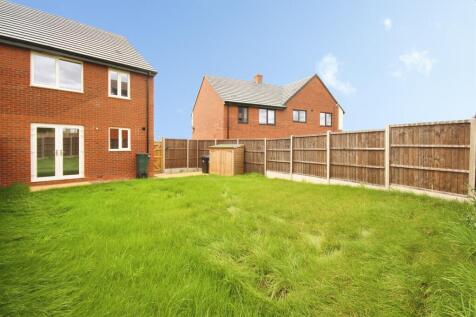
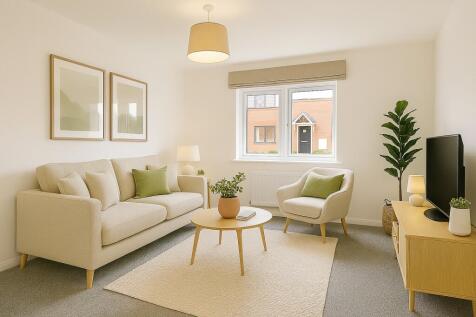
Shared Ownership at Airfield House, Shackleton Village – A selection of stylish 2 and 3 bedroom homes available to purchase through Shared Ownership. Buy a share that suits your budget and take your first step onto the property ladder in this sought-after village location.
 |1/5
|1/5
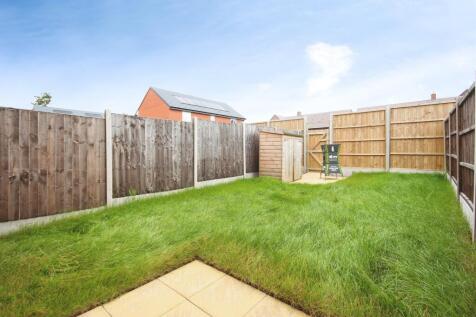
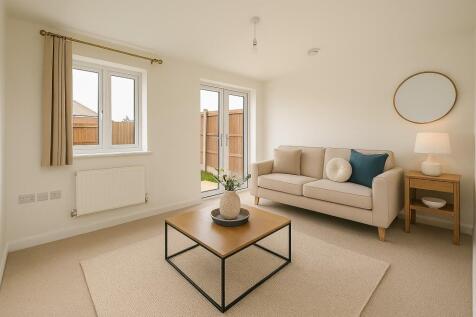
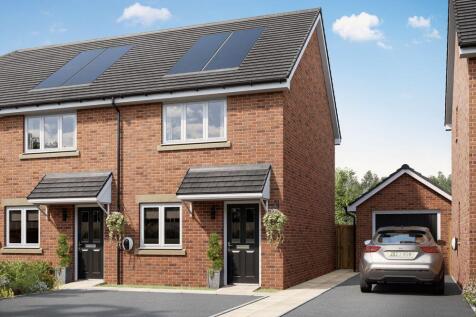
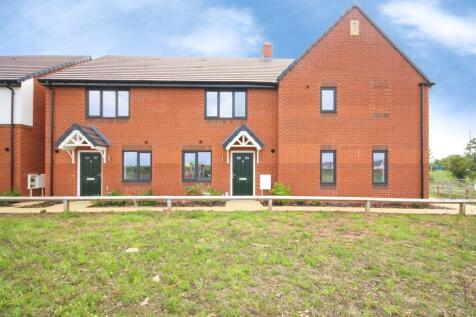
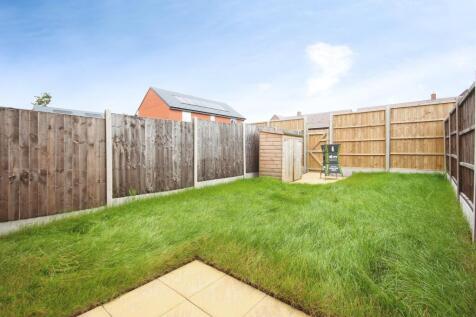
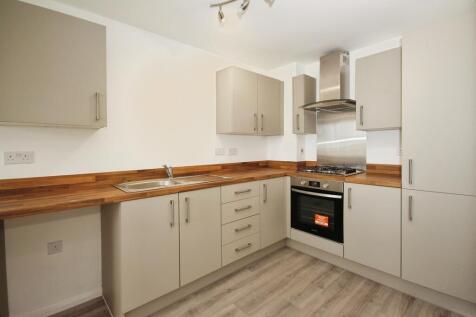
A brand new two bedroom end terrace home available via Shared Ownership. **Plot 57** is available based on a 40% share at £105,000, with a monthly rent of £360.94, offering modern living, a private rear garden and off-road parking within a popular new development.
|1/6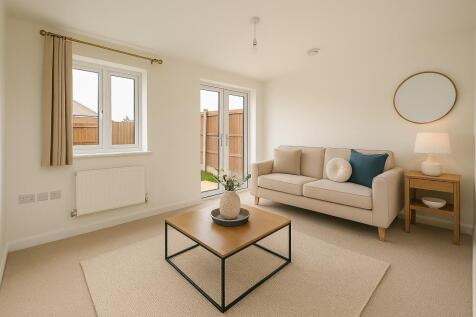
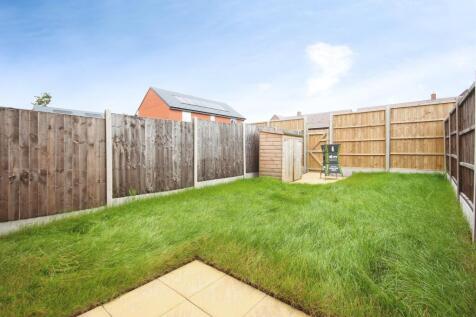
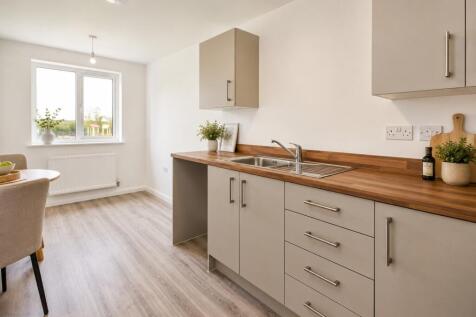
A brand new two bedroom mid-terrace home available via Shared Ownership. **Plot 58** is available based on a 40% share at £104,000, with a monthly rent of £357.50, offering modern living, a private rear garden and off-road parking within a popular new development.
|1/11
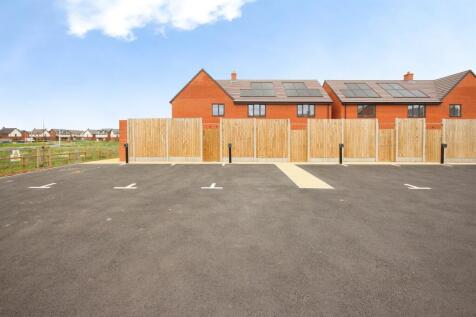
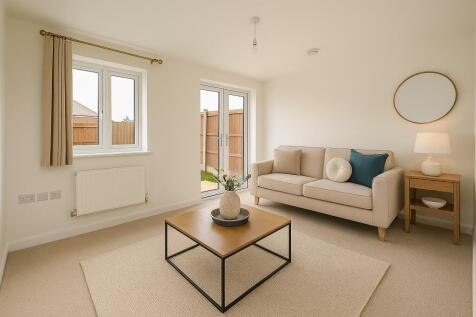
Shared Ownership at Airfield House, Shackleton Village – A selection of stylish 2 and 3 bedroom homes available to purchase through Shared Ownership. Buy a share that suits your budget and take your first step onto the property ladder in this sought-after village location.

 |1/6
|1/6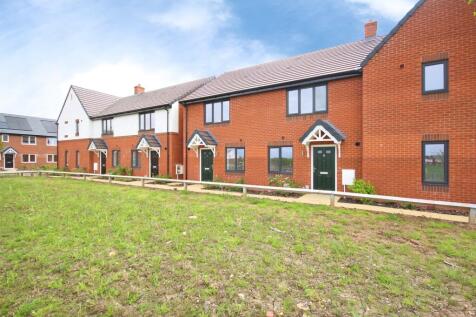
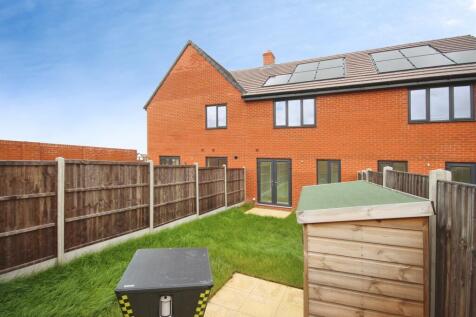

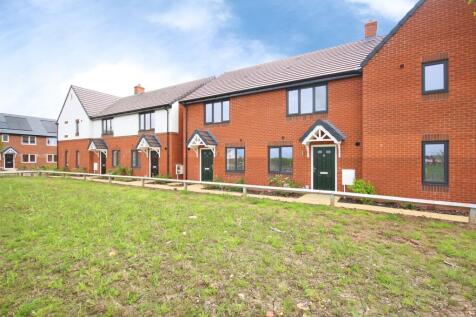
A brand new two bedroom mid terrace home available via Shared Ownership. **Plot 52** is available based on a 30% share at £78,000, with a monthly rent of £417.09, offering modern living, a private rear garden and off-road parking within a popular new development.