New Homes and Developments For Sale by Barratt Homes, including sold STC
11 results
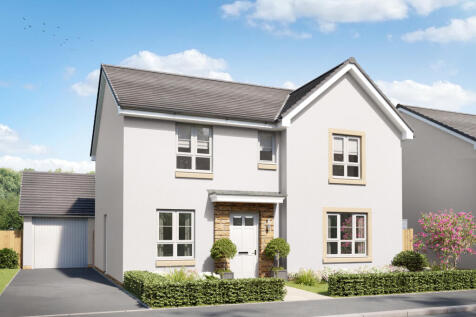
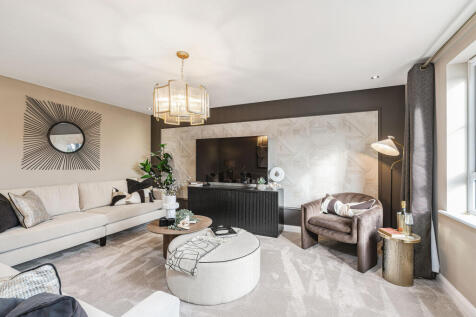
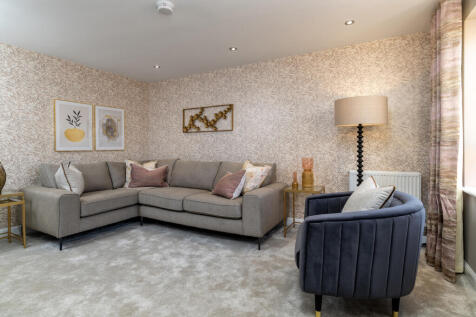
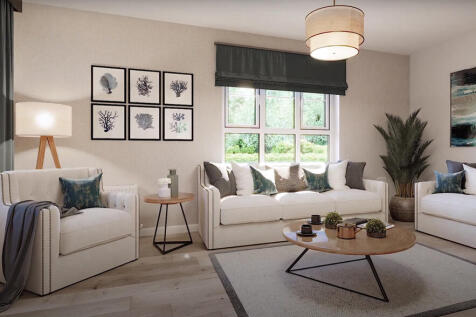
The Balloch is a flexible four bedroom home offering open-plan kitchen/dining/family area featuring French doors to the back garden. The ground floor also features a generous lounge, study, utility room and WC. On the first floor, you will find four double bedrooms with an en suite to the main be...
Downstairs, you will be welcomed through a hallway featuring a WC and storage cupboard. To one side, you will find a kitchen/dining/family area, utility room and French doors leading out to the garden and to the other side, you will find a lounge. Four double bedrooms are upstairs, along with an ...
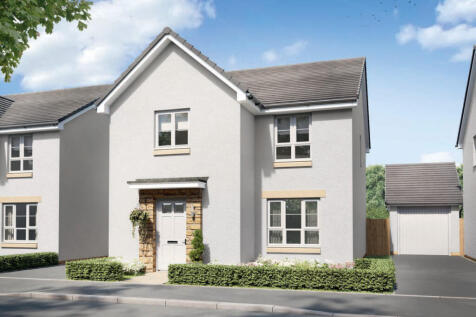
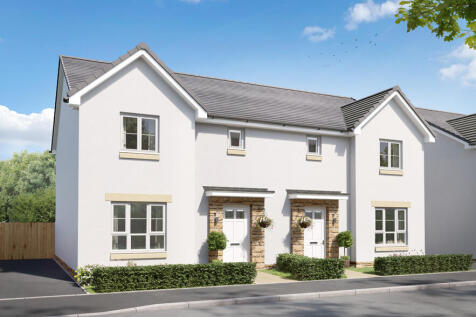
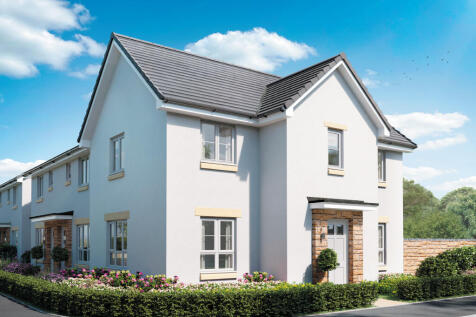
The Stenton is a detached home with a driveway. An open-plan kitchen is the perfect space for entertaining as its design includes a dining area and French doors to the back garden. The ground floor also offers a separate lounge and a useful utility area. Upstairs comprises four double bedrooms, w...
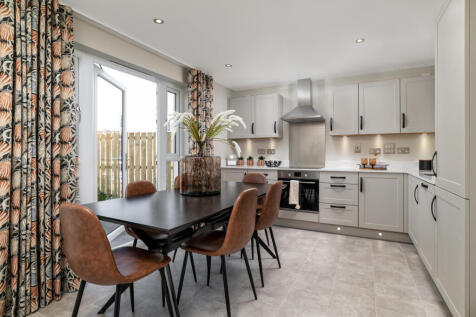
The kitchen in the Fenton is the perfect space for entertaining with its open-plan design, including a dining area and patio door out to the back garden. The ground floor also offers a separate lounge, utility room and WC. Upstairs, you will find all four double bedrooms, with the main bedroom of...
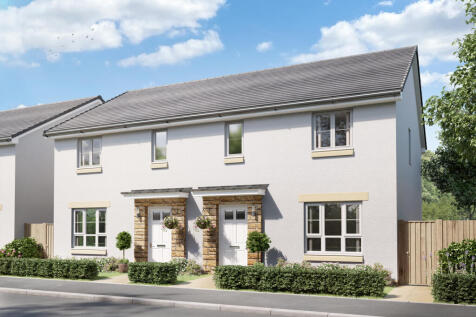
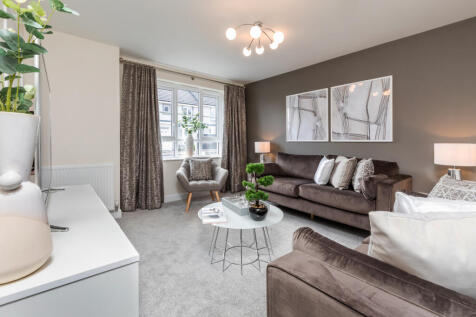
As you enter the Craigend, you will find a bright and airy lounge at the front of the home and an open-plan kitchen/dining/family area at the back with a patio door to the garden. A useful utility room and WC complete the ground floor. Three double bedrooms, with the main bedroom featuring an en ...
You will find a kitchen/dining area with access to the garden, a spacious lounge, WC and two useful storage cupboards in the hallway on the ground floor of the Abergeldie. A single bedroom, two double bedrooms, with the main bedroom featuring an en suite, and a family bathroom can be found upstai...
As you enter the Craigend, you will find a bright and airy lounge at the front of the home and an open-plan kitchen/dining/family area at the back with a patio door to the garden. A useful utility room and WC complete the ground floor. Three double bedrooms, with the main bedroom featuring an en ...
The Cupar is an ideal home for first-time buyers. The front-facing lounge is the perfect space for those cosy evenings on the sofa. To the back of the home there is an open-plan kitchen/dining area with an adjoining utility room and WC. You will find two double bedrooms, a single bedroom and fami...