New Homes and Developments For Sale by Barratt Homes, including sold STC
10 results
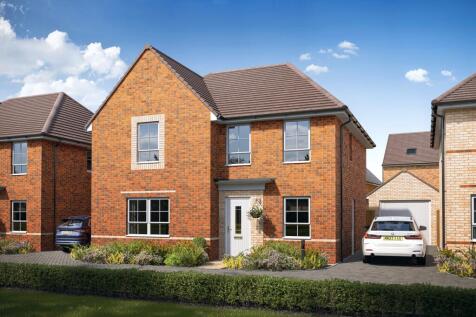

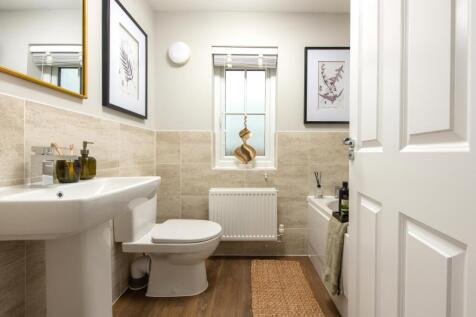
PLOT 31, THE RADLEIGH. PRIVATE CUL-DE-SAC LOCATION, SINGLE GARAGE At the front of this home, you will find a spacious lounge and a separate study. The back of the home features an open-plan kitchen with family and dining areas which lead out onto the garden through French doors. There is also an ...

 |
| |
| 1/10
1/10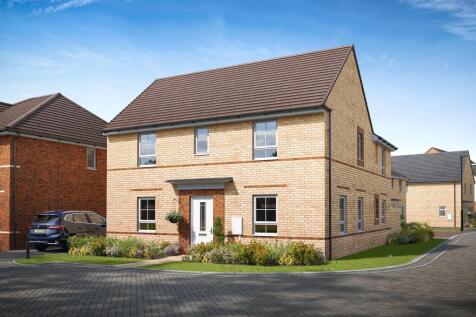
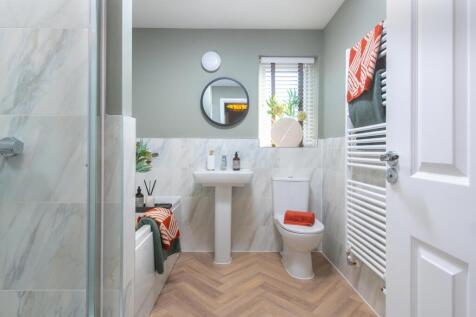
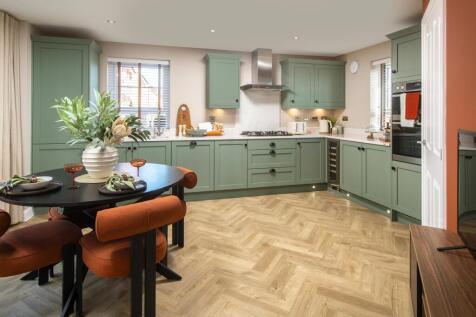
*PLOT 99 - THE ALFRETON AT CHATTERIS GATE*. The Alfreton is an impressive family home featuring two sets of French doors onto the garden from the spacious lounge and open-plan kitchen diner. Also on the ground floor is a utility room, private study and versatile dining or playroom. Upstairs are f...
||1/10PLOT 31, THE RADLEIGH. PRIVATE CUL-DE-SAC LOCATION, SINGLE GARAGE At the front of this home, you will find a spacious lounge and a separate study. The back of the home features an open-plan kitchen with family and dining areas which lead out onto the garden through French doors. There is also an ...
||1/8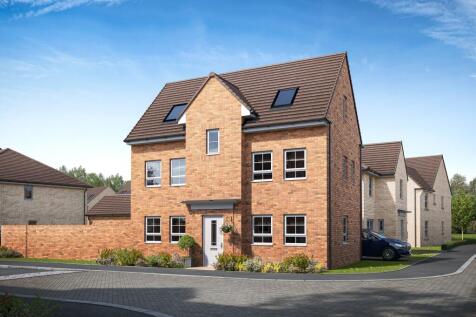
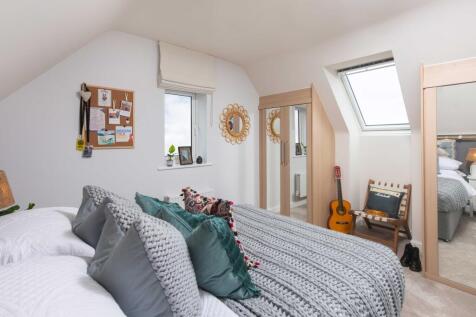
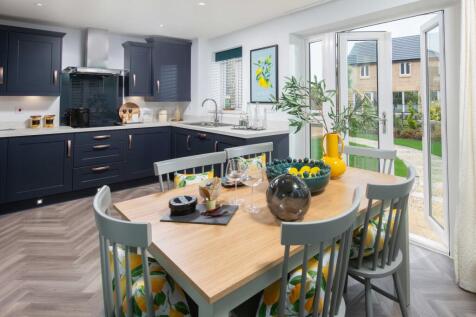
£19,999 TOWARDS YOUR MOVE* UNDERFLOOR HEATING AND AIR SOURCE HEAT PUMPS INCLUDED AS STANDARD - PLOT 15 THE HESKETH AT CHATTERIS GATE - A spacious four double bedroom home. The open-plan kitchen features a dining area with French doors onto the garden. On the other side of the home is the lounge,...
||1/9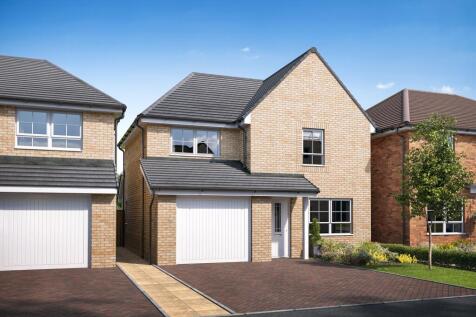
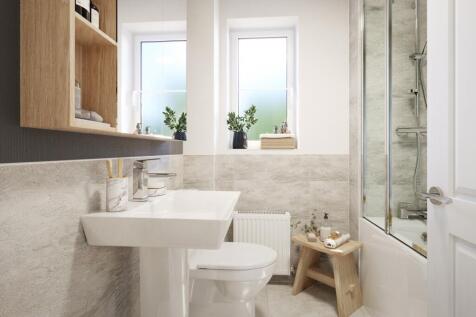
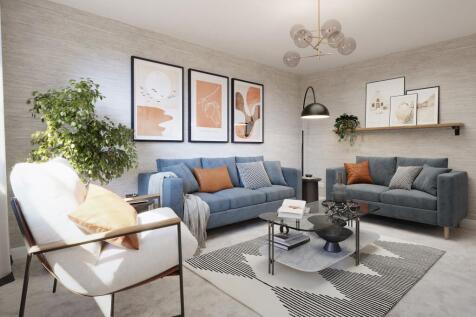
DETACHED 3 BEDROOM HOME WITH GARAGE - PRIVATE LOCATION - WEST FACING GARDEN At the front of this home, you will find the spacious lounge with plenty of room to relax in. Leading to the back of this home is the open-plan kitchen diner with French doors onto the garden. Upstairs is your main bedro...
||1/10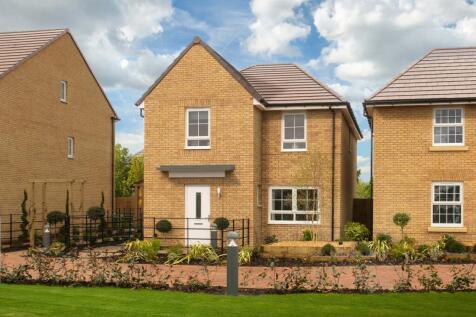
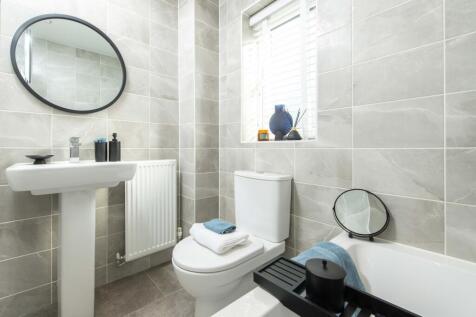
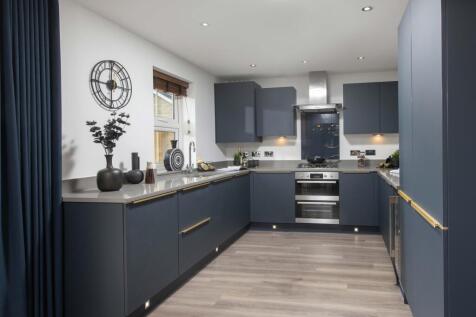
*PLOT 100 - THE KINGSLEY AT CHATTERIS GATE*. You'll find a bright open-plan kitchen diner with French doors onto the garden. The spacious lounge to the front is the ideal space for all the family to relax. Upstairs, wake up in the main bedroom with en suite, there's also two further double bedroo...
||1/10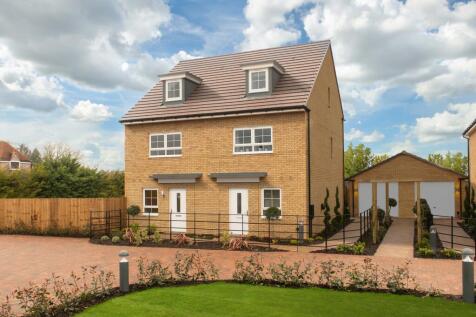
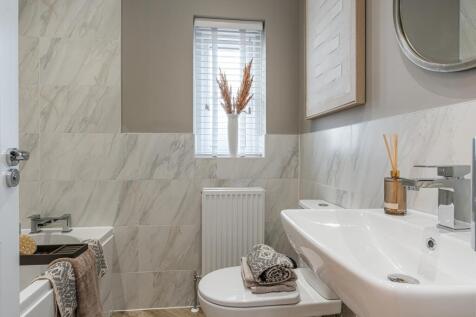

*PLOT 26 THE KINGSVILLE AT CHATTERIS GATE*. The Kingsville is a bright and flexible three-storey home. Downstairs is a stylish kitchen with family and dining areas and the private study. On the first floor you'll find the relaxing lounge area and the spacious main bedroom, with an en suite. Upsta...
||1/10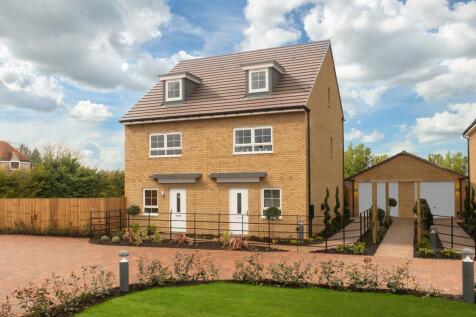
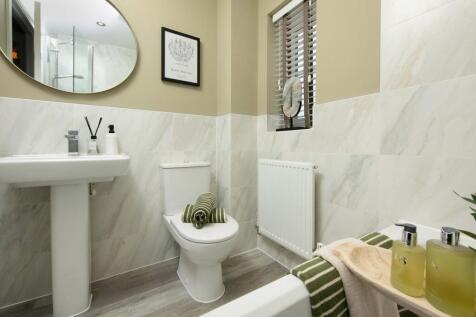
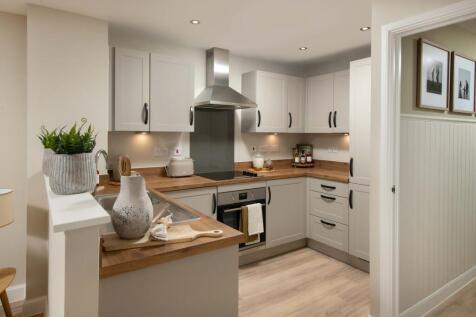
UNDERFLOOR HEATING AND AIR SOURCE HEAT PUMPS INCLUDED AS STANDARD PLOT 8 KINGSVILLE AT CHATTERIS GATE - The Kingsville is a bright and flexible three-storey home. Downstairs is a stylish kitchen with family and dining areas and the private study. On the first floor you'll find the relaxing lounge...
||1/8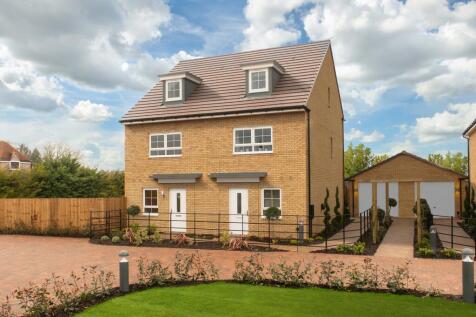
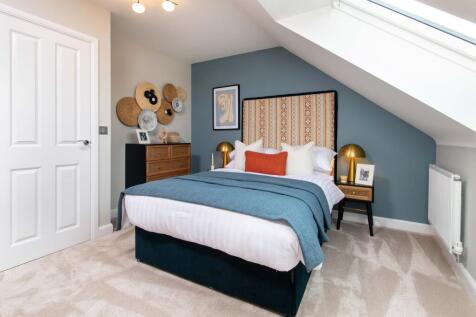
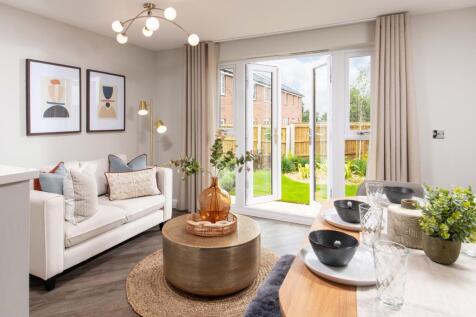
£15,549 TOWARDS YOUR MOVE*. UNDERFLOOR HEATING AND AIR SOURCE HEAT PUMPS INCLUDED AS STANDARD. PLOT 9 KINGSVILLE AT CHATTERIS GATE - The Kingsville is a bright and flexible three-storey home. Downstairs is a stylish kitchen with family and dining areas and the private study. On the first floor yo...
||1/8
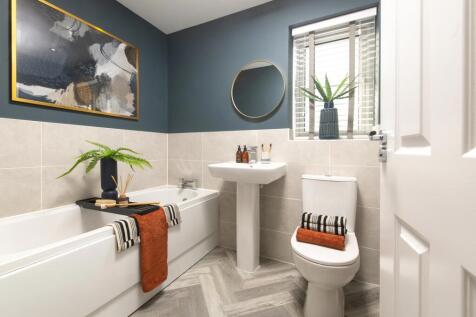
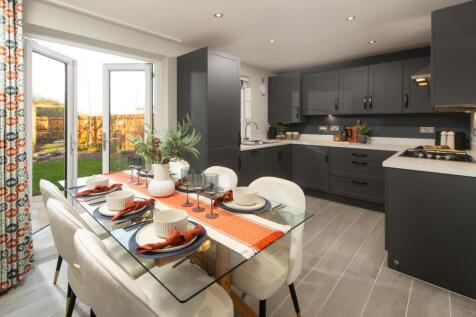
£9,300 TOWARDS YOUR MOVE*. PLOT 30 THE MORESBY AT CHATTERIS GATE. This detached three-bedroom home has a spacious open-plan kitchen with French doors to the garden. A bright and airy dual-aspect lounge, cloakroom and extra storage space complete the ground floor. Upstairs you'll find an en suite ...
||1/9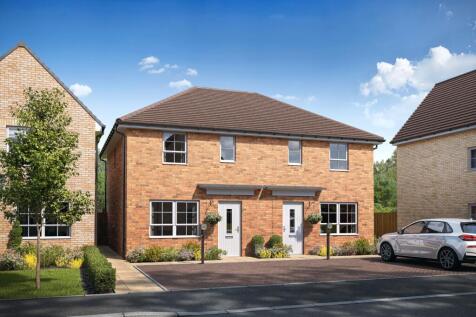
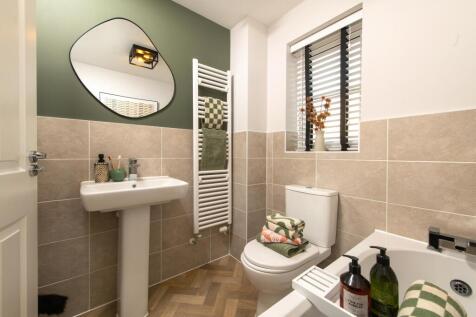
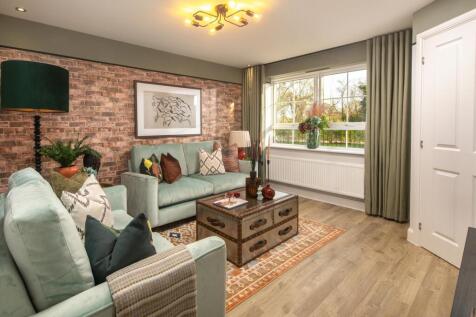
UNDERFLOOR HEATING AND AIR SOURCE HEAT PUMPS INCLUDED AS STANDARD - SOUTH FACING GARDEN! PLOT 63 THE ELLERTON AT CHATTERIS GATE - This bright and practical home is ideal for modern family living. The large open-plan kitchen with ample dining space has French doors leading out to the garden. The h...
