New Homes and Developments For Sale by Barratt Homes, including sold STC
11 results
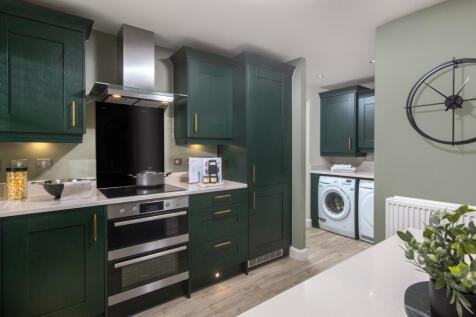

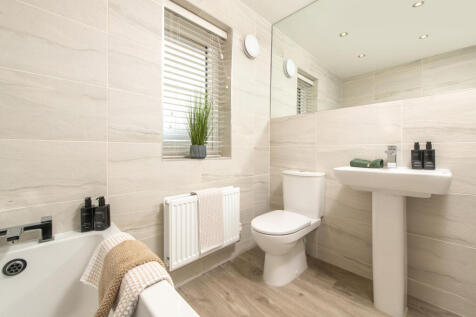
SOUTH FACING GARDEN. VIEW OUR SHOW HOME. *PLOT 45 THE RADLEIGH AT HARLESTONE GRANGE*. This detached home has a large open plan kitchen with a separate utility and French doors to the garden. There's also a comfortable lounge, a home office and some understairs storage. Upstairs you'll find an en ...

 |
| |
| 1/9
1/9SOUTH FACING GARDEN. VIEW OUR SHOW HOME. *PLOT 45 THE RADLEIGH AT HARLESTONE GRANGE*. This detached home has a large open plan kitchen with a separate utility and French doors to the garden. There's also a comfortable lounge, a home office and some understairs storage. Upstairs you'll find an en ...
||1/10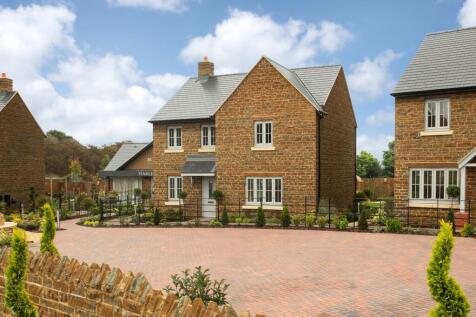

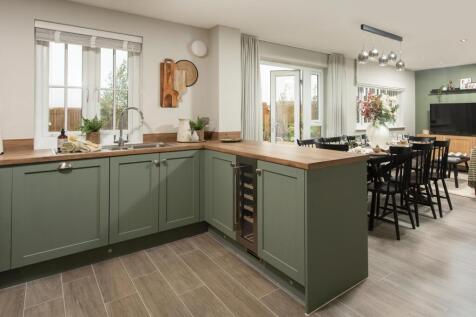
£22,900 TOWARDS YOUR MOVE*. VIEW OUR SHOW HOME. *PLOT 34 - RADLEIGH AT HARLESTONE GRANGE*. At the front of this home you will find a spacious lounge and a separate study. The back of the home features an open-plan kitchen with family and dining areas which lead out onto the garden through French ...
||1/10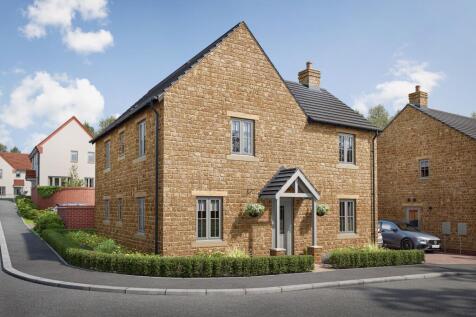
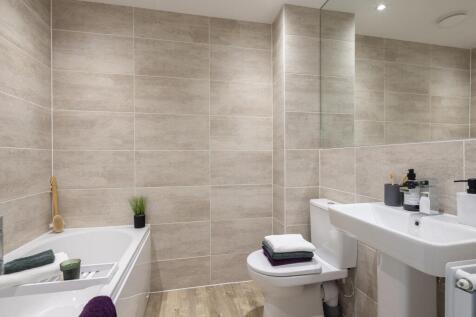
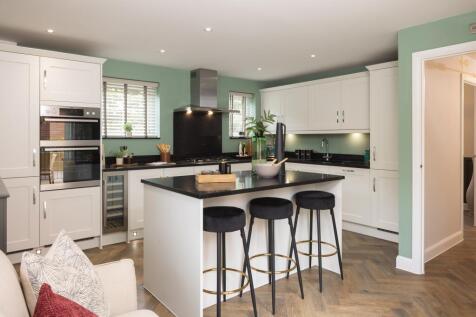
PLOT 53 - THE ALDERNEY AT HARLESTONE GRANGE. STONE BUILT HOME IN A PRIVATE LOCATION WITH GARAGE The 4 bedroom detached Alderney home has been thoughtfully laid out. The open-plan kitchen/breakfast and spacious lounge are flooded with light from the French doors. A separate dining area is perfect ...
||1/10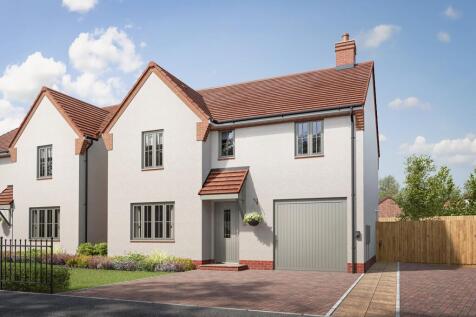
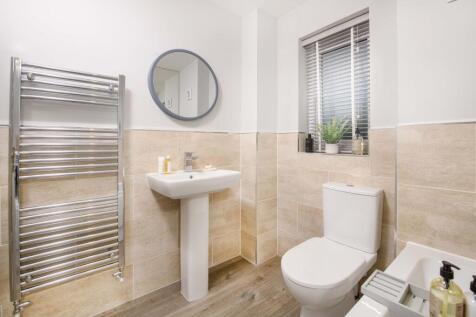
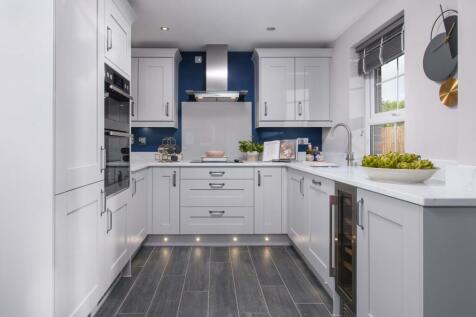
SOUTH FACING GARDEN. *PLOT 63 - RIPON AT HARLESTONE GRANGE*. You'll find a spacious lounge, open-plan kitchen with dining area including French doors leading to the garden and a downstairs WC and utility room. On the first floor you'll find the main bedroom with an en suite shower room, along wit...
||1/10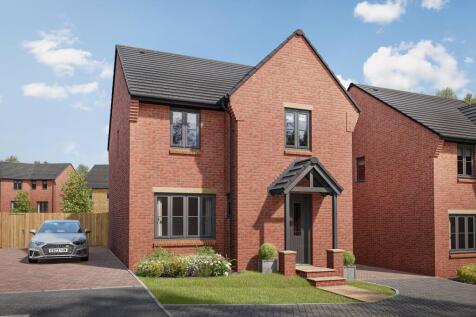
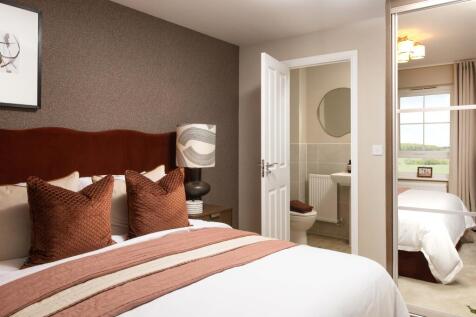

PLOT 48 THE KINGSLEY - DETACHED 4 BEDROOM HOME WITH SOUTH FACING GARDEN The Kingsley is a beautiful four bedroom family home with a detached garage. It features a large open-plan kitchen and dining area with a utility room. There is also a well-proportioned lounge which is the perfect place to re...
||1/8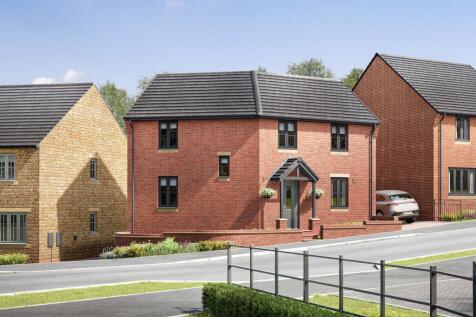
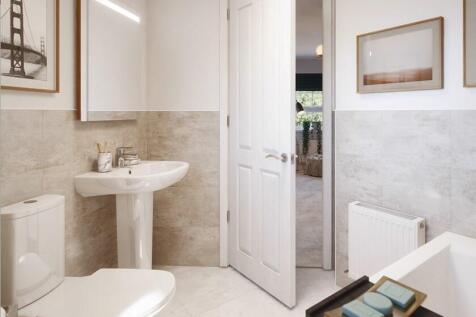

SOUTH FACING GARDEN. *PLOT 66 - THE LUTTERWORTH AT HARLESTONE GRANGE*. The Lutterworth is a spacious and modern family home. Bright and flexible areas to enjoy modern-day living. French doors open onto the rear garden from both the lounge and the open-plan kitchen with dining area. Upstairs you w...
||1/8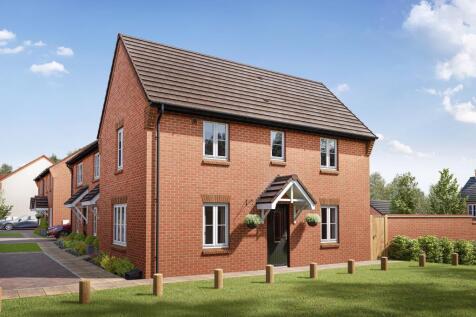
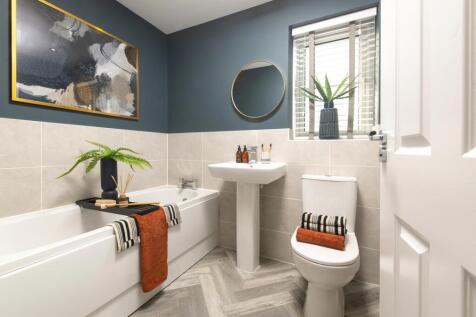
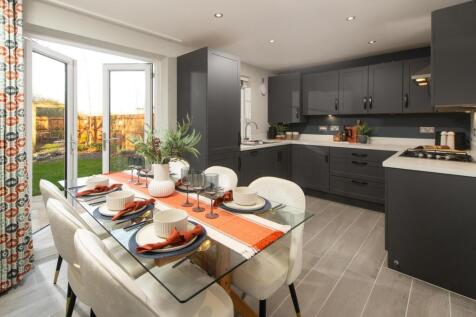
PLOT 60, THE MORESBY AT HARLESTONE GRANGE This three-bedroom home has a spacious open-plan kitchen with French doors to the garden. A bright and airy dual-aspect lounge, cloakroom and extra storage space complete the ground floor. Upstairs you'll find an en suite main bedroom, a second double be...
||1/9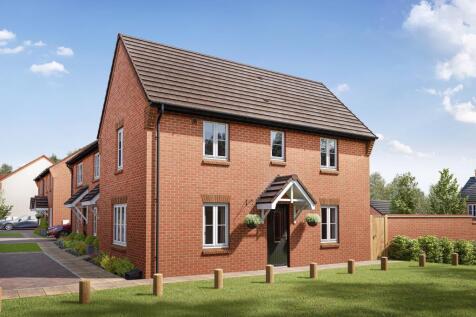
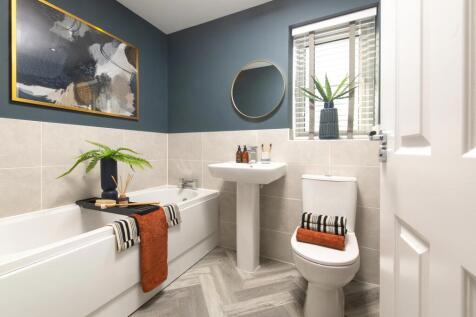
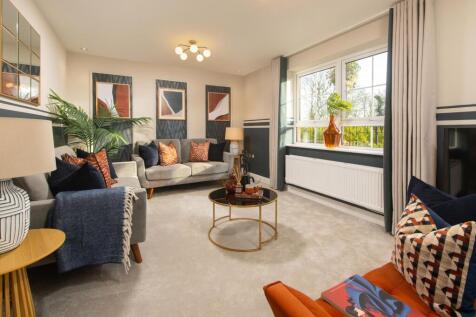
PLOT 54 - THE MORESBY AT HARLESTONE GRANGE. PARTIALLY WALLED REAR GARDEN This three-bedroom home has a spacious open-plan kitchen with French doors to the garden. A bright and airy dual-aspect lounge, cloakroom and extra storage space complete the ground floor. Upstairs you'll find an en suite m...
||1/9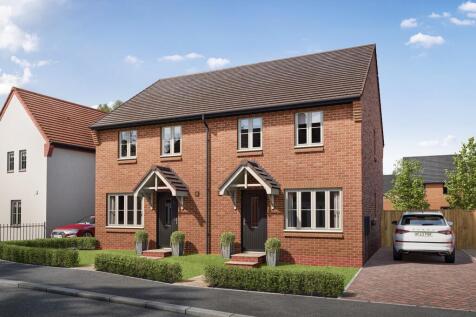
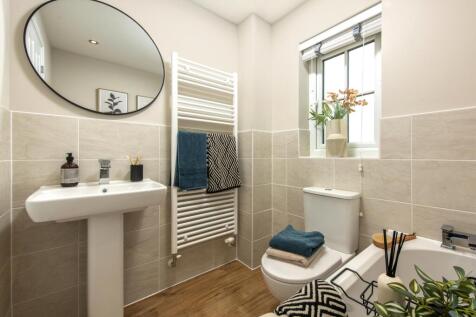
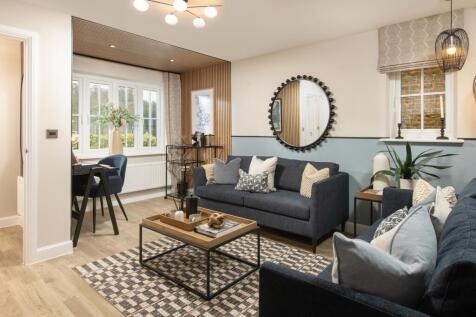
PLOT 42, THE MAIDSTONE AT HARLESTONE GRANGE The Maidstone is an ideal family home, designed with plenty of space for modern living. The ground floor has a dual-aspect lounge and open-plan kitchen with dining area and French doors leading to the garden. On the first floor are two double bedrooms, ...
||1/7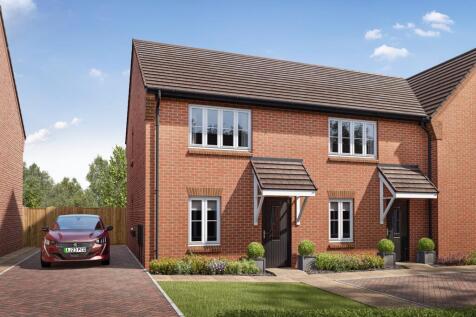
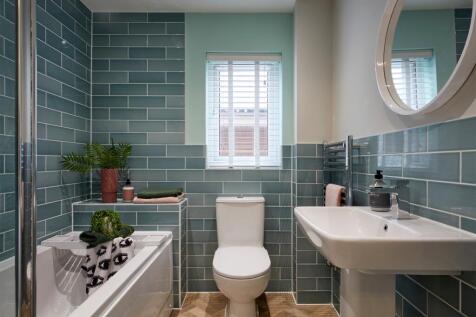

£13,475 TOWARDS YOUR MOVE* + KITCHEN & FLOORING PACKAGE INCLUDED. PLOT 31 - THE KENLEY AT HARLESTONE GRANGE. The Kenley is an ideal first home if you're looking to step onto the property ladder. Downstairs features an open-plan kitchen with dining area and French doors that lead out to the rear g...
||1/7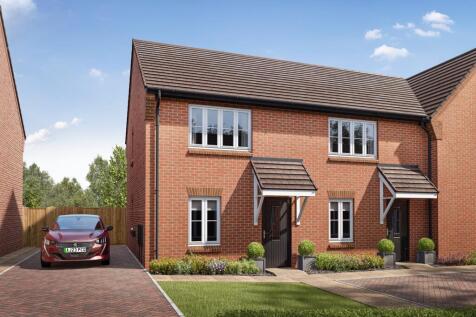

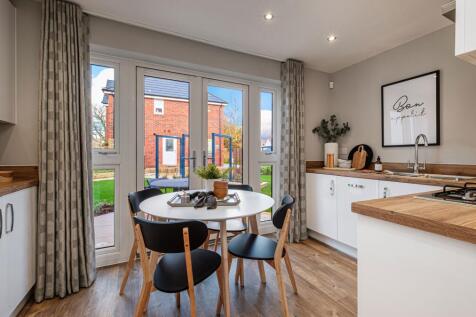
£12,985 TOWARDS YOUR MOVE* + KITCHEN WORTH £3,108. PLOT 30 - THE KENLEY AT HARLESTONE GRANGE. This modern two bedroom home is an ideal starter home, featuring an open-plan kitchen with French doors onto the garden. You will also find a light and airy lounge and a handy downstairs cloakroom on the...
