New Homes and Developments For Sale by Barratt Homes, including sold STC
11 results
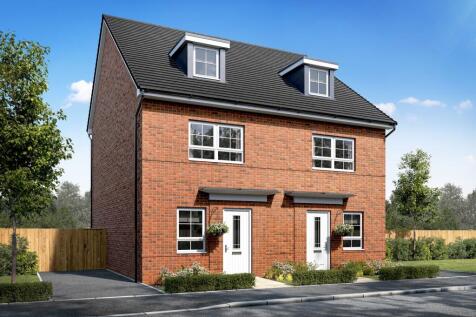
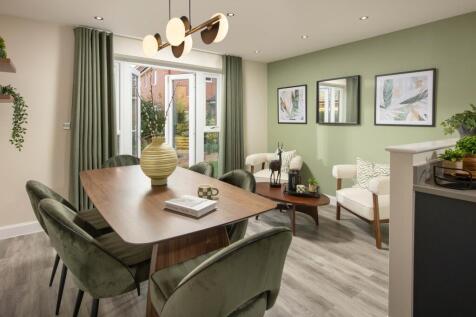
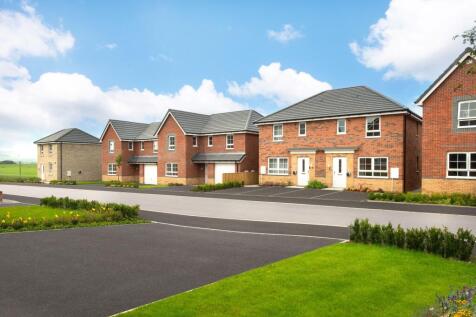
The Kingsville is a stunning semi-detached home designed over three floors. On the ground floor you'll find a spacious open-plan kitchen/family/dining room, French doors leading to your garden and a cloakroom and study. There is an additional lounge area on the first floor, along with your main b...

 |
| |
| 1/20
1/20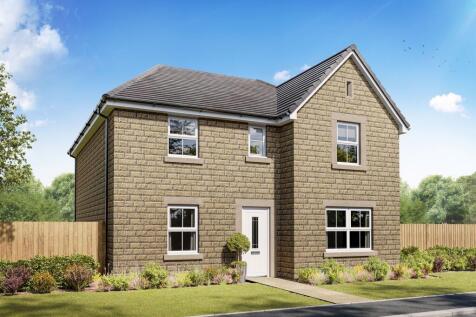
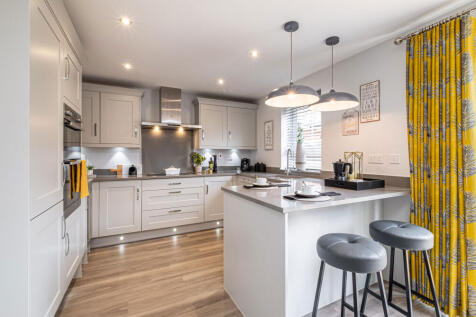
The large open-plan kitchen diner is perfect for entertaining with a space for a snug - a great space where everyone can be together. The French doors open out on to your garden. You'll also find a separate study, spacious lounge and handy utility room on the ground floor. Head upstairs and you'l...
||1/20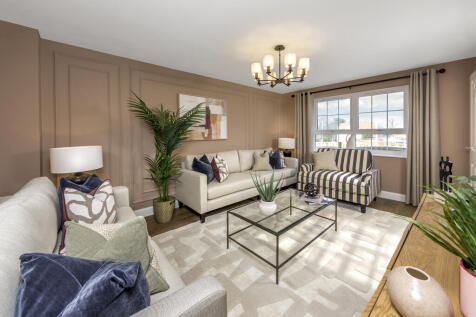
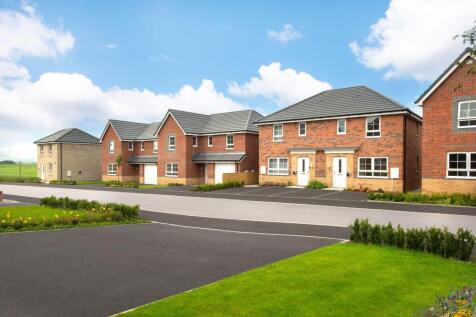
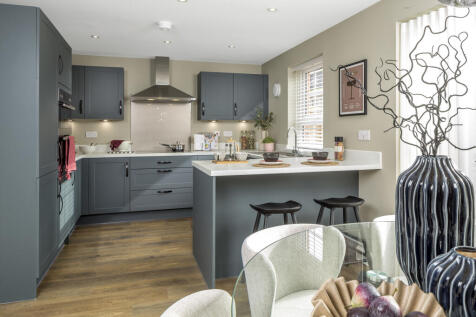
The large open-plan kitchen diner is perfect for entertaining with a space for a snug - a great space where everyone can be together. The French doors open out on to your garden. You'll also find a separate study, spacious lounge and handy utility room on the ground floor. Head upstairs and you'l...
||1/19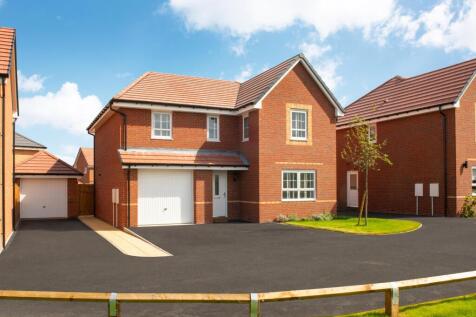
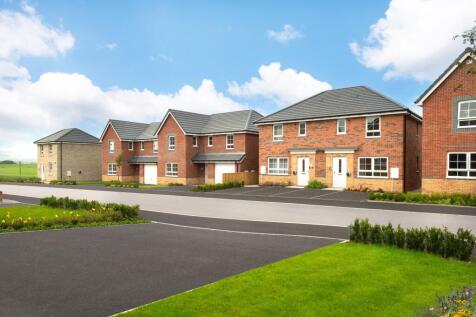
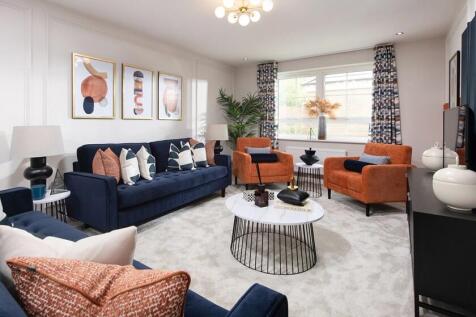
This exceptional 4 bedroom detached home features an large open-plan kitchen and dining room with French doors leading onto the rear garden. There is also a downstairs W.C and a handy utility room. The spacious lounge is an ideal place to relax with the family. Upstairs, you will find four double...
||1/20
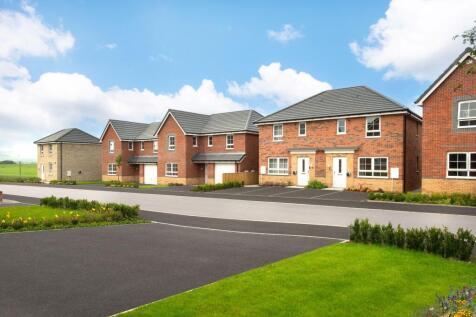

A thoughtfully laid out four bedroom detached home the Alderney has an OPEN-PLAN KITCHEN/BREAKFAST AREA and a spacious LOUNGE with French doors. A separate DINING ROOM is perfect for entertaining or home working. Up the flight of stairs, you'll find FOUR BEDROOMS, the main bedroom with EN SUITE a...
||1/20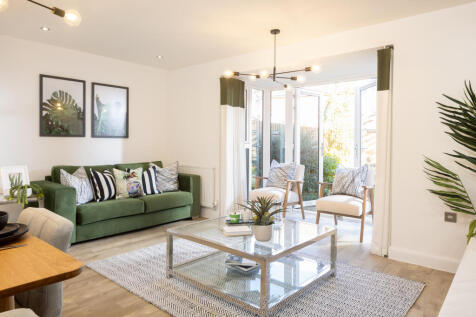
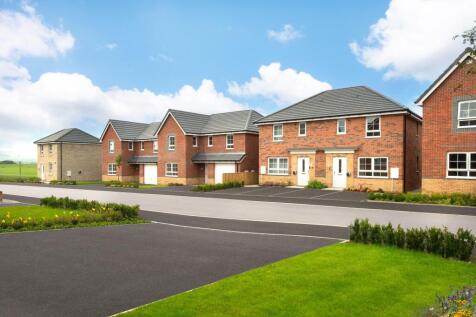
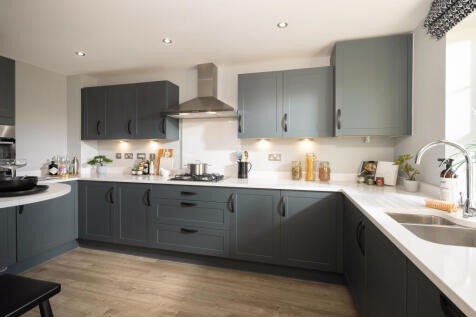
A versatile four-bedroom family home set over 3 floors. On the ground floor, you'll find the kitchen with space for a breakfast table. There's also an open plan lounge with dining area and French doors to the garden. The first floor has two double bedrooms, a single bedroom and a family bathroom....
||1/20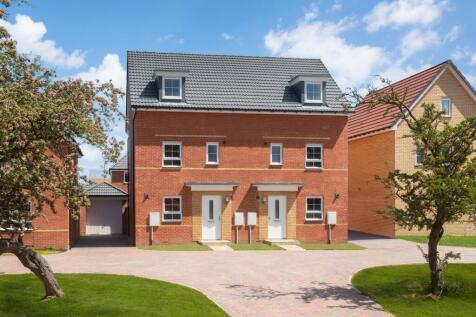
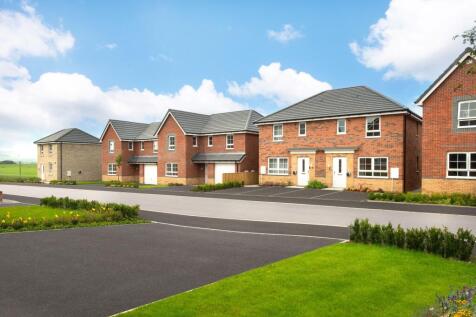
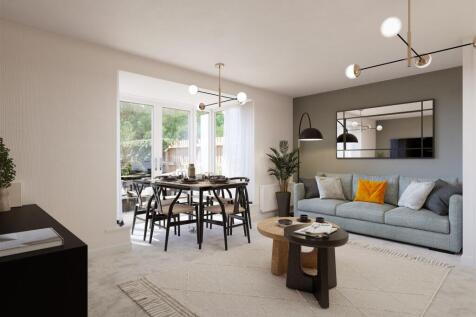
A versatile four-bedroom family home set over 3 floors. On the ground floor, you'll find the kitchen with space for a breakfast table. There's also an open plan lounge with dining area and French doors to the garden. The first floor has two double bedrooms, a single bedroom and a family bathroom....
||1/19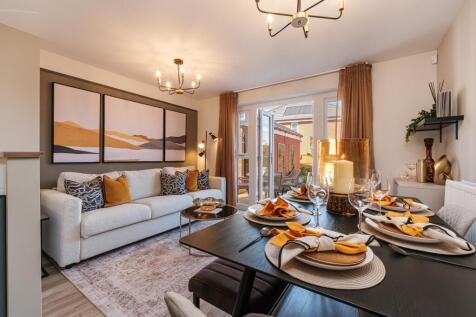


The Kingsville is a stunning semi-detached home designed over three floors. On the ground floor you'll find a spacious open-plan kitchen/family/dining room, French doors leading to your garden and a cloakroom and study. There is an additional lounge area on the first floor, along with your main b...
||1/20The Kingsville is a stunning semi-detached home designed over three floors. On the ground floor you'll find a spacious open-plan kitchen/family/dining room, French doors leading to your garden and a cloakroom and study. There is an additional lounge area on the first floor, along with your main b...
||1/19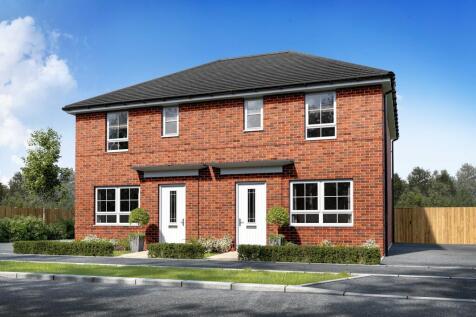
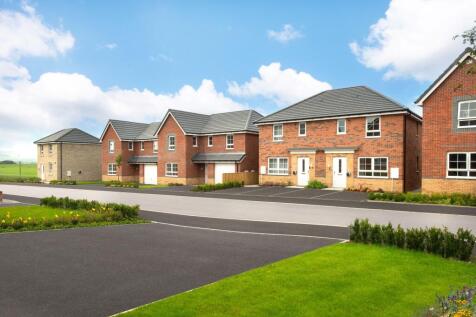
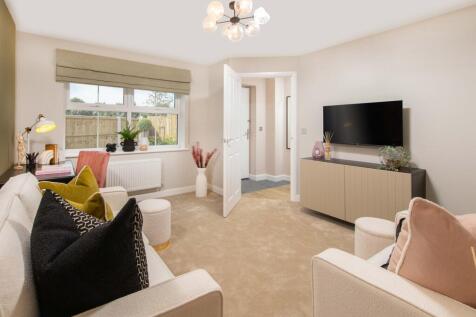
Savings up to £10,200 towards your move. Brand new home with solar panels and EV charging. Comes with an NHBC warranty and insurance policy. Plot 100 | The Ellerton | Bernets Nook, Feniscowles | Barratt Homes. This home has a spacious open plan kitchen with a dining area and French doors to ...
||1/20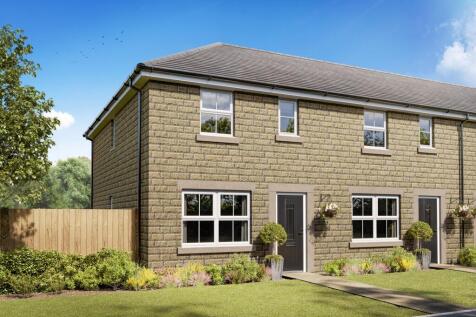
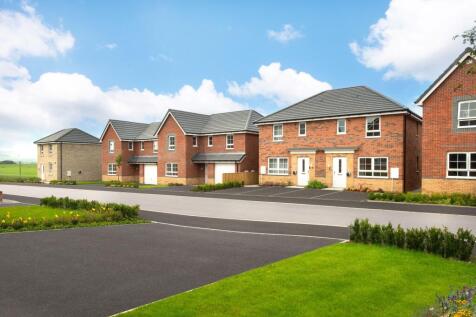
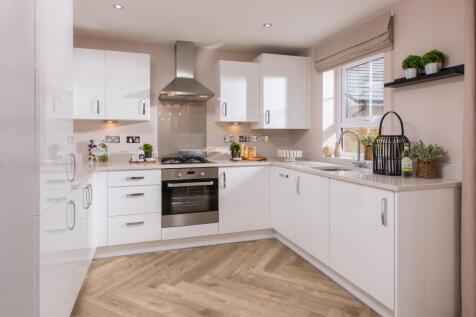
The Ellerton, popular with First Time Buyers or those looking for a more manageable home has plenty of room to spend time with your family and friends. The KITCHEN offers enough space for a DINING area, ideal for spending meal times together. The ground floor is light and airy thanks to the FRENC...
||1/19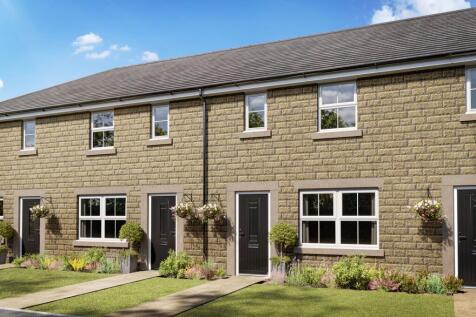
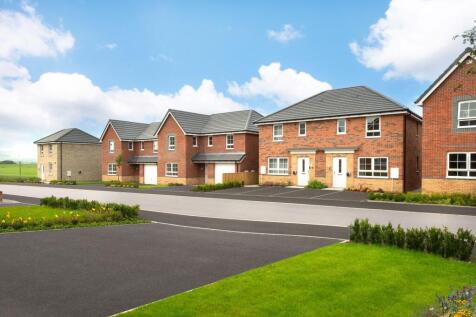
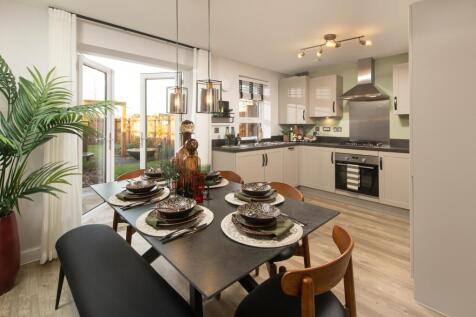
Discover The Ellerton, a bright and practical mid-terrace home with west facing garden. The large open-plan kitchen with ample dining space has French doors leading out to the garden. The home also features a spacious lounge for all of the family to relax in. Upstairs the main bedroom has an en s...
