New Homes and Developments For Sale by Barratt Homes, including sold STC
15 results
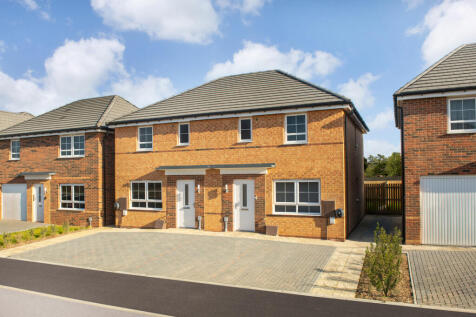
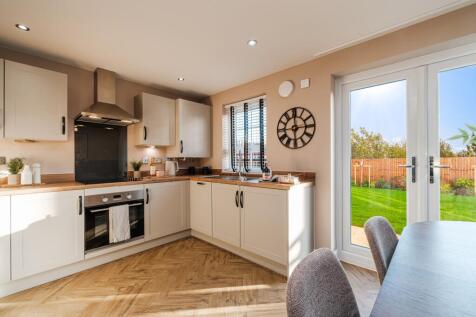

AVAILABLE WITH A DEPOSIT BOOST WORTH £10,500 PLUS KITCHEN AND FLOORING UPGRADES This bright, energy-efficient Ellerton family home is ideal for modern living. The spacious lounge is the perfect retreat after a busy day. The open-plan kitchen features dining space and French doors leading to th...

 |
| |
| 1/9
1/9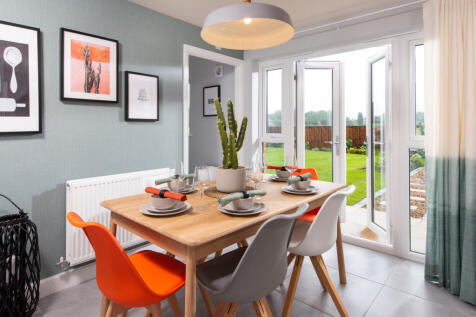
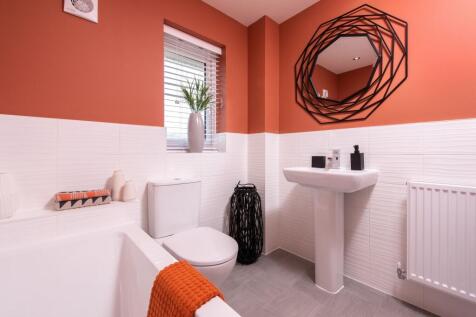
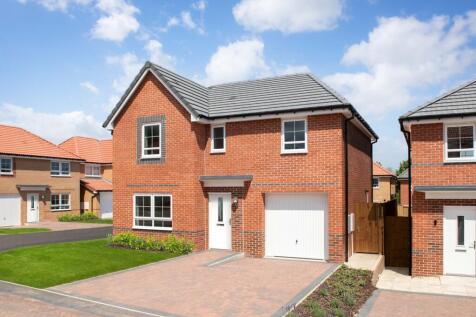
The Ripon is a DETACHED HOME with a SINGLE INTEGRAL GARAGE. You'll find a spacious lounge, OPEN-PLAN KITCHEN DINING AREA including FRENCH DOORS leading to the garden and a downstairs WC and UTILITY ROOM On the first floor you'll find the MAIN BEDROOM with an EN SUITE SHOWER ROOM, along with a f...
||1/9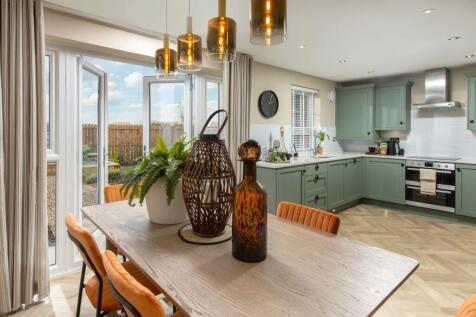
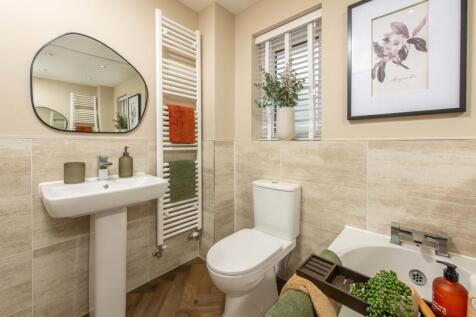
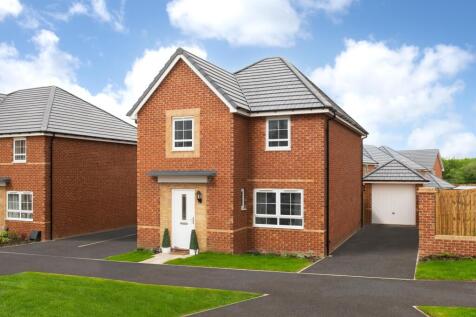
AVAILABLE with PART EXCHANGE GUARANTEE PLUS STAMP DUTY PAID. PLUS KITCHEN AND FLOORING UPGRADES. This stunning 4 BEDROOM DETACHED HOME, features an OPEN-PLAN KITCHEN DINER with FRENCH DOORS leading to the garden. A SEPARATE LOUNGE completes the ground floor. Upstairs, you'll find the MAIN BEDRO...
|1/10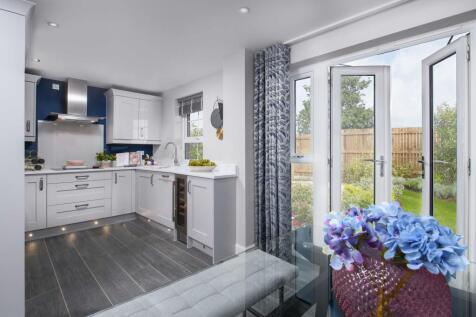
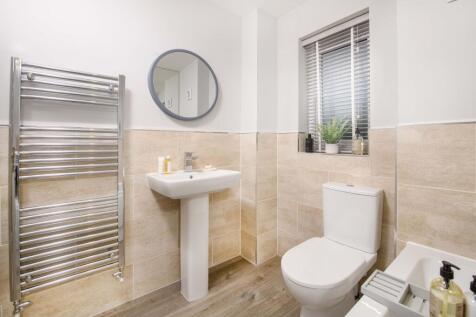
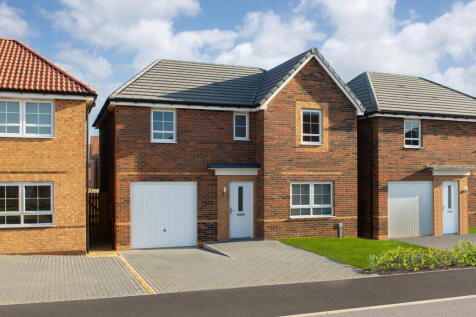
The Ripon is a DETACHED HOME with a SINGLE INTEGRAL GARAGE. You'll find a SPACIOUS LOUNGE, OPEN-PLAN KITCHEN with DINING AREA including FRENCH DOORS leading to the garden and a downstairs WC and UTILITY ROOM. On the first floor you'll find the MAIN BEDROOM with an EN SUITE SHOWER ROOM, along wi...
||1/9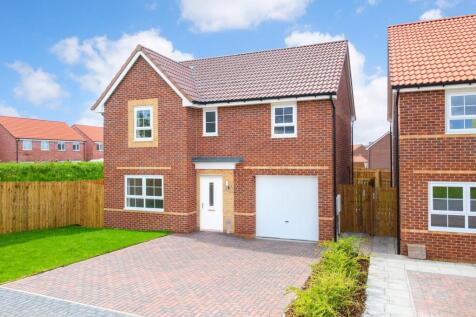
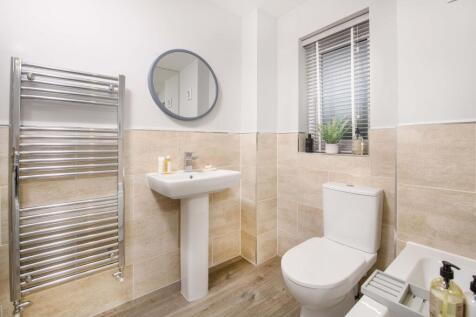

The Ripon is a DETACHED HOME with a SINGLE INTEGRAL GARAGE. AVAILABLE with a DEPOSIT BOOST WORTH £14,750. You'll find a SPACIOUS LOUNGE, OPEN-PLAN KITCHEN with DINING AREA including FRENCH DOORS leading to the garden and a downstairs WC and UTILITY ROOM. On the first floor you'll find the MAIN ...
|1/8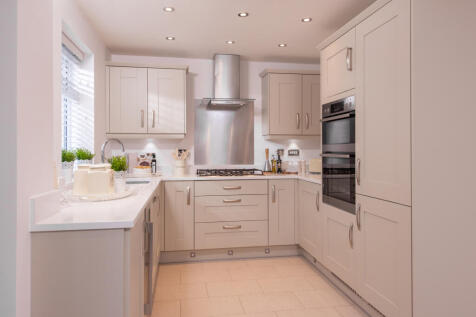
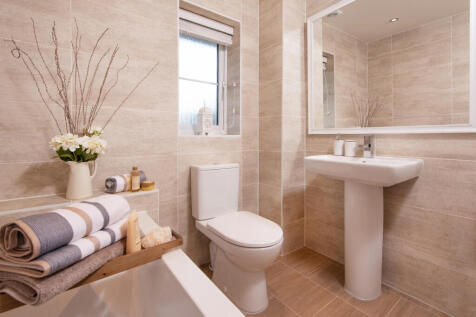
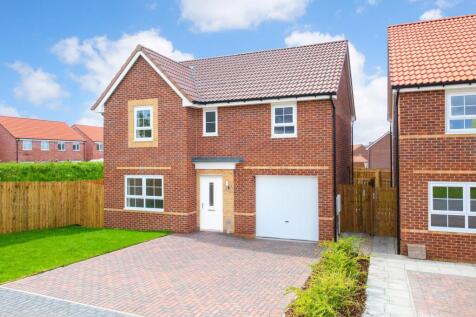
The Ripon, 4 bedroom home. Available with PART EXCHANGE GUARANTEE PLUS UPGRADES WORTH £13,419. KITCHEN AND FLOORING UPGRADES INCLUDED. The Ripon is a stunning 4 bedroom DETACHED HOME with a SINGLE INTEGRAL GARAGE. You'll find a SPACIOUS LOUNGE, OPEN-PLAN KITCHEN with DINING AREA including FRENCH...
||1/9
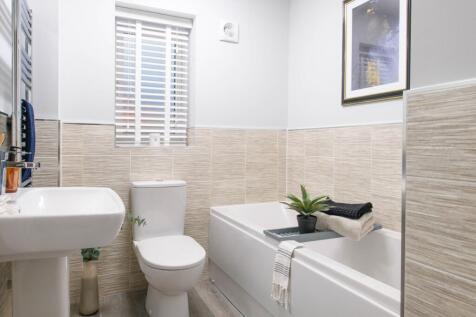

The Windermere is a modern, energy-efficient home suited to busy family life. Enjoy meals in the OPEN-PLAN KITCHEN DINER, with FRENCH DOORS leading to the garden. There is a separate UTILITY ROOM and downstairs cloakroom. A spacious lounge completes the ground floor. There are 4 DOUBLE BEDROOMS,...
||1/7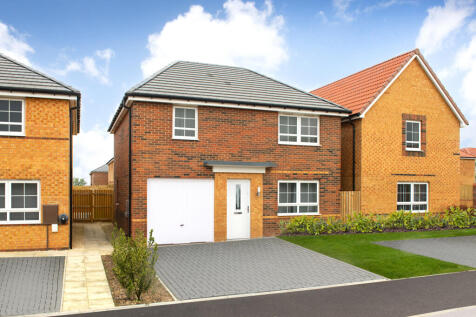
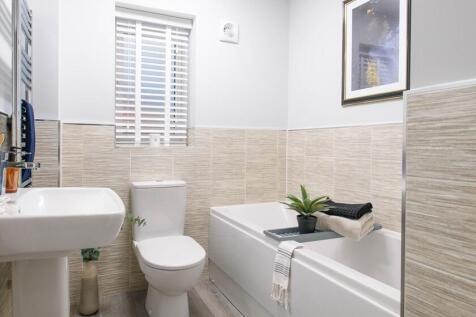
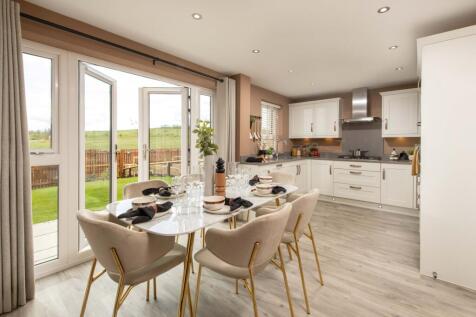
THE WINDERMERE, 4 BEDROOM HOME. AVAILABLE WITH A DEPOSIT BOOST WORTH £14,250, KITCHEN AND LIGHTING UPGRADES WORTH £4,000. The Windermere is a modern, ENERGY-EFFICIENT HOME suited to busy family life. Enjoy meals in the OPEN-PLAN KITCHEN DINING, with FRENCH DOORS leading to the garden. There is a ...
||1/10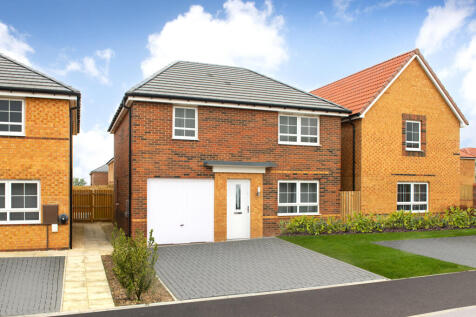
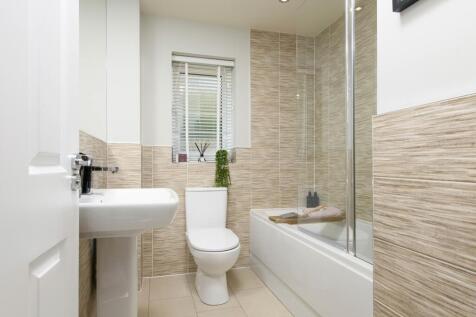
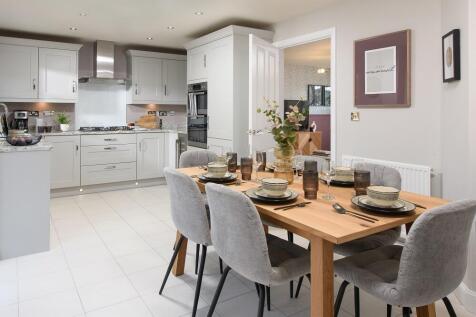
Available with PART EXCHANGE GUARANTEE. The Windermere features an OPEN-PLAN KITCHEN DINER with FRENCH DOORS LEADING TO THE GARDEN, a SPACIOUS LOUNGE and a separate UTILITY ROOM. To the first floor, you'll find 4 DOUBLE BEDROOMS, including the MAIN BEDROOM WITH EN SUITE and a MODERN FAMILY BATHR...
|1/8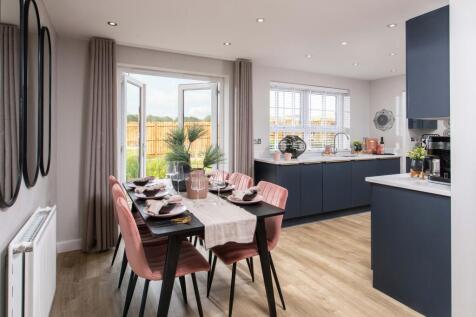
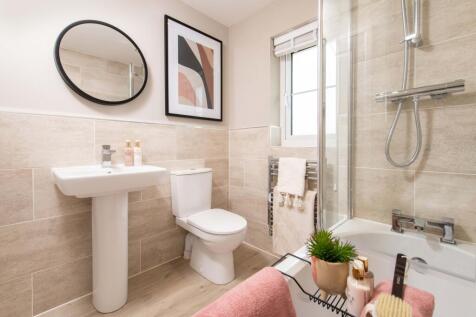
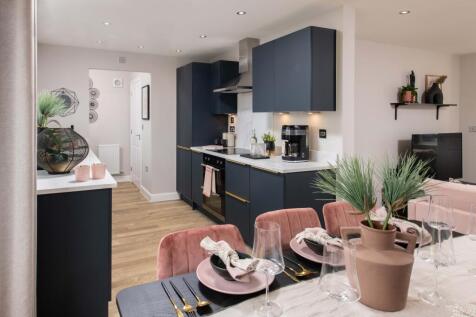
The Denby delivers modern, OPEN-PLAN LIVING. The LOUNGE flows seamlessly into the KITCHEN AND DINING AREA. Open the FRENCH DOORS and allow the space to continue further into the WEST FACING GARDEN. Upstairs, you'll find 3 DOUBLE BEDROOMS. The modern FAMILY BATHROOM is located close to bedrooms 2...
||1/7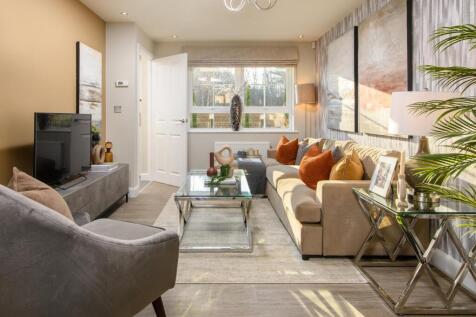
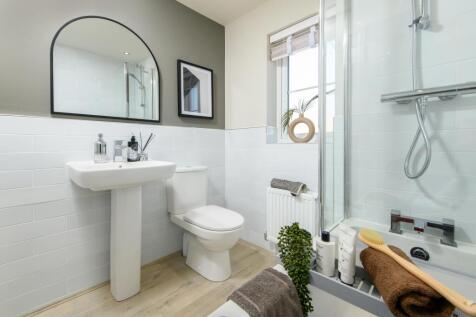
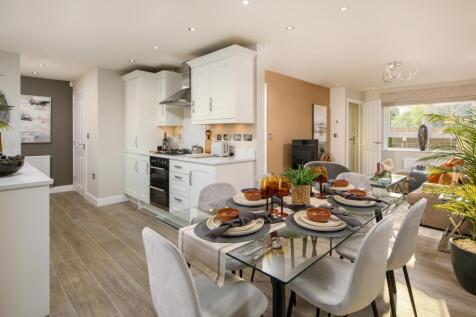
The Denby delivers modern, OPEN-PLAN LIVING. The lounge flows seamlessly into the KITCHEN AND DINING AREA. Open the FRENCH DOORS and allow the space to continue further into the garden. Upstairs, you'll find 3 DOUBLE BEDROOMS. The modern family bathroom is located close to bedrooms 2 and 3, whi...
||1/8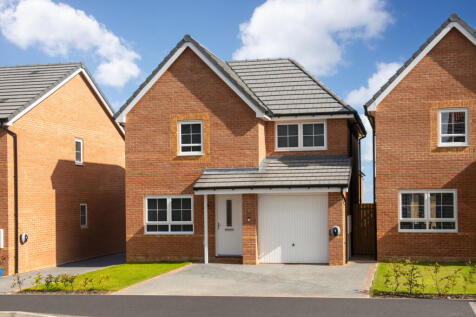
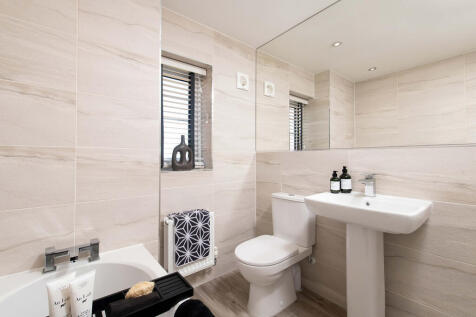
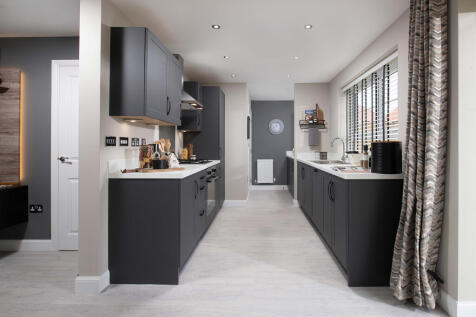
The Denby delivers modern, OPEN-PLAN LIVING. The LOUNGE flows seamlessly into the KITCHEN AND DINING AREA. Open the FRENCH DOORS and allow the space to continue further into the WEST FACING GARDEN Upstairs, you'll find 3 DOUBLE BEDROOMS. The modern FAMILY BATHROOM is located close to bedrooms 2 ...
|1/8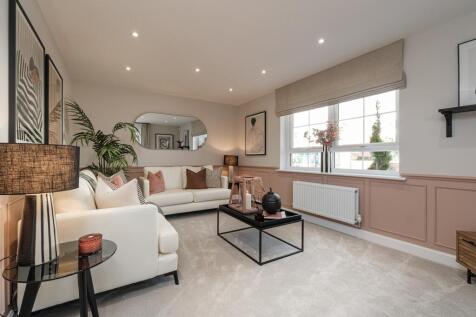
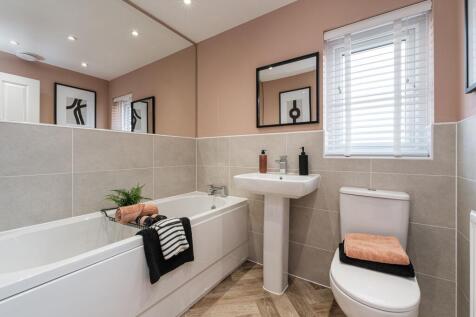
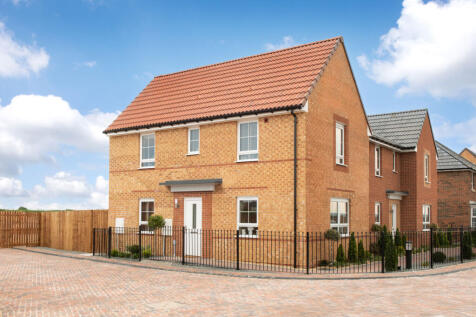
Inside this bright, energy-efficient Moresby home you'll find a warm, comfortable lounge as well as an OPEN-PLAN KITCHEN DINER which opens onto the SOUTH FACING GARDEN through FRENCH DOORS. Upstairs there are 2 DOUBLE BEDROOMS - the MAIN bedroom enjoying an EN SUITE SHOWER ROOM - and a SINGLE BE...
||1/7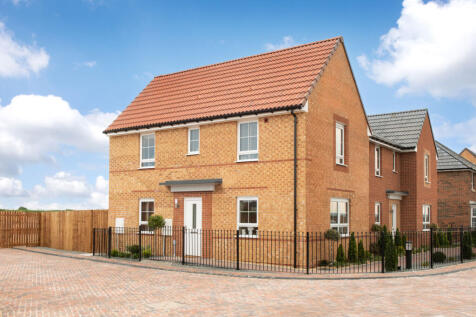
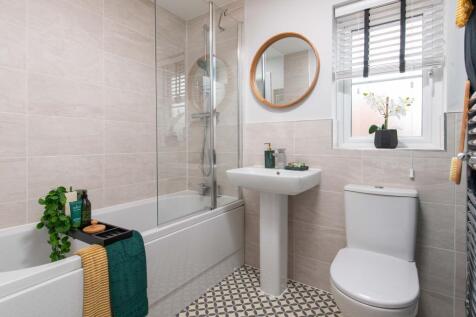

Inside this bright, energy-efficient Moresby home you'll find a warm, comfortable lounge as well as an OPEN-PLAN KITCHEN DINER which opens onto the WEST FACING GARDEN through FRENCH DOORS. Upstairs there are 2 DOUBLE BEDROOMS - the MAIN BEDROOM enjoying an EN SUITE SHOWER ROOM - and a SINGLE BED...
||1/8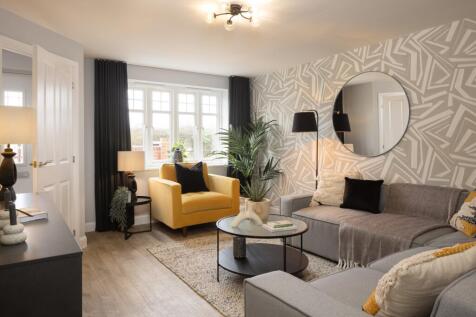
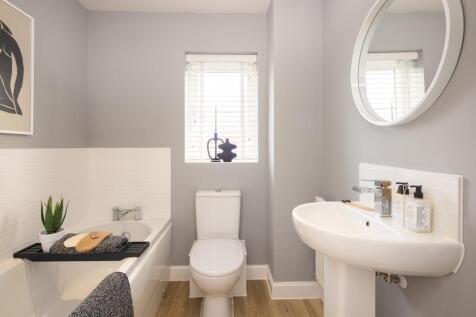
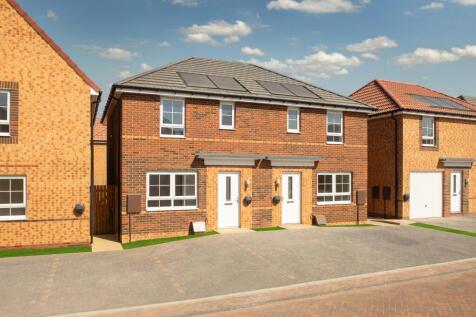
This bright, energy-efficient Ellerton family home is ideal for MODERN LIVING. The spacious lounge is the perfect retreat after a busy day. The OPEN-PLAN KITCHEN features dining space and FRENCH DOORS leading to the garden. The bedrooms are close to the centrally located bathroom. The MAIN BEDROO...
||1/7AVAILABLE WITH A DEPOSIT BOOST WORTH £10,500 PLUS KITCHEN AND FLOORING UPGRADES This bright, energy-efficient Ellerton family home is ideal for modern living. The spacious lounge is the perfect retreat after a busy day. The open-plan kitchen features dining space and French doors leading to th...
