7 results
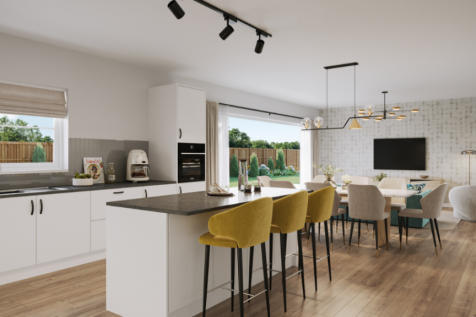
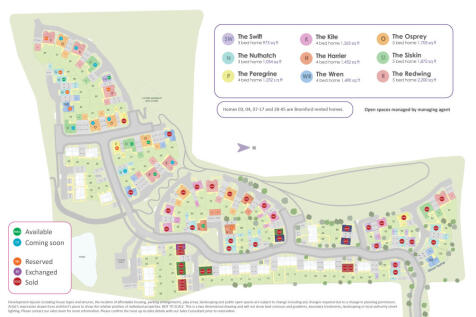
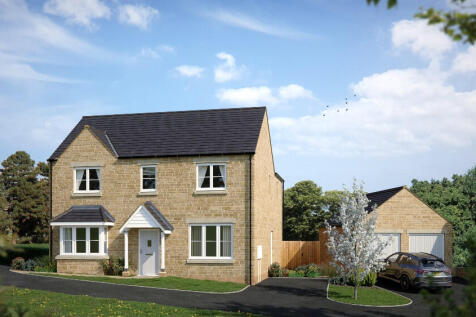
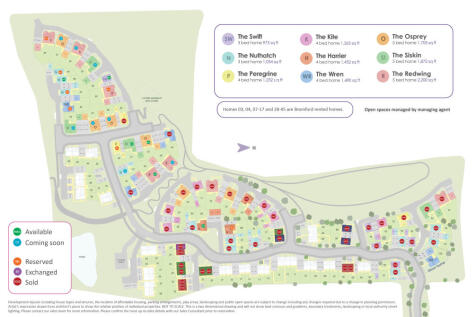
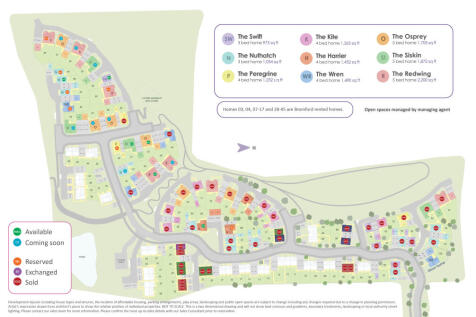
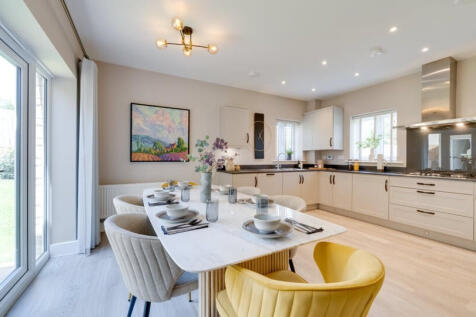
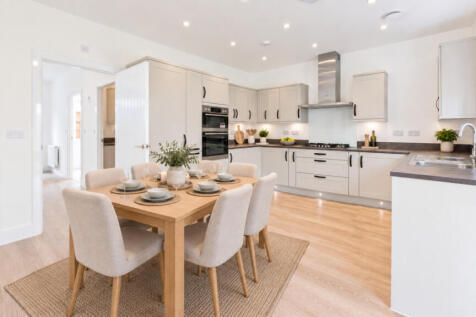
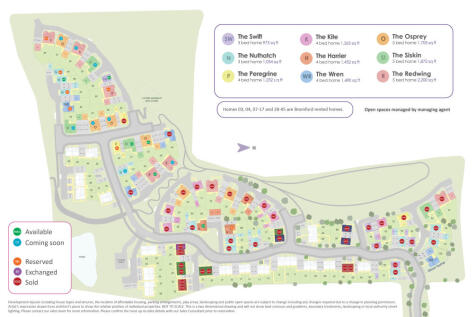
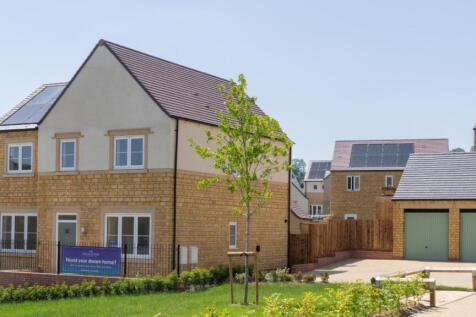
A substantial 2,200 sq. feet, energy-efficient, freehold home with kitchen/dining/family room, study, two ensuites, solar panels, EV charging, double garage and four parking spaces.
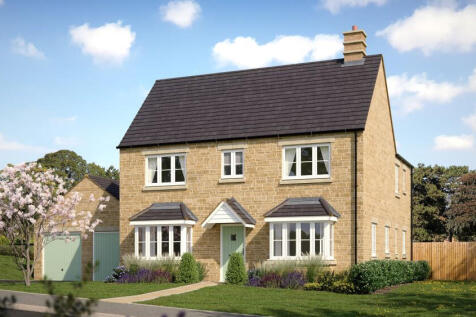
A 1,872 sq. feet, energy-efficient, freehold home with kitchen/breakfast/family room, bi-fold doors, separate lounge, study, dining room, two en-suites, double garage, EV charging and turfed rear garden.
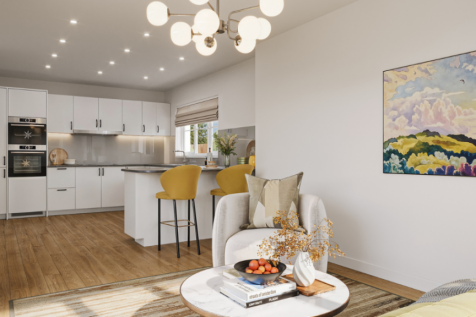
A 1,703 sq. feet, energy-efficient, freehold home with open-plan kitchen/family room, separate lounge, dining room, utility, en-suite, double garage, EV charging, parking and turfed rear garden.
An impressive 1,490 sq. feet, energy-efficient, freehold home with a separate study, open-plan kitchen/dining, two ensuite bedrooms, double garage, driveway parking and an EV charging point.
A 1,452 sq. feet, energy-efficient, freehold home with four double bedrooms, dual-aspect lounge, kitchen/diner, family room/study, utility, double garage, EV charging and turfed rear garden.
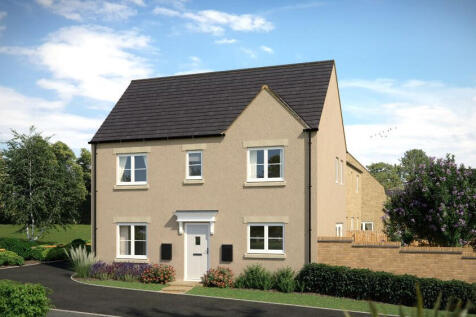
An energy-efficient, freehold home with 1,054 sq. feet of well-planned living space, open-plan kitchen/dining, utility, ensuite, garage and EV charging.
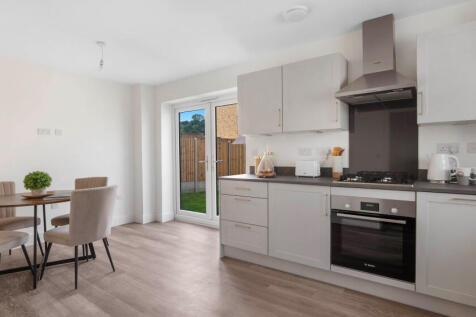
A 973 sq. feet, energy-efficient, freehold home with open-plan kitchen/dining, French doors to a turfed garden, ensuite to the main bedroom, parking for two cars and an EV charging point.
Staying secure when looking for a property
Ensure you're up to date with our latest advice on how to avoid fraud or scams when looking for property online.
Copyright © 2000-2025 Rightmove Group Limited. All rights reserved. Rightmove prohibits the scraping of its content. You can find further details here.