New Homes and Developments For Sale by Charles Church Central, including sold STC
24 results


 |
| |
| 1/10
1/10
 ||1/10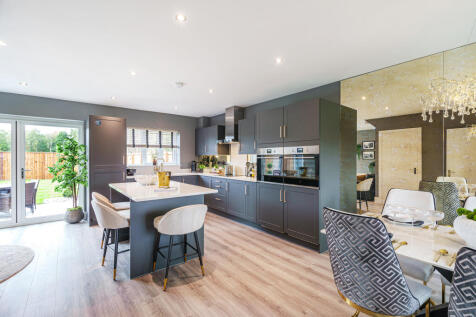
 ||1/13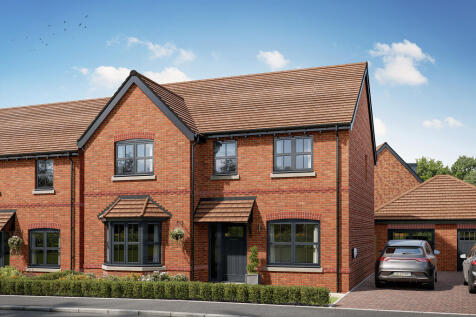
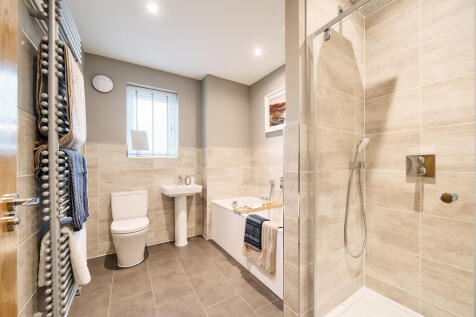
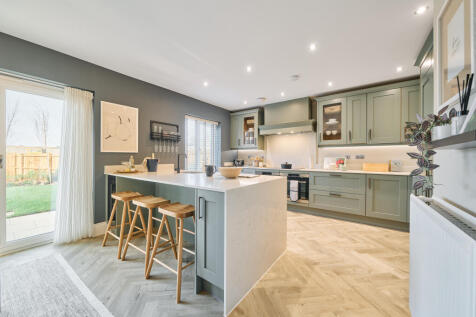
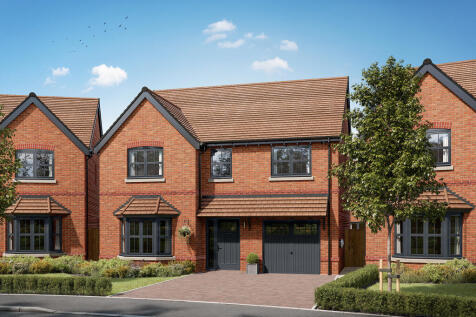
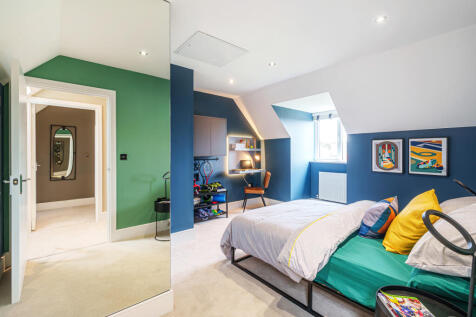
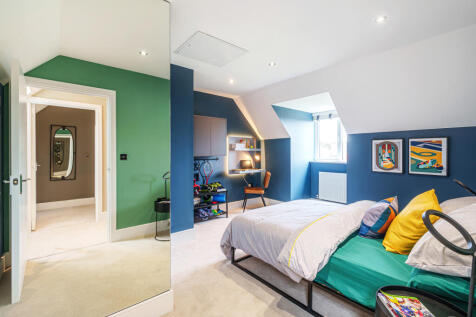
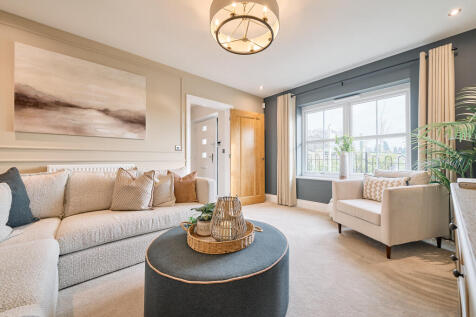
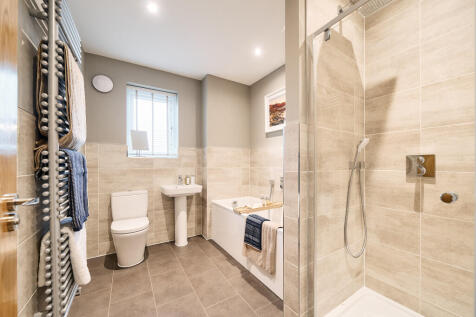
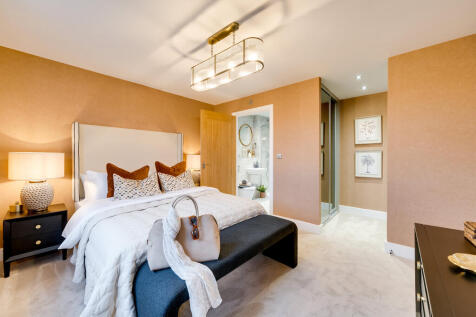
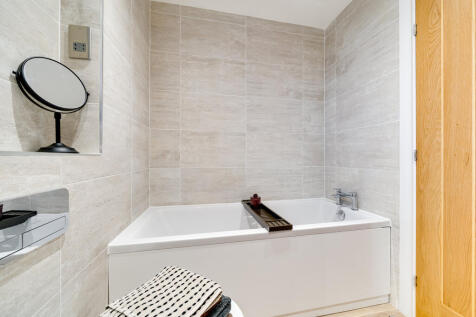
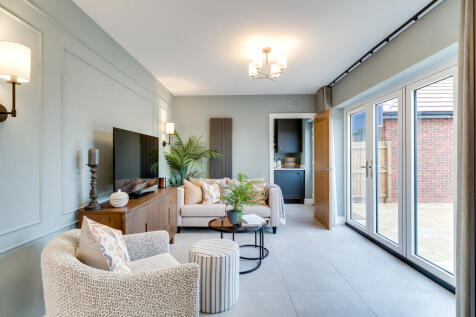
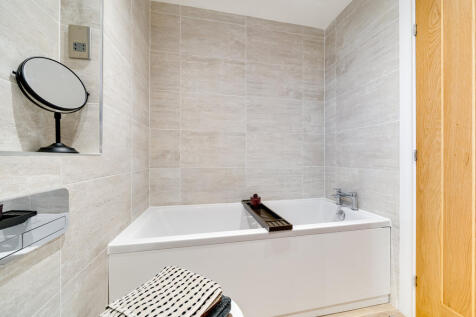
The Lancombe is a stunning four-bedroom home with an enhanced specification. It features an open-plan kitchen/family room with doors to the garden, a separate living room, dining room and garage. The first-floor layout includes four bedrooms, a bathroom, en suite and a study.
 ||1/13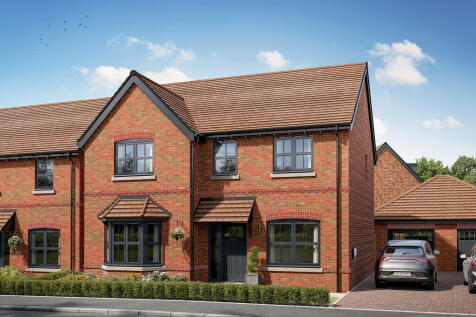
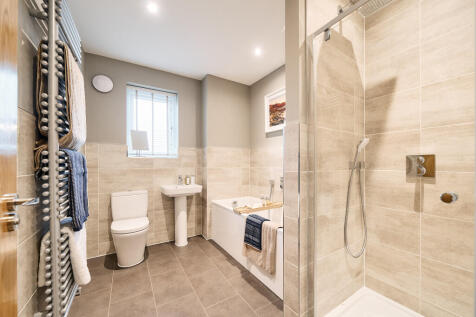
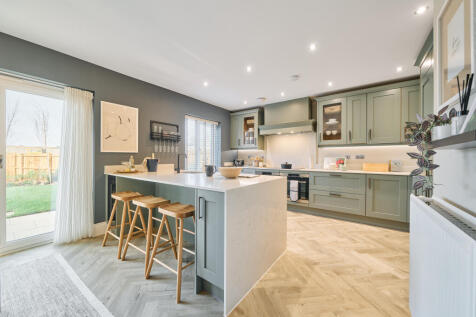
The Lancombe is a stunning four-bedroom home with an enhanced specification. It features an open-plan kitchen/family room with doors to the garden, a separate living room, dining room and garage. The first-floor layout includes four bedrooms, a bathroom, en suite and a study.
||1/13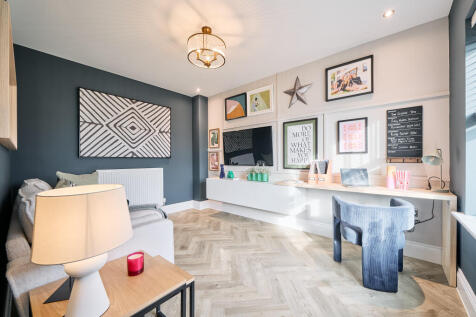
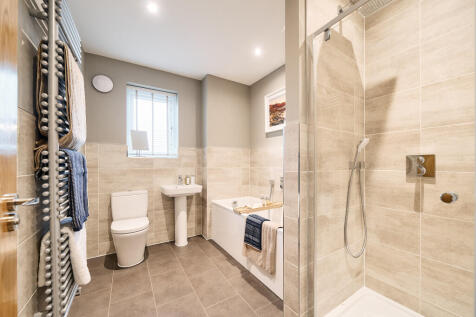

The Lancombe is a stunning four-bedroom home with an enhanced specification. It features an open-plan kitchen/family room with doors to the garden, a separate living room, dining room and garage. The first-floor layout includes four bedrooms, a bathroom, en suite and a study.
||1/13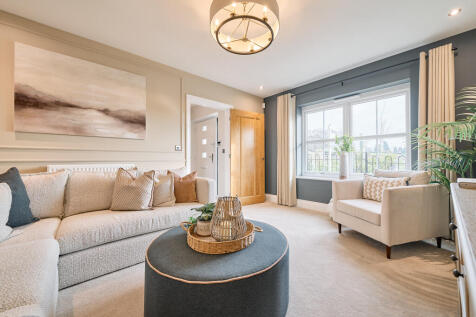
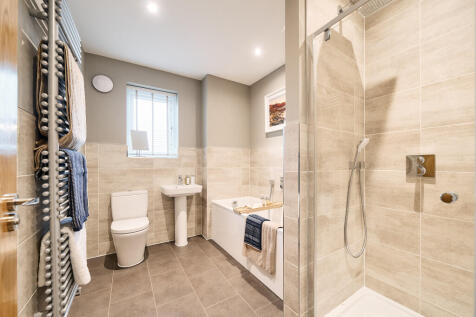
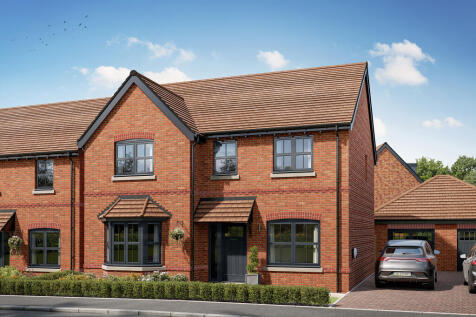
The Lancombe is a stunning four-bedroom home with an enhanced specification. It features an open-plan kitchen/family room with doors to the garden, a separate living room, dining room and garage. The first-floor layout includes four bedrooms, a bathroom, en suite and a study.
||1/11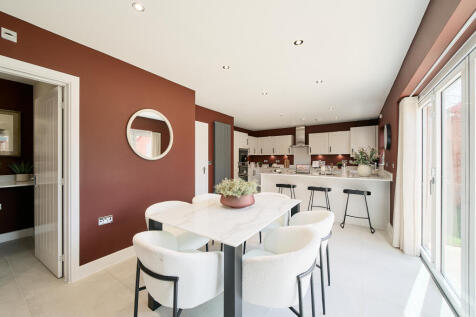
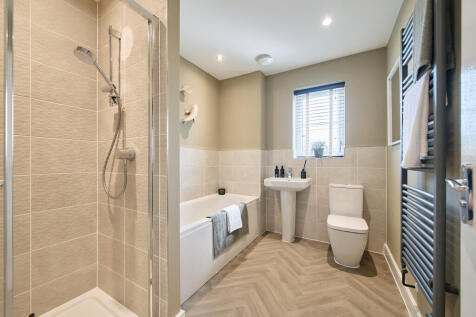
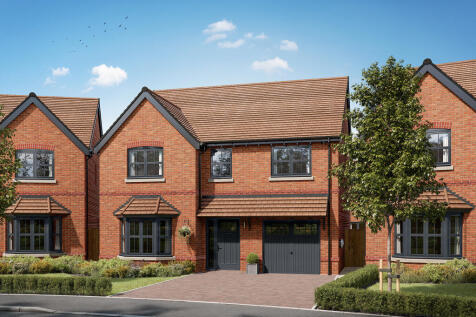
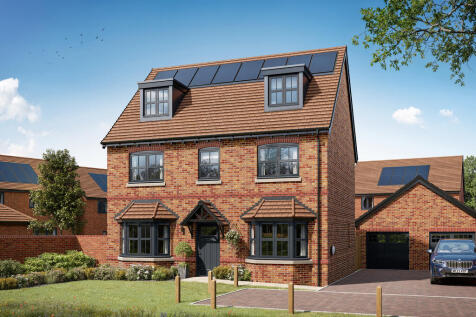
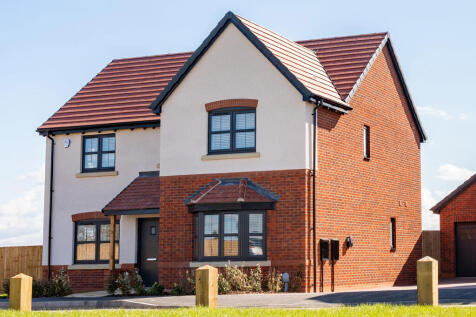
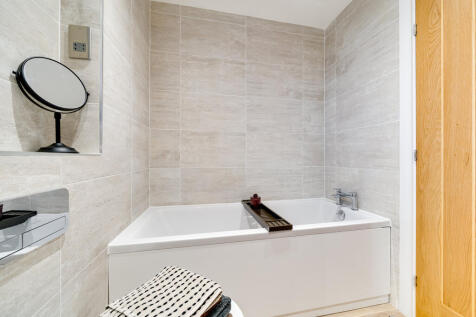
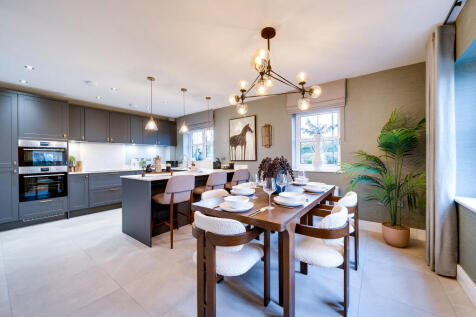
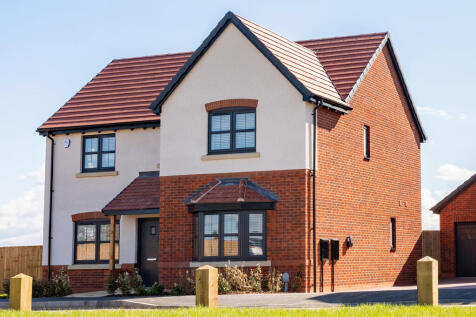
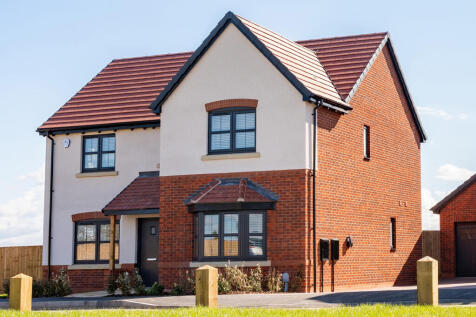
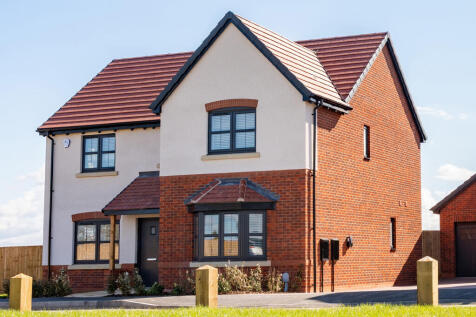
This good-looking four-bedroom, three-bathroom new home has an attractive bay window at the front, and fabulous doors leading from the open-plan kitchen/family room to the garden at the back. The integral garage has internal access and the utility room has outside access.
||1/11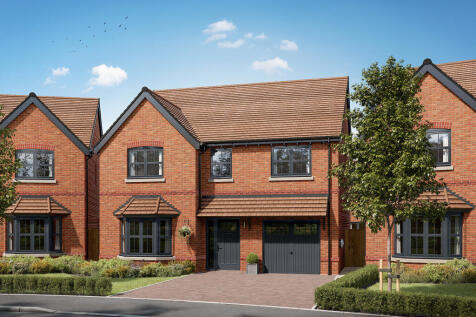
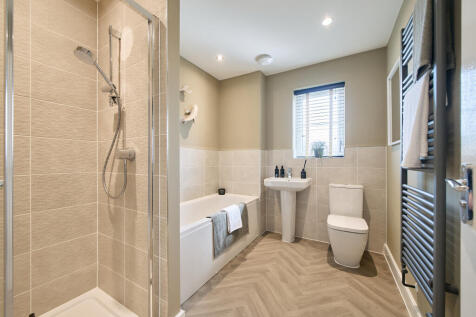
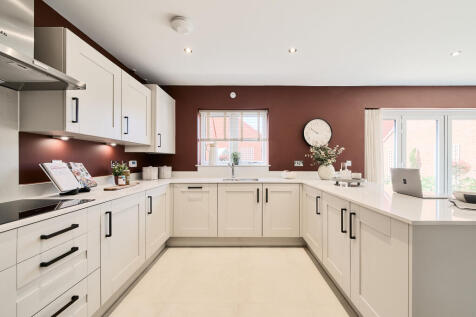
This good-looking four-bedroom, three-bathroom new home has an attractive bay window at the front, and fabulous doors leading from the open-plan kitchen/family room to the garden at the back. The integral garage has internal access and the utility room has outside access.
||1/13
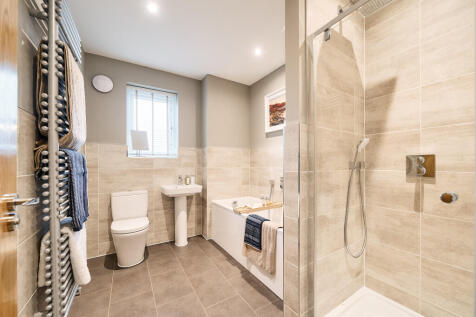
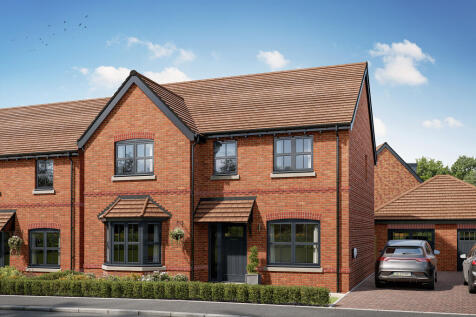
The Lancombe is a stunning four-bedroom home with an enhanced specification. It features an open-plan kitchen/family room with doors to the garden, a separate living room, dining room and garage. The first-floor layout includes four bedrooms, a bathroom, en suite and a study.
||1/13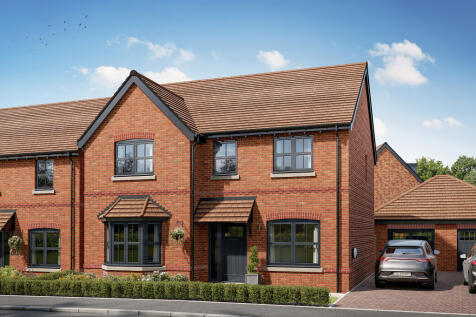


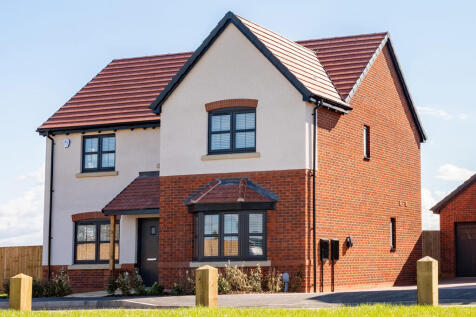
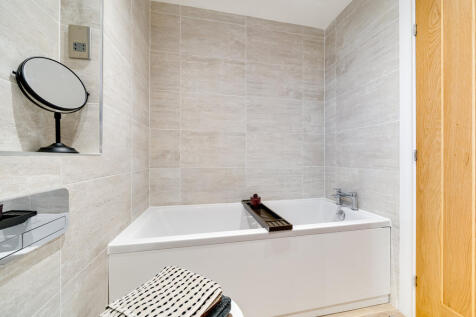
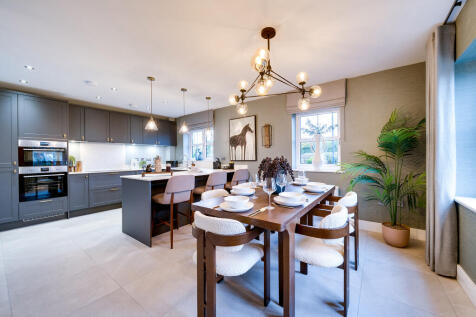
The Lancombe is a stunning four-bedroom home with an enhanced specification. It features an open-plan kitchen/family room with doors to the garden, a separate living room, dining room and garage. The first-floor layout includes four bedrooms, a bathroom, en suite and a study.


 ||1/11
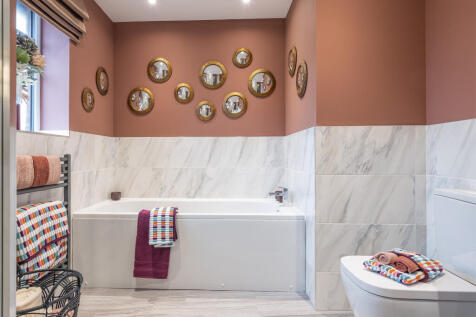
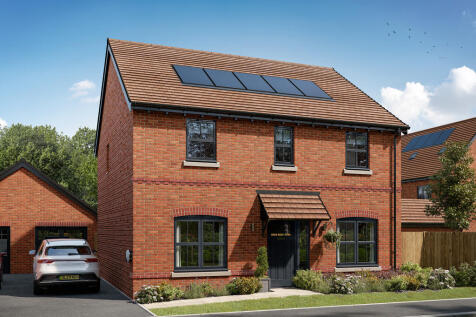
The Hastings is a new home with the flexibility of a home office, plus a separate living room and dining room. That still leaves four bedrooms and two bathrooms to suit growing family life. An open-plan kitchen/family room has the bonus of doors to the garden, plus there's a separate garage.
||1/11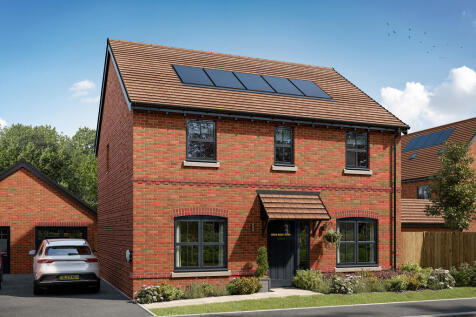

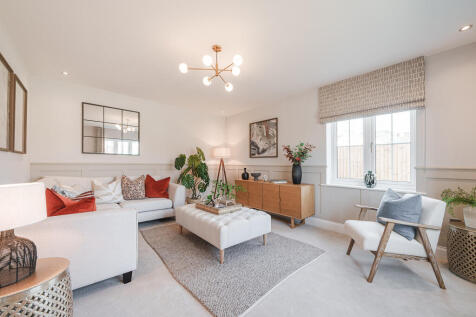
The Hastings is a new home with the flexibility of a home office, plus a separate living room and dining room. That still leaves four bedrooms and two bathrooms to suit growing family life. An open-plan kitchen/family room has the bonus of doors to the garden, plus there's a separate garage.
||1/11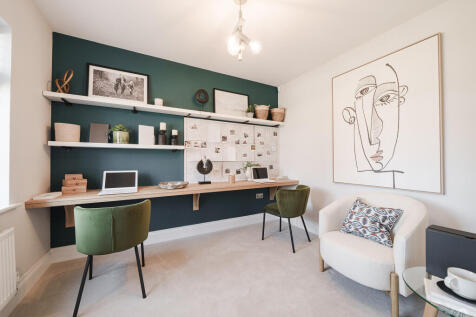
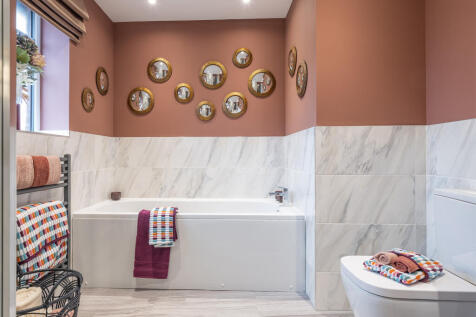
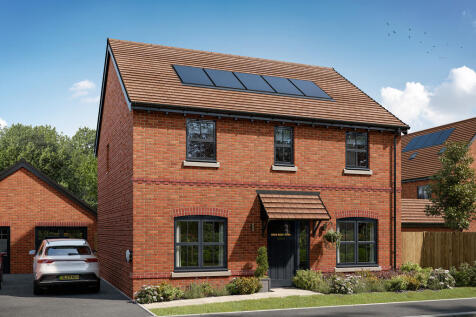
The Hastings is a new home with the flexibility of a home office, plus a separate living room and dining room. That still leaves four bedrooms and two bathrooms to suit growing family life. An open-plan kitchen/family room has the bonus of doors to the garden, plus there's a separate garage.
|1/10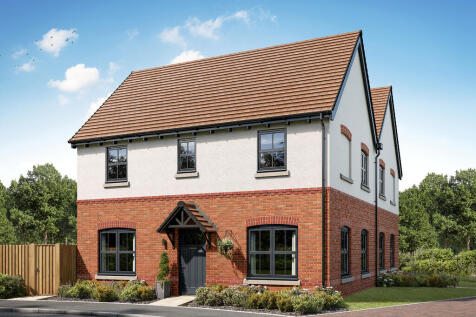
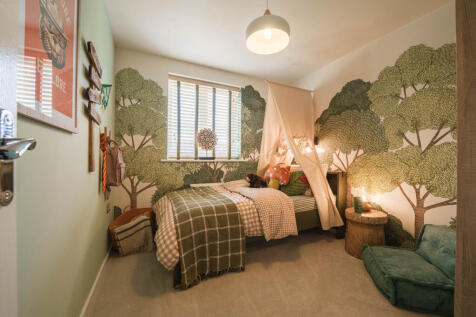
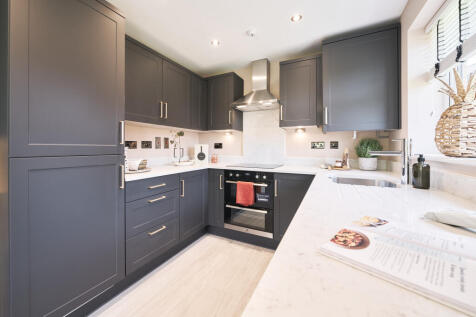
The Chamberlaine is a new home that’s perfect for a growing family. Featuring three bedrooms and two bathrooms including an en suite. On the ground floor, a relaxed, open-plan kitchen/dining room opens onto the back garden, and the separate living room provides a peaceful retreat.
|1/10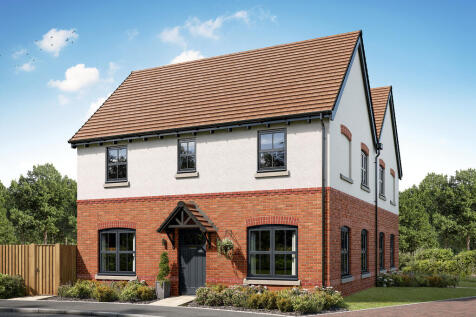
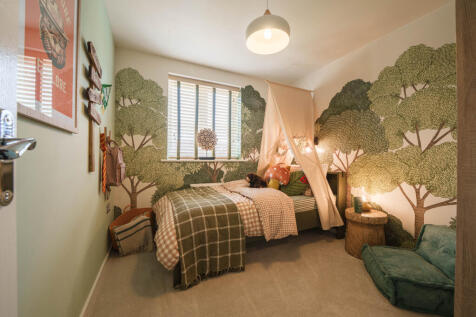
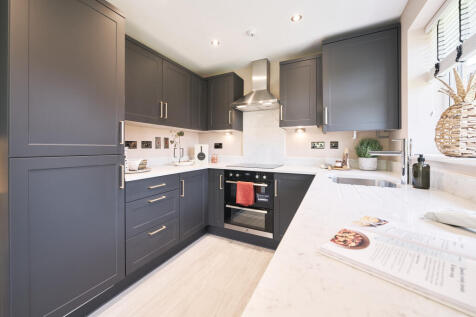
The Chamberlaine is a new home that’s perfect for a growing family. Featuring three bedrooms and two bathrooms including an en suite. On the ground floor, a relaxed, open-plan kitchen/dining room opens onto the back garden, and the separate living room provides a peaceful retreat.
||1/7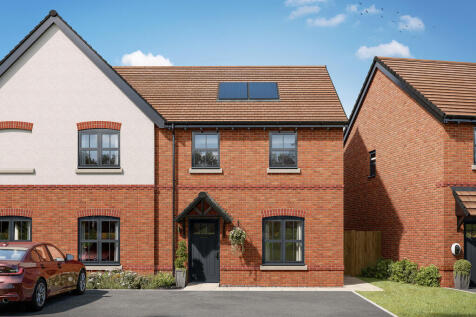
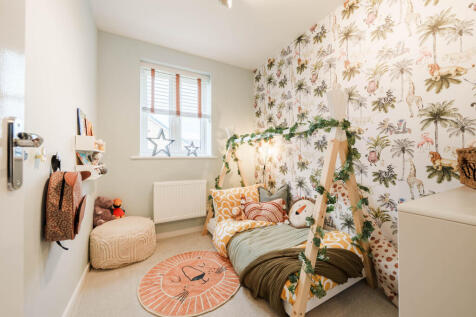
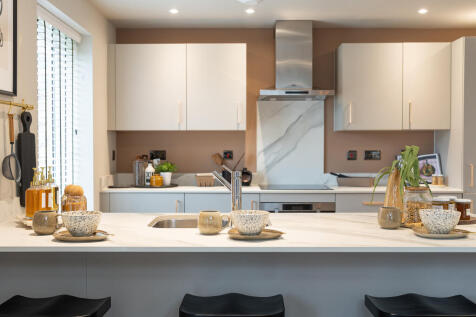
The Blyth is a beautiful three-bedroom modern home with two bathrooms, including an en suite. Ideal for family life and entertaining, downstairs there is a separate living room and a kitchen/dining room that features French doors that open onto the back garden.
||1/7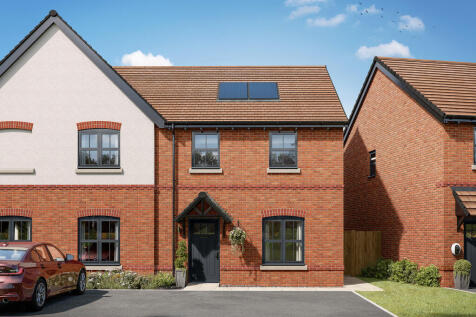
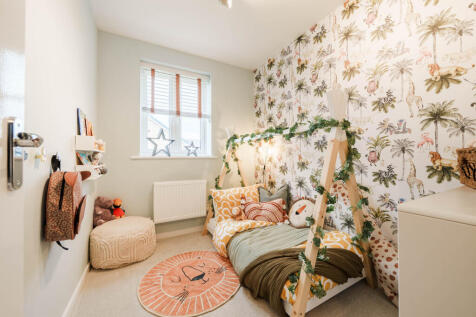
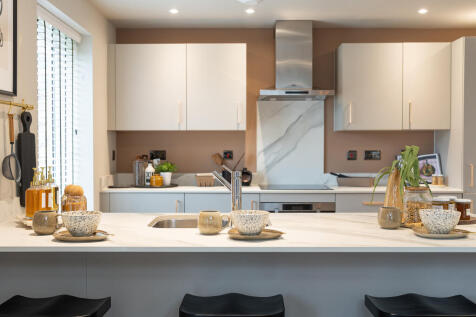
The Blyth is a beautiful three-bedroom modern home with two bathrooms, including an en suite. Ideal for family life and entertaining, downstairs there is a separate living room and a kitchen/dining room that features French doors that open onto the back garden.
