New Homes and Developments For Sale by Charles Church Suffolk, including sold STC
19 results
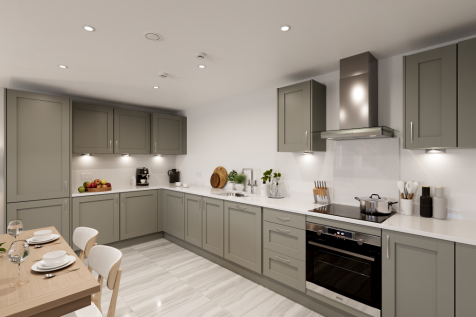
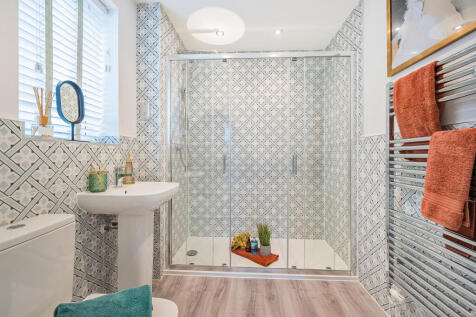
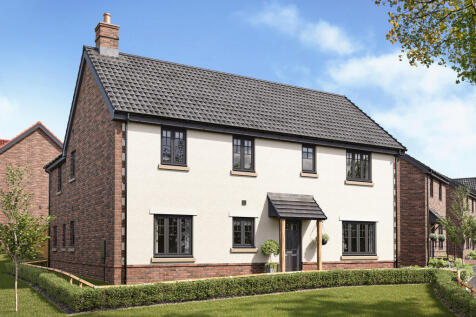
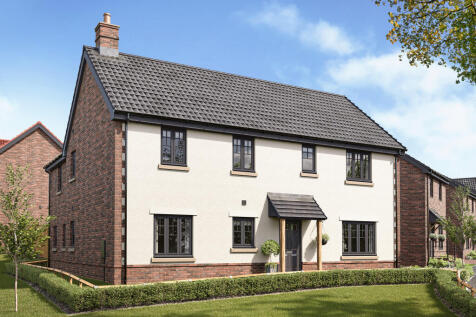
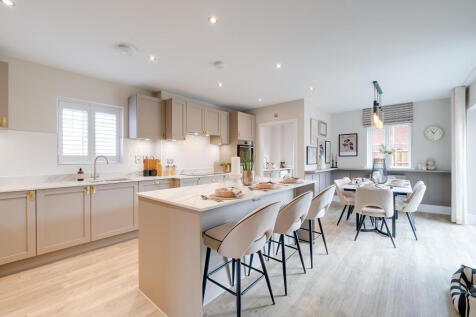
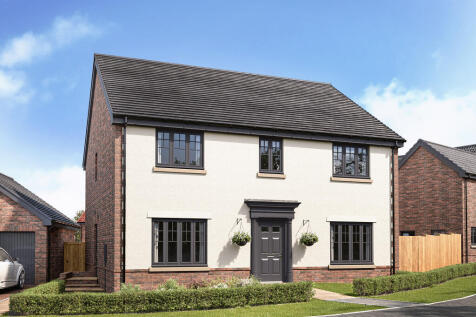
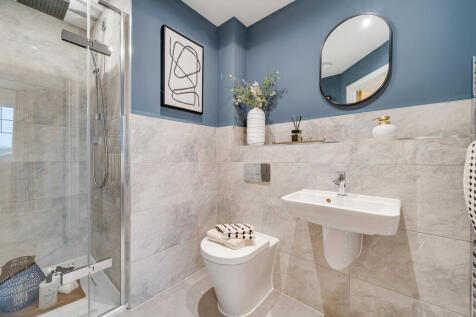
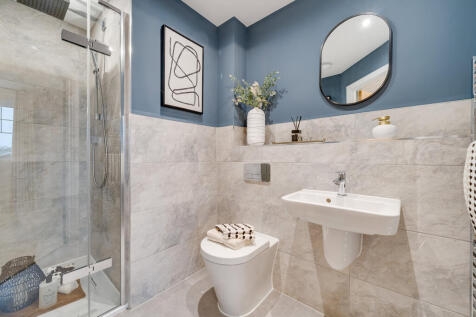
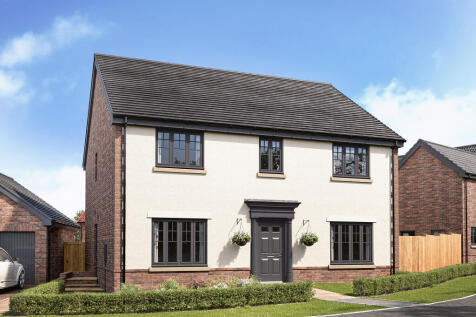
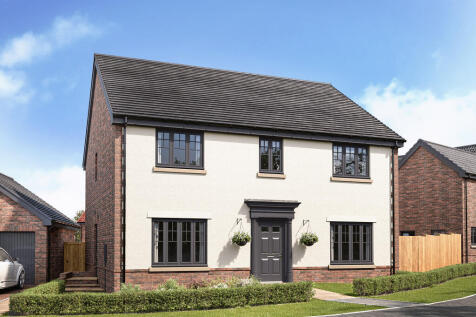
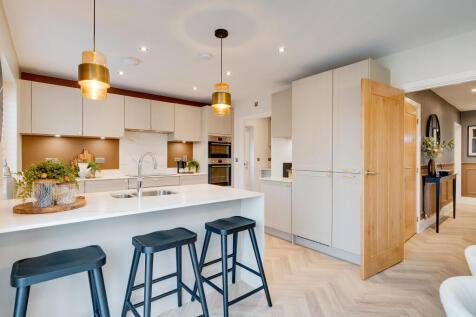
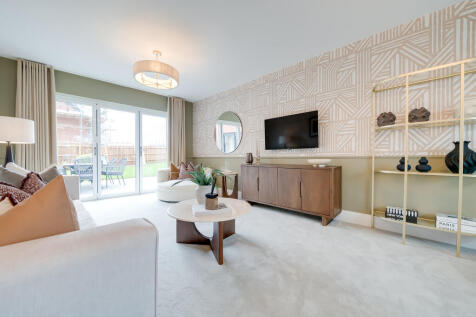
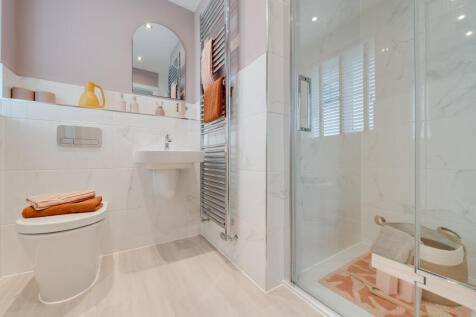
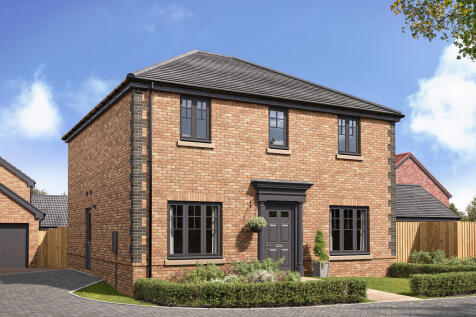
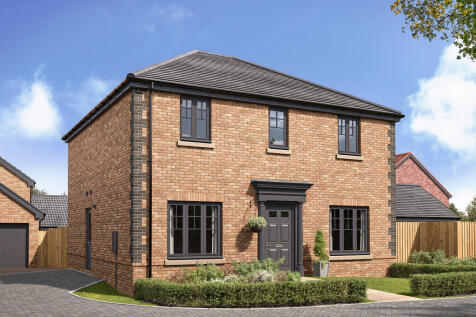
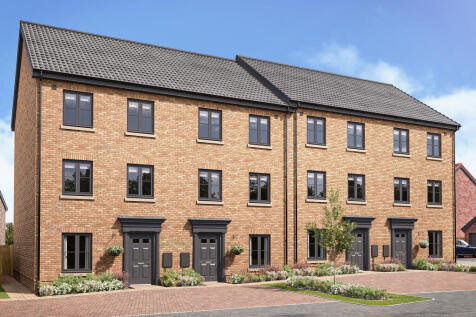
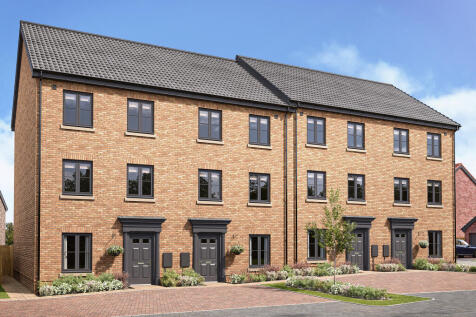
The Alston is a four-bedroom home. On the ground floor, a bedroom with its own bathroom, with a utility room. The first floor features an open kitchen/diner to a separate living room. Upstairs there are two double bedrooms, including one with an en suite, plus a third smaller bedroom.
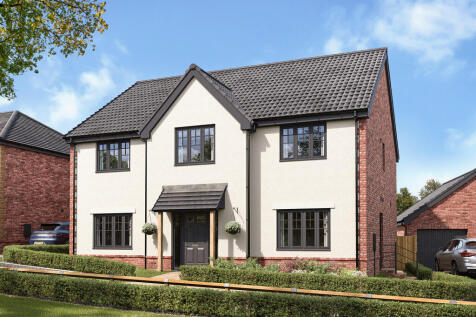
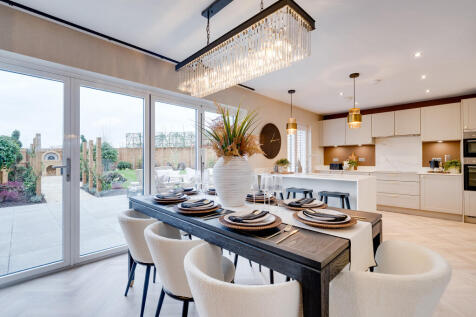
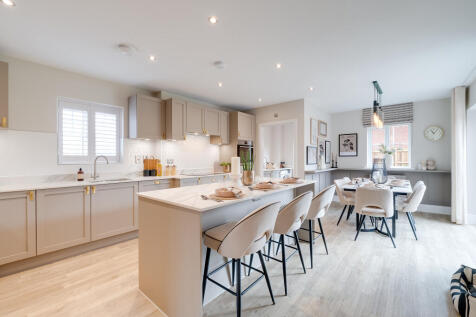
The Torrisdale offers an open-plan kitchen/dining room/snug with an island and bi-fold doors to the garden. There’s also a separate living room, study and ample storage. Upstairs, five bedrooms and three bathrooms give plenty of scope for a growing family or guests. A garage completes the picture.
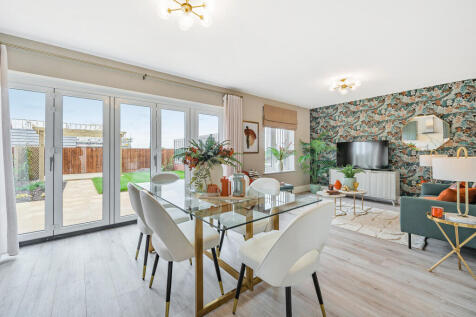
The kitchen and snug open onto the garden through bi-fold doors, creating a bright heart to the home. A living room with bi-folds and a dining room offer further space to relax, while a study, utility and WC add convenience. Upstairs, there are four bedrooms - two with en suites - and a bathroom.
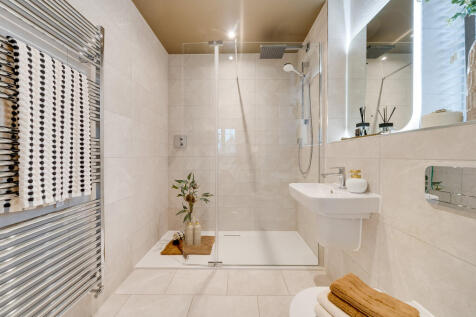
The Barmouth has five bedrooms, three bathrooms, an open-plan kitchen/dining/family room, and separate living and dining rooms. There’s scope for a home office, a guest bedroom, and a playroom. Bi-fold doors to the garden make the most of the outside space, too.
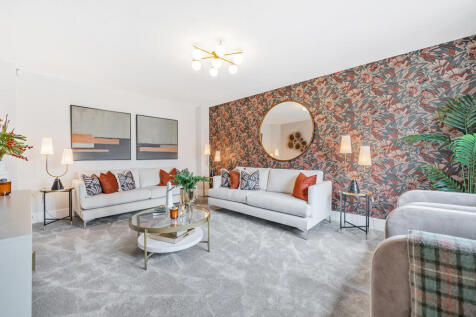
The Whittlebury is a four-bedroom home with an open-plan kitchen/breakfast room. The living room is dual-aspect with bi-fold doors and a bay window. There's also a dining room, a utility room, a storage cupboard and a downstairs WC. Two of the four bedrooms are en suite.
The Hastings is a new home with the flexibility of a home office, plus a separate living room and dining room. That still leaves four bedrooms and two bathrooms to suit growing family life. An open-plan kitchen/family room has the bonus of bi-fold doors to the garden, plus there's a separate garage.
The Alston is a four-bedroom home. On the ground floor, a bedroom with its own bathroom, with a utility room. The first floor features an open kitchen/diner to a separate living room. Upstairs there are two double bedrooms, including one with an en suite, plus a third smaller bedroom.
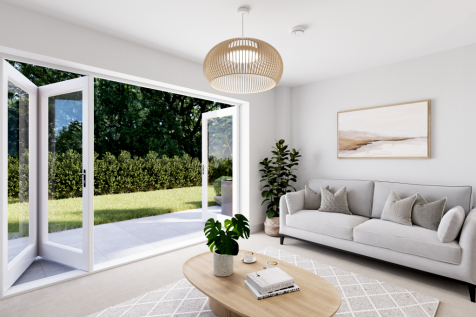
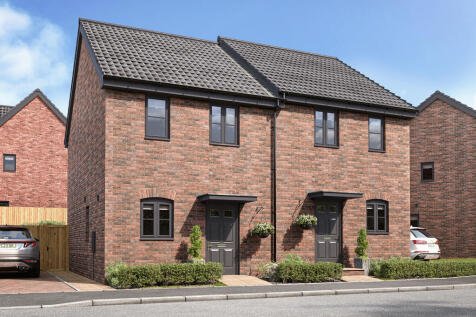
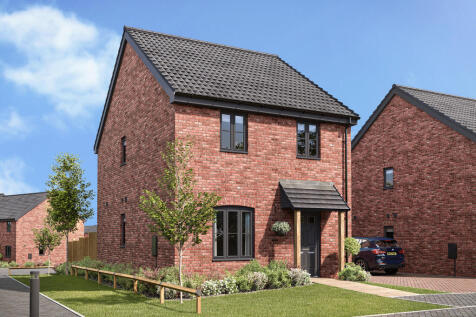
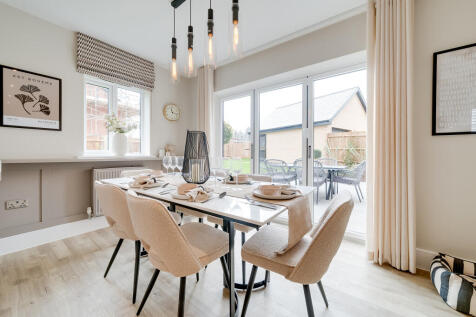
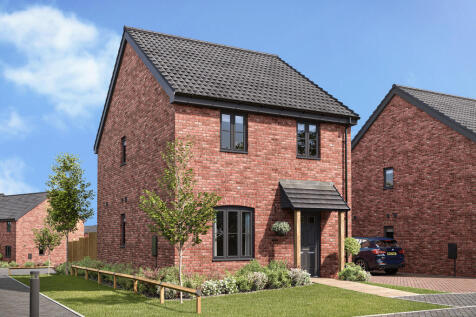
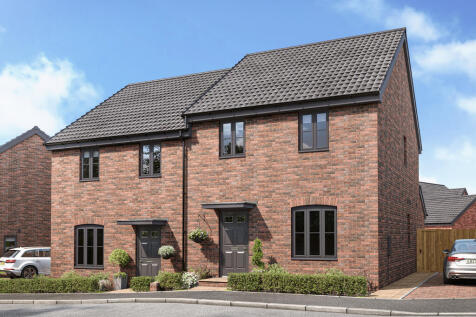
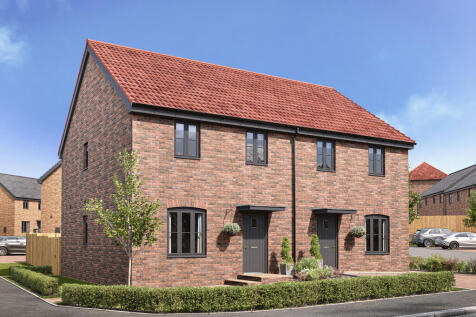
The Tunstall offers the perfect balance of open plan living, with a kitchen/dining room and a light-filled living room with doors leading into the garden. Upstairs, you’ll find two generously-sized bedrooms, one with an en-suite, a contemporary family bathroom, and a storage cupboard.