New Homes and Developments For Sale by Charles Church, including sold STC
2 results
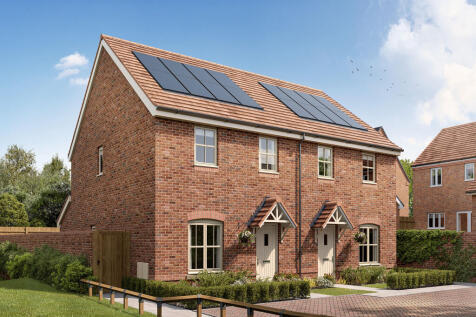
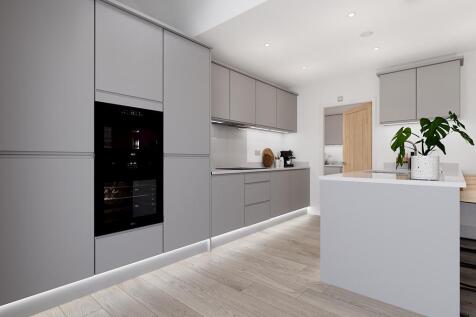
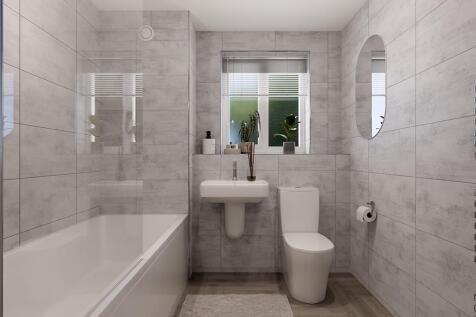
The open plan kitchen/dining room is the heart of this home, with bi-fold doors to the garden and rooflights to let light stream in. The Studland also features a living room, utility, WC, and both understairs and hallway storage. Upstairs there are three bedrooms with an en suite to bedroom one.

 |
| 1/10
1/10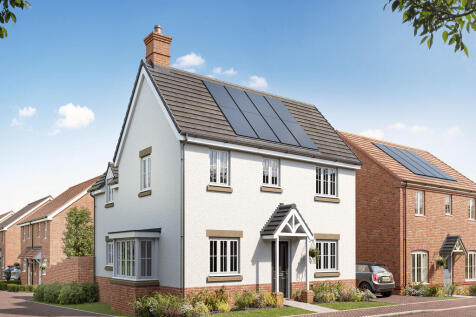
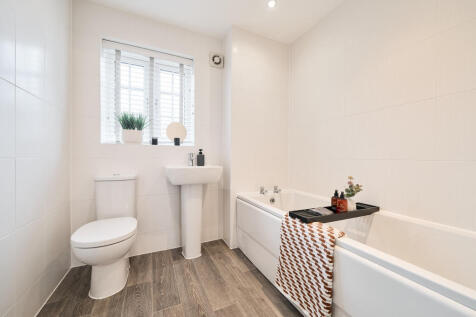
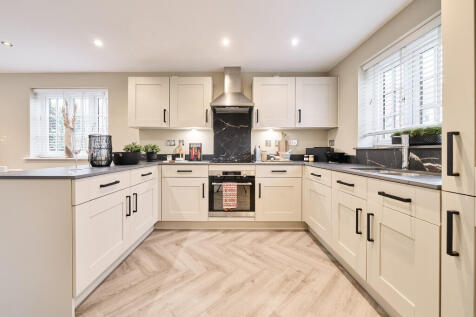
The Yardley is a three-bedroom, three-bathroom home. The kitchen/breakfast room, living room and the dining room are all a very good size and two sets of French doors lead to the garden. As well as a cloakroom there are three shower/bathrooms upstairs, two are en-suites and one is a family bathroom.
| |1/6
|1/6The open plan kitchen/dining room is the heart of this home, with bi-fold doors to the garden and rooflights to let light stream in. The Studland also features a living room, utility, WC, and both understairs and hallway storage. Upstairs there are three bedrooms with an en suite to bedroom one.
