New Homes and Developments For Sale by Charles Church, including sold STC
10 results
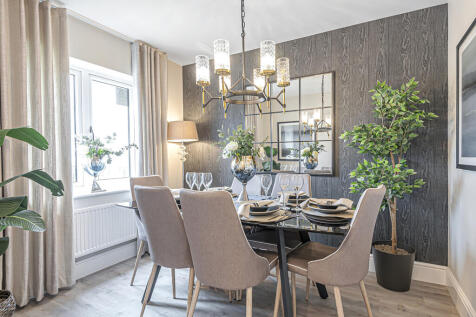
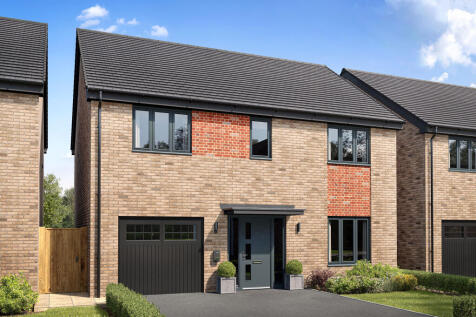

The Sandwood balances elegant design with everyday practicality. The kitchen/dining room opens onto the garden via French style doors, while a separate utility room. Upstairs, four bedrooms and three bathrooms – including two en suites.

 |
 |
 1/6
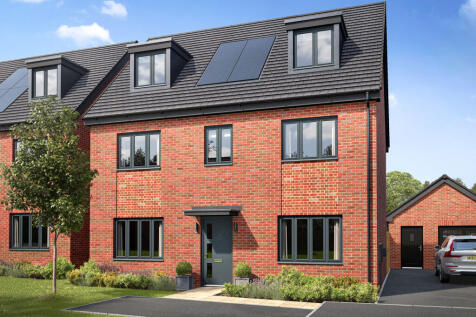
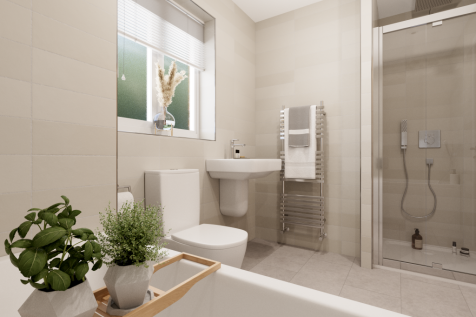
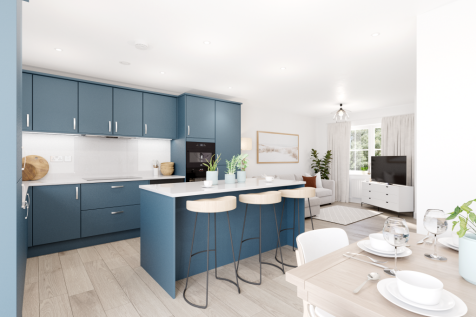
The Kingsand features a large L-shaped open-plan kitchen/dining/living room, which has French style patio doors to the garden, and there are five bedrooms and four bathrooms. Both the bedrooms on the second floor are en suite, while bedroom one also enjoys a dressing room.
||1/6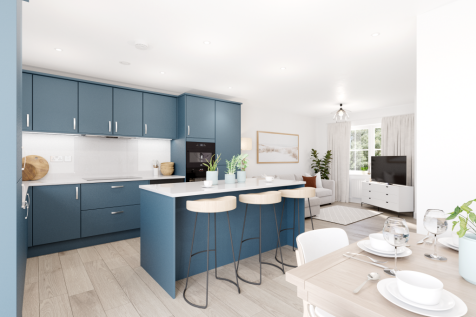
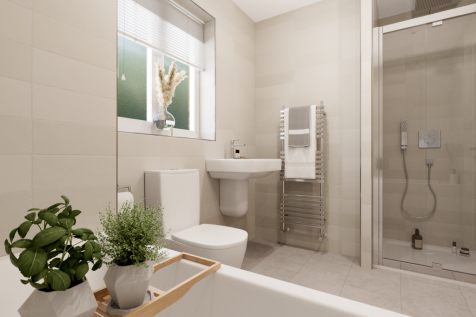
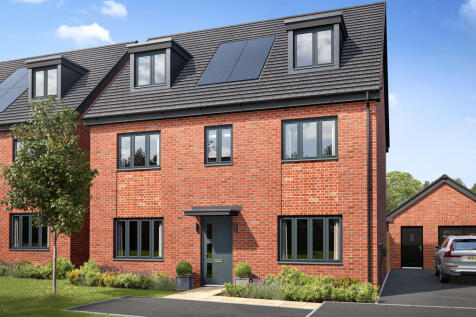
The Kingsand features a large L-shaped open-plan kitchen/dining/living room, which has French style patio doors to the garden, and there are five bedrooms and four bathrooms. Both the bedrooms on the second floor are en suite, while bedroom one also enjoys a dressing room.
||1/8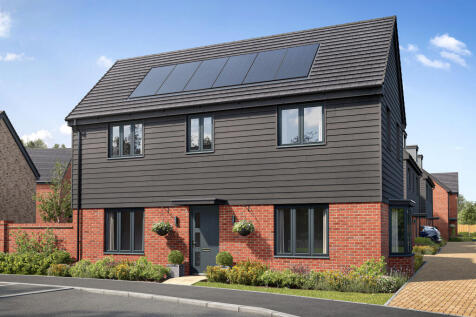


A huge open-plan kitchen/dining room that incorporates a snug, an island, and French style patio doors to the garden. There’s a separate living room, a utility room, three bathrooms, a dressing room to bedroom one, and a garage.
||1/6

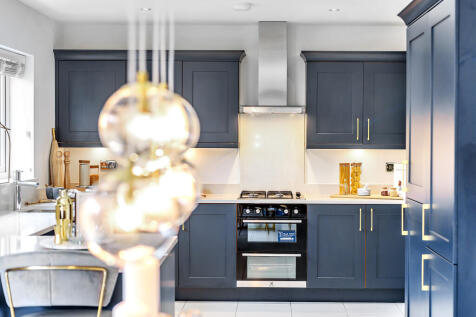
The Hastings offers a separate living and a flexible family room alongside a kitchen/dining room with French style patio doors to the garden. Upstairs, four bedrooms and two bathrooms cater comfortably to family life. A study provides a quiet space for home working. A detached garage.
||1/5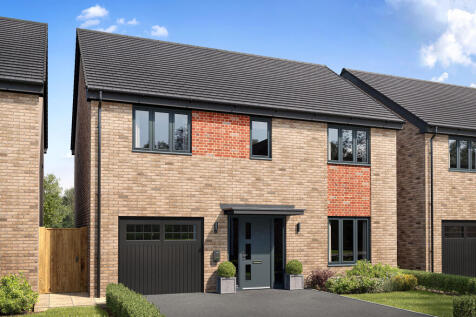
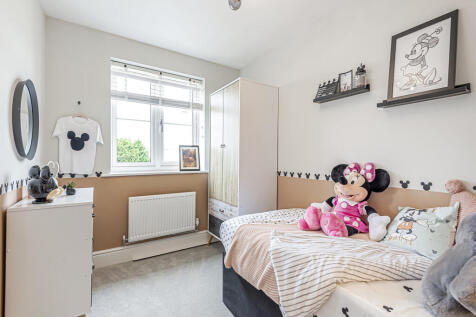
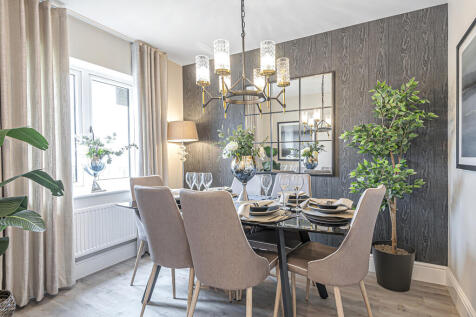
The Sandwood balances elegant design with everyday practicality. The kitchen/dining room opens onto the garden via French style doors, while a separate utility room. Upstairs, four bedrooms and three bathrooms – including two en suites.
||1/5The Sandwood balances elegant design with everyday practicality. The kitchen/dining room opens onto the garden via French style doors, while a separate utility room. Upstairs, four bedrooms and three bathrooms – including two en suites.
||1/9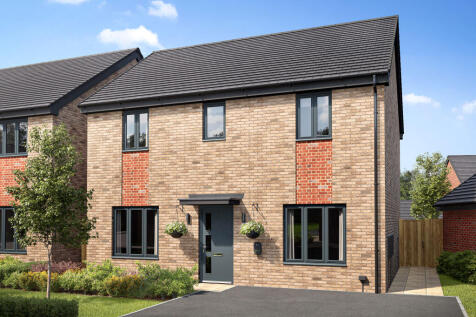
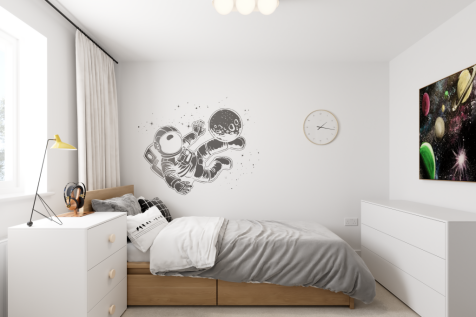
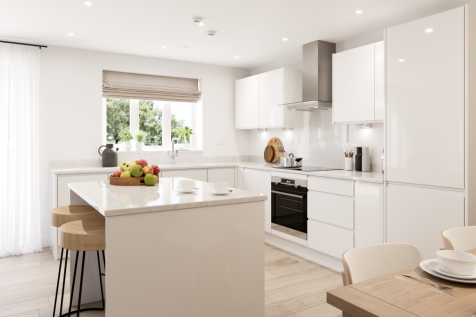
The Chopwell is new home with four bedrooms and two bathrooms. The living accommodation offers the relaxed open-plan space of a kitchen/dining room/snug and the quiet space of a separate living room. A utility room, French style patio doors to the garden and a garage.
||1/8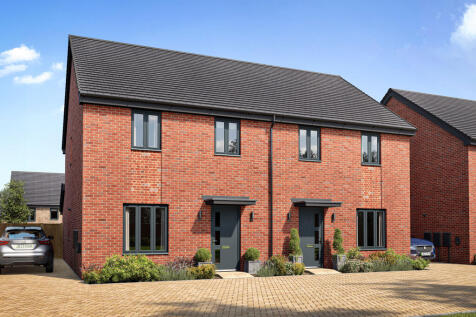
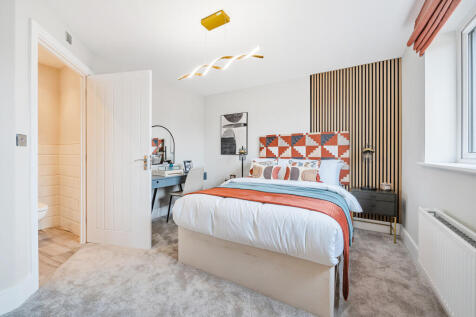
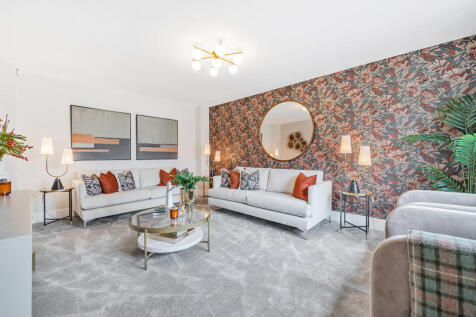
The Studland there’s an open-plan kitchen/dining room with an island and patio doors leading to the garden. There’s also a living room, WC and utility room. Upstairs are three bedrooms, one with an en suite, plus a bathroom and additional storage.
|1/5
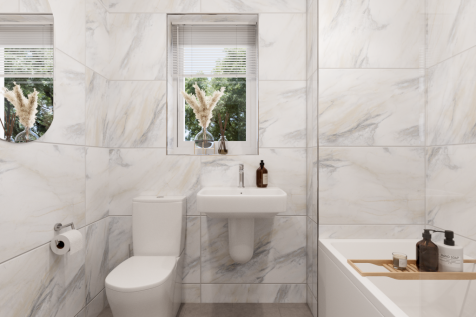

The Cromer is a well-proportioned two-bedroom home with a stylish open-plan kitchen/dining room and French style patio doors to the garden. It features two good-sized bedrooms, one en suite, a family bathroom and off-road parking—ideal for first-time buyers.
|1/5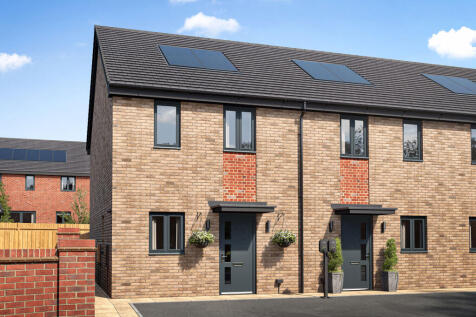


The Cromer is a well-proportioned two-bedroom home with a stylish open-plan kitchen/dining room and French style patio doors to the garden. It features two good-sized bedrooms, one en suite, a family bathroom and off-road parking—ideal for first-time buyers.
