New Homes and Developments For Sale by Curo Sales, including sold STC
15 results
 |
| |
| 1/10
1/10
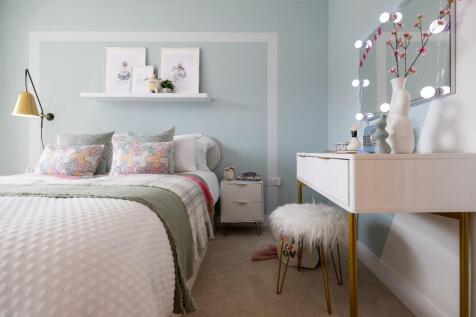
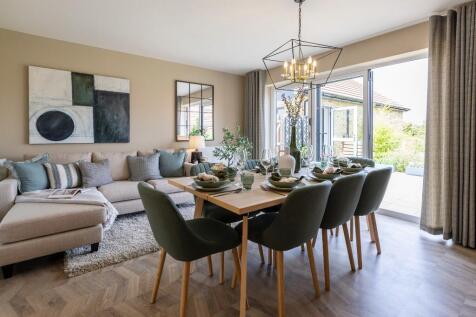
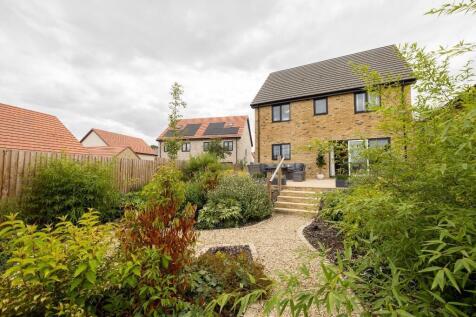
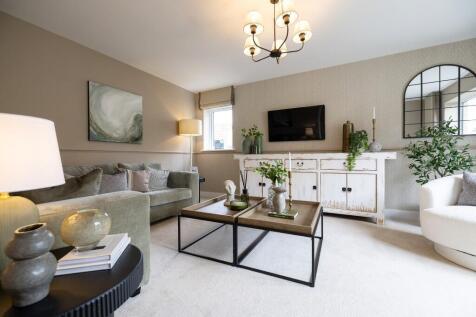
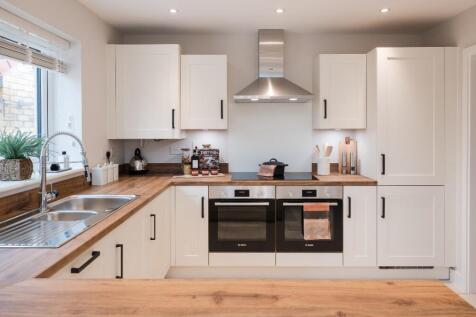
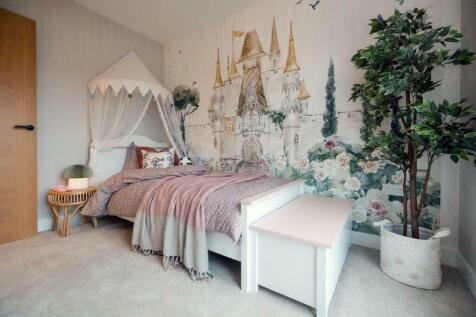
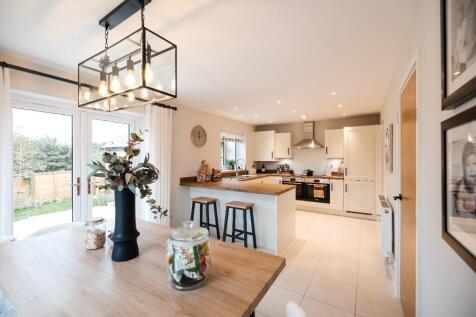
*£10,000 WORTH OF UPGRADES INCLUDED IN THE PLOT* Plot 129- The Kelston is an impressive five bedroom home boasting a spacious open plan kitchen, dining/family area, UTILITY room study and downstairs WC. Externally there is a turfed rear garden, single GARAGE and parking.
 ||1/17
 ||1/16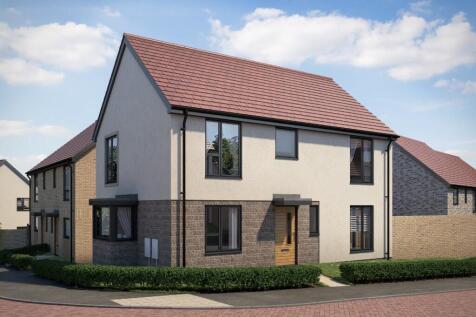
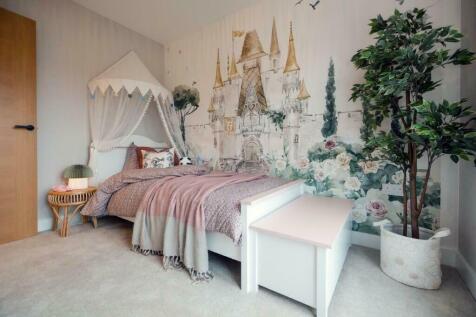
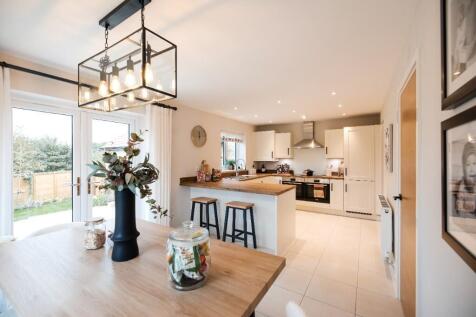
*NEW RELEASE* Plot 151- The Ashton is a spacious four-bedroom detached home, thoughtfully designed for modern family living. Featuring a bay-fronted living room, separate study, open-plan kitchen/dining area with bi-fold doors, utility room, en-suite principal bedroom, garage and two parking spaces
||1/9
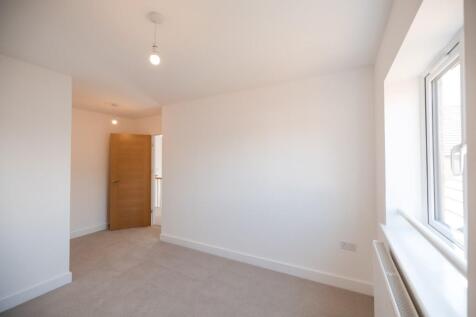
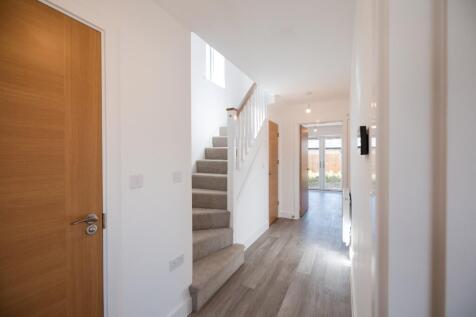
*MOVE IN THIS AUTUMN* Plot 147 - The Pensford is a thoughtfully designed three double bedroom DETACHED home, featuring an OPEN PLAN kitchen/diner boasting integrated appliances, a SINGLE GARAGE and a driveway for 2 cars. Heating supplied by an energy-efficient air source heat pump.
||1/10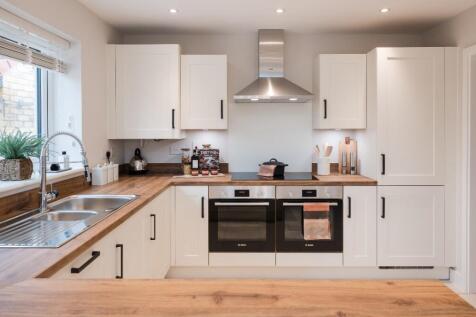
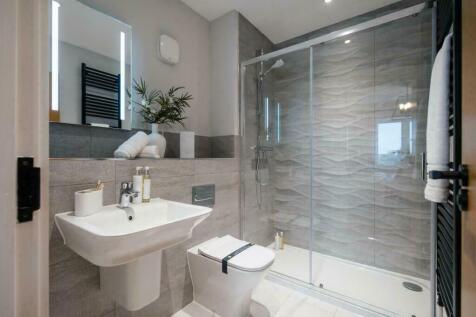

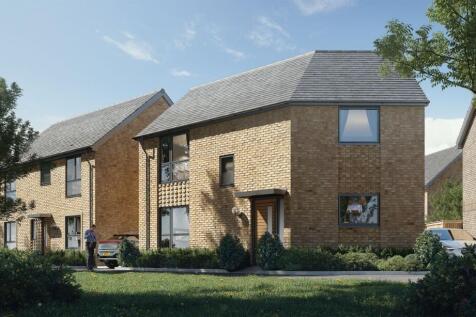
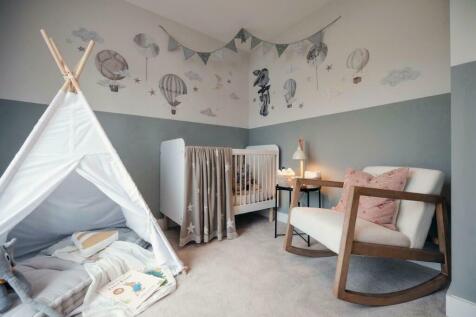
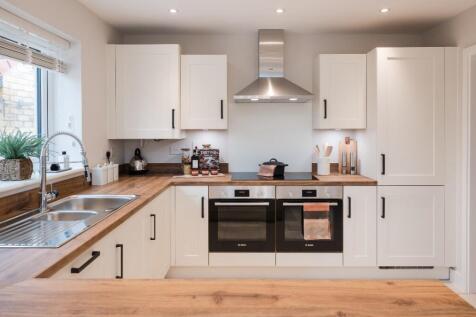
*MOVE IN THIS SUMMER* Plot 139- The Pensford is a thoughtfully designed three double bedroom DETACHED home, featuring an OPEN PLAN kitchen/diner boasting integrated appliances, a SINGLE GARAGE and a driveway for 2 cars. Heating supplied by an energy-efficient air source heat pump.
 ||1/13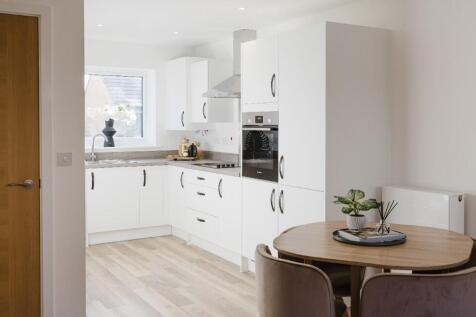
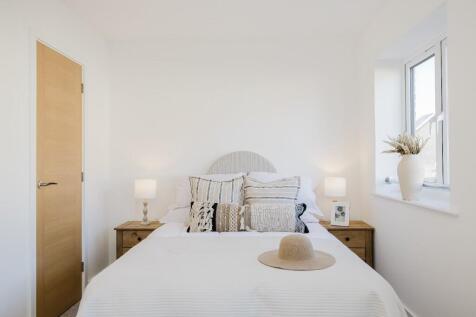
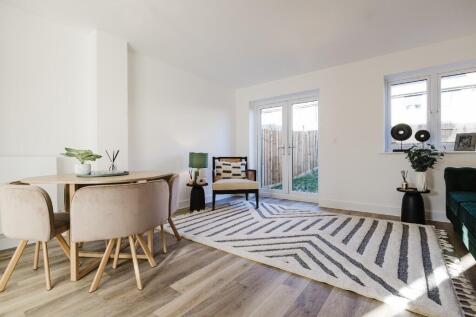
*FLOORING PACKAGE INCLUDED* Plot 134 - The Frome is an energy efficient 2.5 storey home offering flexible living space and three bedrooms. Internally the ground floors boasts a desirable open/plan kitchen/dining/living space with French doors that open out onto a TURFED rear garden
||1/13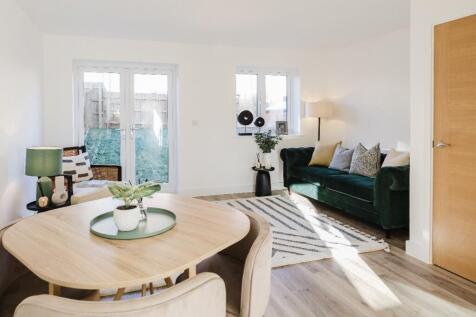

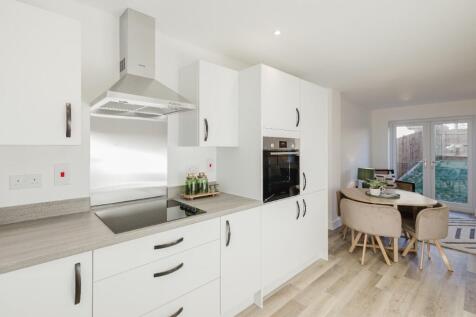
*FLOORING PACKAGE INCLUDED* Plot 134 - The Frome is an energy efficient 2.5 storey home offering flexible living space and three bedrooms. Internally the ground floors boasts a desirable open/plan kitchen/dining/living space with French doors that open out onto a TURFED rear garden
||1/13

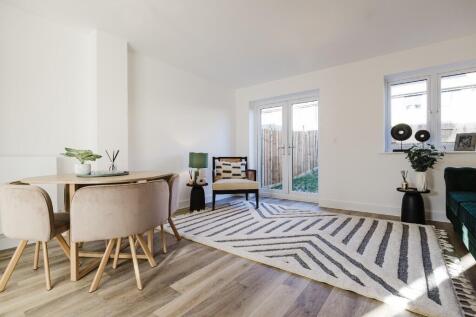
*FLOORING INCLUDED* Plot 135 - The Frome is an energy efficient 2.5 storey home offering flexible living space and three bedrooms. Internally the ground floors boasts a desirable open/plan kitchen/dining/living space with French doors that open out onto a TURFED rear garden
||1/13

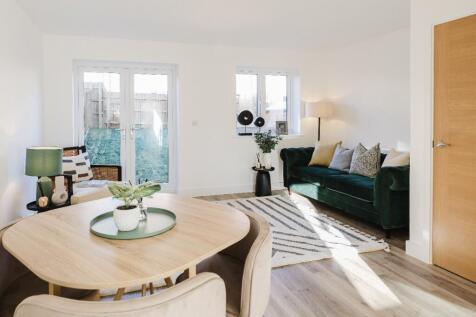
*JOIN US FOR OUR OPEN DAY EVENT* Plot 99- The Frome is an energy efficient 2.5 storey home offering flexible living space and three bedrooms. Internally the ground floors boasts a desirable open/plan kitchen/dining/living space with French doors that open out onto a TURFED rear garden
||1/12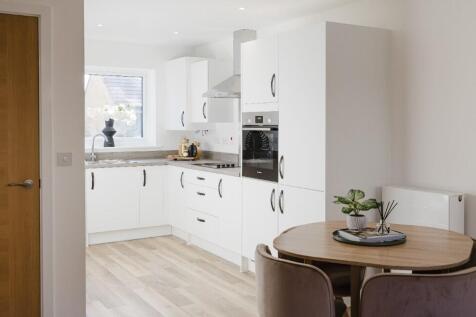
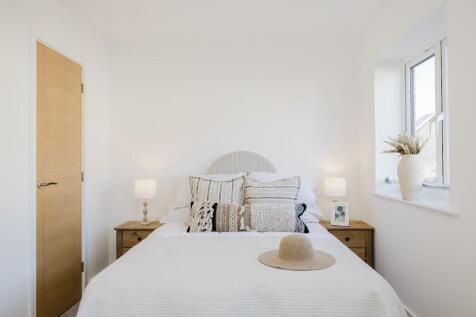
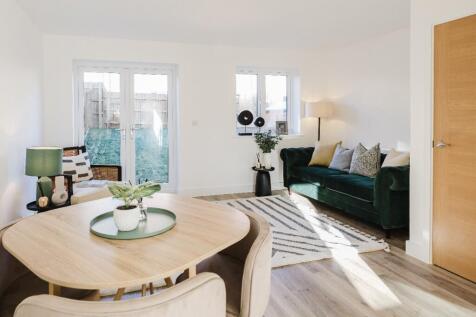
*VIEW HOME FOR SALE* Plot 86- The Frome is an energy efficient 2.5 storey home offering flexible living space and three bedrooms. Internally the ground floors boasts a desirable open/plan kitchen/dining/living space with French doors that open out onto a TURFED rear garden
||1/6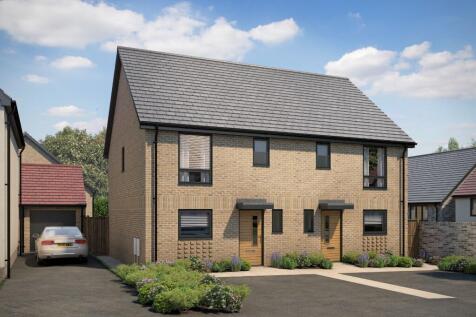
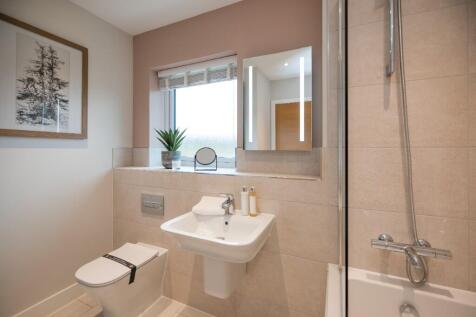
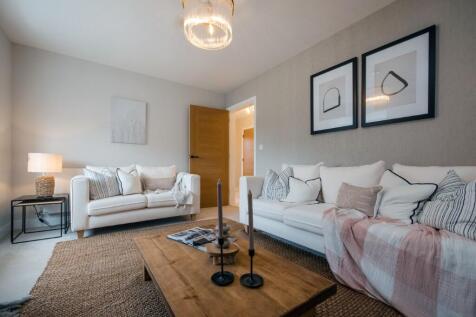
*NEW RELEASE* Plot 156 - The Westonbirt is a desirable semi-detached three bedroom home, thoughtfully designed for modern living. Featuring integrated appliances, two allocated parking spaces and an energy-efficient air source heat pump, this home offers comfort and efficiency throughout.