New Homes and Developments For Sale by David Wilson Homes Northampton, including sold STC
6 results
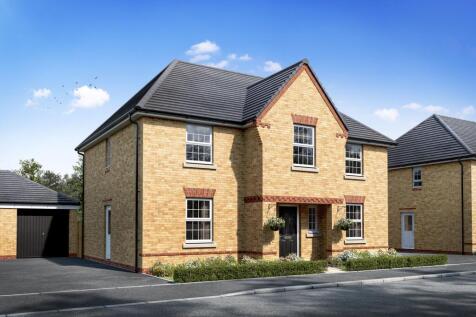
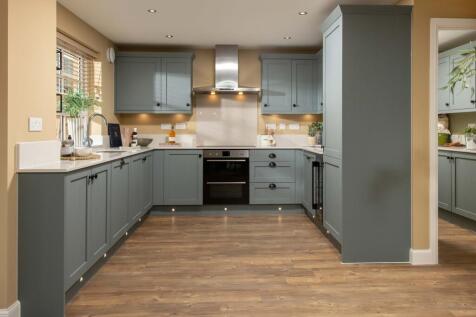
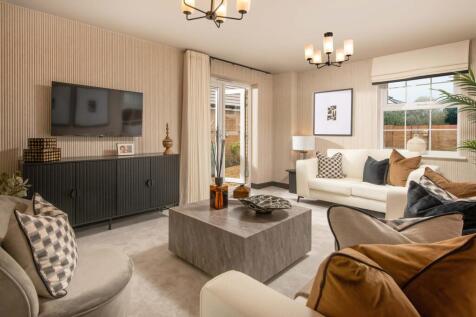
PLOT 79 THE WINSTONE AT CHATTERIS GATE - This detached family home comes with an open plan kitchen and spacious lounge, both with French doors to the garden. The separate dining room is great for entertaining and the study provides a handy work space. Upstairs you'll find a large en suite main be...

 |
| |
| 1/13
1/13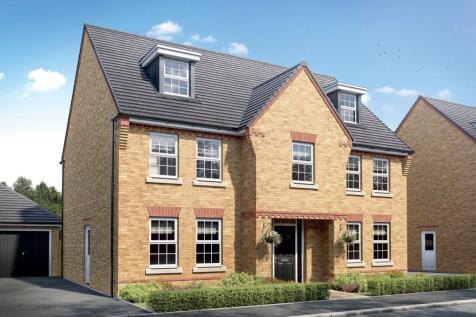
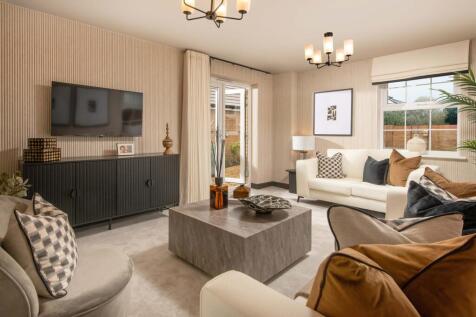

UNDERFLOOR HEATING AND AIR SOURCE HEAT PUMPS INCLUDED AS STANDARD - PLOT 73 THE LICHFEILD AT CHATTERIS GATE - The Lichfield is an ideal family home. Downstairs you'll find your open-plan kitchen with a utility room, a separate dining room, a study and a spacious lounge. Upstairs across two floors...
||1/13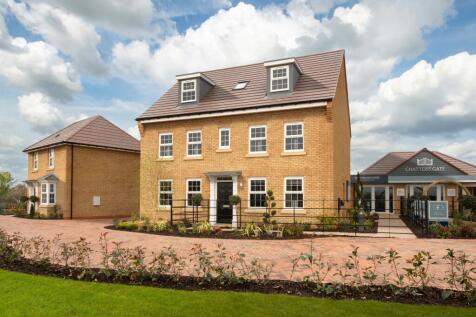
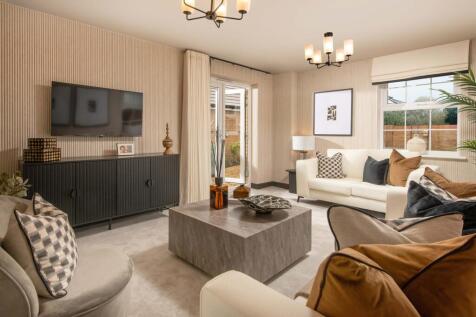
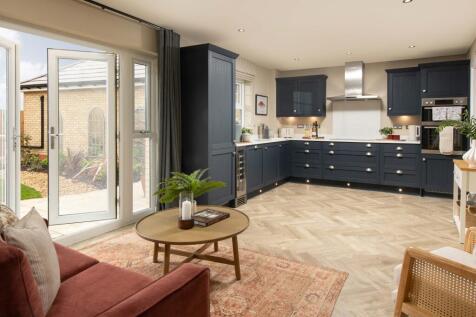
£29,499 TOWARDS YOUR MOVE*. UNDERFLOOR HEATING AND AIR SOURCE HEAT PUMPS INCLUDED AS STANDARD - PLOT 72 THE BUCKINGHAM -A five-bedroom detached home over three floors. The ground floor features an open-plan kitchen, dining room, study, lounge and French doors to the garden. The first floor has th...
||1/13PLOT 79 THE WINSTONE AT CHATTERIS GATE - This detached family home comes with an open plan kitchen and spacious lounge, both with French doors to the garden. The separate dining room is great for entertaining and the study provides a handy work space. Upstairs you'll find a large en suite main be...
||1/13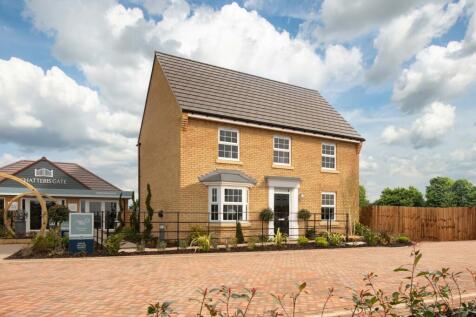

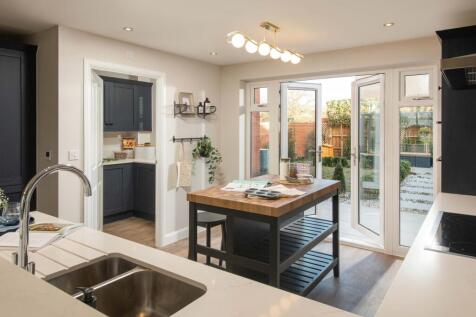
£24,999 TOWARDS YOUR MOVE*. UNDERFLOOR HEATING AND AIR SOURCE HEAT PUMPS INCLUDED AS STANDARD - PLOT 70 THE AVONDALE AT CHATTERIS GATE - This four bedroom detached family home features an open plan kitchen and spacious lounge, both with French doors onto the garden. You'll also find a separate ut...
||1/13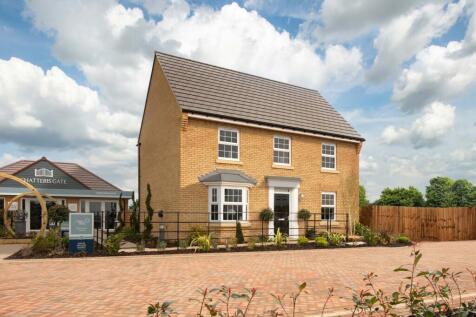
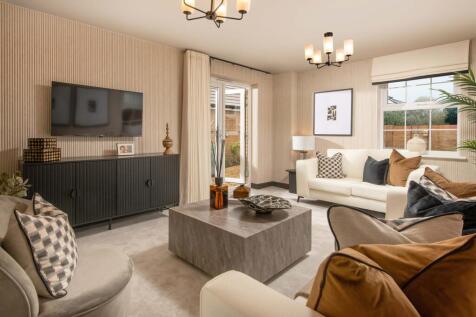
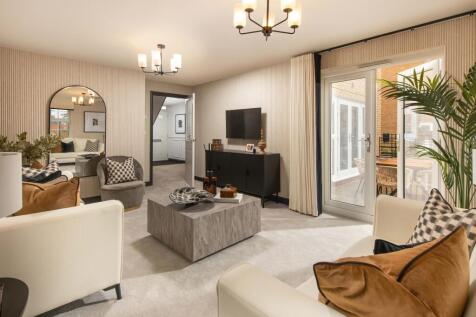
STAMP DUTY PAID WORTH £14,499*. UNDERFLOOR HEATING AND AIR SOURCE HEAT PUMPS INCLUDED AS STANDARD - PLOT 76 THE AVONDALE AT CHATTERIS GATE - This four bedroom detached family home features an open plan kitchen and spacious lounge, both with French doors onto the garden. You'll also find a separat...
||1/13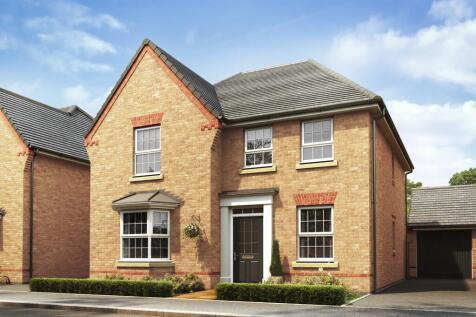
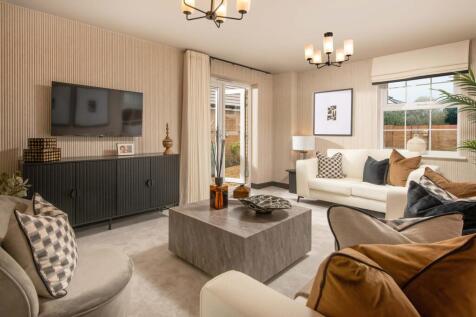

£23,499 TOWARDS YOUR MOVE*. UNDERFLOOR HEATING AND AIR SOURCE HEAT PUMPS INCLUDED AS STANDARD - PLOT 71 THE HOLDEN AT CHATTERIS GATE - The Holden is an impressive four bedroom family home, featuring an open-plan kitchen diner with an adjoining utility room and French doors onto the garden. A spac...
