New Homes and Developments For Sale by David Wilson Homes Northampton, including sold STC
9 results
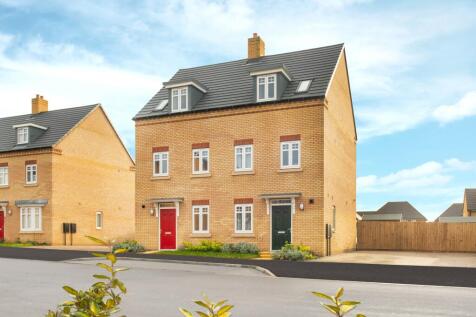
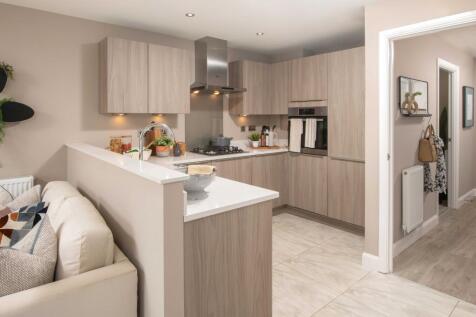
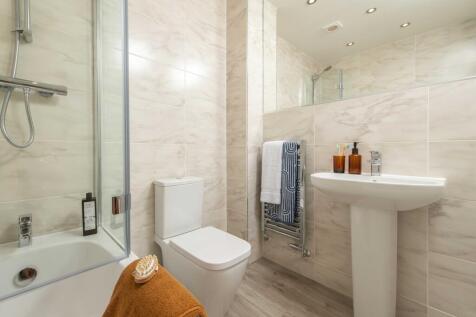
*PLOT 234 - THE GREENWOOD AT WILLOW GROVE*. This three-storey home features an open-plan kitchen and living space with a glazed pod and French doors onto the garden. There is also a dedicated home office, a cloakroom and plenty of storage. Upstairs you will find the lounge and main bedroom with e...

 |
| |
| 1/10
1/10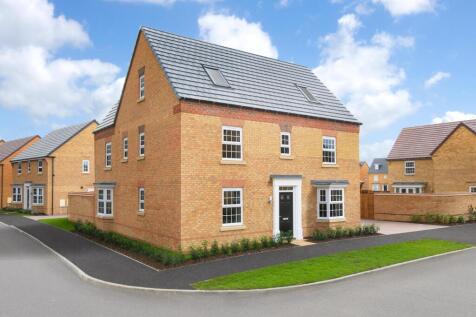
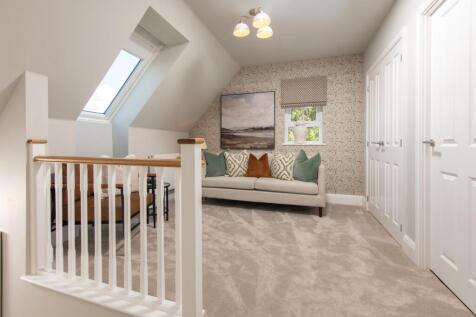
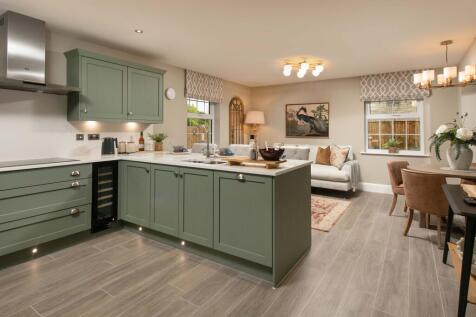
PLOT 43 THE MORETON AT WILLOW GROVE Featuring two sets of French doors onto the garden from the spacious lounge and open-plan kitchen diner. Also on the ground floor is a separate dining room and utility room. The main bedroom benefits from dressing area space and a full en suite. On the top flo...
||1/10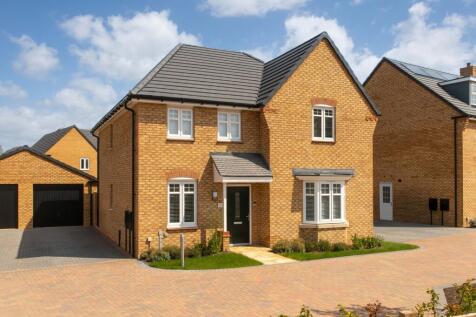
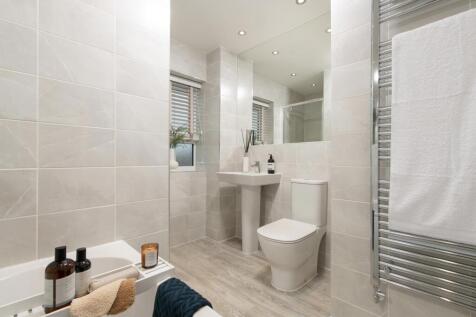
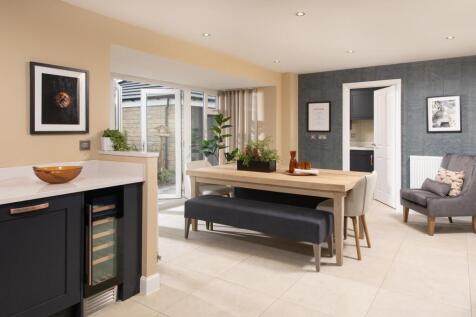
*PLOT 61 - THE HOLDEN AT WILLOW GROVE*. The Holden is a four double bedroom home featuring a contemporary kitchen diner with a glazed-bay and French doors leading out to the garden. A spacious bay-fronted lounge is the perfect setting for family evenings at home. A dedicated study, W.C and utili...
||1/10
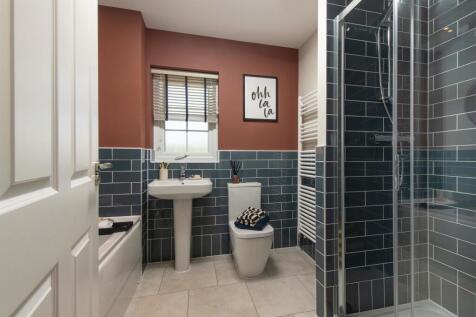
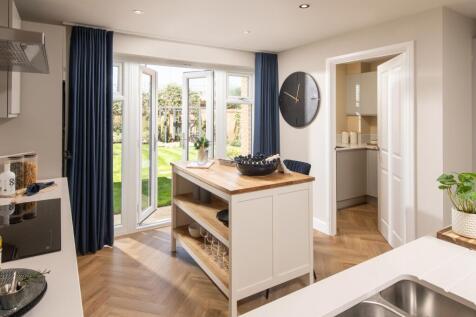
*PLOT 224 - THE AVONDALE AT WILLOW GROVE*. This four bedroom detached family home features an open plan kitchen and spacious lounge, both with French doors onto the garden. You'll also find a separate utility room and a private home office. Upstairs you will find four double bedrooms, with the ma...
||1/10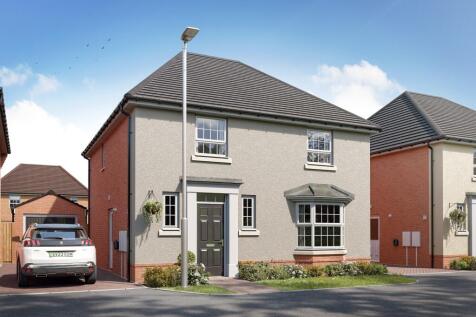

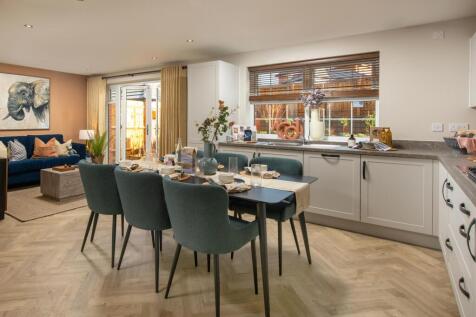
UPGRADES WORTH £6,403. STAMP DUTY FEES PAID WORTH £17,199*. *PLOT 190 - THE KIRKDALE AT WILLOW GROVE*. Featuring an open-plan kitchen and dining/family area with French doors opening onto the garden. The bay-fronted lounge offers an ideal place to relax in the evening. Upstairs are four double be...
||1/8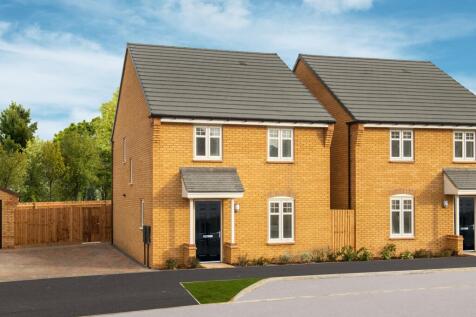
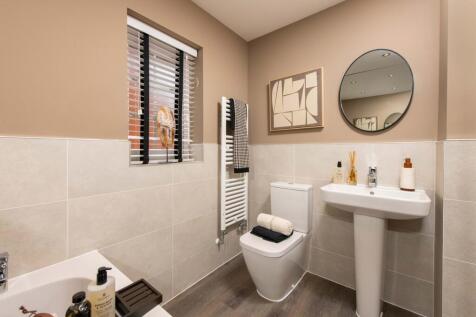
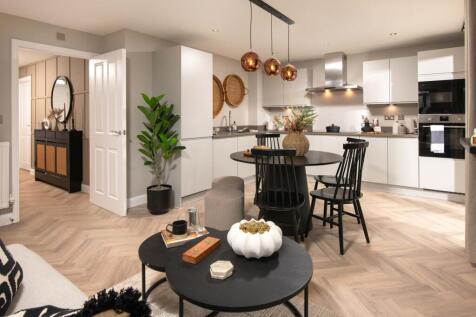
£13,739 TOWARDS YOUR MOVE*. *PLOT 188 - THE INGLEBY AT WILLOW GROVE*. The Ingleby is a contemporary three-bedroom home thoughtfully designed for family living. The ground floor offers an open-plan kitchen, dining, and family area, with French doors opening out to a South-west facing garden. Upsta...
||1/10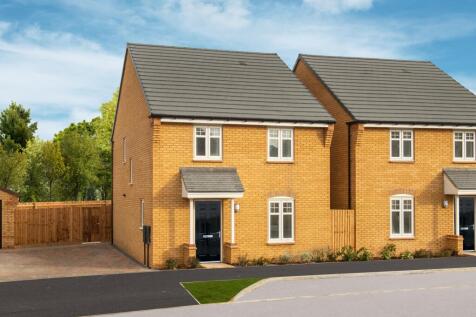
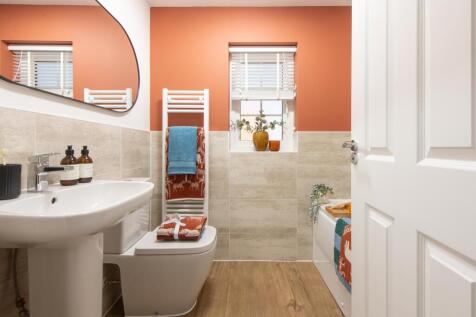
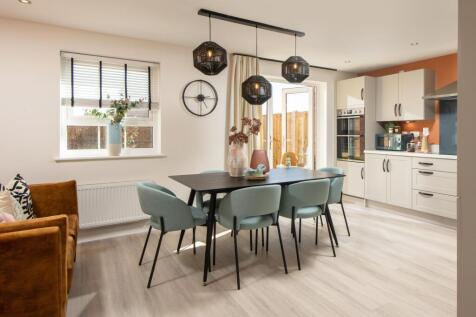
PLOT 187 - THE INGLEBY AT WILLOW GROVE. The Ingleby is a contemporary three-bedroom home thoughtfully designed for family living. The ground floor offers an open-plan kitchen, dining, and family area, with French doors opening out to a South-west facing garden. Upstairs, there are two double bedr...
||1/9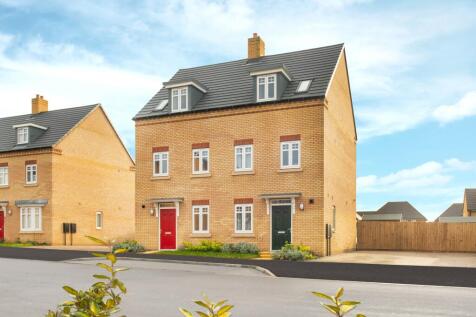
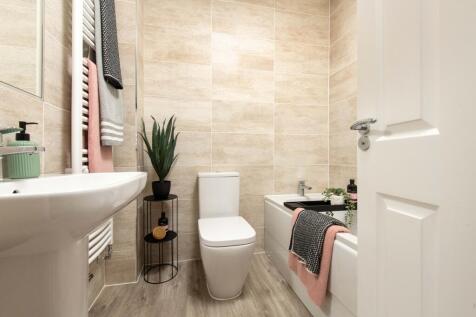
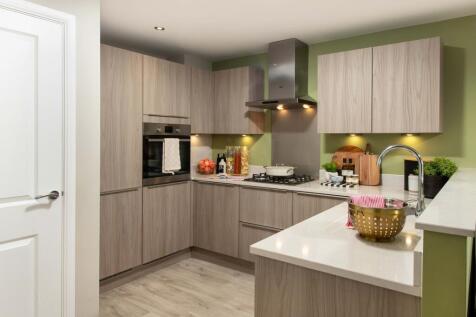
*PLOT 231 - THE GREENWOOD AT WILLOW GROVE*. This three-storey home features an open-plan kitchen and living space with a glazed pod and French doors onto the garden. There is also a dedicated home office, a cloakroom and plenty of storage. Upstairs you will find the lounge and main bedroom with e...
||1/10*PLOT 234 - THE GREENWOOD AT WILLOW GROVE*. This three-storey home features an open-plan kitchen and living space with a glazed pod and French doors onto the garden. There is also a dedicated home office, a cloakroom and plenty of storage. Upstairs you will find the lounge and main bedroom with e...
||1/5
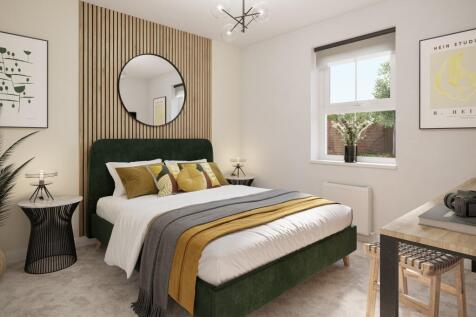
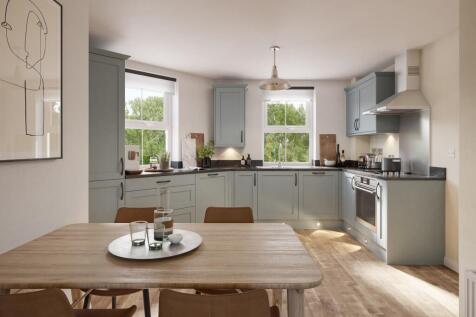
£14,159 TOWARDS YOUR MOVE*. UPGRADES WORTH £7,482! PLOT 31 THE BELSTEAD AT WILLOW GROVE. The Belstead is a popular two bedroom Maisonette. Discover a modern open-plan kitchen, diner and lounge featuring a set of French doors. Across the hall, you'll find two double bedrooms. Completing this home...
