New Homes and Developments For Sale by Jones Homes, including sold STC
14 results

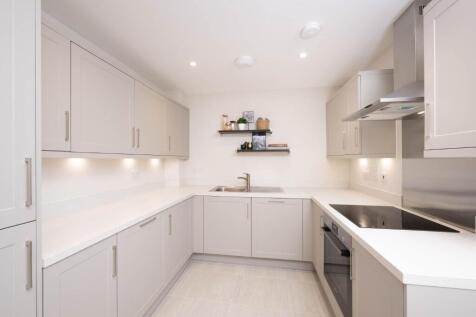

£18,000 in cash incentives available! Plot 87 | The Shurland: This popular 3-bedroom semi-detached home features an open-plan kitchen/dining room and separate living room with access to the rear turfed garden. Includes a garage with driveway parking, and an electric vehicle charging point.

 |
| 1/10
1/10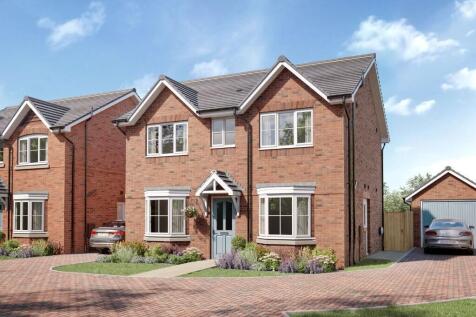
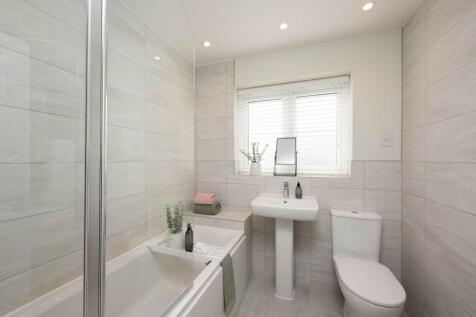
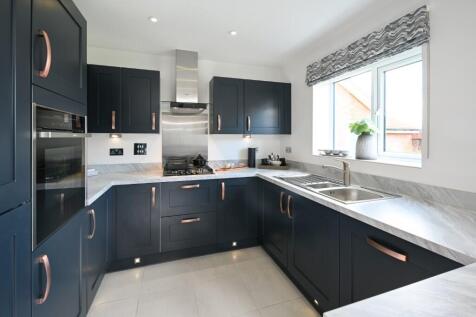
Up to £15,000 cash incentives included when you reserved Plot 58 . The Holford is a stunning double fronted 4-bedroom detached home. The Ground floor features underfloor heating & a separate study - ideal for home working. Upstairs you'll find 4-bedrooms with an en-suite to bedroom 1.
|1/10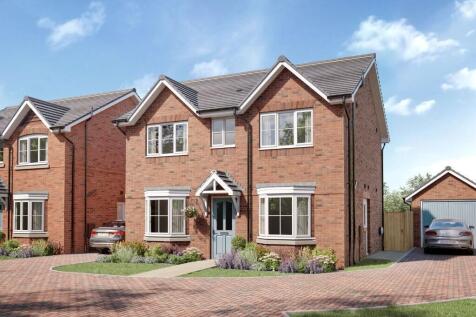
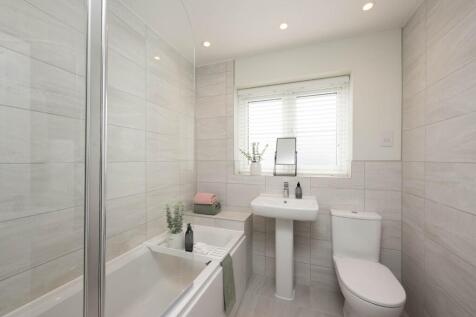

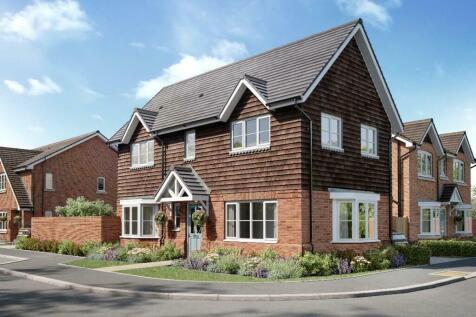
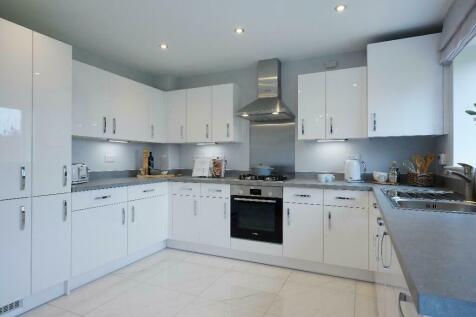
Up to £15k cash incentives included when you reserve Plot 102: The Holford is a stunning double fronted 4-bedroom detached home. The Ground floor features underfloor heating & separate study - ideal for home working. This spacious home includes a practical cloakroom with side access & cloak
 |
| |1/12
|1/12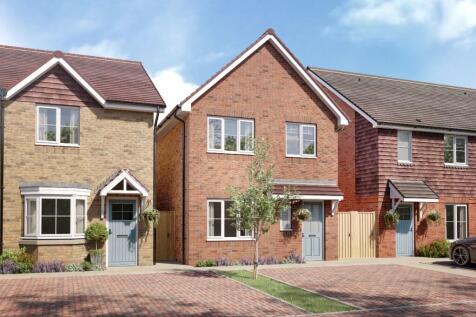

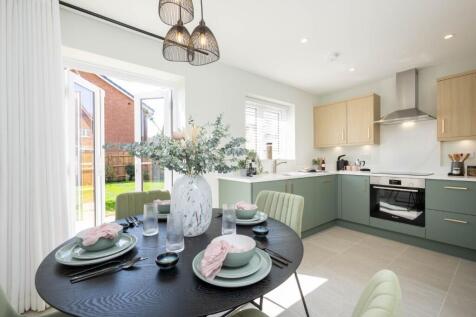
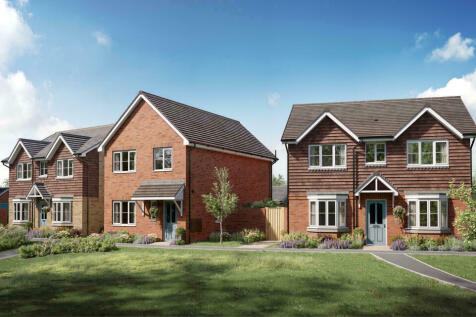
READY NOW Plot 79 | The Birch is a 3 bedroom DETACHED home offering a perfect layout for modern family life, with a sociable kitchen and dining area alongside a welcoming living room. This home includes 2 allocated parking spaces to the front & an electric vehicle charging point
||1/9


Plot 86 | Get up to £18,000* to support your purchase. This popular house style features an open-plan kitchen/dining room and separate living room with access to the rear turfed garden. Includes a garage with private driveway, and electric vehicle charging point.
||1/9£18,000 in cash incentives available! Plot 87 | The Shurland: This popular 3-bedroom semi-detached home features an open-plan kitchen/dining room and separate living room with access to the rear turfed garden. Includes a garage with driveway parking, and an electric vehicle charging point.
||1/9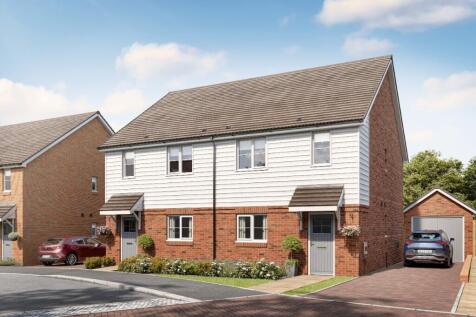

£18,000 cash incentives available! Plot 49 The Shurland A is a 3 bedroom semi-detached home featuring a welcoming living room and an improved layout to the open-plan kitchen and dining room. This home includes a garage with driveway parking & electric vehicle charging point,
||1/9

Plot 85 | Get up to £18,000* to support your purchase. This popular house style features an open-plan kitchen/dining room and separate living room with access to the rear turfed garden. Includes garage with private driveway, and electric vehicle charging point.
||1/11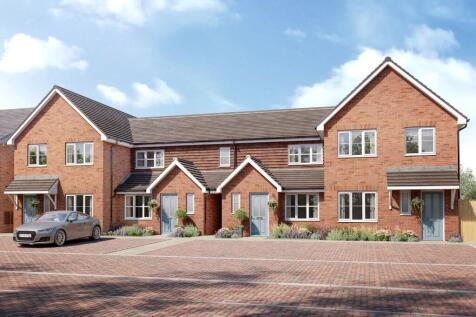

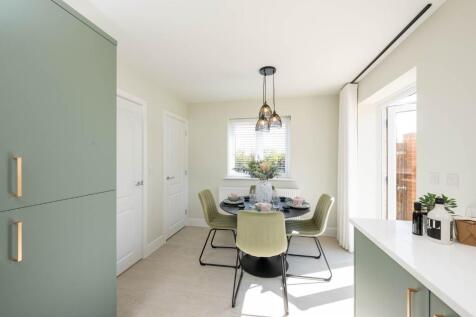
Up to £17,500* Deposit Paid and flooring included when you reserve Plot 63: The Birch offers an open-plan kitchen/dining area with patio doors for access to the rear garden. There's a spacious living room & cloakroom, two allocated parking spaces & an electric vehicle charging point.
||1/9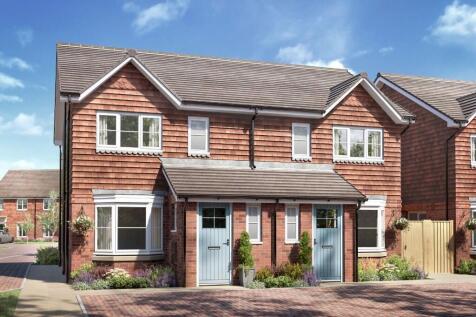
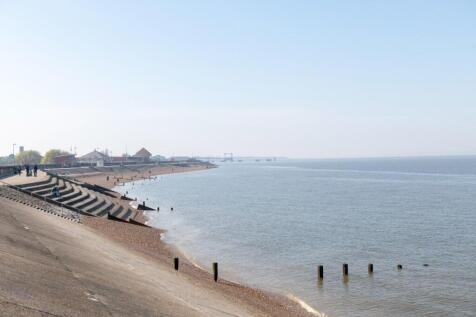
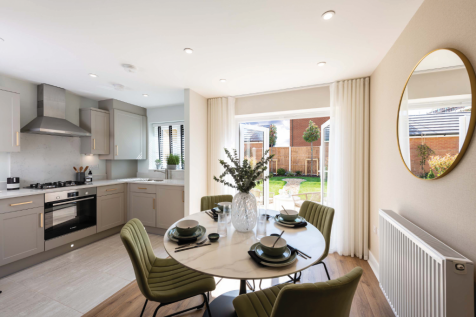
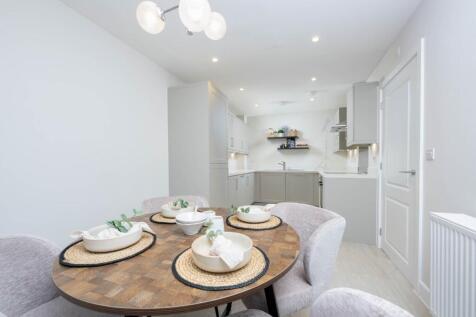
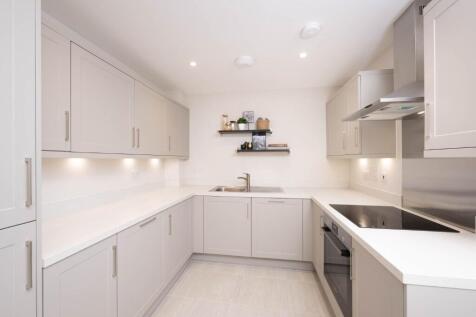
£16,000 deposit top up available! Plot 52 The Langley is a 3-bedroom semi-detached home with open plan kitchen/dining & living room, cloakroom, modern family bathroom. This home includes allocated parking and an electric vehicle charging point.
||1/9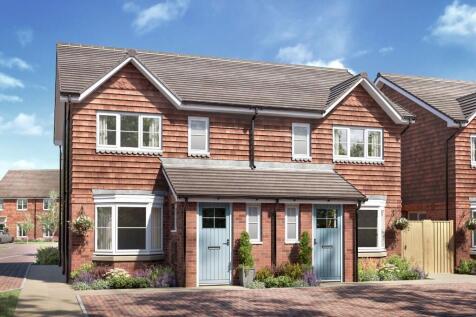
 ||1/9
||1/9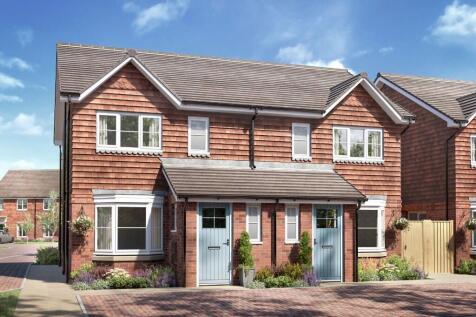
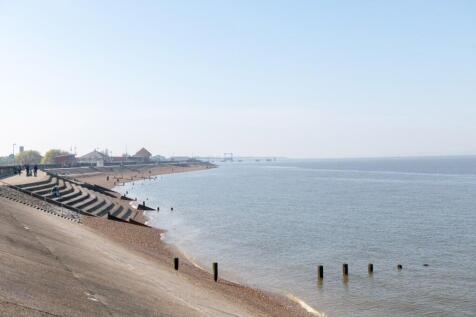

Plot 50 | Up to £15,500* deposit paid when you reserve this home. The Langley is a 3-bedroom semi-detached home with open plan kitchen/dining & living room, cloakroom, modern family bathroom. This home includes allocated parking and an electric vehicle charging point.
|1/6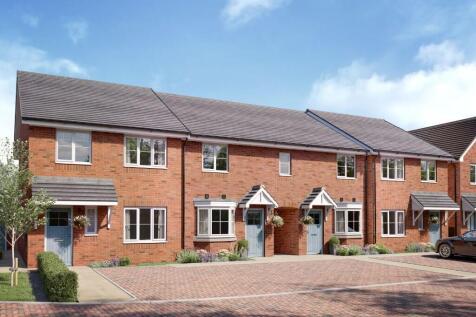
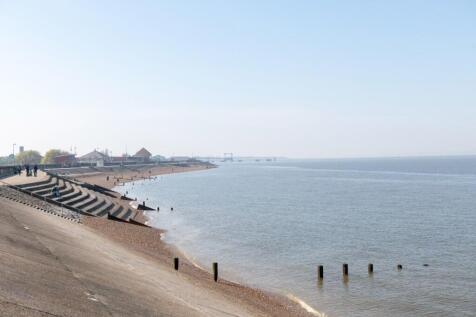

NEW RELEASE! Plot 38: The Sutton home features a stylish modern kitchen with integrated appliances, separate lounge, and cloakroom. Includes turf to the rear garden, allocated parking, an electric vehicle charging point, and an Air Source Heat Pump heating system.
|1/6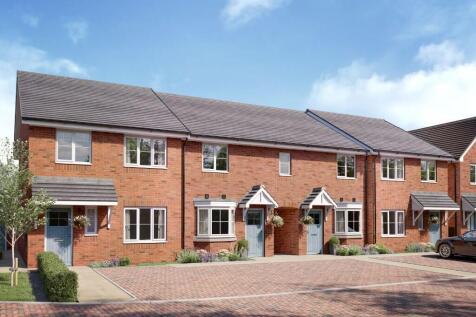
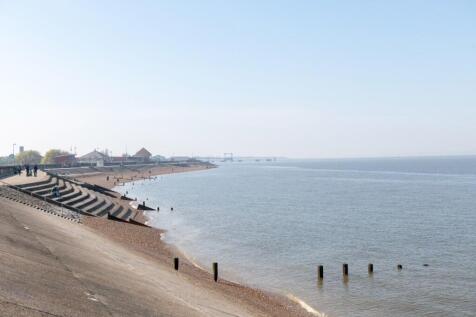
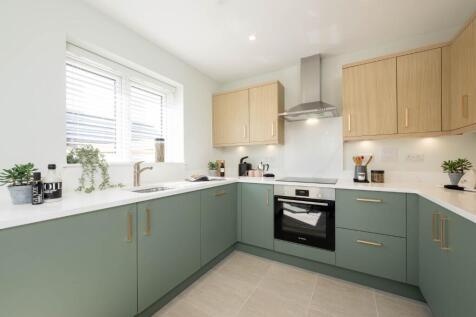
Up to £14,750* Deposit Paid. The Sutton home features a stylish modern kitchen with integrated appliances, separate lounge, and cloakroom. Includes turf to the rear garden, allocated parking, an electric vehicle charging point, and an Air Source Heat Pump heating system.
