New Homes and Developments For Sale by Morris Homes Ltd, including sold STC
10 results
 |
| 1/16
1/16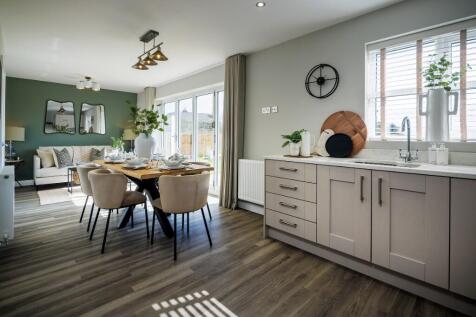
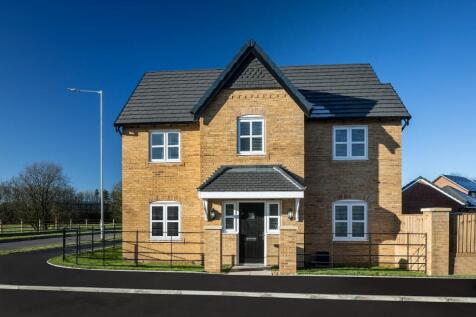
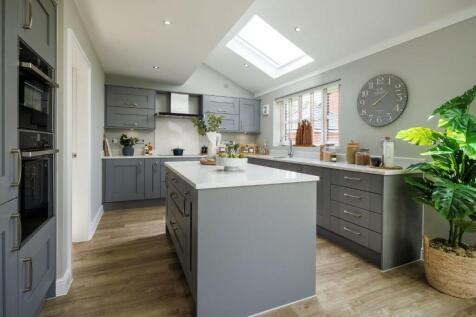
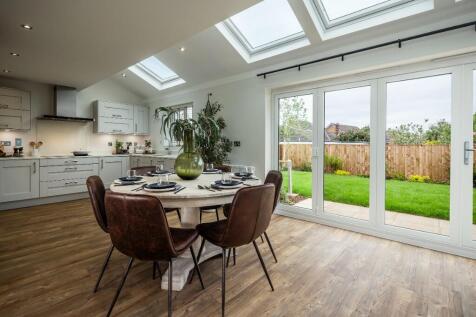
The open-plan family/dining/kitchen is spread across the full width of the house. A separate utility takes care of practicalities and leads to the integral double garage. With anelegant lounge and study, the Henley also features 4 double bedrooms, with an impressive master with en-suite
 |1/11
|1/11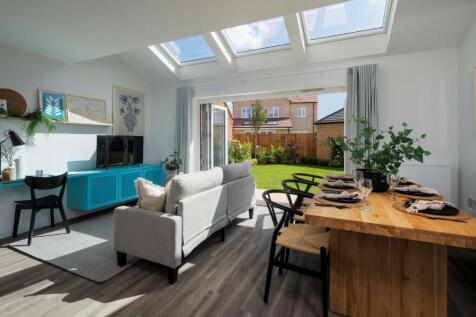
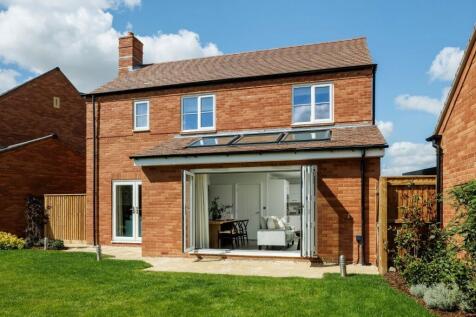
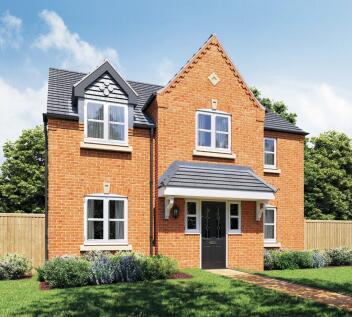
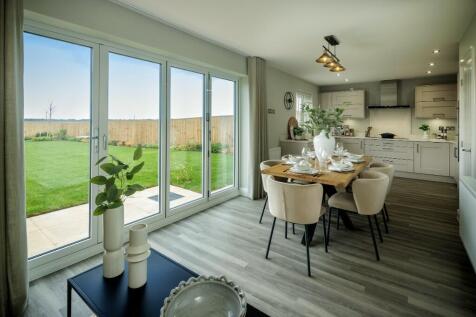
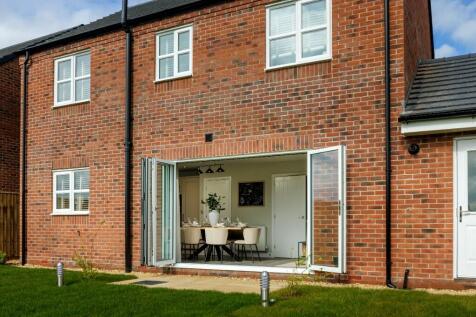
The Warwick features a welcoming hallway leading to the large lounge with French doors, and open-plan kitchen/family/dining room complete with bi-fold doors. With a separate utility room as well as 4 bedrooms and 2 bathrooms, The Warwick has been cleverly designed for maximum impact.
|1/9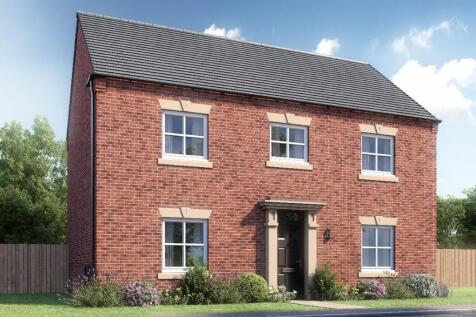
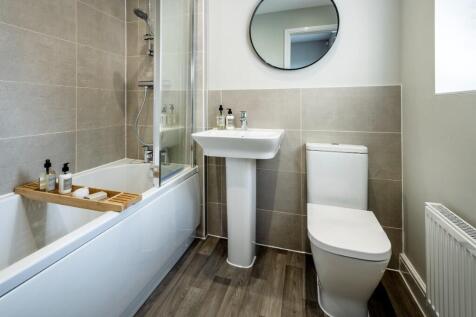
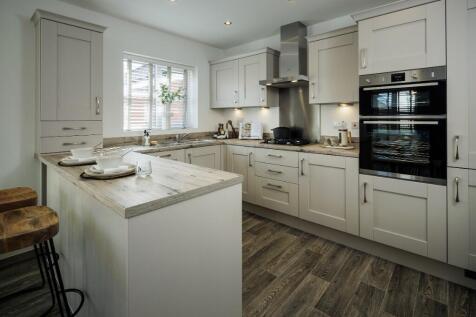
Both the living room and open-plan kitchen/family/dining room lead out to the garden, creating the perfect combination of indoor/outdoor living. A utility room takes care of practicalities while upstairs, there's space to relax with 4 bedrooms. The master bedroom has its own elegant en-suite.
 |1/8
|1/8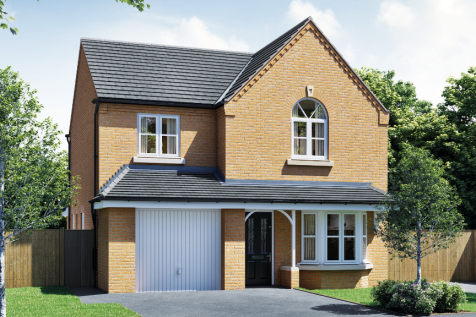
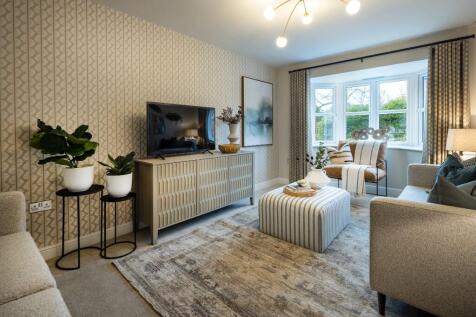

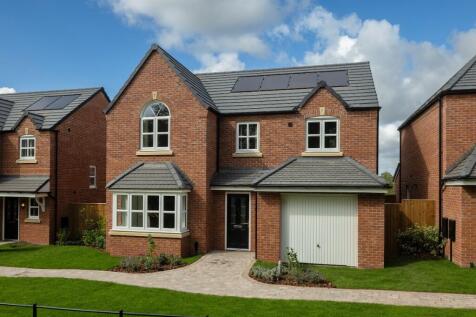
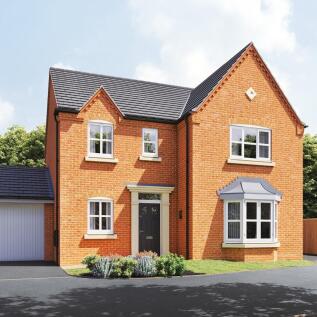
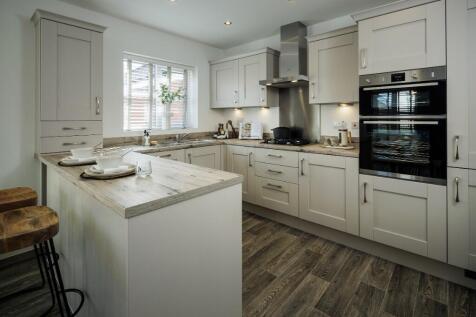
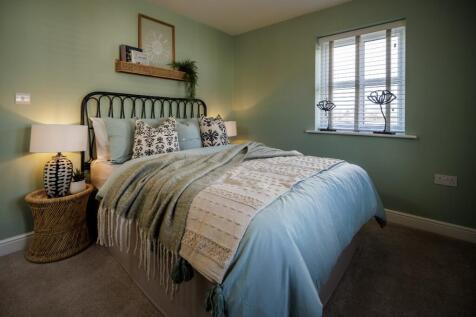
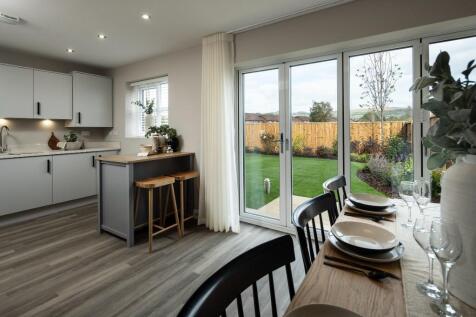
*5% Deposit Contribution Available* The Adlington features an an open plan kitchen/dining area with French doors opening to the garden, a handy utility room and spacious lounge. Upstairs you'll find 4 double bedrooms with en-suite to the master bedroom.
 |1/6
|1/6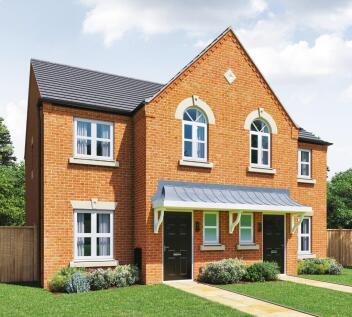
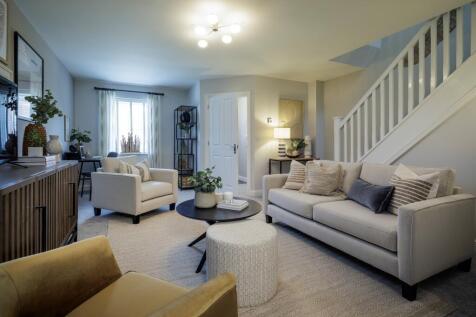
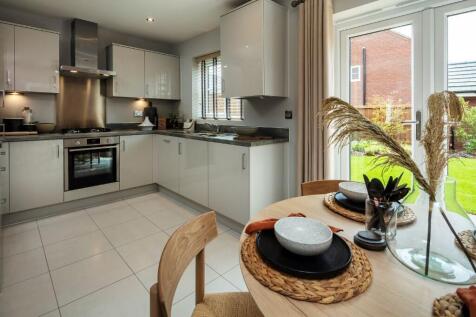
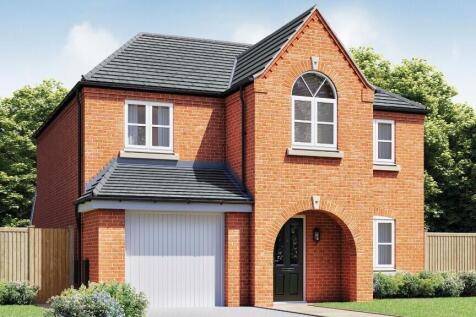
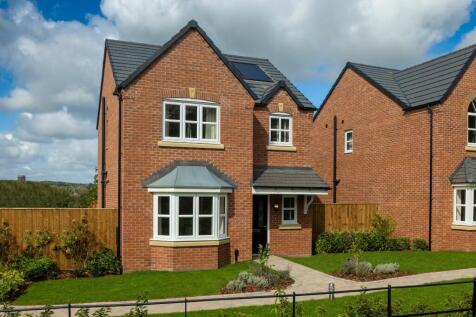
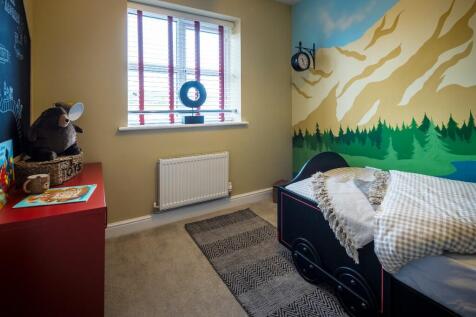
The Didsbury has been thoughtfully designed with modern living in mind. On the ground floor is a spacious lounge flowing into an open-plan kitchen/dining room, featuring French doors out to the garden. Upstairs, there's a family bathroom, and 3 bedrooms, including the master bedroom with en-suite