New Homes and Developments For Sale by Persimmon Homes Durham, including sold STC
6 results
 |
| |
| 1/15
1/15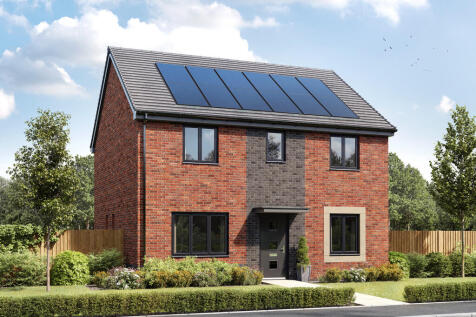
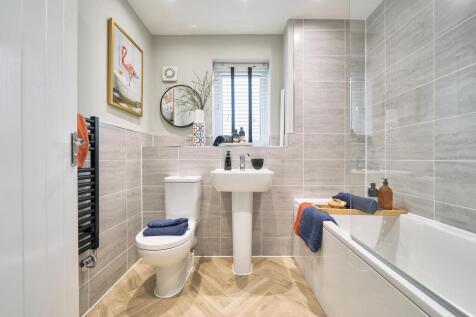
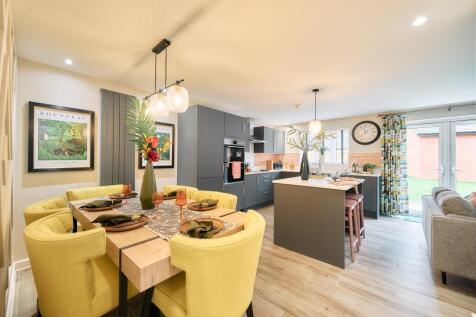
The Brampton has the flexibility of open-plan space as well as separate private space. The main living area, with kitchen, dining and family zones, is at the heart of this home, while the living room and study give you all the opportunity to take a break and have some quiet time when you need it.
 |1/11
|1/11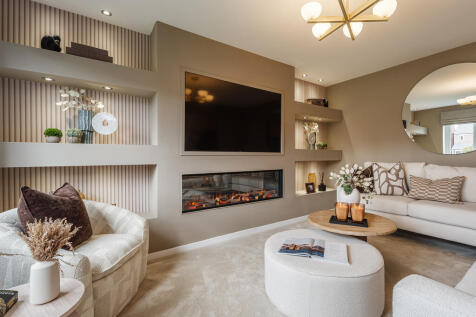
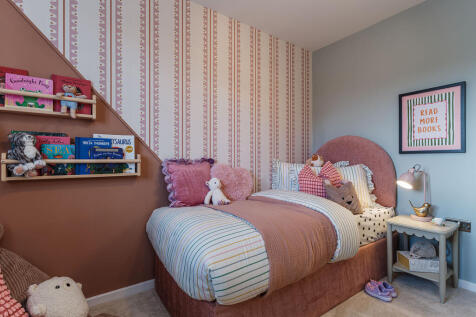
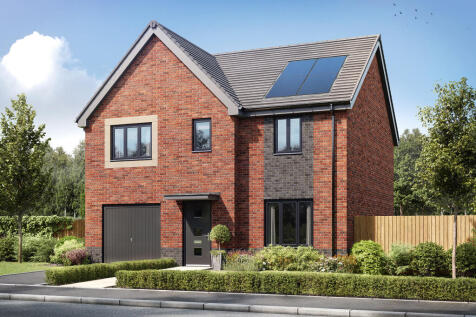
The Marston is a four-bedroom detached home. The kitchen/diner has French doors to the rear garden, there's a front-aspect living room, a downstairs WC, storage and a garage. Upstairs are four good-sized bedrooms - spacious bedroom one has an en-suite - and there's a modern fitted family bathroom.
|1/3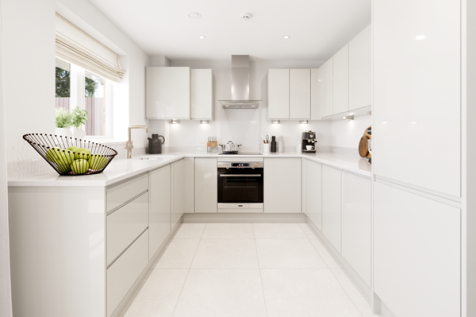
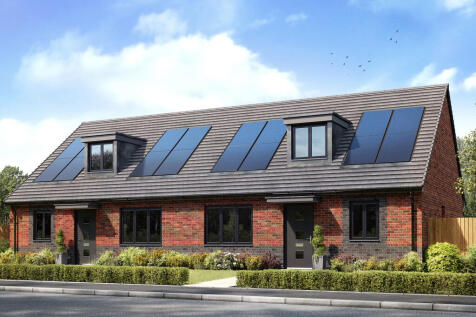
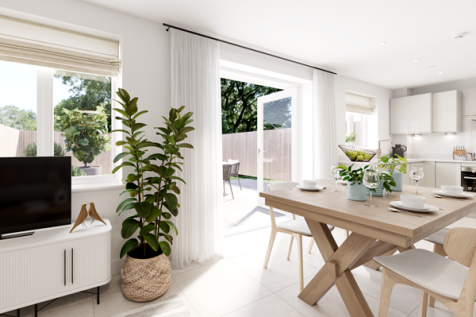
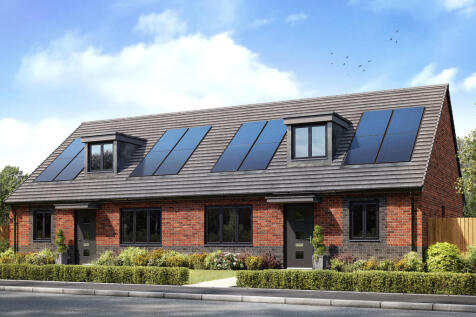
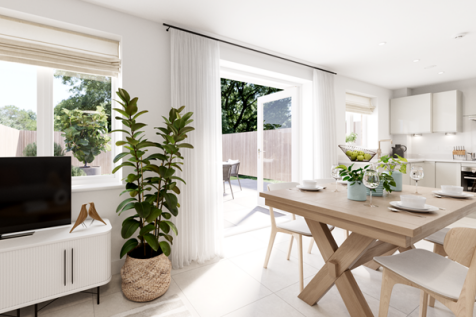
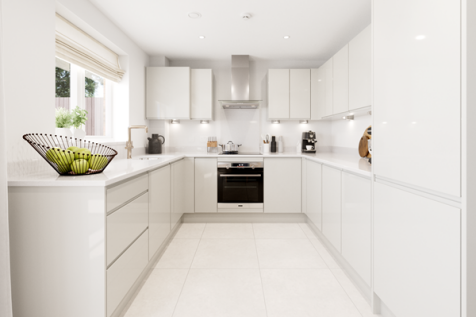
The Thrunton is a modern three-bedroom home with an open-plan kitchen/dining/living area and French doors to the garden. Two bedrooms and a bathroom are on the ground floor, while upstairs features a spacious main bedroom with en suite and useful storage.
||1/6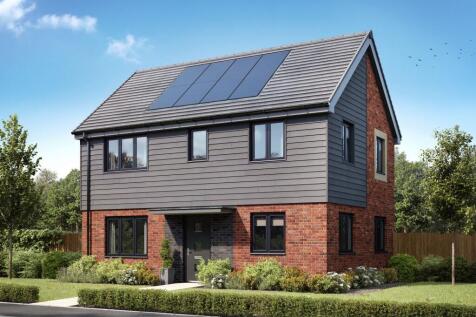

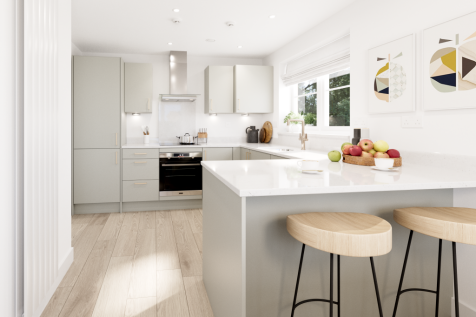
The Barnwood is a detached home that will catch your eye if you are looking for more space for your growing family. Or maybe you want to downsize, but still have room for friends and family to stay. Two sociable living spaces, three bedrooms and two bathrooms will certainly help you to do that.
||1/14
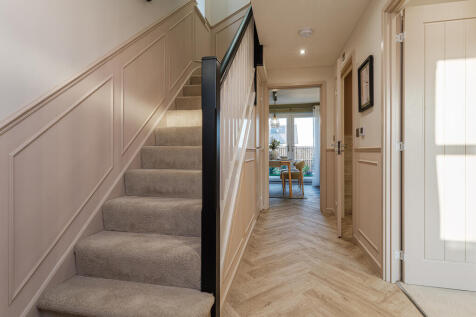
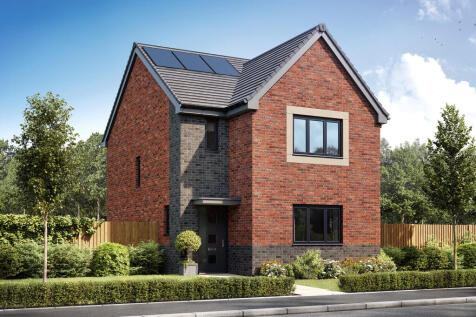
This is a popular three-bedroom home. The Sherwood has an open-plan kitchen/dining room and a bright front-aspect living room. A utility room, storage cupboard and downstairs cloakroom complete the ground floor. Upstairs, bedroom one is en suite and there's a family bathroom and further storage.
