New Homes and Developments For Sale by Persimmon Homes, including sold STC
13 results
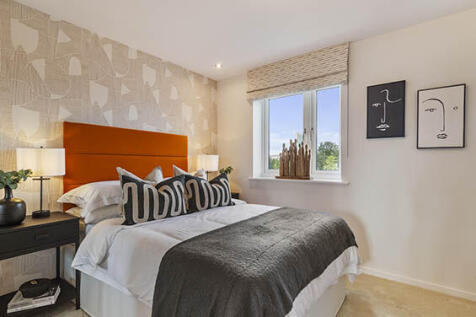

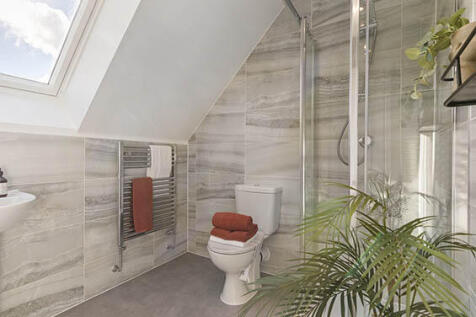
An attractive three-storey home, the Saunton has an open-plan kitchen/dining room, a living room and three bedrooms. The top floor bedroom has an en suite. The enclosed porch, downstairs WC, four storage cupboards and off-road parking mean it's practical as well as stylish.

 |
| |
| 1/17
1/17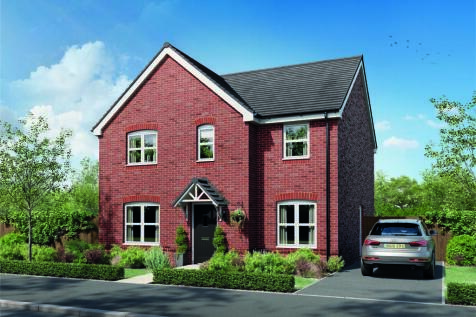
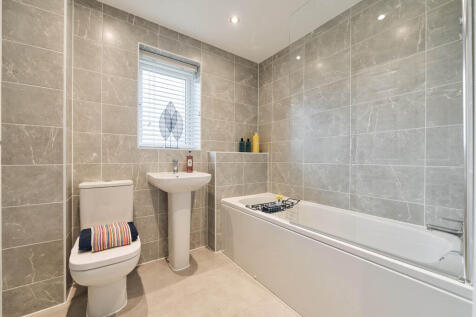
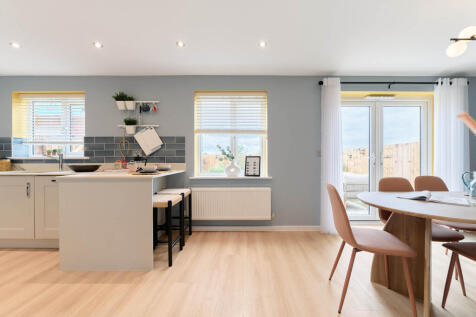
The Kielder is a four-bedroom detached family home that’s perfect for modern living with an open-plan kitchen/family room, a living room, a dining room, a downstairs WC and a utility room with outside access. Upstairs, bedroom one has its own en suite and there’s a bathroom and storage cupboards.
||1/13An attractive three-storey home, the Saunton has an open-plan kitchen/dining room, a living room and three bedrooms. The top floor bedroom has an en suite. The enclosed porch, downstairs WC, four storage cupboards and off-road parking mean it's practical as well as stylish.
||1/13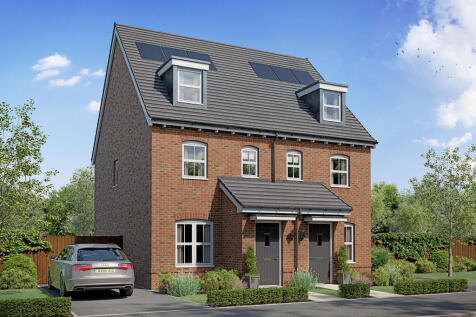

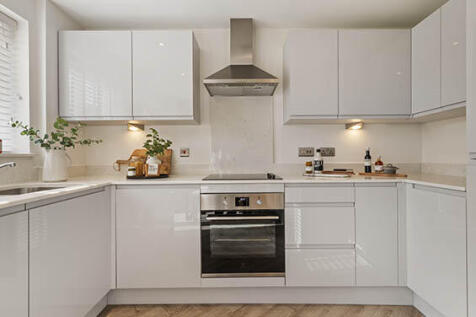
An attractive three-storey home, the Saunton has an open-plan kitchen/dining room, a living room and three bedrooms. The top floor bedroom has an en suite. The enclosed porch, downstairs WC, four storage cupboards and off-road parking mean it's practical as well as stylish.
||1/13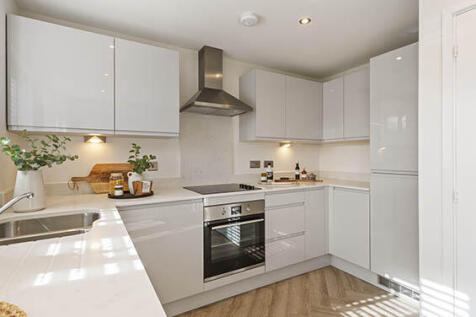

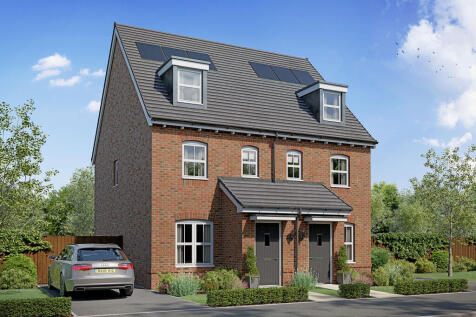
An attractive three-storey home, the Saunton has an open-plan kitchen/dining room, a living room and three bedrooms. The top floor bedroom has an en suite. The enclosed porch, downstairs WC, four storage cupboards and off-road parking mean it's practical as well as stylish.
 ||1/6
||1/6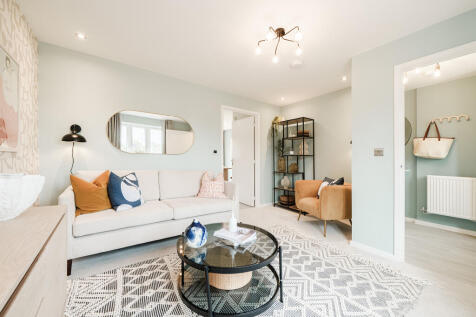
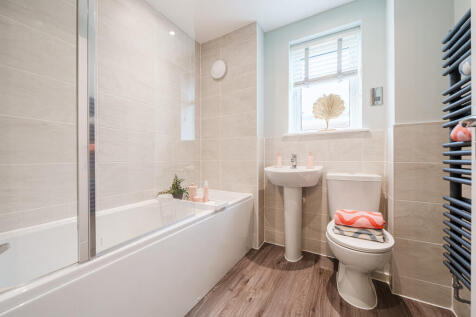
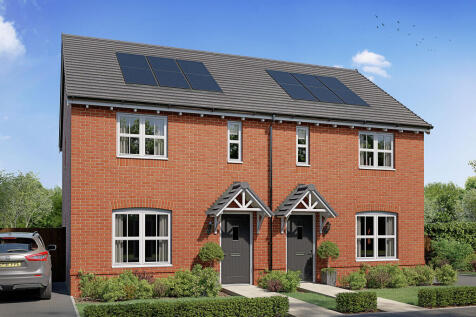
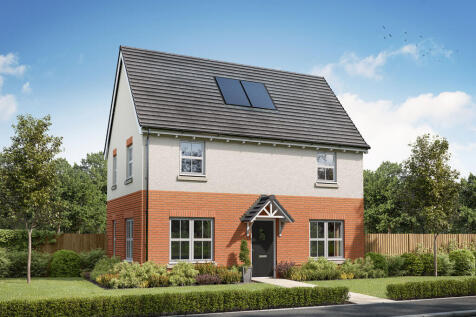
The two-bedroom Danbury has an open plan kitchen/dining room with garden access and a spacious front-aspect living room that’s ideal for entertaining. Upstairs there are two bedrooms - bedroom one has an en suite - and a main bathroom plus study. There's also storage space and a downstairs WC.
||1/6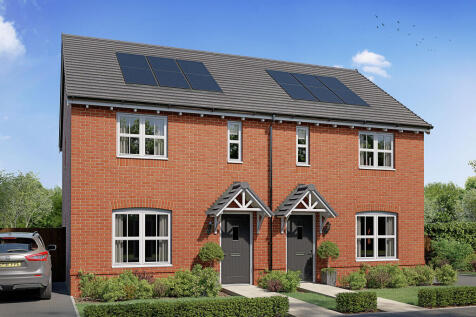
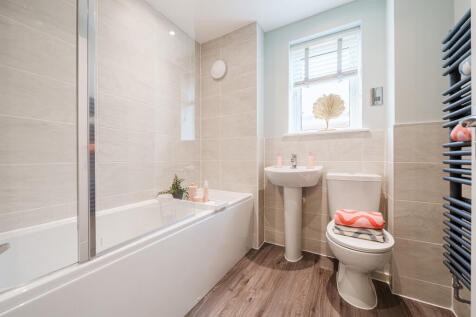
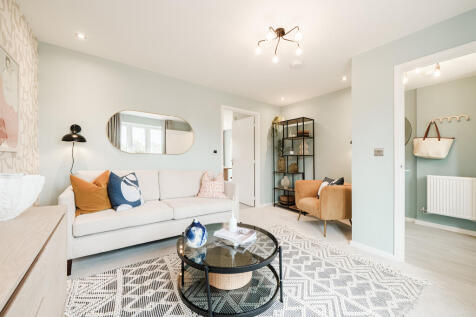
The two-bedroom Danbury has an open plan kitchen/dining room with garden access and a spacious front-aspect living room that’s ideal for entertaining. Upstairs there are two bedrooms - bedroom one has an en suite - and a main bathroom plus study. There's also storage space and a downstairs WC.
||1/6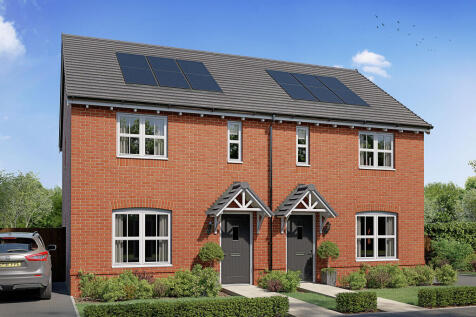
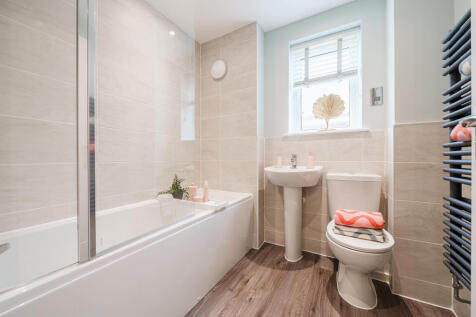
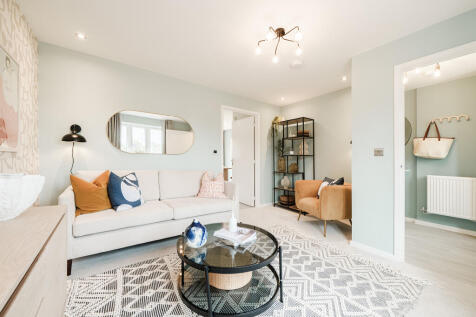
The two-bedroom Danbury has an open plan kitchen/dining room with garden access and a spacious front-aspect living room that’s ideal for entertaining. Upstairs there are two bedrooms - bedroom one has an en suite - and a main bathroom plus study. There's also storage space and a downstairs WC.
||1/6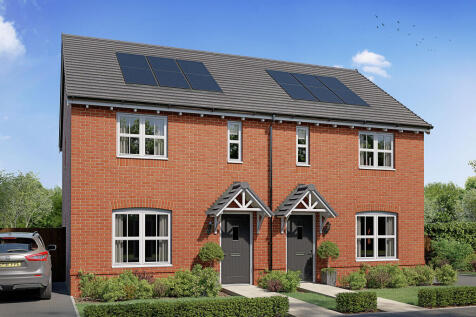
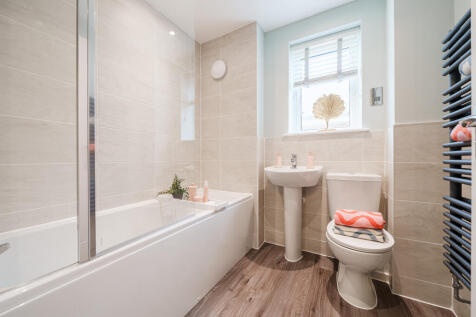
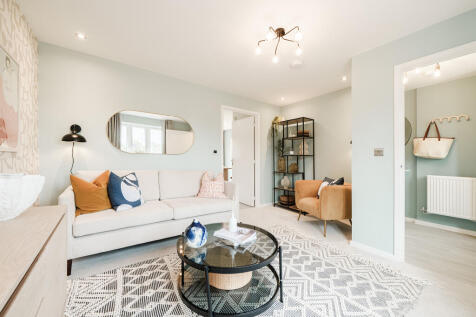
The two-bedroom Danbury has an open plan kitchen/dining room with garden access and a spacious front-aspect living room that’s ideal for entertaining. Upstairs there are two bedrooms - bedroom one has an en suite - and a main bathroom plus study. There's also storage space and a downstairs WC.
||1/6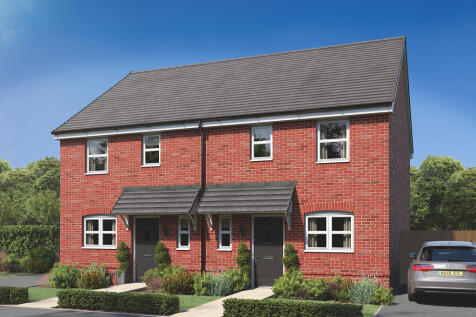
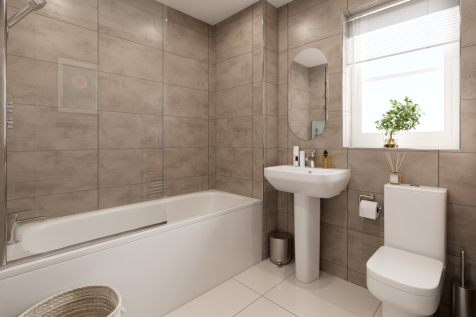
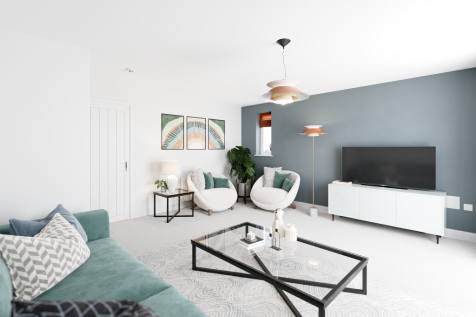
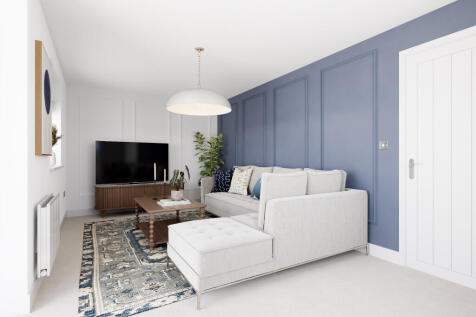
This new home puts the emphasis on the comfortable living room, with a practical separate kitchen/dining room giving you a choice of rooms for cooking, eating and relaxing. There’s a good balance of space upstairs too, with bedroom 2 not far behind bedroom 1 in terms of space.
||1/6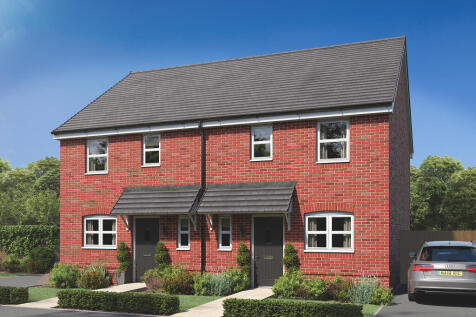
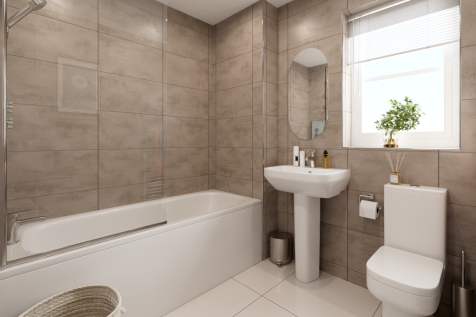
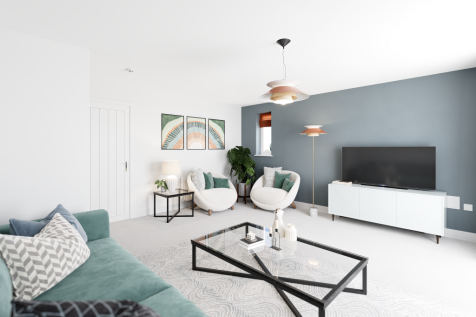

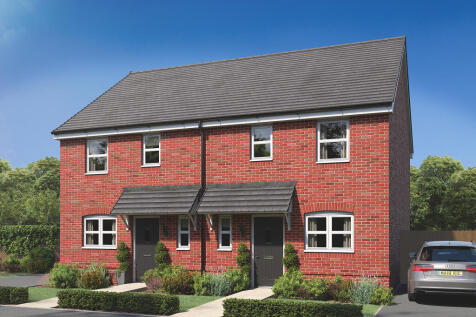
This new home puts the emphasis on the comfortable living room, with a practical separate kitchen/dining room giving you a choice of rooms for cooking, eating and relaxing. There’s a good balance of space upstairs too, with bedroom 2 not far behind bedroom 1 in terms of space.

 ||1/6
||1/6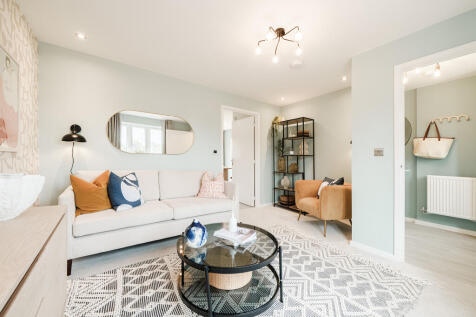
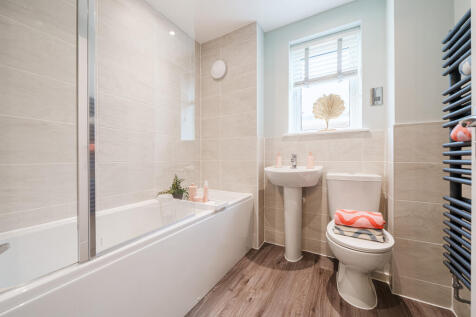
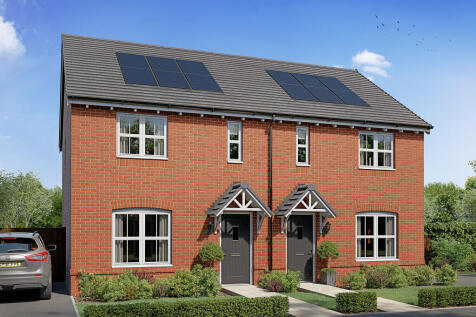
The two-bedroom Danbury has an open plan kitchen/dining room with garden access and a spacious front-aspect living room that’s ideal for entertaining. Upstairs there are two bedrooms - bedroom one has an en suite - and a main bathroom plus study. There's also storage space and a downstairs WC.
