New Homes and Developments For Sale by Persimmon Homes, including sold STC
10 results
 |
| 1/1
1/1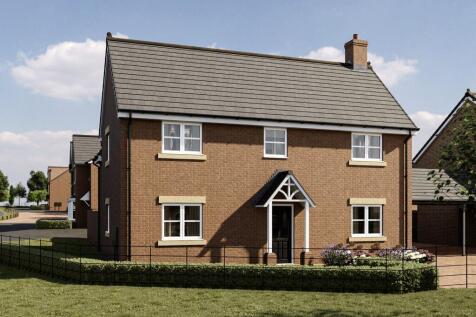
The Hexton is a straightforward, family minded home that keeps everyday life easy. Downstairs, a living room, dining room and a kitchen/breakfast area create excellent entertaining space, while a handy WC by the stairs adds convenience. Bedroom one features an en suite.
 |1/1
|1/1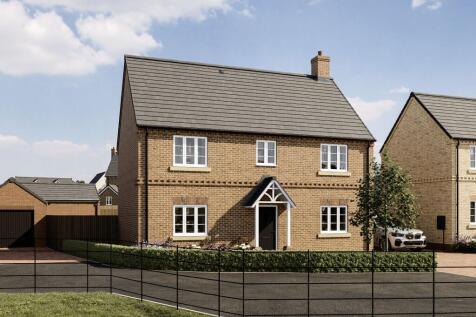
The Silsoe opens into a light, airy ground floor consisting of a living room, kitchen/breakfast area and dining room. A WC sits by the stairs for everyday ease. Upstairs, four good-sized bedrooms are served by a bathroom and en suite, giving flexible space for family, guests or a home office.
|1/1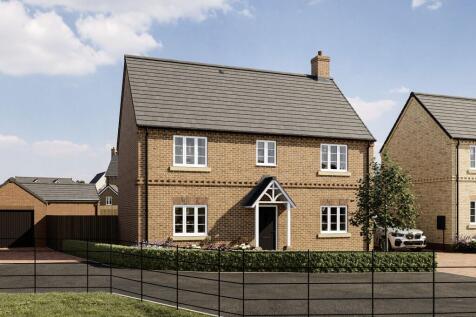
The Silsoe opens into a light, airy ground floor consisting of a living room, kitchen/breakfast area and dining room. A WC sits by the stairs for everyday ease. Upstairs, four good-sized bedrooms are served by a bathroom and en suite, giving flexible space for family, guests or a home office.
|1/1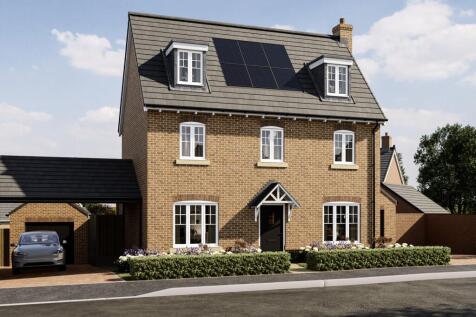
The Westoning Wide comprises a bright living room opposite a generous kitchen/dining room, which benefits from an adjoining utility room. Plus, there’s a WC beside the staircase for convenience. Upstairs, four bedrooms are served by a bathroom and two en suites, giving flexible bathroom options.
|1/1
The Westoning Corner is built for everyday ease. A living room with a bay window and a kitchen/dining room form the heart of the home, while a WC keeps mornings and evenings running smoothly. Upstairs, four bedrooms are served by a bathroom and en suites, giving flexibility for family life or guests
|1/1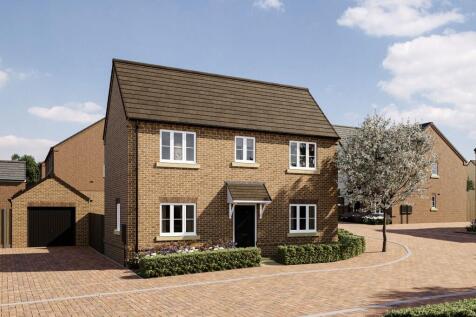
On the ground floor of the Flitton is a living room, kitchen/breakfast area and dining room, creating a sociable home for everyday moments. A WC is positioned by the staircase for convenience. Upstairs, three bedrooms, a bathroom and two en suites give everyone space to relax, recharge and ready up.
|1/1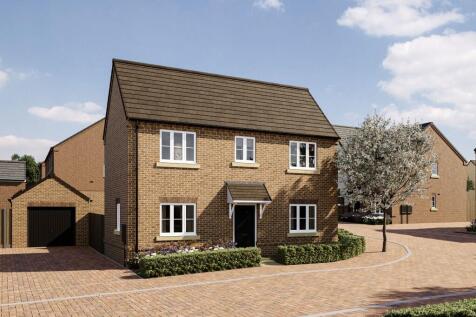
On the ground floor of the Flitton is a living room, kitchen/breakfast area and dining room, creating a sociable home for everyday moments. A WC is positioned by the staircase for convenience. Upstairs, three bedrooms, a bathroom and two en suites give everyone space to relax, recharge and ready up.
|1/1
The Ampthill is designed for everyday living: a living room, practical kitchen/dining room, utility room and a handy WC beside the staircase. Upstairs, a generous main bedroom includes an en suite and there’s a modern family bathroom. This home enjoys thoughtful storage and clear flows throughout.
|1/1
The Liddlington keeps things simple and well balanced, with a bright living room benefitting from a bay window* and a practical kitchen/dining room connecting to a utility room. Upstairs, bedroom one has an en suite and sits alongside two more bedrooms and a bathroom. *plot specific
|1/1
The Liddlington keeps things simple and well balanced, with a bright living room benefitting from a bay window* and a practical kitchen/dining room connecting to a utility room. Upstairs, bedroom one has an en suite and sits alongside two more bedrooms and a bathroom. *plot specific
