New Homes and Developments For Sale by St Modwen Homes - South West, including sold STC
12 results

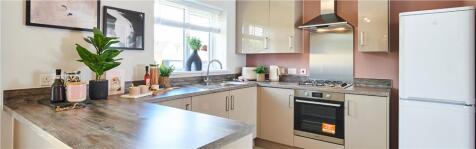
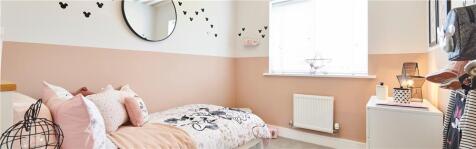
A bright living room sits at the front of the home and while the open-plan kitchen and dining area opens onto the garden through French doors. A utility room and downstairs WC add convenience, while upstairs offers three bedrooms, including an en-suite to the first bedroom, plus a modern family b...

 |
| 1/10
1/10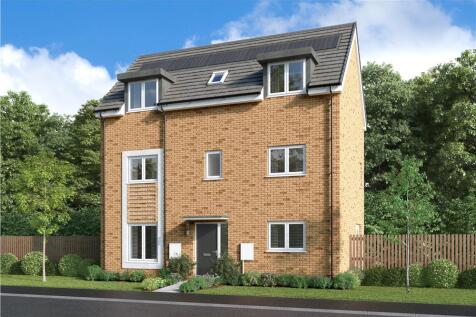
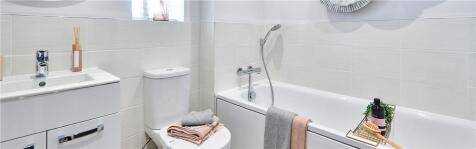
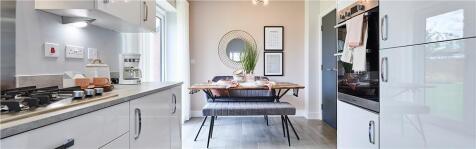
Generous and adaptable, with bright dual-aspect living room leads into the kitchen and dining area opening to the garden through French doors. A utility room and downstairs WC add everyday ease, while five bedrooms are arranged across two floors, including two en-suites, a study and a family bath...
|1/7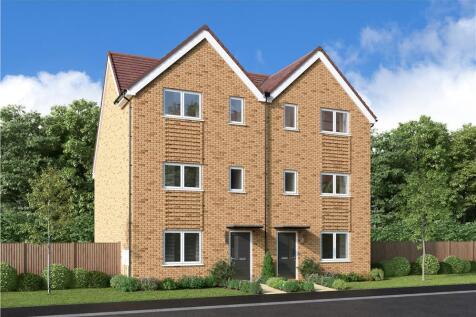
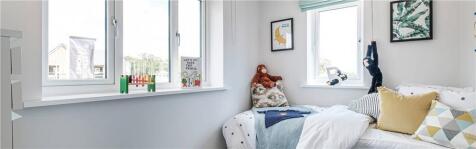
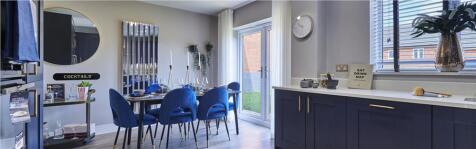
Designed for modern family living, this home features a welcoming living room that flows through to the dining area, while the kitchen/dining room opens onto the garden through French doors. A utility room with a back door, a downstairs WC, and a galleried landing with built-in storage add everyd...
|1/7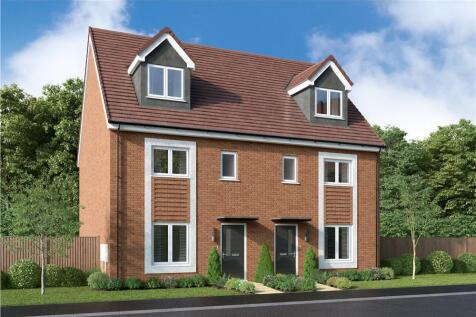
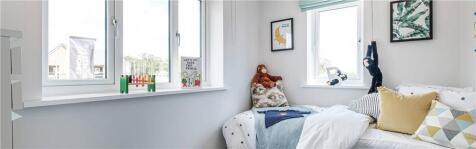
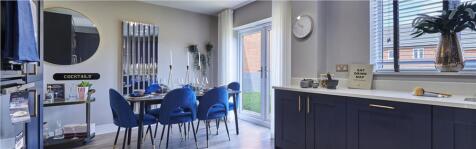
The welcoming living room flowing into the kitchen and dining area, opening to the garden through French doors. Three bedrooms and a family bathroom occupy the first floor, while the third floor is dedicated to the main bedroom with en-suite and dormer window. Plot 216 Tenure: TBC Length of le...
|1/11A bright living room sits at the front of the home and while the open-plan kitchen and dining area opens onto the garden through French doors. A utility room and downstairs WC add convenience, while upstairs offers three bedrooms, including an en-suite to the first bedroom, plus a modern family b...
|1/8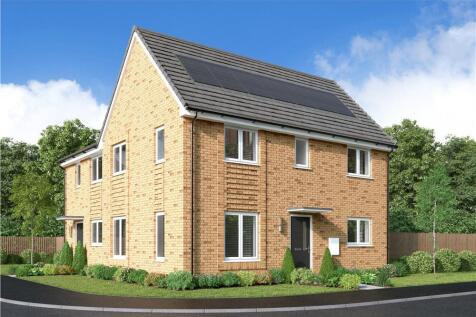
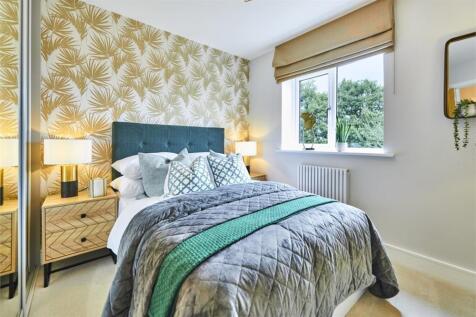
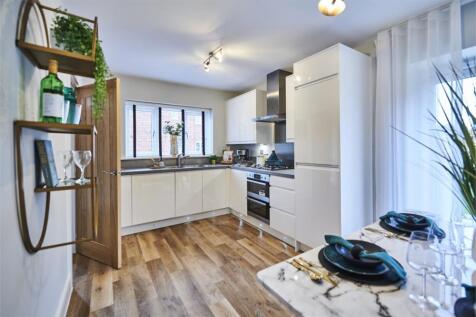
A light-filled dual-aspect living room leads into a bright kitchen and dining area with French doors to the garden. A downstairs WC and utility room add practicality, while upstairs includes three bedrooms, an en-suite, and a modern family bathroom. Plot 215 Tenure: TBC Length of lease: TBC An...
| |1/8
|1/8
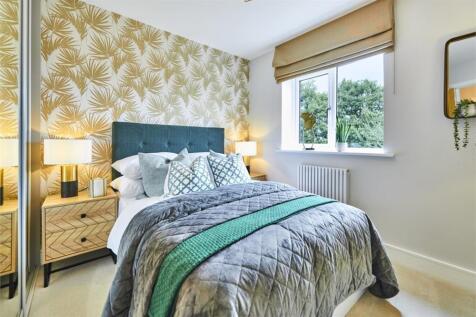
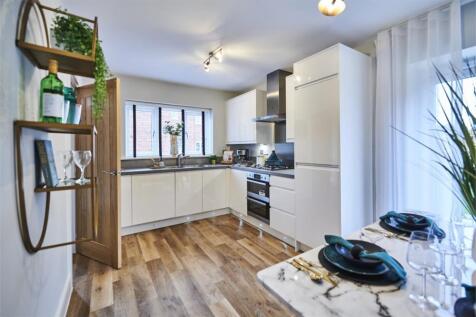
Balanced inside and out, this three-bedroom home is the perfect combination of modern and practical living. The Kea features an open-plan kitchen-diner with French patio doors and soft closing cupboards as standard. A spacious reception hallway guides you upstairs where three spacious bedrooms aw...
|1/11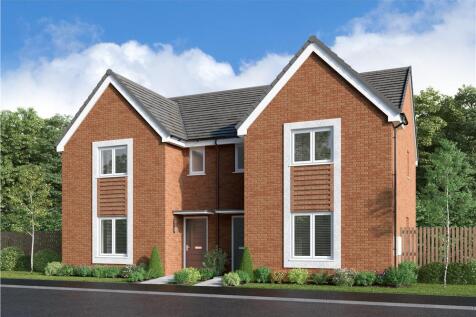
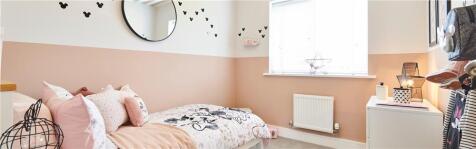
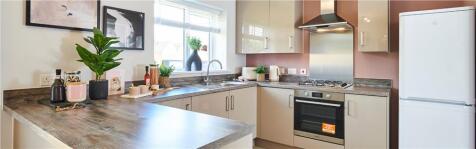
A bright living room sits at the front of the home and while the open-plan kitchen and dining area opens onto the garden through French doors. A utility room and downstairs WC add convenience, while upstairs offers three bedrooms, including an en-suite to the first bedroom, plus a modern family b...
|1/11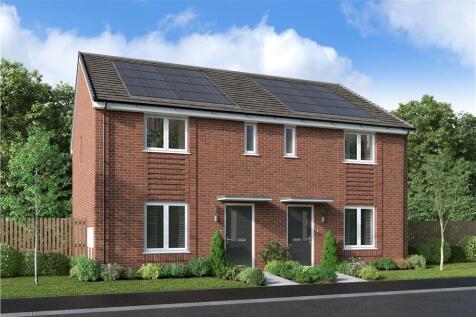
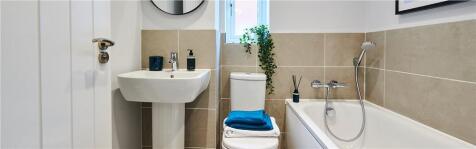
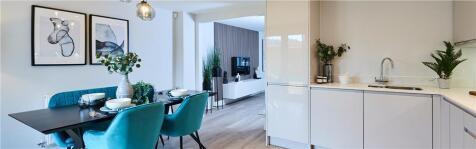
Creating a welcoming flow throughout, the spacious living room leads to the dining area and open-plan kitchen, where French doors open to the garden. Upstairs there are three bedrooms, Including an en-suite, and contemporary family bathroom. Plot 213 Tenure: TBC Length of lease: TBC Annual gro...
|1/12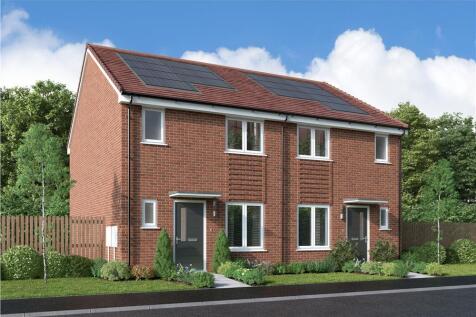

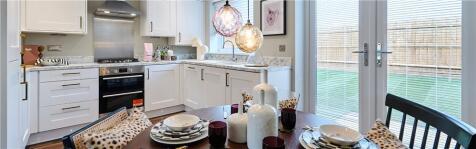
Thoughtfully designed for modern life, with a bright kitchen and dining area opening to the garden through French doors. A spacious living room and downstairs WC add everyday ease, while upstairs features three bedrooms, an en-suite, and a stylish family bathroom. Plot 209 Tenure: TBC Length o...
|1/12
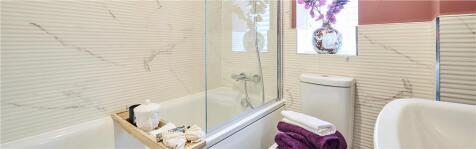
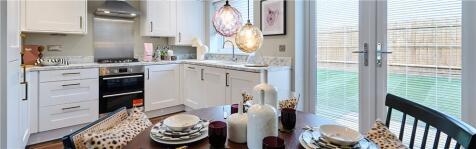
Thoughtfully designed for modern life, with a bright kitchen and dining area opening to the garden through French doors. A spacious living room and downstairs WC add everyday ease, while upstairs features three bedrooms, an en-suite, and a stylish family bathroom. Plot 209 Tenure: TBC Length o...
||1/9
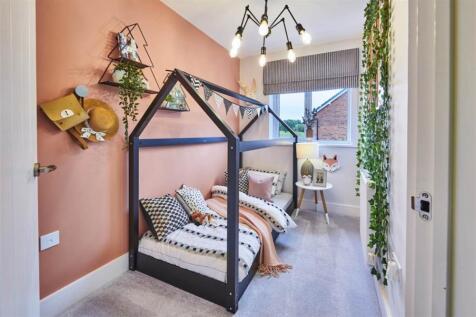
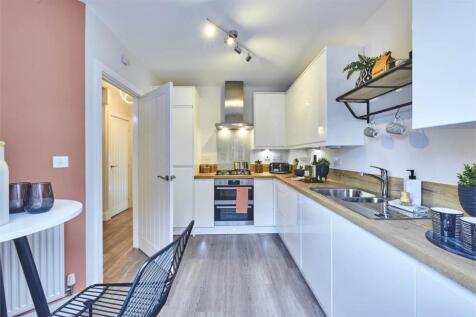
**HELP TO BUY WALES** READY TO MOVE INTO FOR CHRISTMAS** Spacious and bright, The Lawrence boasts an open-plan living-dining room, making it the perfect space for entertaining. With its three generously sized bedrooms, with en-suite to the master, The Lawrence proves to be the ideal family home. ...
||1/9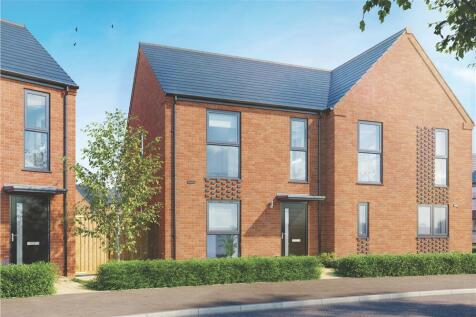


**HELP TO BUY WALES**YOURS WITH JUST A 5% DEPOSIT** Spacious and bright, The Lawrence boasts an open-plan living-dining room, making it the perfect space for entertaining. With its three generously sized bedrooms, with en-suite to bedroom one, The Lawrence proves to be the ideal family home. Pl...
