New Homes and Developments For Sale by Vistry CSW (Bovis), including sold STC
7 results
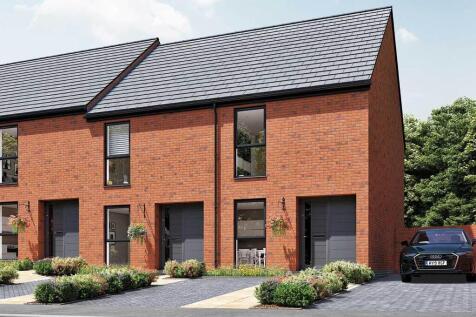
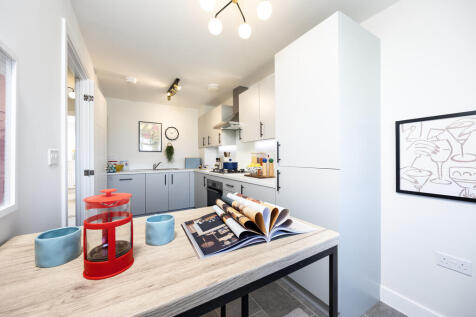

Own with Zero deposit*Home 308 The Cartwright is a larger than average two bedroom home with a flexible, bright, open plan kitchen/dining room and a large living room which benefits from high levels of natural light. Both bedrooms are generously sized and the home benefits from ample b...

 |
| 1/7
1/7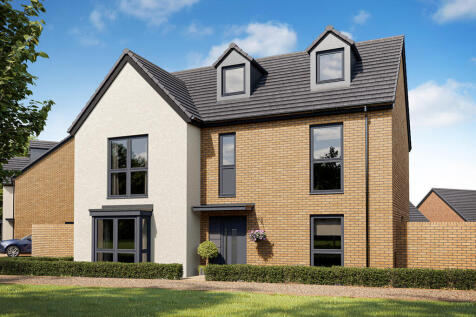

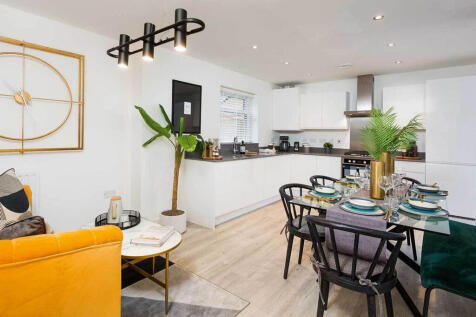
Plot 347 - At almost 2,000 sqft, The Collcutt is a considerable and highly adaptable family home. You'll love its generous layout, flexibility, and its ability to meet the changing demands of modern family life.A spacious kitchen, dining and family room stretches across the rear of t...
|1/7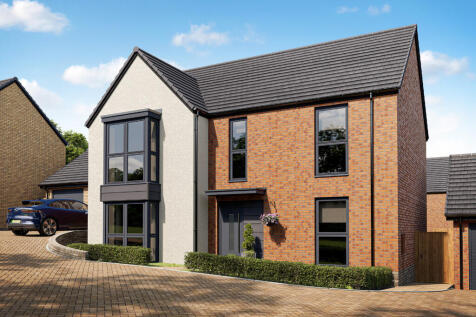
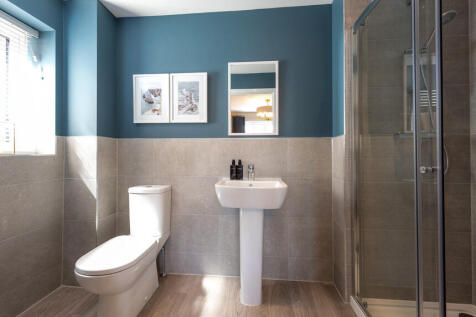

Plot 360, the Cottingham is an impressive and versatile family home. Its double fronted exterior is classic and well proportioned. Inside, a kitchen, dining and family room expands across the breadth of the home, with double doors providing direct access to the garden. The downstairs a...
| |1/10
|1/10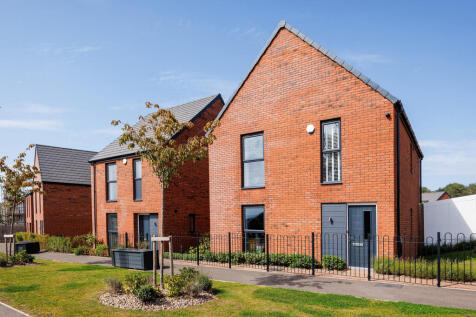
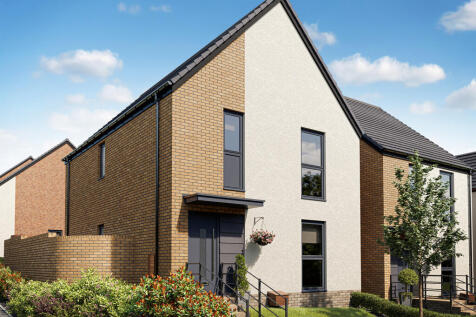
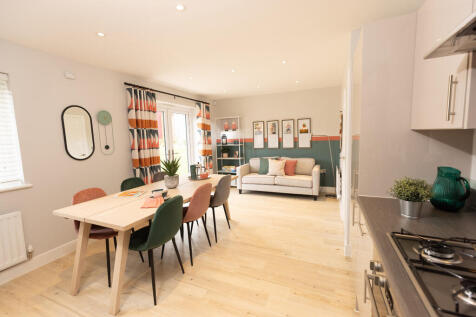
£15K TO SPEND YOUR WAY!* Reserve our stunning show home with a range of extras included and ready to move in to NOW Home 34 The Mylne brilliantly facilitates the demands of modern family life through clever design and attention to detail. At the heart of the home is a spacious open pl...
|1/7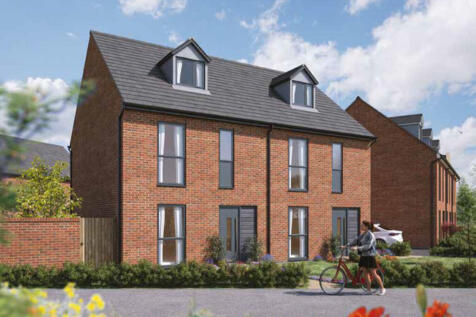

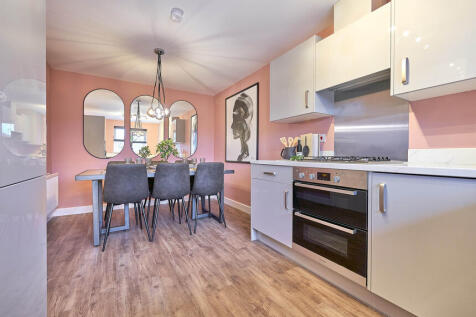
Own with Zero deposit*Home 323 The Aldridge features sociable living spaces across 1111sq ft, generously-sized bedrooms and a luxurious bedroom suite, tucked away in the sanctuary of the top floor.The combined kitchen/dining room is a sociable space in which to entertain and the lovely...
|1/8


Traditional from the outside but ideally suited to modern living, The Becket is the perfect family home. The ground floor features a large living room and an open plan kitchen/dining room, offering flexible, sociable, bright and airy spaces. The kitchen/dining room provides direct acce...
||1/7Own with Zero deposit*Home 308 The Cartwright is a larger than average two bedroom home with a flexible, bright, open plan kitchen/dining room and a large living room which benefits from high levels of natural light. Both bedrooms are generously sized and the home benefits from ample b...
|1/6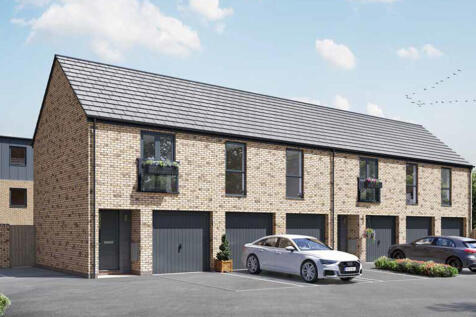

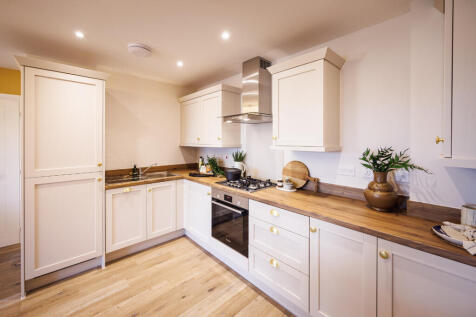
Home 313 The Ashbee - a charming, bright and airy 2-bed coach house. Stairs lead to the open plan living, kitchen and dining area which features Juliet balcony, flooding the room with natural light. With two bedrooms, one with an en suite, a sparkling new bathroom, and a useful extra s...
