New Homes and Developments For Sale by Vistry Kent (Bovis), including sold STC
8 results
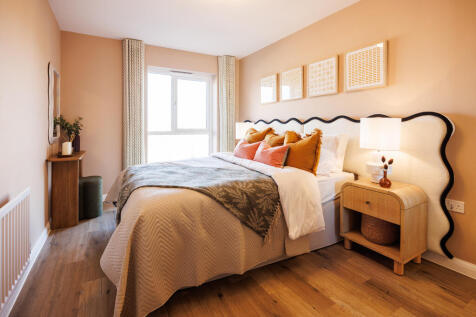
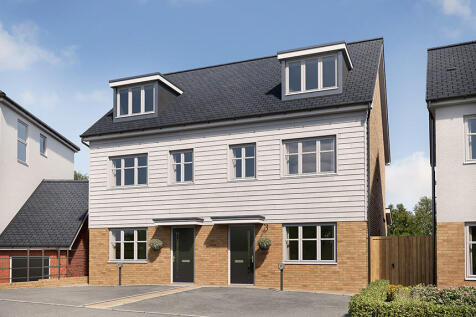
This home has been upgraded with and a shower over bath.The Beech is a fantastic three storey home created for those who want a balance between family time and quiet relaxation. Downstairs features a welcoming sitting room, open plan kitchen/dining room with French doors leading to the...

 |
 1/8

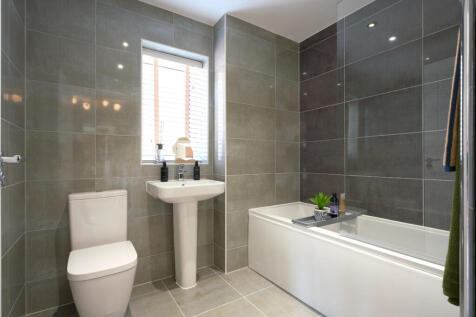
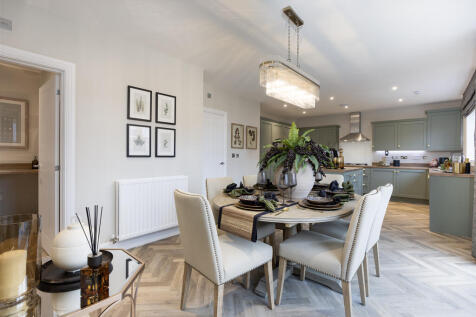
Reserve by 31st December & take advantage of 5% deposit paid* - speak to a sales consultant for further details. The Birch is a wonderful five bedroom detached home which benefits from several versatile living spaces, all having an abundance of natural light. There is a large sitti...
|1/11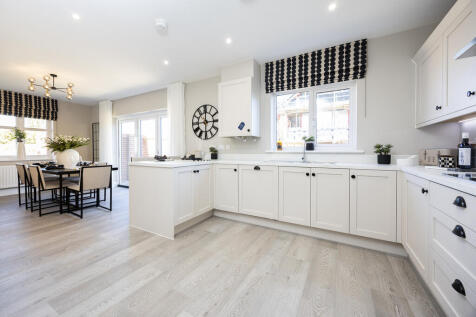

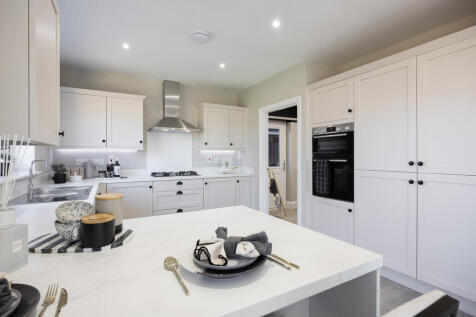
The Briar has a stunning open plan kitchen with dining area ideal for entertaining with useful utility room. A separate sitting room with bay window means there's plenty of space to enjoy some peace and quiet as well as a study ideal for working from home. Upstairs are four bedrooms ...
|1/9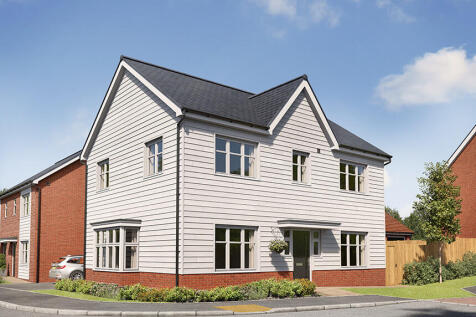
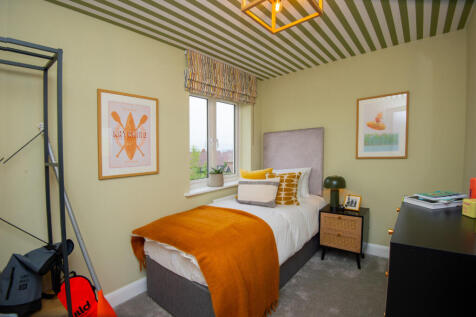
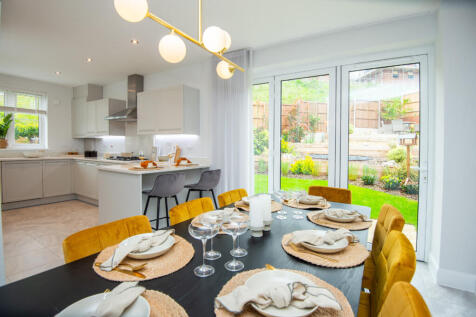
The Chestnut is an attractive double-fronted home. The home benefits from several useful living spaces: a spacious kitchen and family/dining area with bifold doors, a study or playroom and a large sitting room with French doors leading to the garden. Upstairs features a generous landin...
|1/8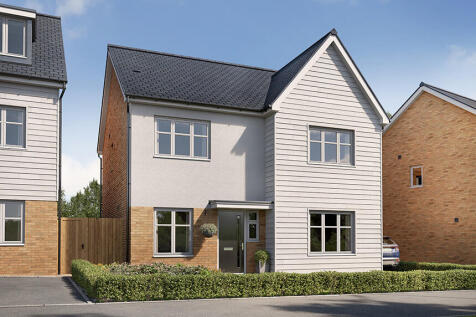
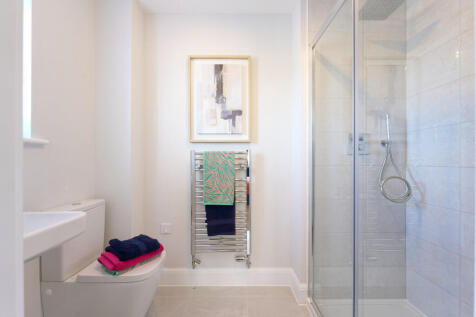
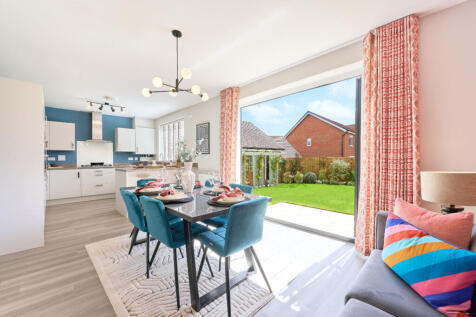
The Aspen's unique design features, teamed with a number of traditional touches, give this home its unique and instant appeal. The property has a stunning open plan kitchen with dining room where guests will enjoy taking drinks outside through the stylish French doors. A separate sit...
|1/9This home has been upgraded with and a shower over bath.The Beech is a fantastic three storey home created for those who want a balance between family time and quiet relaxation. Downstairs features a welcoming sitting room, open plan kitchen/dining room with French doors leading to the...
|1/8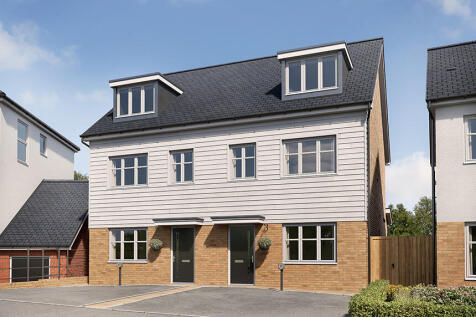
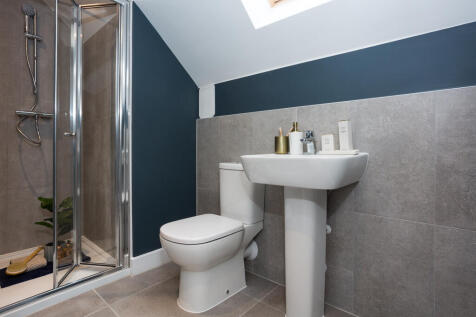
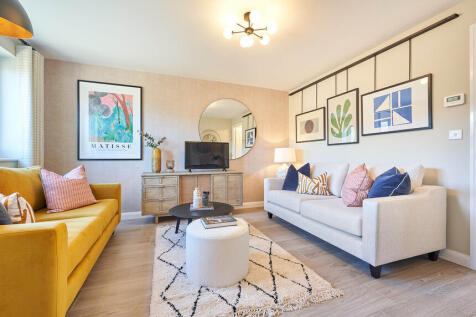
The Beech is a fantastic three storey home created for those who want a balance between family time and quiet relaxation. Downstairs features a welcoming sitting room, open plan kitchen/dining room with French doors leading to the garden and handy cloakroom. Upstairs the first floor ha...
|1/6
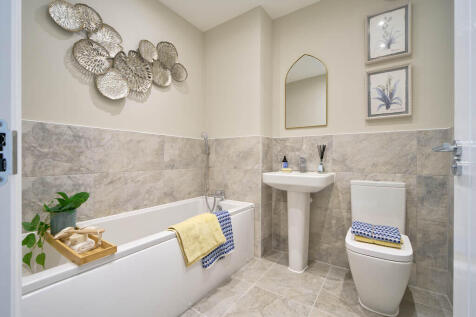
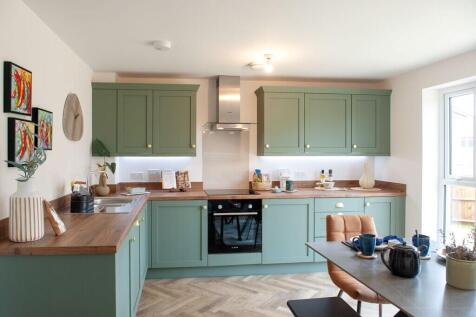
This home has been upgraded with and a shower over bath.The Beech is a fantastic three storey home created for those who want a balance between family time and quiet relaxation. Downstairs features a welcoming sitting room, open plan kitchen/dining room with French doors leading to the...
|1/9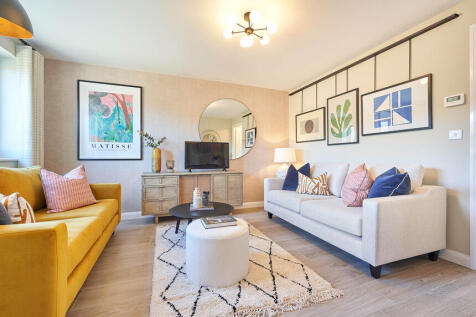
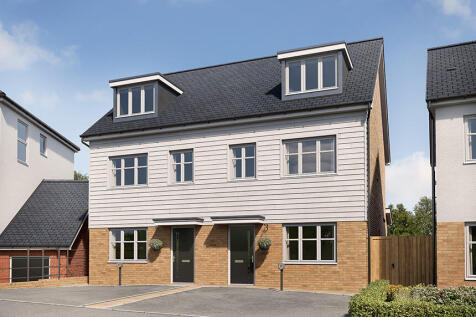
This home has been upgraded with integrated appliances and shower over bath.The Beech is a fantastic three storey home created for those who want a balance between family time and quiet relaxation.Downstairs features a welcoming sitting room, open plan kitchen/dining room with French d...
