New Homes and Developments For Sale by Vistry Kent (Countryside), including sold STC
11 results
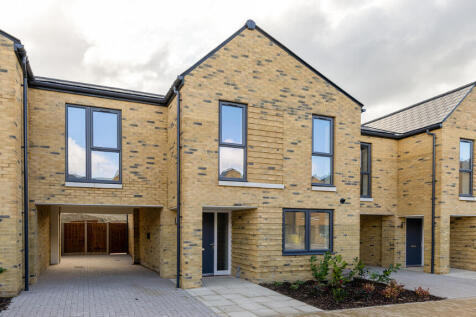
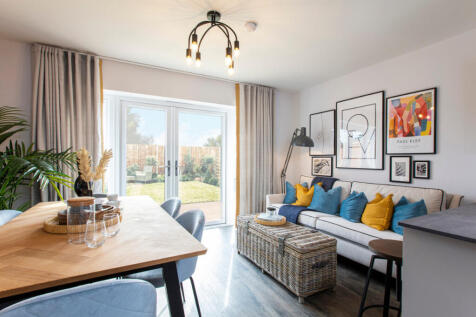
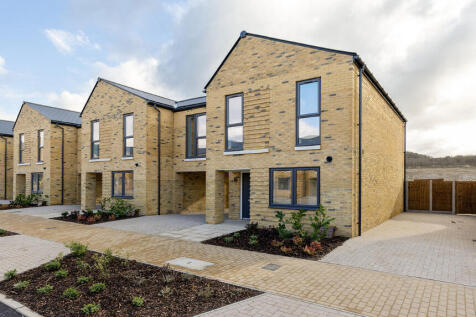
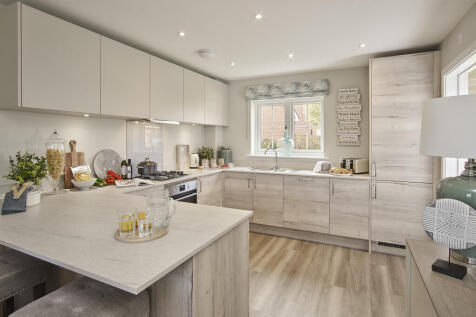
£1,200 per month mortgage contribution for 12 months PLUS £10,000 towards Stamp Duty and legal fees* when you reserve this home by 31st December!The Dunton is a fantastic 3 bedroom home, ideal for first time and small families. The ground floor consists of an open plan kitchen/living...

 |
| 1/7
1/7
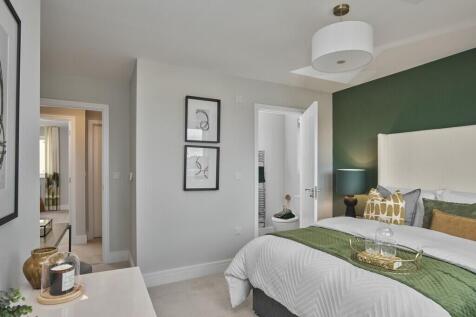
Discover The Brentham, a 4 bedroom 3 storey family home offers a versatile and spacious layout ideal for families. The ground floor features a garage with internal access through to the utility, downstairs WC, open plan kitchen/dining area with French doors. On the first floor, two goo...
|1/5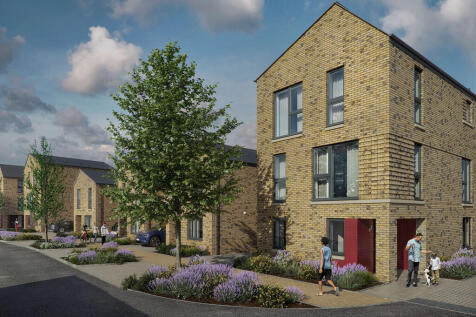

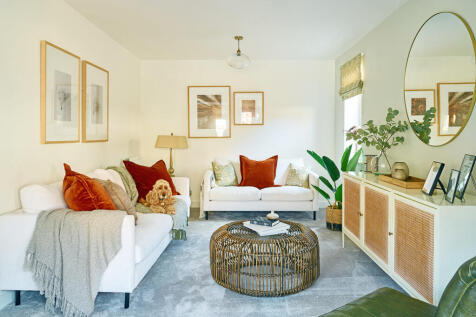
The Spitalgate is a stunning 4 bedroom family home with flexible three storey living. On the ground floor you'll find a useful study, open plan kitchen/dining area with French doors to the garden and a downstairs wc. Moving onto the first floor a living room, storage space and the main...
|1/9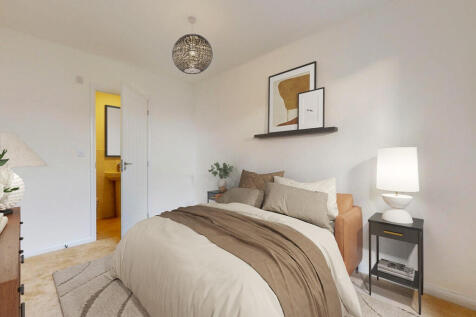
![[VRL] DS15111 [CH] Wagtail Plots 726-725_web](https://media.rightmove.co.uk:443/dir/crop/10:9-16:9/property-photo/e04c2afe9/92623746/e04c2afe9a59404bfa19dfbcf9af8b11_max_476x317.jpeg)
The Wagtail is a stunning 4 bedroom family home with flexible three storey living, ensuring every member of the family has a space to call their own. On the ground floor you will find, a convenient study for working from home, cloakroom and open plan kitchen/dining area with French doo...
|1/8![[VRL] DS15111 [CH] Wagtail Plots 726-725_web](https://media.rightmove.co.uk:443/dir/crop/10:9-16:9/property-photo/e04c2afe9/92623743/e04c2afe9a59404bfa19dfbcf9af8b11_max_476x317.jpeg)
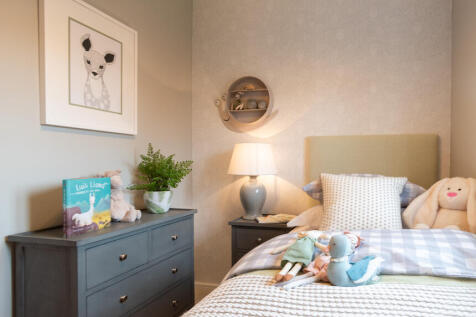

The Wagtail is a stunning 4 bedroom family home with flexible three storey living, ensuring every member of the family has a space to call their own. On the ground floor you will find, a convenient study for working from home, cloakroom and open plan kitchen/dining area with French doo...
|1/9
![[VRL] DS15111 [CH] Wagtail Plots 726-725_web](https://media.rightmove.co.uk:443/dir/crop/10:9-16:9/property-photo/e04c2afe9/92623734/e04c2afe9a59404bfa19dfbcf9af8b11_max_476x317.jpeg)
The Wagtail is a stunning 4 bedroom family home with flexible three storey living, ensuring every member of the family has a space to call their own. On the ground floor you will find, a convenient study for working from home, cloakroom and open plan kitchen/dining area with French doo...
|1/8![[VRL] DS15111 [CH] Wagtail Plots 726-725_web](https://media.rightmove.co.uk:443/dir/crop/10:9-16:9/property-photo/e04c2afe9/92623737/e04c2afe9a59404bfa19dfbcf9af8b11_max_476x317.jpeg)
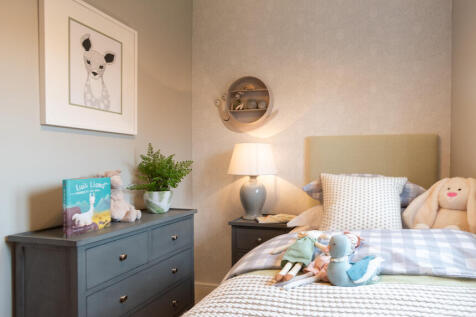

The Wagtail is a stunning 4 bedroom family home with flexible three storey living, ensuring every member of the family has a space to call their own. On the ground floor you will find, a convenient study for working from home, cloakroom and open plan kitchen/dining area with French doo...
|1/7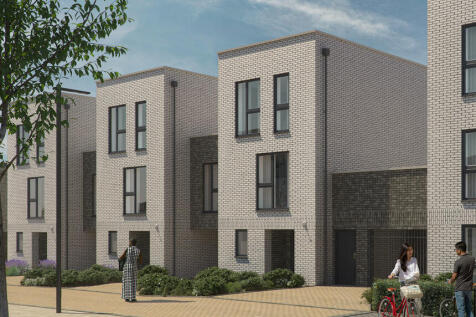
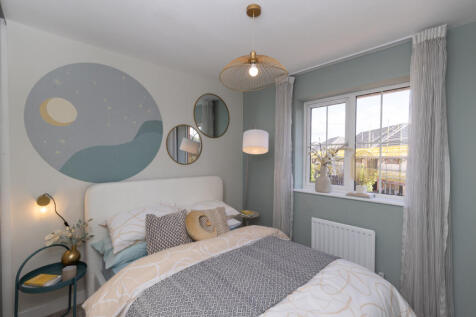
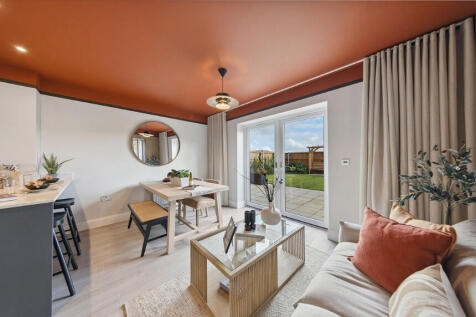
The Hampstead II is a beautifully designed three storey 4 bedroom family home benefiting from a carport and private driveway. Walk through the front door to a welcoming hallways, spacious WC and open plan kitchen/dining area with French doors to the garden. Moving onto the first floor ...
|1/7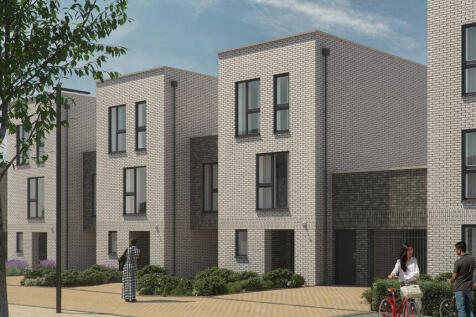
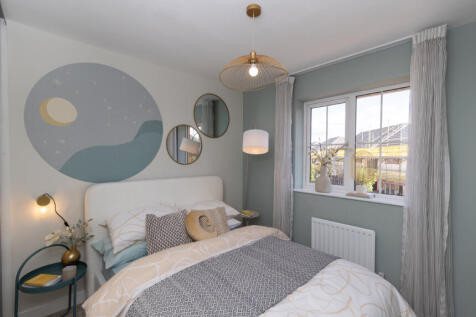

The Hampstead II is a beautifully designed three storey 4 bedroom family home benefiting from a carport and private driveway. Walk through the front door to a welcoming hallways, spacious WC and open plan kitchen/dining area with French doors to the garden. Moving onto the first floor ...
|1/6£1,200 per month mortgage contribution for 12 months PLUS £10,000 towards Stamp Duty and legal fees* when you reserve this home by 31st December!The Dunton is a fantastic 3 bedroom home, ideal for first time and small families. The ground floor consists of an open plan kitchen/living...
|1/6![[VRL] DS15111 [CH] FOG A Plot-551_web](https://media.rightmove.co.uk:443/dir/crop/10:9-16:9/property-photo/a56f25a46/92623740/a56f25a4671a225f6c97ea7fc5a06285_max_476x317.jpeg)
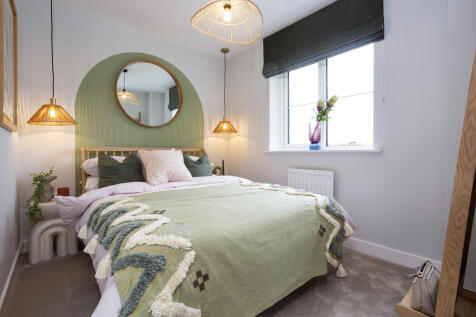
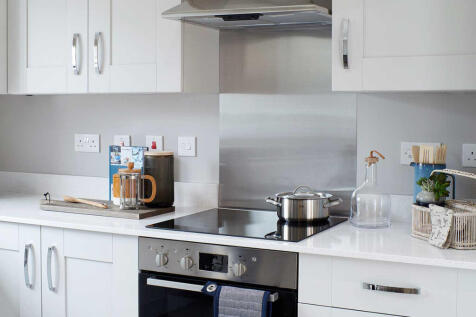
The Wintergreen is a superb flat over garage, offering modern open plan kitchen/living/ dining area, storage space throughout and a private balcony. The main bedroom benefits from an en suite, with a family sized bathroom servicing the second bedroom....
|1/7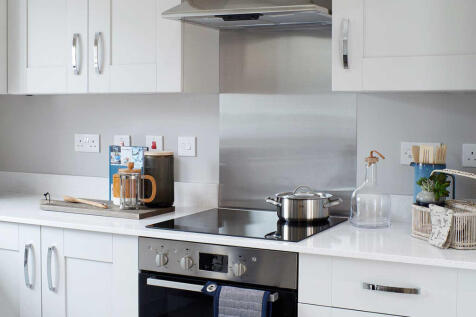
![[VRL] DS15111 [CH] FOG A Plot-551_web](https://media.rightmove.co.uk:443/dir/crop/10:9-16:9/property-photo/a56f25a46/92623731/a56f25a4671a225f6c97ea7fc5a06285_max_476x317.jpeg)
The Wintergreen is a superb flat over garage, offering modern open plan kitchen/living/ dining area, storage space throughout and a private balcony. The main bedroom benefits from an en suite, with a family sized bathroom servicing the second bedroom....
